Videos & Virtual Tours
Open available video, 3D tour, or virtual-tour media for this listing.
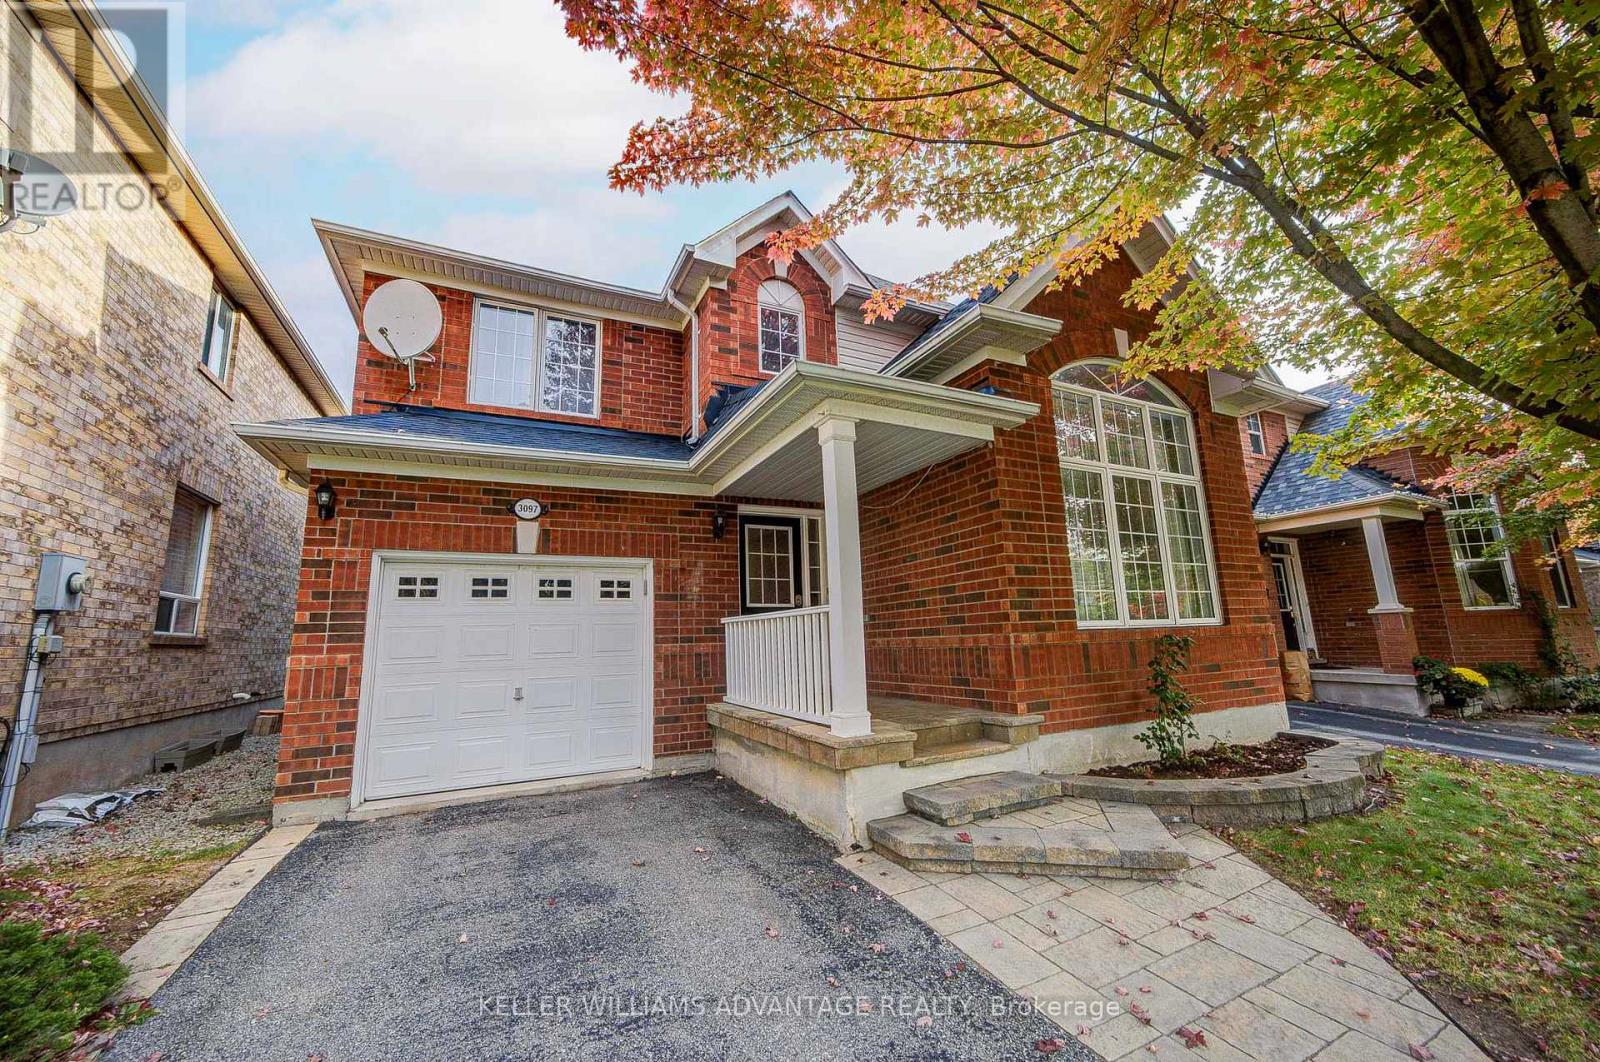
3097 Abernathy Way
Oakville (BC Bronte Creek), Ontario L6M5C2
MLS # W14081802
Property Details
Type
Detached
Beds
4
Baths
3
Status
For Sale
More homes like this
About this property
Welcome to 3097 Abernathy Way, a beautifully maintained 4 bedroom, 3 bathroom executive detached home in Oakville's highly sought after Bronte Creek community! Offering approximately 1,997 sq. ft. of above grade living space, this home features hardwood flooring throughout the main and upper levels, soaring vaulted ceilings in the living and dining area, and a solid oak staircase. The gourmet kitchen boasts a (centre island 2017), stainless steel appliances and a bright breakfast area with a walkout to the patio, opening seamlessly to the inviting family room. Convenient main floor laundry and powder room complete the main level. Upstairs offers four spacious bedrooms, including a primary suite with a walk in closet and private ensuite. Notable updates include the roof (2017), furnace, A/C and hot water tank (2021), and a beautiful stone front walkway (2026). Enjoy a charming front porch and an exceptional location close to Valleyridge Park, Bronte Creek Provincial Park, scenic trails, golf courses, schools, shopping and recreation facilities. Easy access to major highways, public transit and Bronte GO Station makes commuting a breeze. A wonderful opportunity to enjoy the perfect blend of comfort, convenience and family living! Pillar To Post Home Inspection Report available upon request!
Mortgage Estimate
Estimated monthly payment
Calculating…
Estimate only. Taxes, insurance, condo fees, and lender terms are not included.
Monthly costs to verify
Property taxes: about $460/month based on listed annual taxes.
Estimate only. Confirm taxes, condo/maintenance fees, insurance, utilities, and lender terms before making decisions.
Rooms
| Room | Level | Dimensions |
|---|---|---|
| Foyer | Main level | 1.54 x 2.66 |
| Bedroom 3 | Second level | 3.58 x 3.07 |
| Dining room | Main level | 3.29 x 3 |
| Living room | Main level | 3.29 x 2.96 |
| Family room | Main level | 3.96 x 4.57 |
| Kitchen | Main level | 4 x 3.36 |
| Laundry room | Main level | 1.72 x 1.89 |
| Partial bathroom | Main level | 1.36 x 1.69 |
| Primary Bedroom | Second level | 3.89 x 4.13 |
| Bedroom | Second level | 3.04 x 3.43 |
| Bedroom 2 | Second level | 3.21 x 3.25 |
Facts & Location
Interior Size
1,997 sq ft
Parking
3 spaces
Lot Size
36.1 x 88.6 FT
Annual Taxes
$5,525
Listing data
Listing information is provided for personal, non-commercial use and should be independently verified before making real estate decisions.
Last refreshed: Oct 21, 2026 3:19 AM
Explore nearby searches
SEO-friendly searches for this area, property type, and nearby neighbourhoods.
Similar Properties
More nearby listings that may fit the same search.
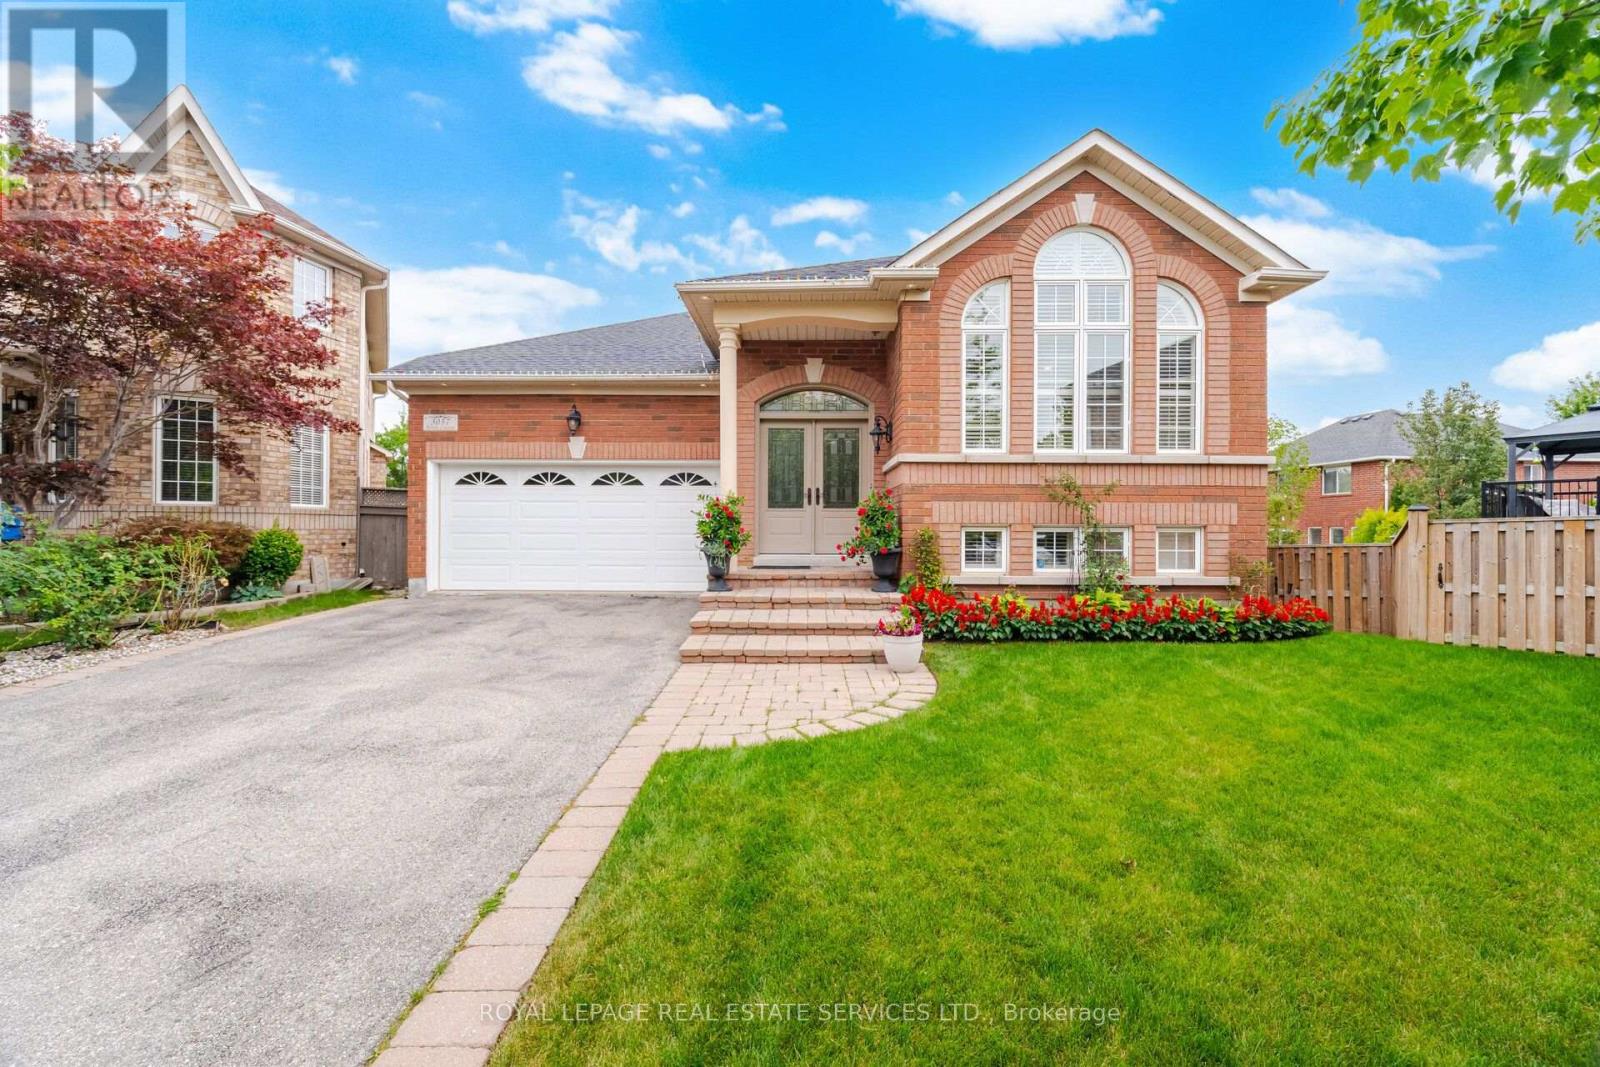
$1,550,000
3057 Portree Crescent
Oakville (BC Bronte Creek) · MLS # W13807644
4 bed · 3 bath
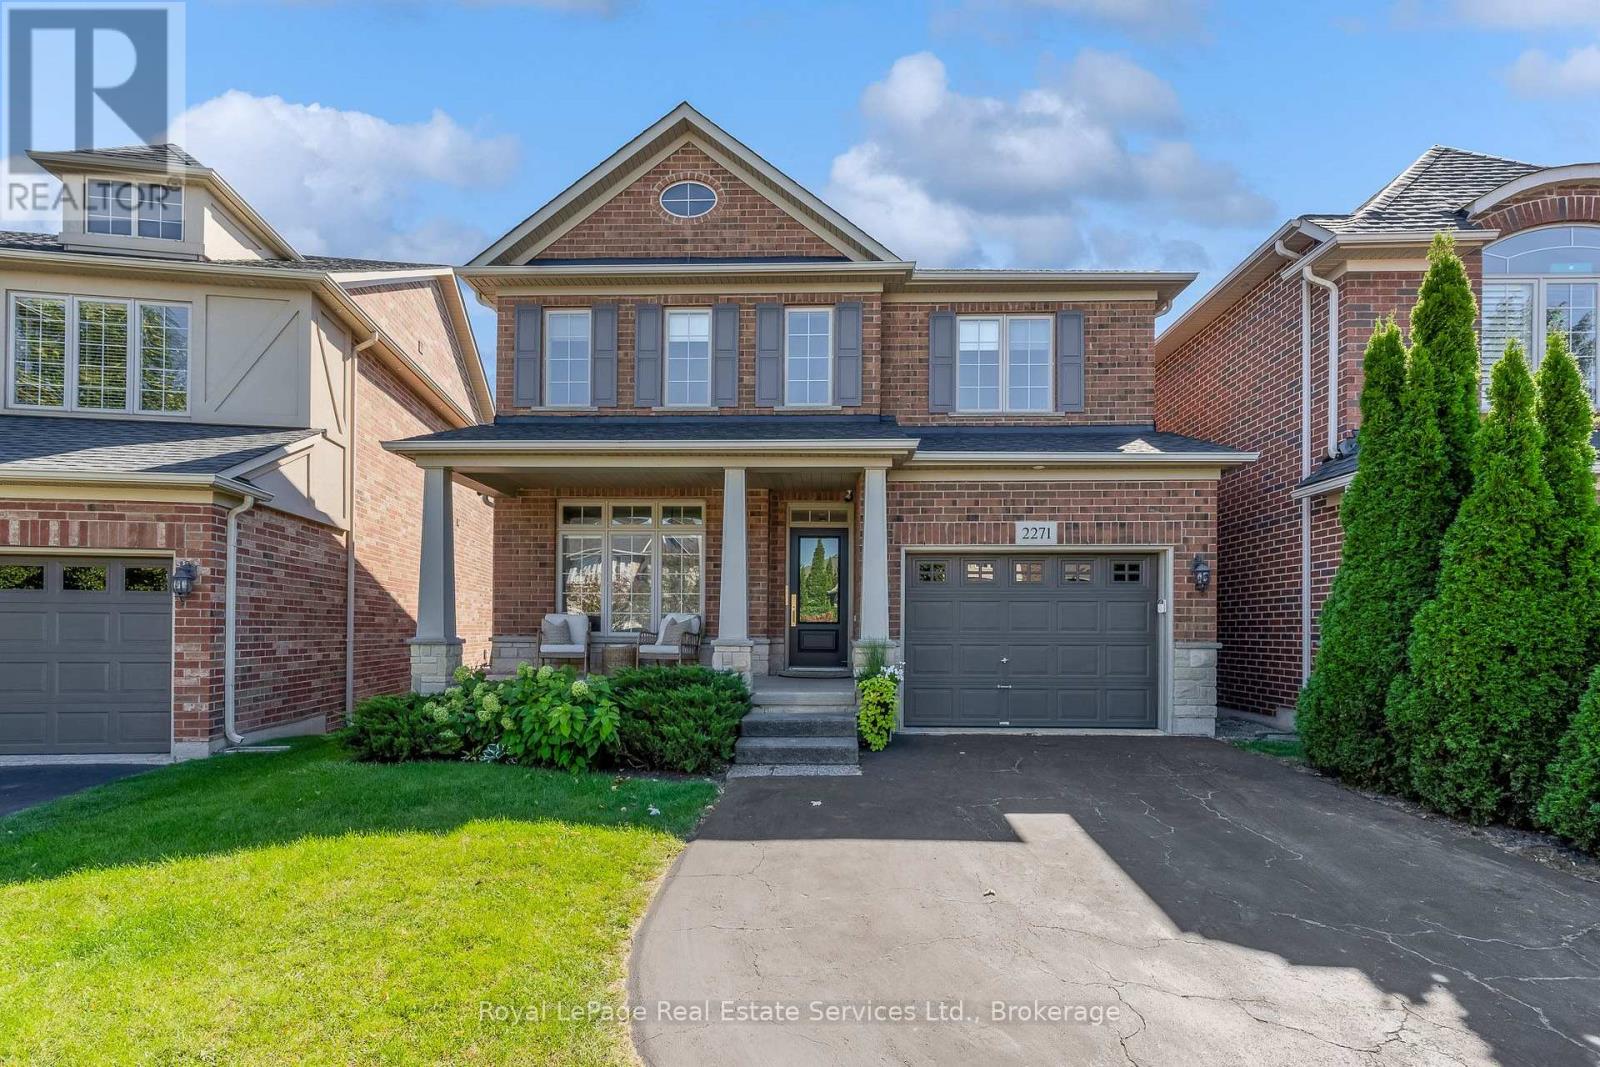
$1,599,900
2271 Littondale Lane
Oakville (BC Bronte Creek) · MLS # W13829452
4 bed · 3 bath
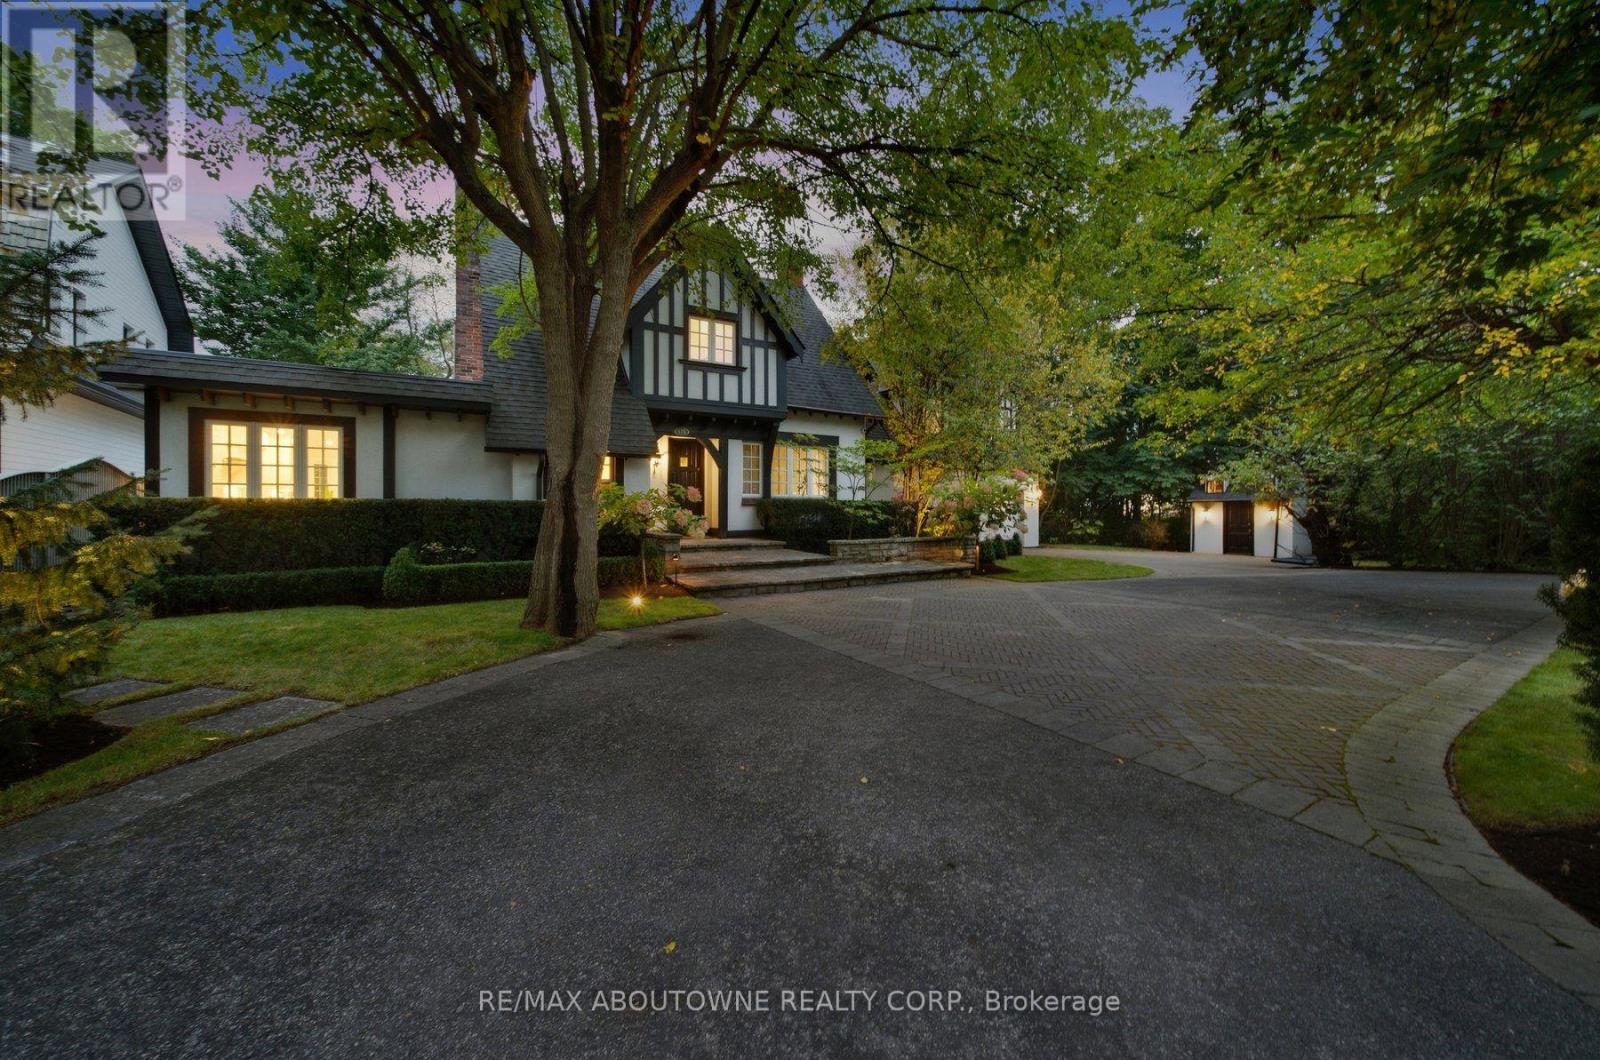
$4,149,000
426 Trafalgar Road
Oakville (OO Old Oakville) · MLS # W13843702
4 bed · 6 bath