Videos & Virtual Tours
Open available video, 3D tour, or virtual-tour media for this listing.
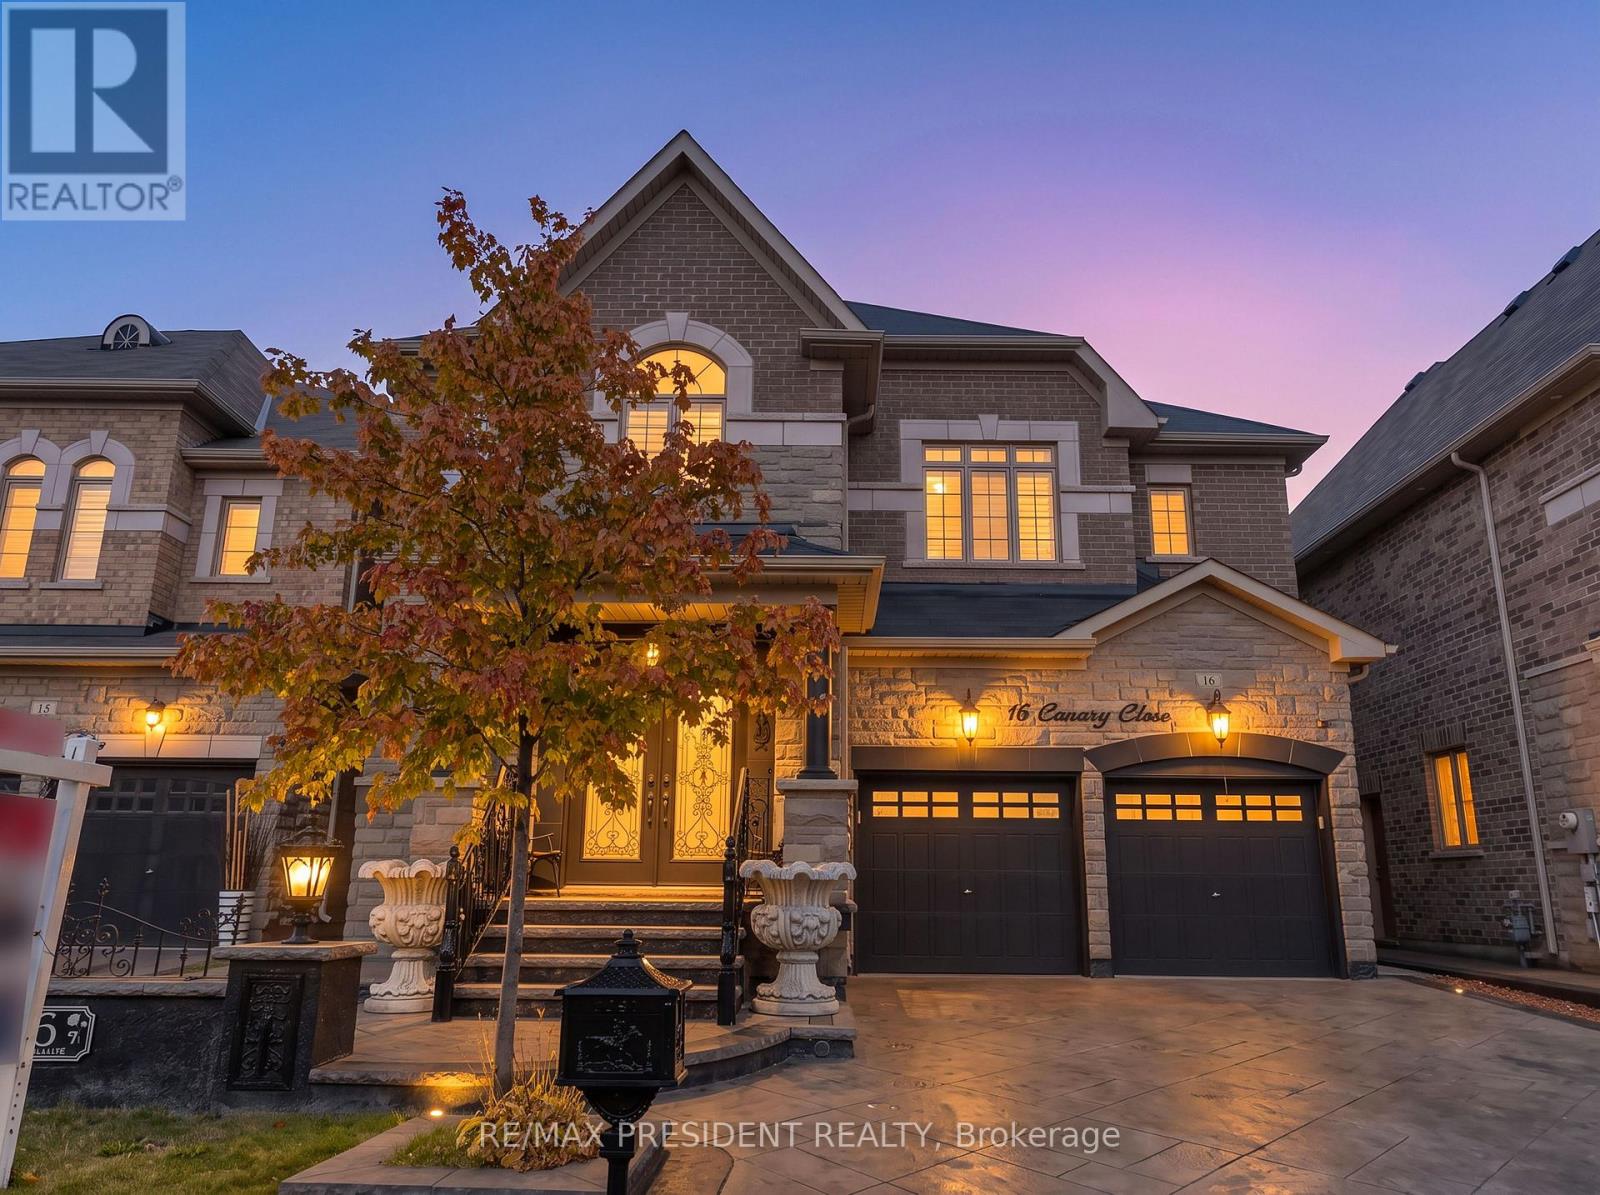
16 Canary Close
Brampton (Credit Valley), Ontario L6X5L1
MLS # W14081282
Property Details
Type
Detached
Beds
6
Baths
5
Status
For Sale
More homes like this
About this property
MUST SEE! Experience luxury living in this stunning detached home offering approximately 4157 sq. ft. of total living space on a premium no-sidewalk lot! Featuring 4 spacious bedrooms, 5 bathrooms, 9-ft ceilings, elegant living and dining areas, a family room, and a chef-inspired kitchen with granite countertops, a central island, gas cooktop, and stainless steel appliances. Every bedroom upstairs boasts its own ensuite, while the luxurious primary suite features a 6-piece spa-inspired bathroom and expansive walk-in closets. Enjoy a versatile loft, convenient second-floor laundry, and a fully finished 1,000+ sq. ft. basement apartment with 2 bedrooms, a separate entrance, private laundry, and an income-generating tenant willing to stay. Conveniently located near Mount Pleasant GO Station, transit, highways, top-rated schools, shopping, groceries, and community amenities. A perfect blend of luxury, space, convenience, and income potential!
Mortgage Estimate
Estimated monthly payment
Calculating…
Estimate only. Taxes, insurance, condo fees, and lender terms are not included.
Monthly costs to verify
Property taxes: about $780/month based on listed annual taxes.
Estimate only. Confirm taxes, condo/maintenance fees, insurance, utilities, and lender terms before making decisions.
Rooms
| Room | Level | Dimensions |
|---|---|---|
| Family room | Main level | 5.89 x 4.61 |
| Living room | Main level | 6.11 x 4.31 |
| Dining room | Main level | 6.11 x 4.31 |
| Kitchen | Main level | 5.61 x 3.21 |
| Eating area | Main level | 4.01 x 3.35 |
| Primary Bedroom | Second level | 5.47 x 4.71 |
| Bedroom 2 | Second level | 3.91 x 3.35 |
| Bedroom 3 | Second level | 4.39 x 3 |
| Bedroom 4 | Second level | 4.08 x 3.96 |
Facts & Location
Interior Size
4,157 sq ft
Parking
6 spaces
Lot Size
40.9 x 96.9 FT
Annual Taxes
$9,365
Listing data
Listing information is provided for personal, non-commercial use and should be independently verified before making real estate decisions.
Last refreshed: Oct 16, 2026 3:19 AM
Explore nearby searches
SEO-friendly searches for this area, property type, and nearby neighbourhoods.
Similar Properties
More nearby listings that may fit the same search.
$1,599,000
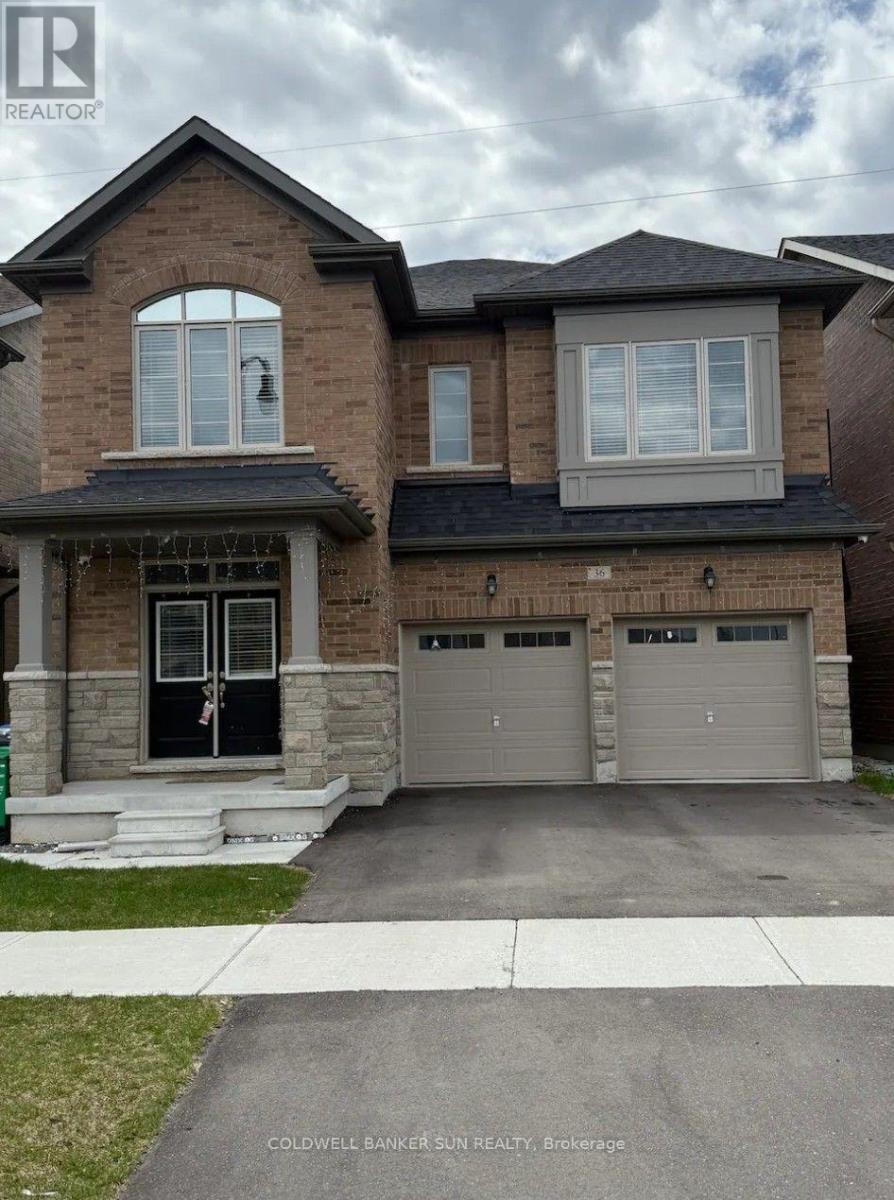
36 Bavenden Crescent
Brampton (Credit Valley) · MLS # W13685028
5 bed · 4 bath · 3,246 sq ft
$1,549,999
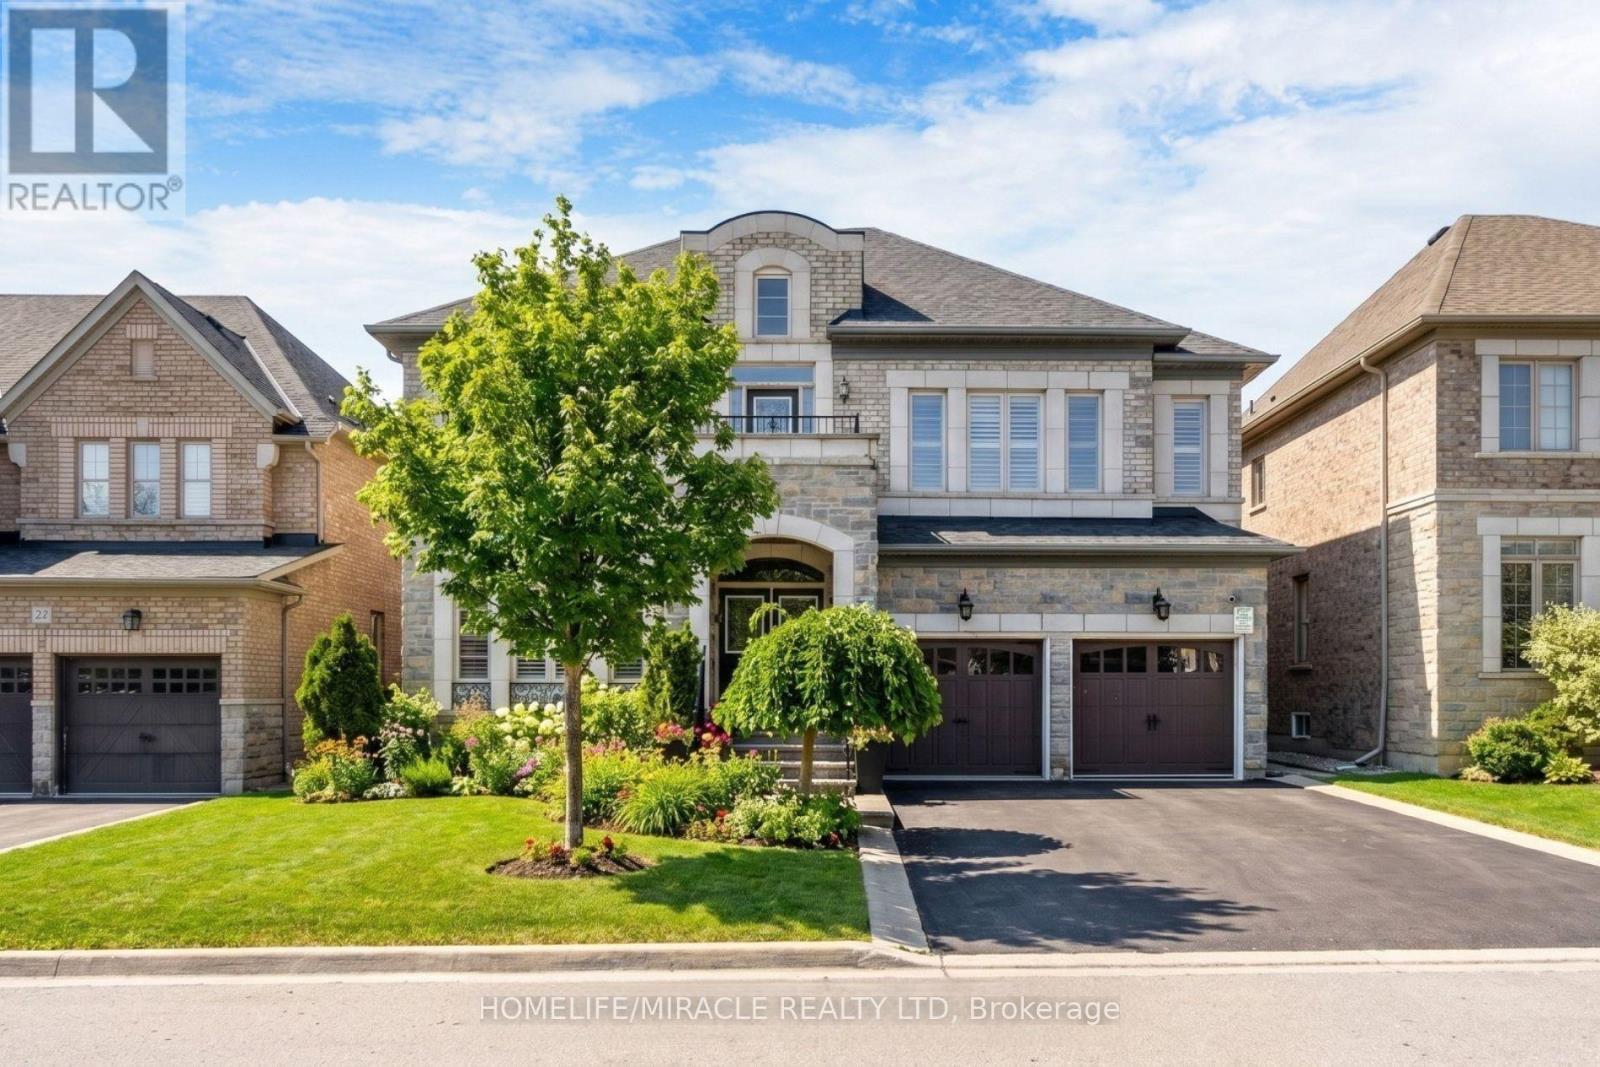
24 Haywood Drive
Brampton (Credit Valley) · MLS # W13711384
5 bed · 5 bath
$1,549,905
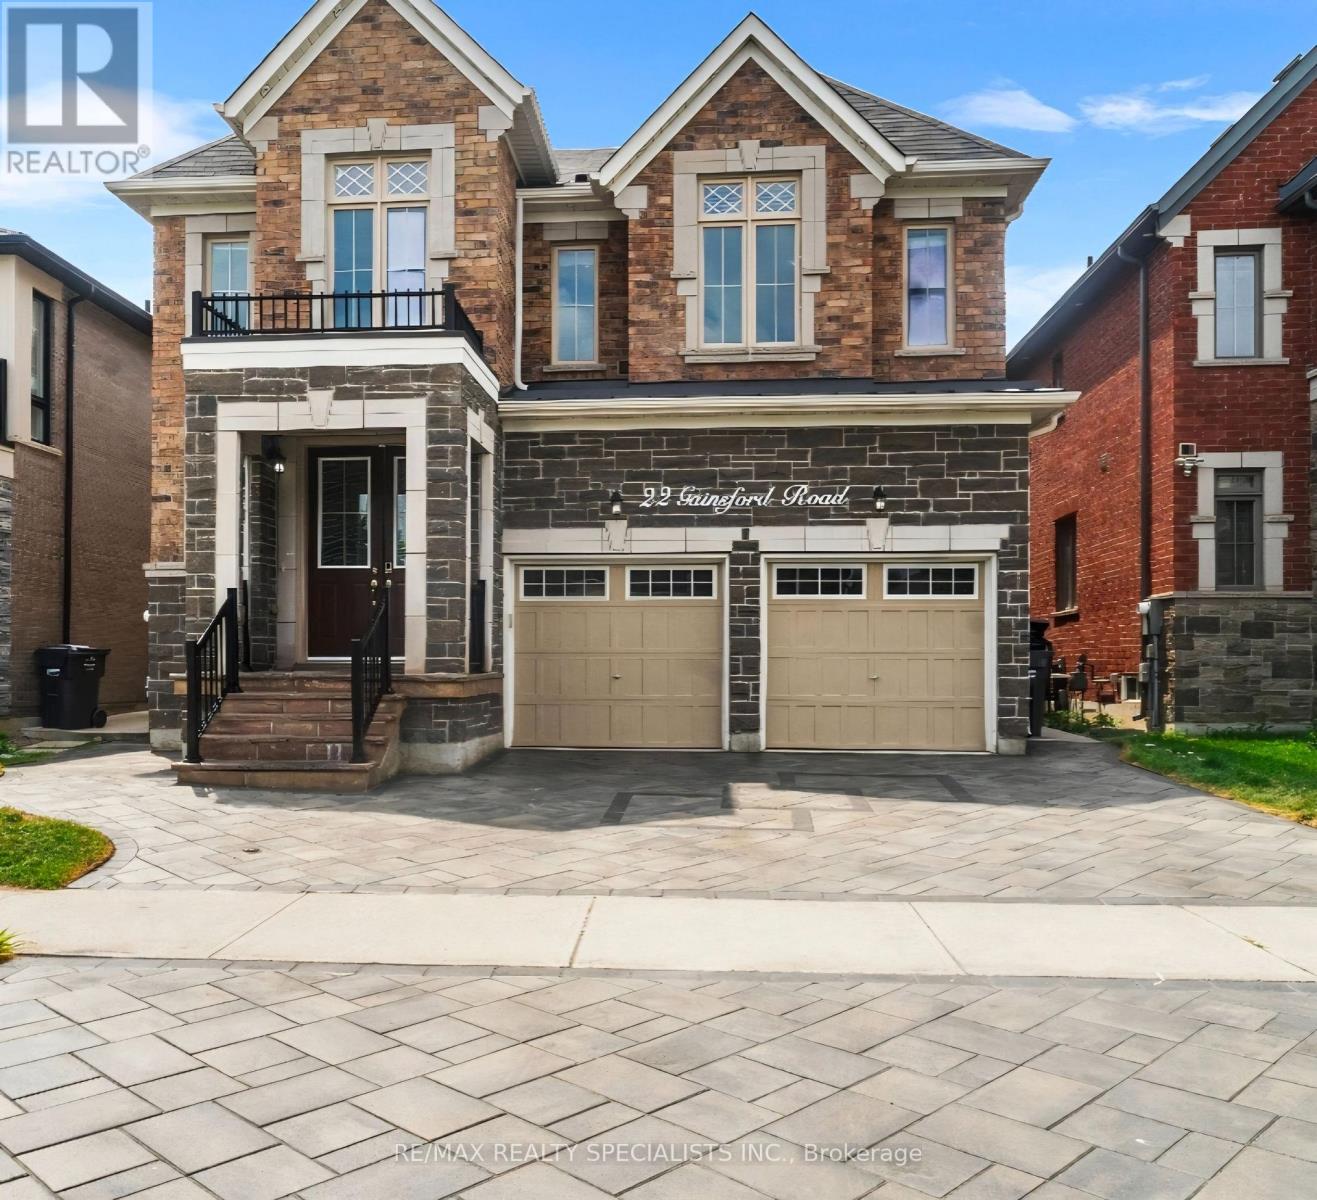
22 Gainsford Road
Brampton (Credit Valley) · MLS # W13738150
7 bed · 5 bath · 4,200 sq ft