Videos & Virtual Tours
Open available video, 3D tour, or virtual-tour media for this listing.
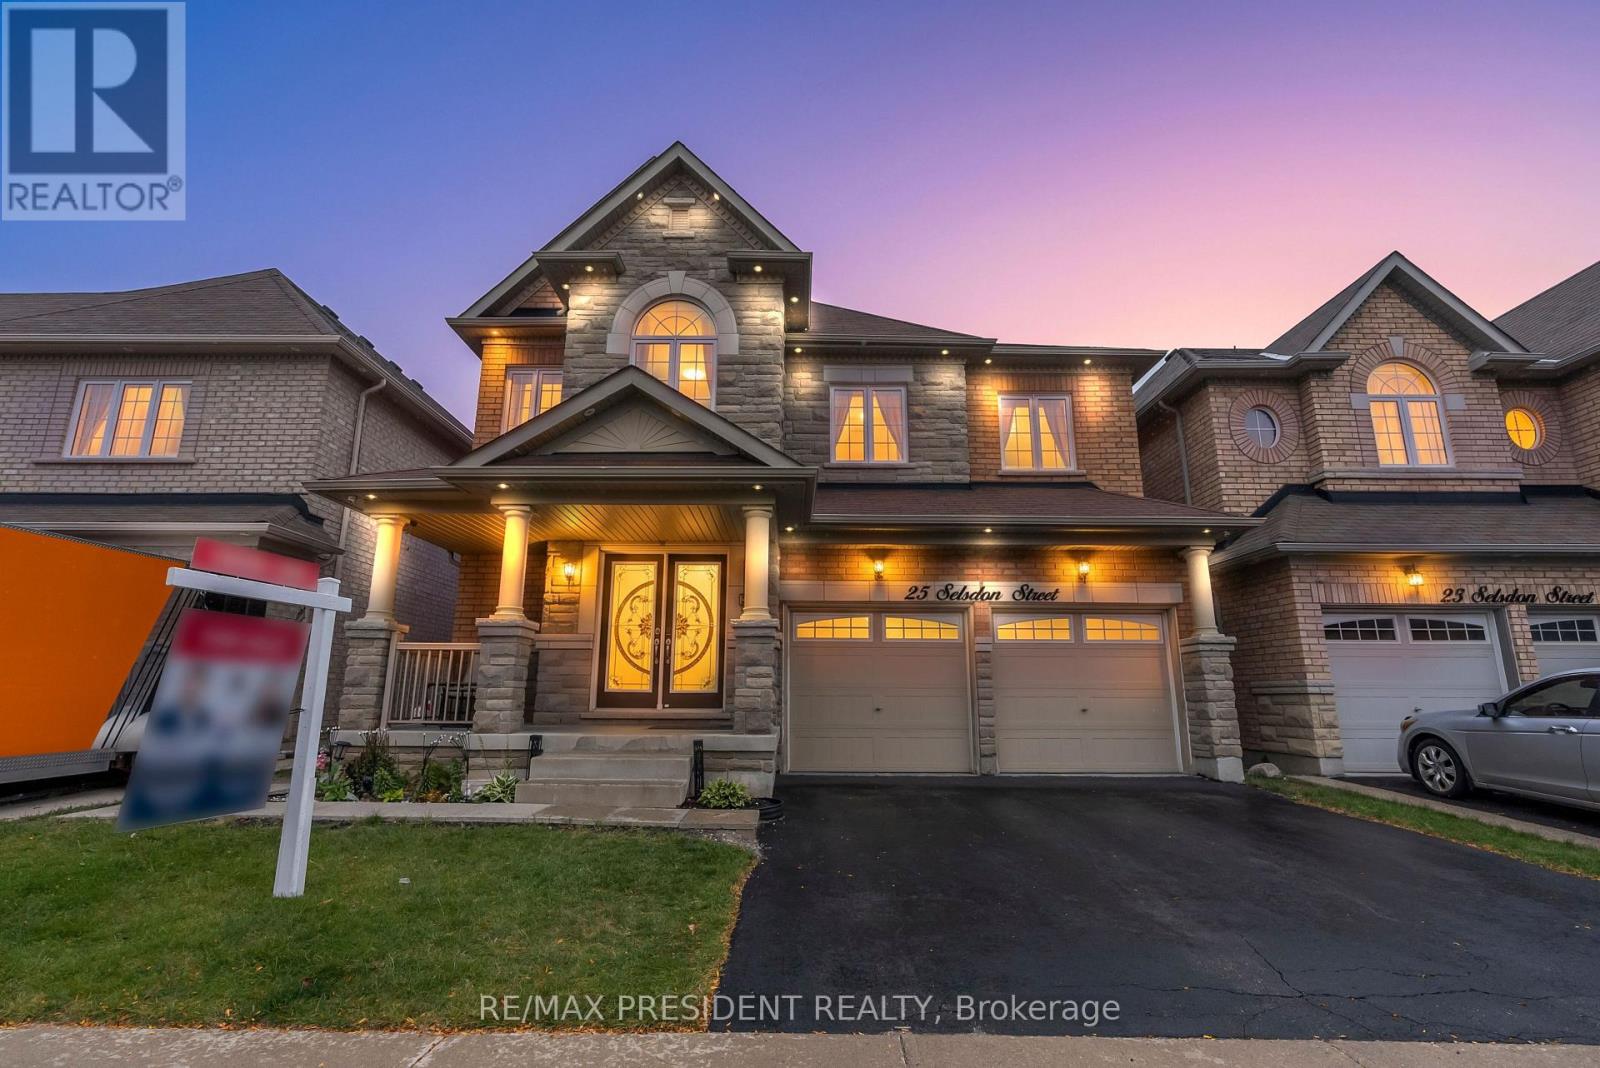
25 Selsdon Street
Brampton (Credit Valley), Ontario L6X3C4
MLS # W14081260
Property Details
Type
Detached
Beds
7
Baths
6
Status
For Sale
More homes like this
About this property
Exceptional opportunity in the highly sought-after Credit Valley community of Brampton! This beautifully upgraded detached home offers approximately 3,300 sq. ft. of spacious living, plus a legal 3-bedroom, 2-bathroom basement apartment with a separate entrance and brand-new appliances, offering potential rental income of $2,500+ per month. The main level features separate living and dining areas, a spacious great room with hardwood flooring, pot lights and built-in ceiling speakers, a convenient main-floor bedroom, and an upgraded kitchen with built-in stainless-steel appliances. Upstairs offers generously sized bedrooms with attached washrooms, providing excellent privacy and comfort for the entire family. Recent upgrades include a new furnace (2024), new blinds, updated upstairs flooring, dishwasher, stove, laundry unit and additional pot lights. Perfect for large or multi-generational families, this move-in-ready home combines space, modern upgrades and excellent income potential in one of Brampton's most desirable neighbourhoods.
Mortgage Estimate
Estimated monthly payment
Calculating…
Estimate only. Taxes, insurance, condo fees, and lender terms are not included.
Monthly costs to verify
Property taxes: about $757/month based on listed annual taxes.
Estimate only. Confirm taxes, condo/maintenance fees, insurance, utilities, and lender terms before making decisions.
Rooms
| Room | Level | Dimensions |
|---|---|---|
| Living room | Basement | 0 x 0 |
| Bedroom | Basement | 0 x 0 |
| Bedroom | Basement | 0 x 0 |
| Bedroom | Basement | 0 x 0 |
| Living room | Main level | 3.59 x 3.35 |
| Den | Main level | 3.35 x 2.74 |
| Kitchen | Main level | 4.75 x 3.04 |
| Eating area | Main level | 4.75 x 3 |
| Family room | Main level | 5.36 x 3.84 |
| Primary Bedroom | Second level | 5.79 x 5.33 |
| Bedroom 2 | Second level | 5.42 x 3.96 |
| Bedroom 3 | Second level | 4.51 x 3.65 |
| Bedroom 4 | Second level | 3.65 x 3.35 |
Facts & Location
Interior Size
3,300 sq ft
Parking
6 spaces
Lot Size
40 x 100.2 FT
Annual Taxes
$9,089
Listing data
Listing information is provided for personal, non-commercial use and should be independently verified before making real estate decisions.
Last refreshed: Oct 16, 2026 3:19 AM
Explore nearby searches
SEO-friendly searches for this area, property type, and nearby neighbourhoods.
Similar Properties
More nearby listings that may fit the same search.
$1,499,000
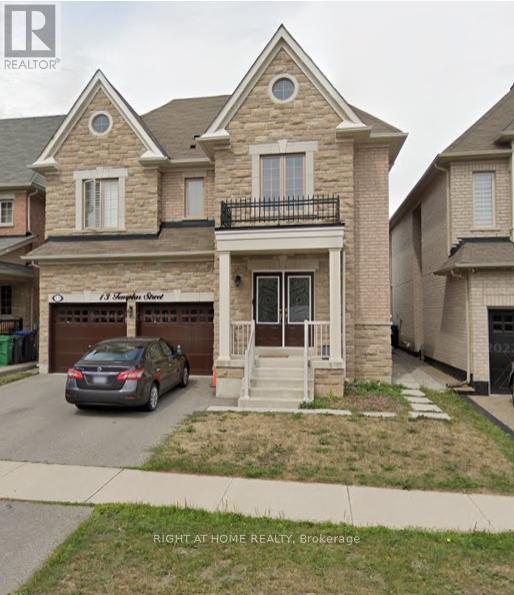
13 Templar Street
Brampton (Credit Valley) · MLS # W12883032
6 bed · 5 bath
$1,499,900
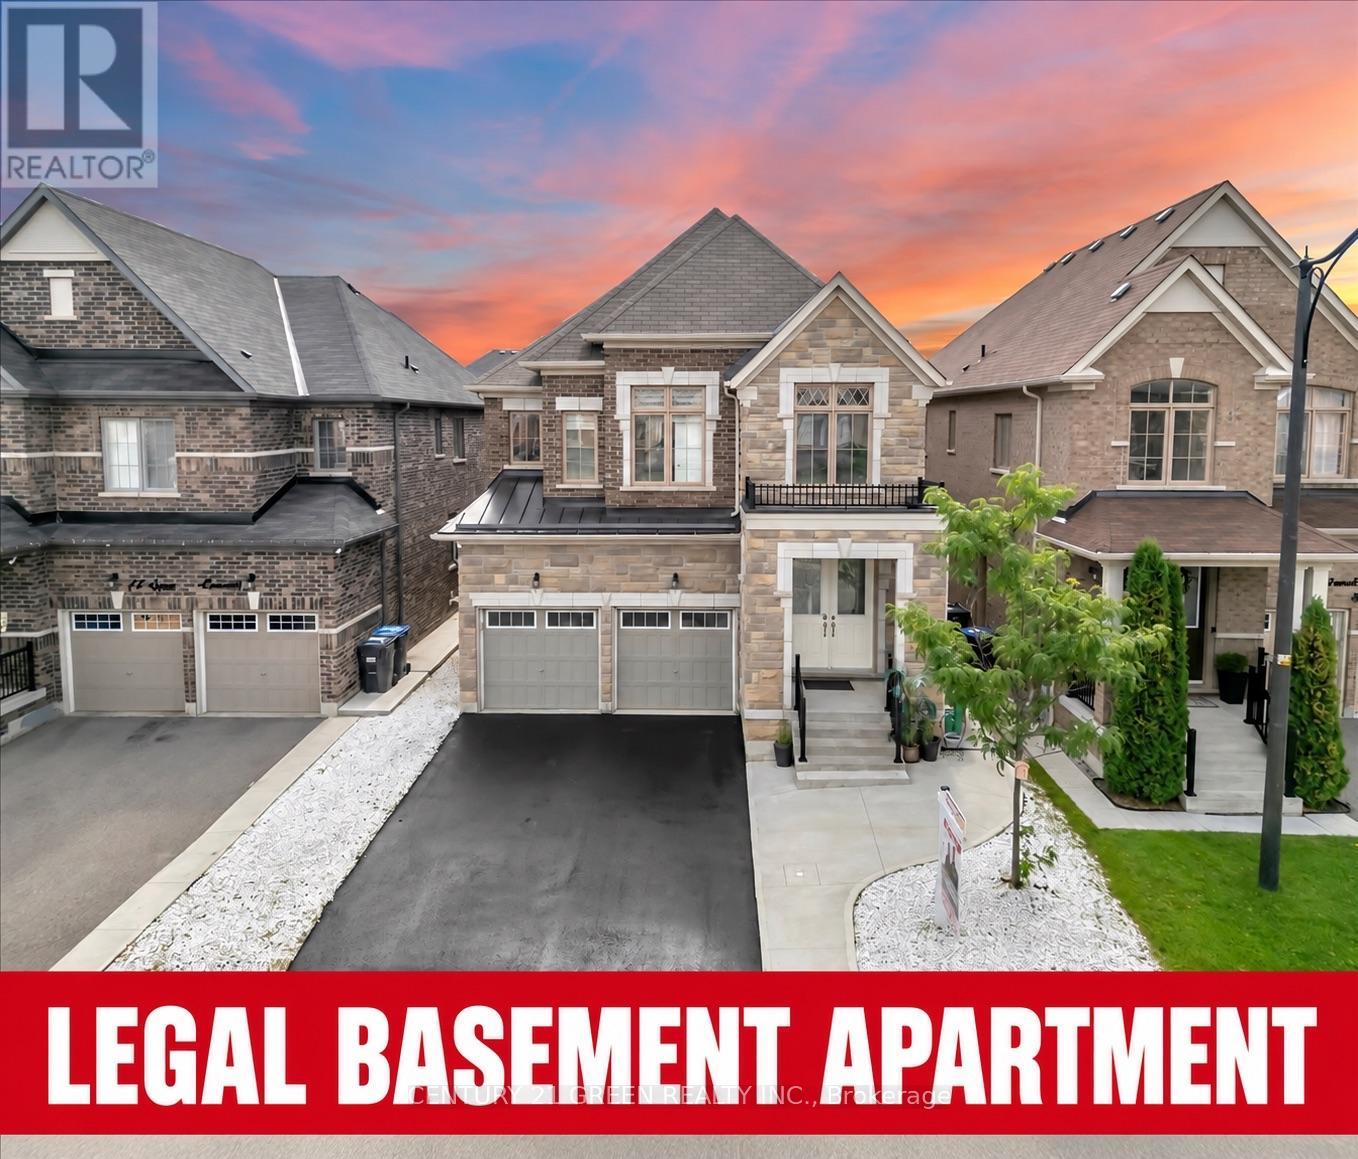
16 Grendon Crescent
Brampton (Credit Valley) · MLS # W13749776
7 bed · 6 bath · 2,826 sq ft
$1,449,000
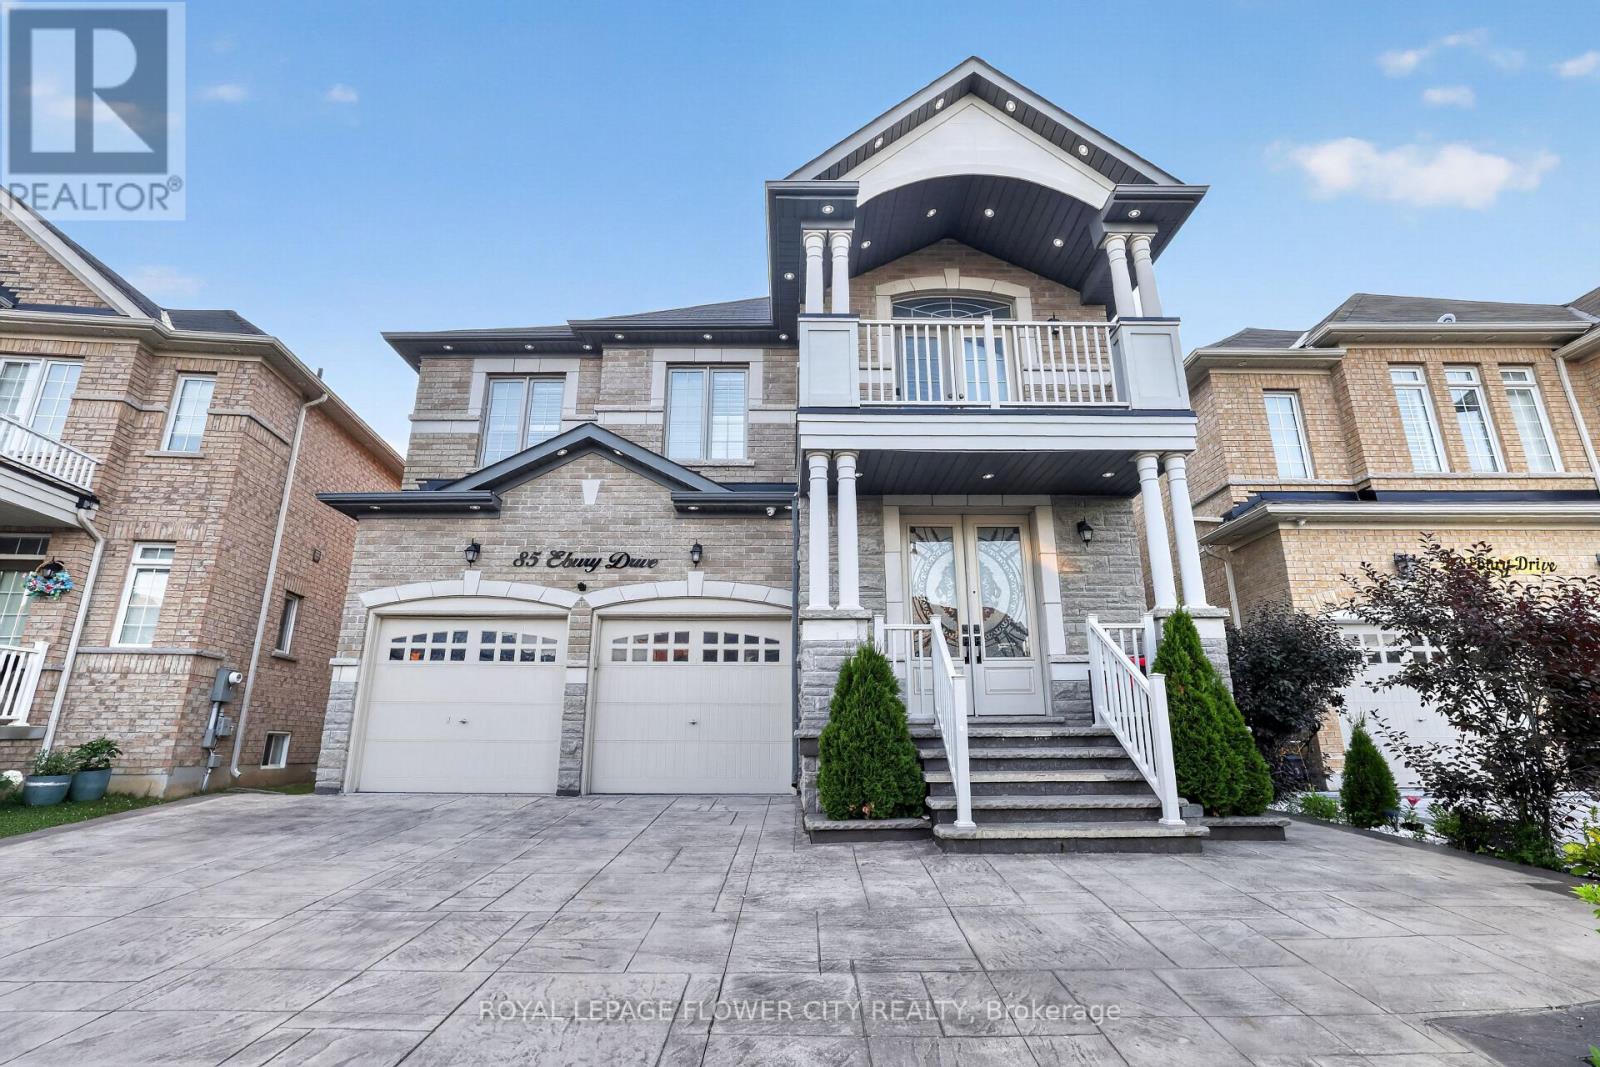
85 Ebury Drive
Brampton (Credit Valley) · MLS # W13559088
7 bed · 6 bath · 3,250 sq ft