Videos & Virtual Tours
Open available video, 3D tour, or virtual-tour media for this listing.
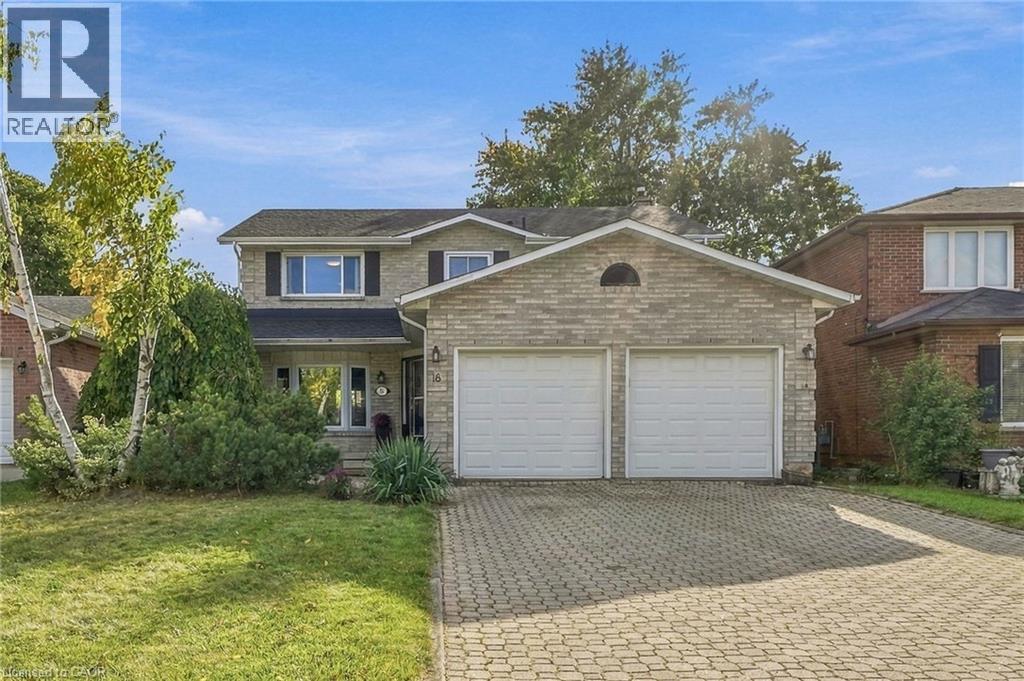
18 ROWNTREE Drive
Hamilton, Ontario L8W2M8
MLS # 40870950
Property Details
Type
Detached
Beds
4
Baths
3
Status
For Sale
More homes like this
About this property
Welcome to 18 Rowntree Dr, a spacious and inviting family home in Hamilton's desirable Rushdale neighbourhood. The main floor offers a bright and functional layout with generous living and dining spaces, hardwood flooring, and plenty of natural light. The well-appointed kitchen features ample cabinetry, a large peninsula with seating, stainless steel appliances and a sunny breakfast area overlooking the backyard. The adjoining family room provides a comfortable gathering space with a brick fireplace and walkout to the enclosed sunroom, creating a seamless extension of the living space. Upstairs, you'll find four generously sized bedrooms with hardwood flooring and ample closet space, including a spacious primary retreat. The finished lower level offers additional flexible living space ideal for a recreation room, home office, gym or play area. Outside, enjoy a mature and private backyard with plenty of room to relax and entertain. The double-car garage and oversized interlock driveway provide excellent parking and convenience. Ideally located close to schools, parks, shopping, transit and major commuter routes, 18 Rowntree Dr features the space, comfort and functionality your family has been looking for.
Mortgage Estimate
Estimated monthly payment
Calculating…
Estimate only. Taxes, insurance, condo fees, and lender terms are not included.
Monthly costs to verify
Property taxes: about $540/month based on listed annual taxes.
Estimate only. Confirm taxes, condo/maintenance fees, insurance, utilities, and lender terms before making decisions.
Rooms
| Room | Level | Dimensions |
|---|---|---|
| Utility room | Basement | 15'4'' x 10'7'' |
| Recreation room | Basement | 18'6'' x 11'8'' |
| Family room | Basement | 12'11'' x 10'11'' |
| Cold room | Basement | 4'5'' x 13'9'' |
| Primary Bedroom | Second level | 16'2'' x 12'1'' |
| Bedroom | Second level | 14'0'' x 11'0'' |
| Bedroom | Second level | 14'1'' x 10'11'' |
| Bedroom | Second level | 10'0'' x 10'0'' |
| 4pc Ensuite bath | Second level | x |
| 4pc Bathroom | Second level | x |
| Living room | Main level | 16'9'' x 11'0'' |
| Laundry room | Main level | 11'2'' x 8'2'' |
| Kitchen | Main level | 8'11'' x 11'0'' |
| Family room | Main level | 19'11'' x 12'0'' |
| Dining room | Main level | 13'0'' x 10'0'' |
| Breakfast | Main level | 8'2'' x 11'0'' |
| 2pc Bathroom | Main level | x |
Facts & Location
Interior Size
3,073 sq ft
Parking
6 spaces
Annual Taxes
$6,485
Listing data
Listing information is provided for personal, non-commercial use and should be independently verified before making real estate decisions.
Last refreshed: Oct 15, 2026 5:00 PM
Explore nearby searches
SEO-friendly searches for this area, property type, and nearby neighbourhoods.
Similar Properties
More nearby listings that may fit the same search.
$699,900
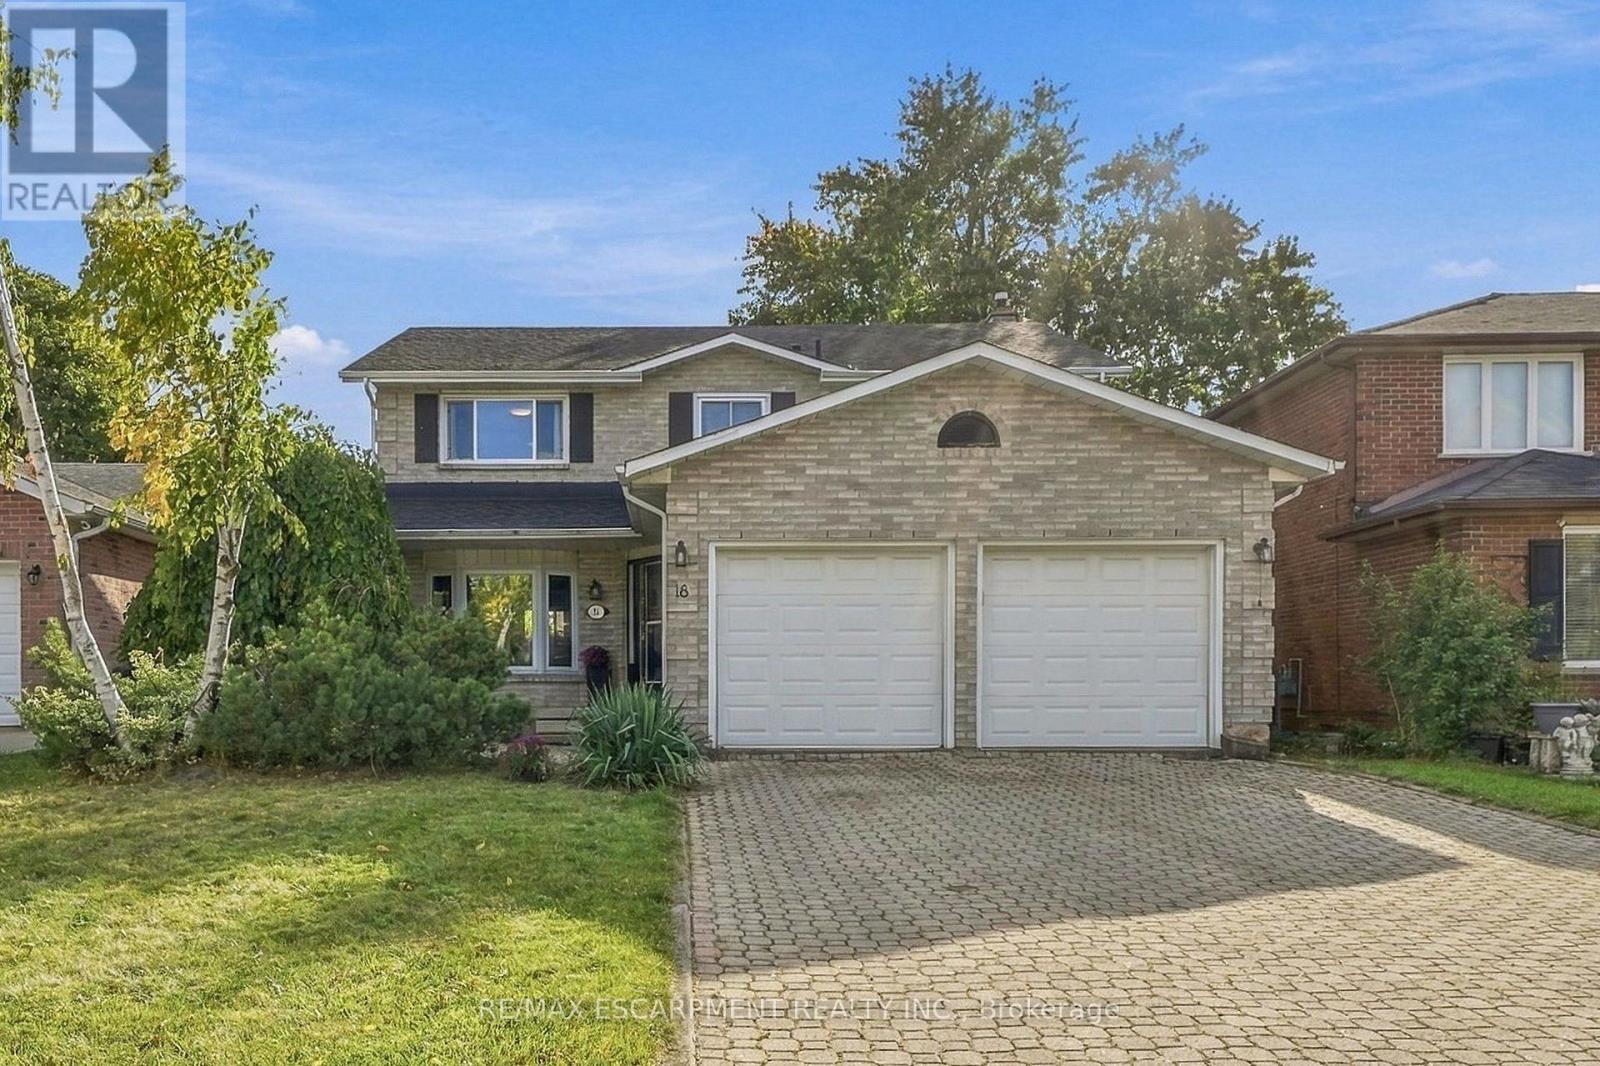
18 Rowntree Drive
Hamilton (Rushdale) · MLS # X14081318
4 bed · 3 bath
$699,900
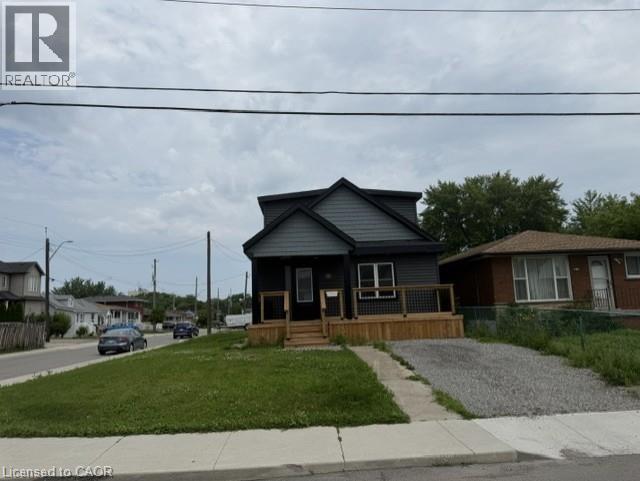
1239 DUNSMURE Road
Hamilton · MLS # 40845975
4 bed · 3 bath · 1,500 sq ft
$699,900
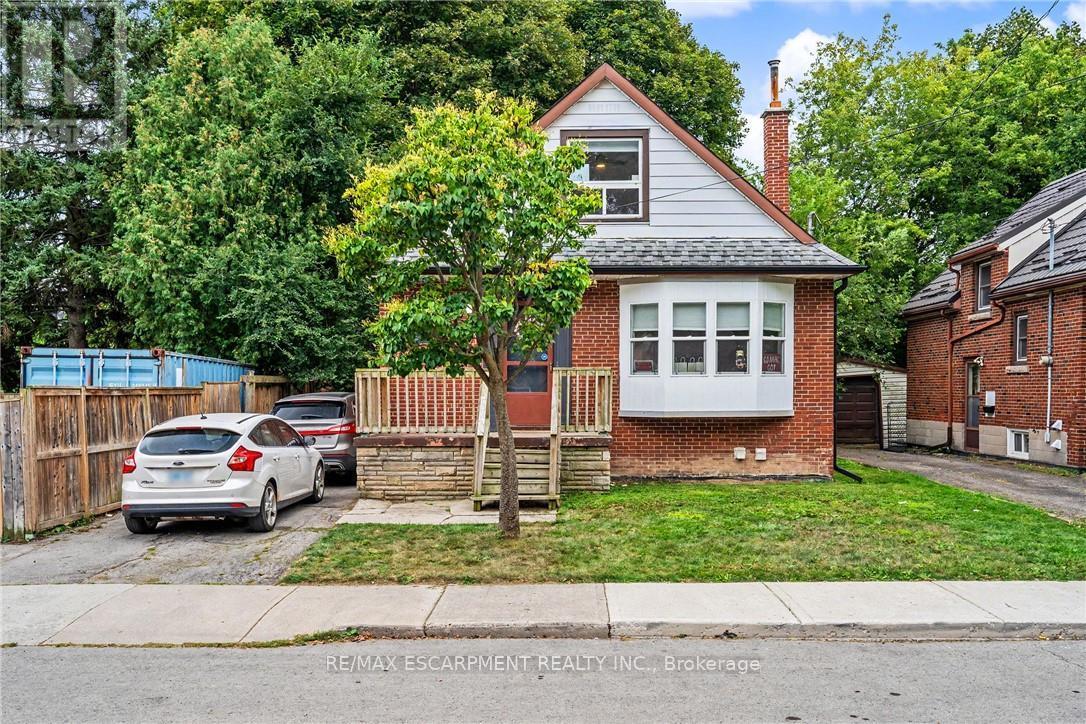
15 Mapes Avenue
Hamilton (Westdale) · MLS # X13820106
4 bed · 2 bath