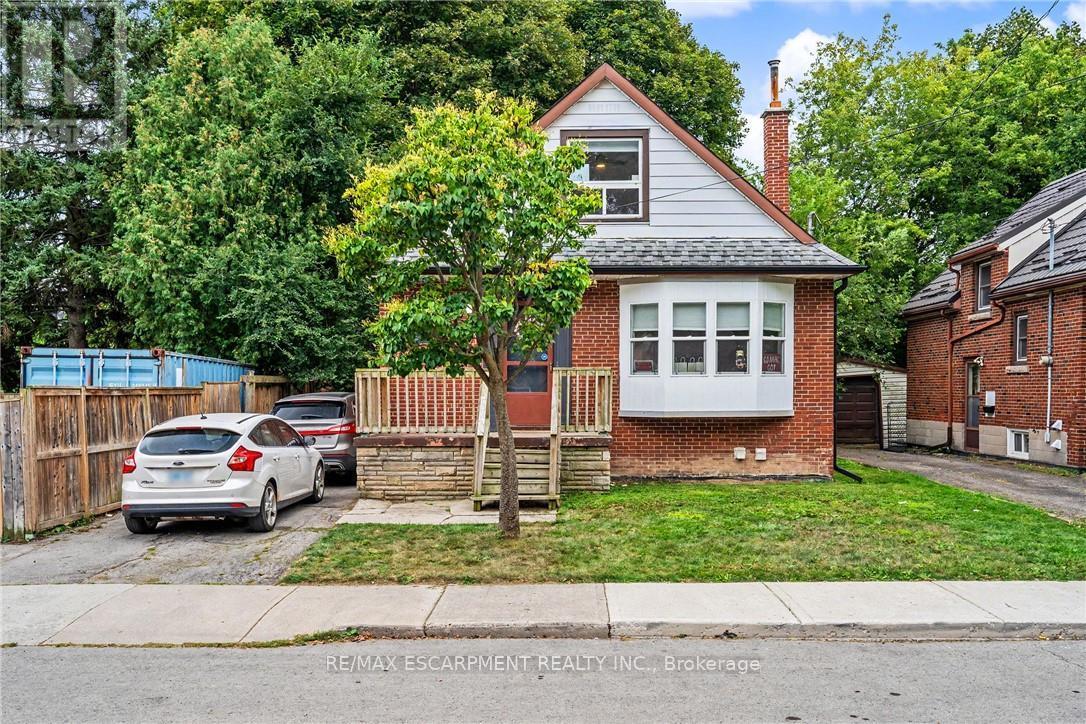
Videos & Virtual Tours
Open available video, 3D tour, or virtual-tour media for this listing.
15 Mapes Avenue
Hamilton (Westdale), Ontario L8S2K3
MLS # X13820106
Property Details
Type
Detached
Beds
4
Baths
2
Status
For Sale
More homes like this
About this property
Welcome to 15 Mapes Avenue! This versatile and spacious home sits on a quiet, family-friendly street just minutes from McMaster University and the offerings of Westdale. Offering an exceptional layout with 2 bedrooms on the second floor plus 3 additional bedrooms in the finished basement, this property is ideally suited to families, investors, students, or those looking for excellent live-and-rent potential. The main floor is designed for comfortable everyday living, featuring a welcoming foyer, bright living room, separate dining room and functional kitchen, along with a convenient 4-piece bathroom. A charming 15' sunroom extends the living space and offers a wonderful spot to relax, work from home or enjoy views of the backyard. Upstairs, two well-proportioned bedrooms provide comfortable private accommodations. The finished lower level adds significant versatility, with three additional bedrooms, a 3-piece bathroom and a generous laundry/furnace room-ideal for extended family, guests, student accommodations or potential rental income. Outside, the deep lot offers a substantial backyard with plenty of room for children, entertaining, gardening or future enhancements, while the carport provides convenient additional parking. Just minutes from McMaster University, transit, parks, shops and everyday amenities, this is an opportunity to create a home that works for you-or capitalize on the strong demand of this highly convenient location.
Mortgage Estimate
Estimated monthly payment
Calculating…
Estimate only. Taxes, insurance, condo fees, and lender terms are not included.
Monthly costs to verify
Property taxes: about $542/month based on listed annual taxes.
Estimate only. Confirm taxes, condo/maintenance fees, insurance, utilities, and lender terms before making decisions.
Rooms
| Room | Level | Dimensions |
|---|---|---|
| Foyer | Main level | 2.13 x 1.14 |
| Bedroom | Basement | 3.07 x 3.02 |
| Laundry room | Basement | 6.02 x 2.18 |
| Living room | Main level | 4.83 x 3.64 |
| Bathroom | Basement | 2.54 x 1.7 |
| Bathroom | Main level | 2.13 x 1.5 |
| Dining room | Main level | 3.73 x 3.07 |
| Kitchen | Main level | 3.1 x 3.07 |
| Sunroom | Main level | 4.6 x 2.36 |
| Bedroom | Second level | 3.35 x 2.92 |
| Bedroom | Second level | 3.35 x 3.17 |
| Bedroom | Basement | 3.05 x 2.59 |
| Bedroom | Basement | 3.89 x 3.1 |
Facts & Location
Parking
3 spaces
Lot Size
40 x 100 FT
Annual Taxes
$6,500
Listing data
Listing information is provided for personal, non-commercial use and should be independently verified before making real estate decisions.
Last refreshed: Oct 14, 2026 3:32 AM
Explore nearby searches
SEO-friendly searches for this area, property type, and nearby neighbourhoods.
Similar Properties
More nearby listings that may fit the same search.
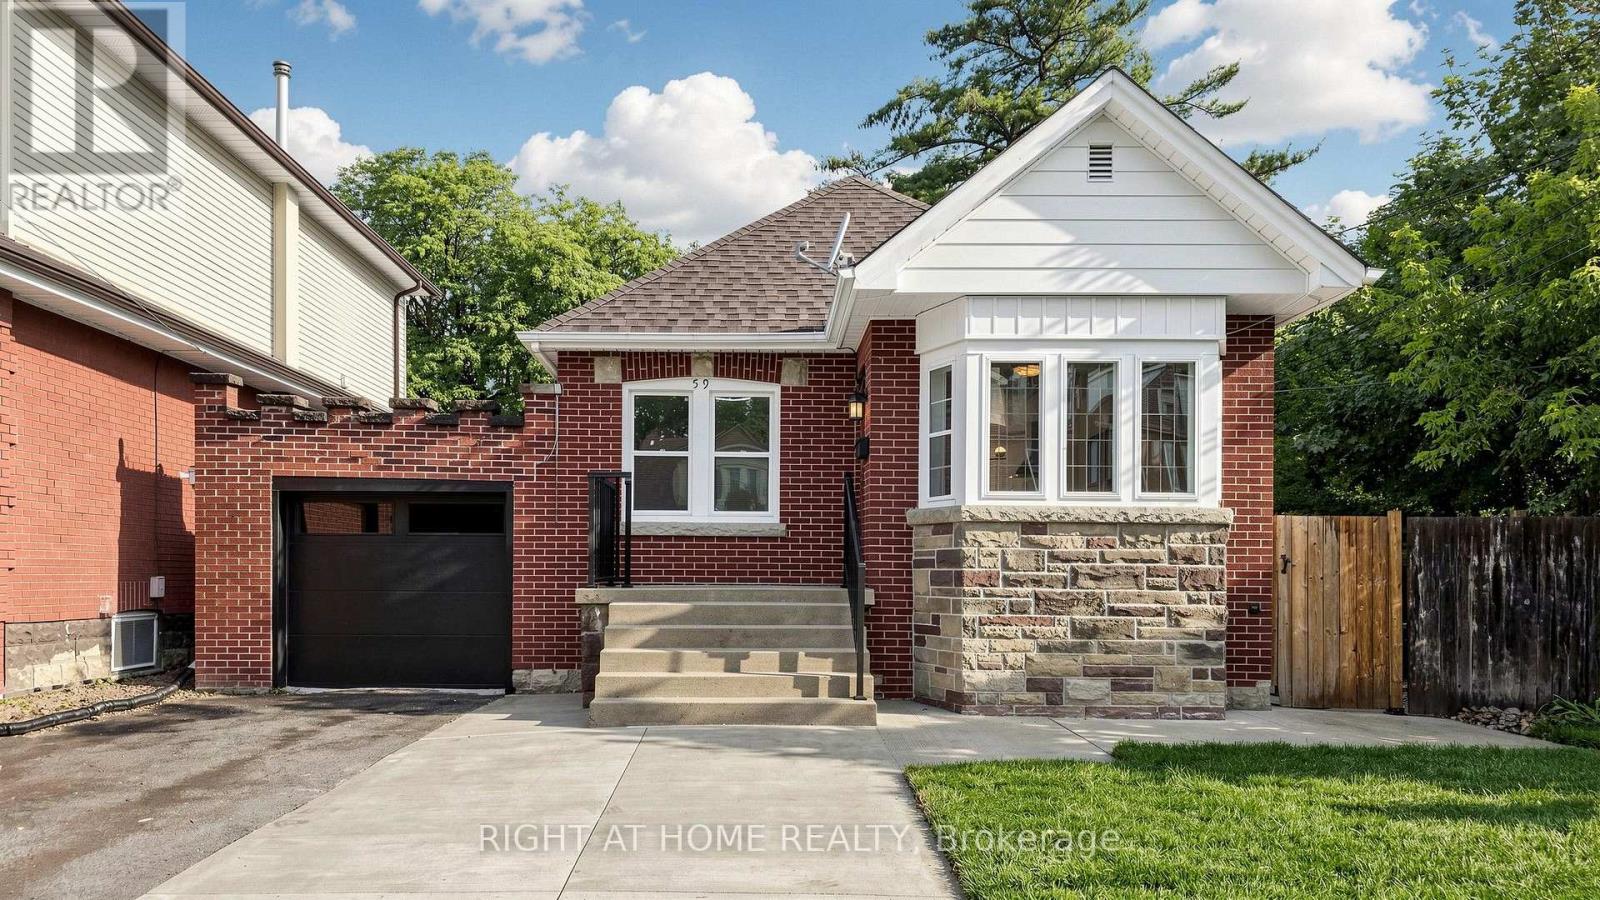
$724,900
59 Longwood Road
Hamilton (Westdale) · MLS # X13600476
3 bed · 2 bath
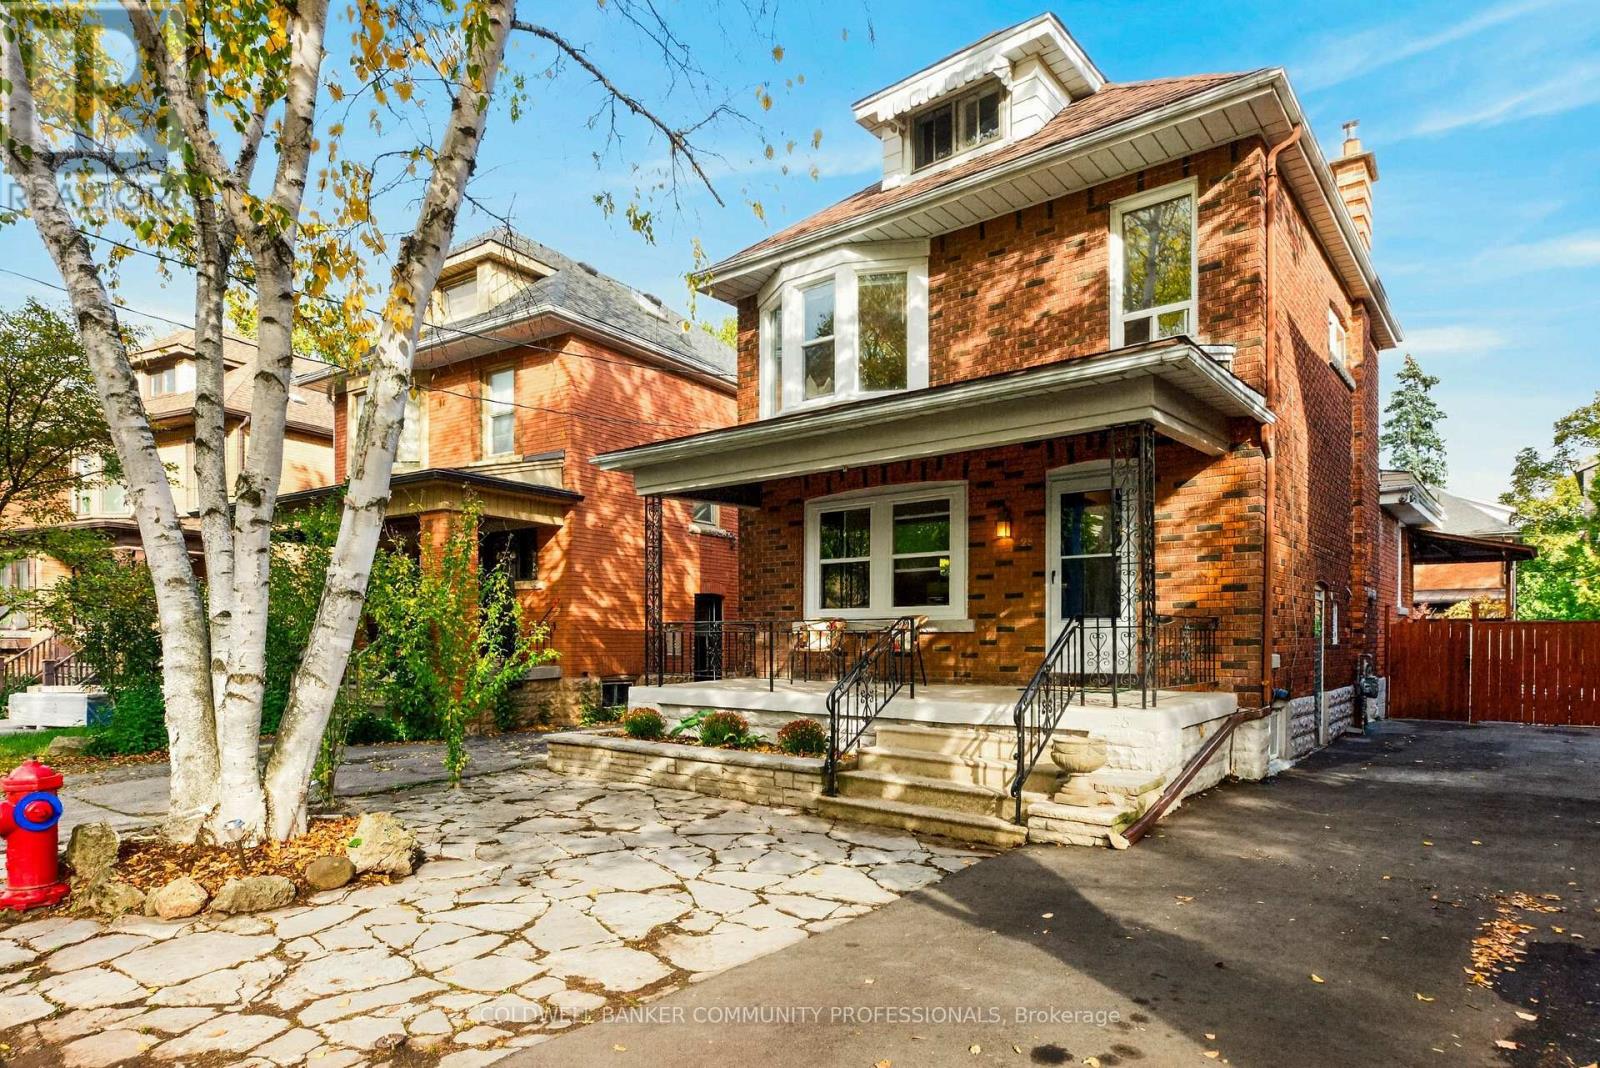
$819,000
28 North Oval
Hamilton (Westdale) · MLS # X14083380
4 bed · 2 bath · 2,015 sq ft
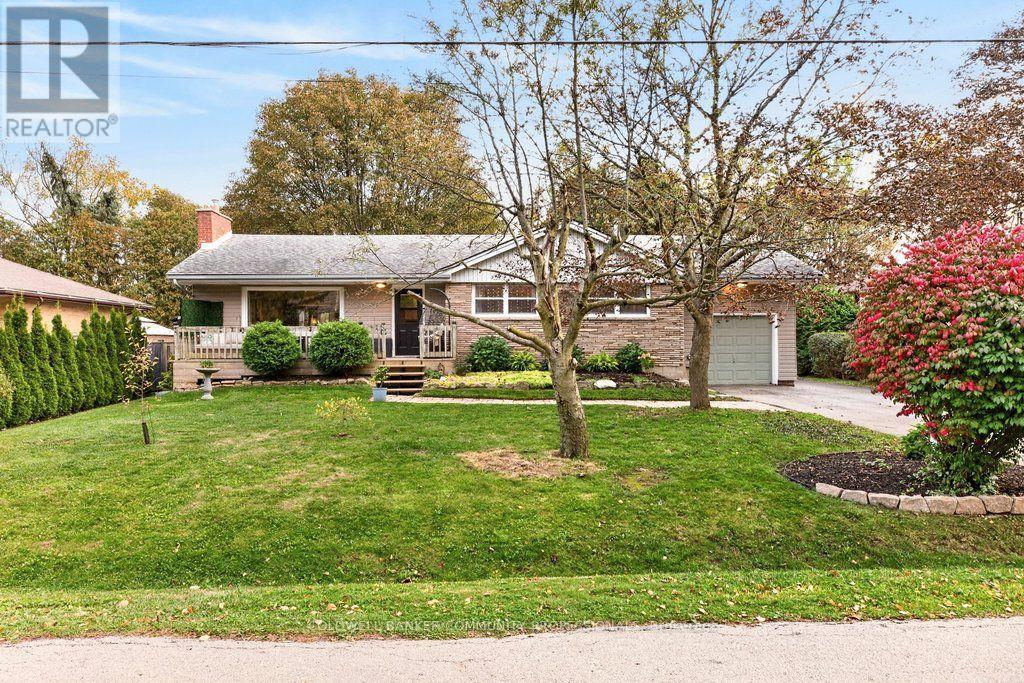
$849,000
58 Hatton Drive
Hamilton (Ancaster) · MLS # X14082378
5 bed · 1 bath