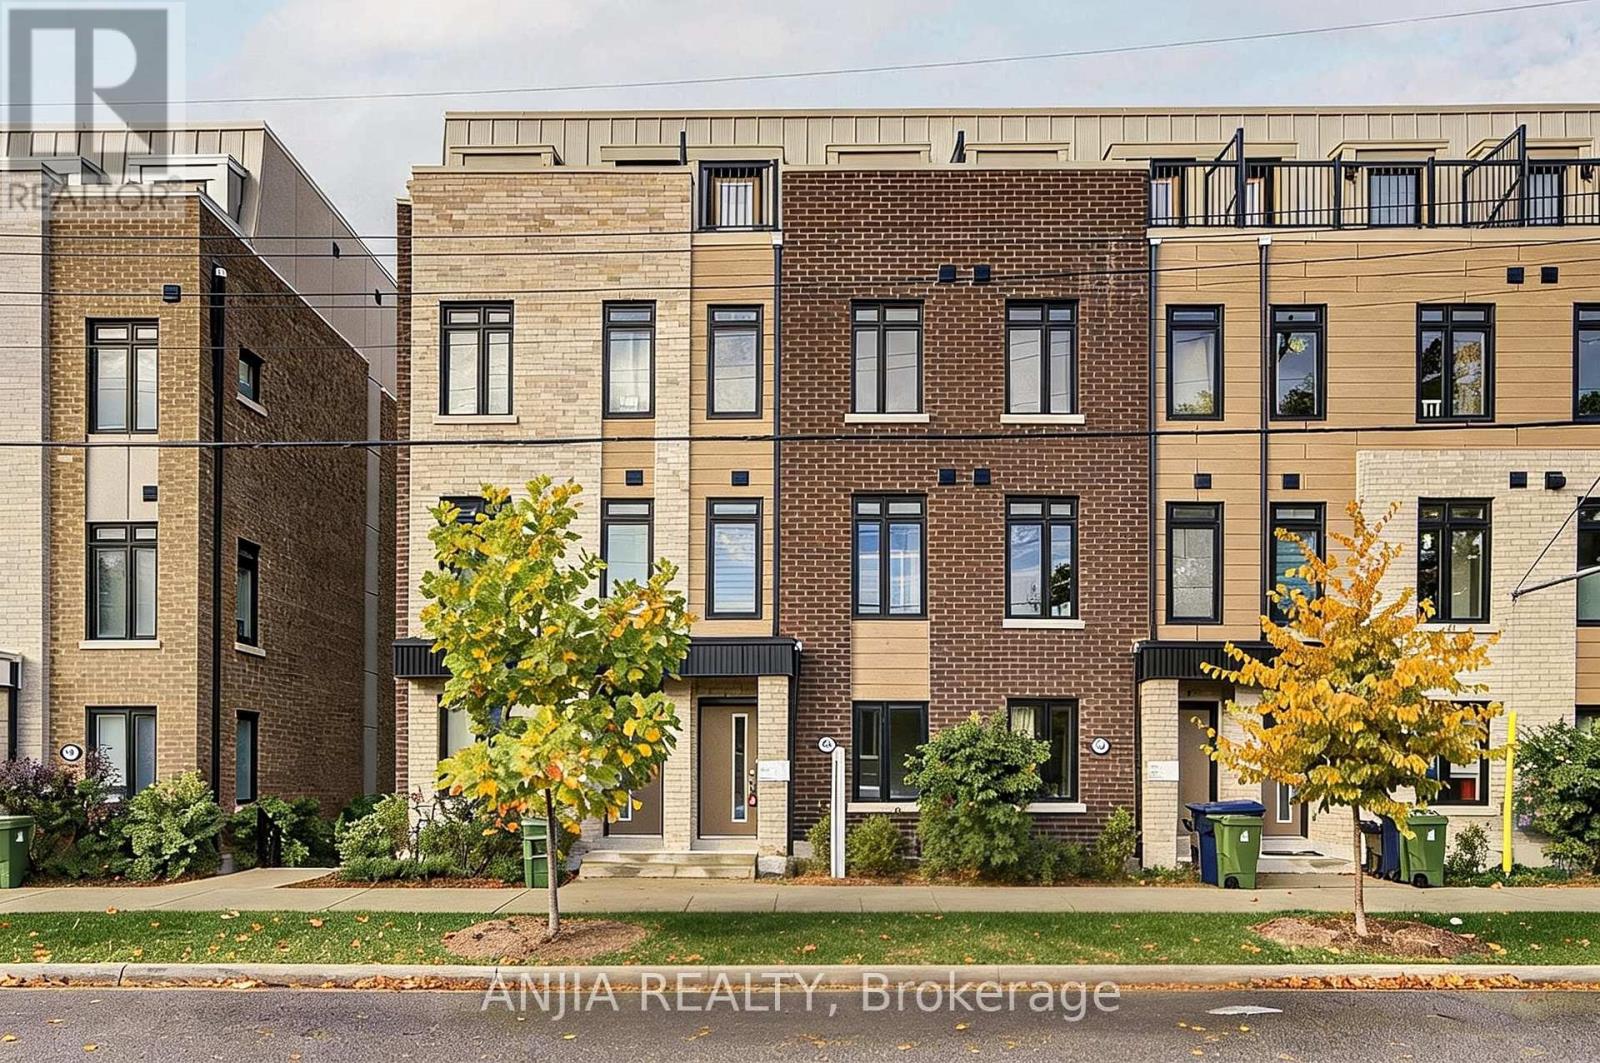
80B Tisdale Avenue
Toronto (Victoria Village), Ontario M4A1C5
MLS # C14081176
Property Details
Type
Townhouse
Beds
4
Baths
4
Status
For Sale
More homes like this
About this property
Modern Townhouse In Prime Victoria Village! Bright And Spacious 4-Bedroom, 4-Bathroom Home Offering Approx. 1,544 Sq. Ft. Of Well-Designed Living Space. Features An Open-Concept Layout, Upgraded Hardwood Flooring Throughout, A Modern Kitchen With Quartz Countertops And Stainless Steel Appliances, Elegant Natural Oak Staircases, And Upgraded Bathrooms With Frameless Glass Showers. Enjoy A Private Balcony And A Ground-Level Garage With Direct Access To The Home. Conveniently Located Near Parks, Costco, Walmart, Eglinton Square, Golden Mile, Schools, And TTC Bus Routes, With Easy Access To The LRT. A Wonderful Opportunity To Own A Nearly New Home In A Growing Neighbourhood!
Mortgage Estimate
Estimated monthly payment
Calculating…
Estimate only. Taxes, insurance, condo fees, and lender terms are not included.
Monthly costs to verify
Property taxes: about $423/month based on listed annual taxes.
Freehold Monthly Fee: $159.98/mo
Estimate only. Confirm taxes, condo/maintenance fees, insurance, utilities, and lender terms before making decisions.
Rooms
| Room | Level | Dimensions |
|---|---|---|
| Kitchen | Main level | 3.9 x 3.02 |
| Family room | Main level | 3.69 x 3.35 |
| Dining room | Main level | 2.44 x 2.44 |
| Primary Bedroom | Second level | 3.75 x 3.29 |
| Bedroom 2 | Second level | 3.69 x 2.9 |
| Bedroom 3 | Third level | 3.69 x 2.74 |
| Bedroom 4 | Third level | 3.69 x 2.93 |
Facts & Location
Interior Size
1,544 sq ft
Parking
1 spaces
Lot Size
14.3 x 43.3 FT
Annual Taxes
$5,072
Freehold Monthly Fee
$159.98/mo
Listing data
Listing information is provided for personal, non-commercial use and should be independently verified before making real estate decisions.
Last refreshed: Oct 17, 2026 4:32 AM
Explore nearby searches
SEO-friendly searches for this area, property type, and nearby neighbourhoods.
Similar Properties
More nearby listings that may fit the same search.
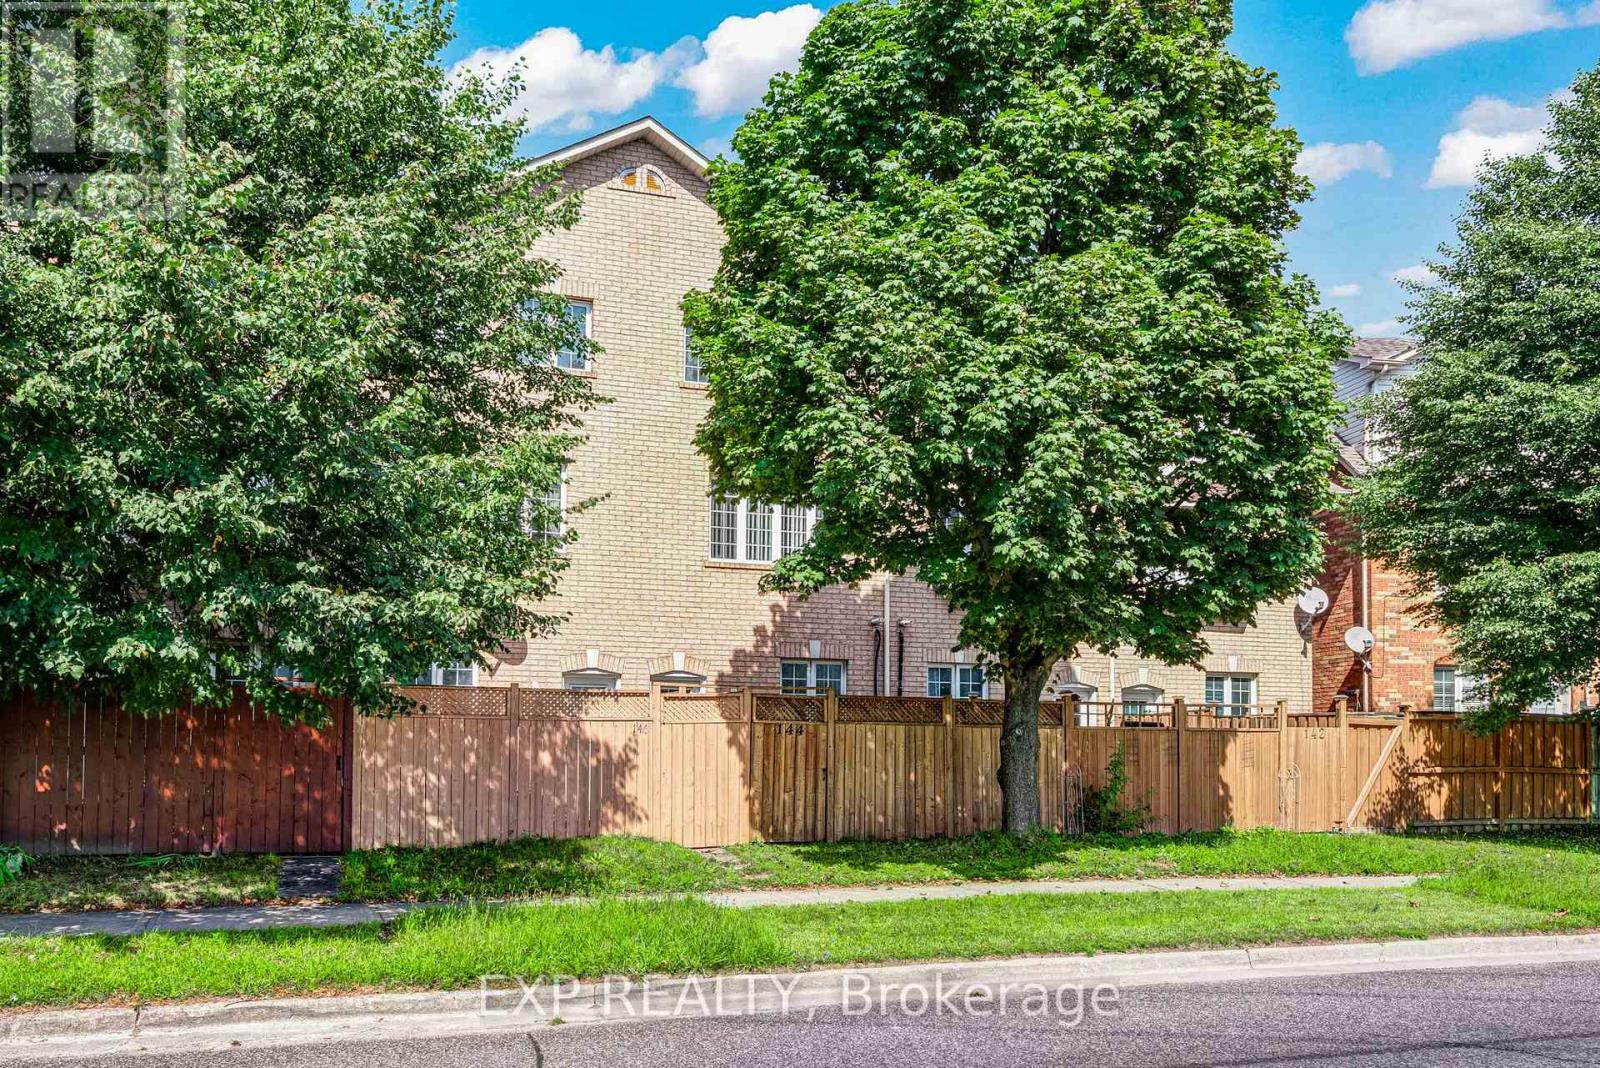
$875,000
144 Bartley Drive
Toronto (Victoria Village) · MLS # C14004248
3 bed · 3 bath
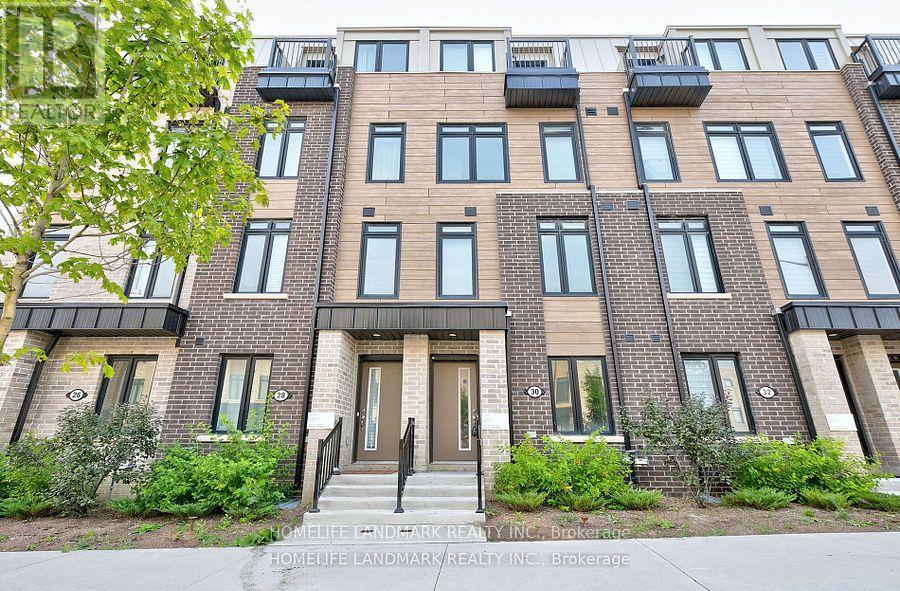
$890,000
30 Case Ootes Drive
Toronto (Victoria Village) · MLS # C13556280
4 bed · 5 bath
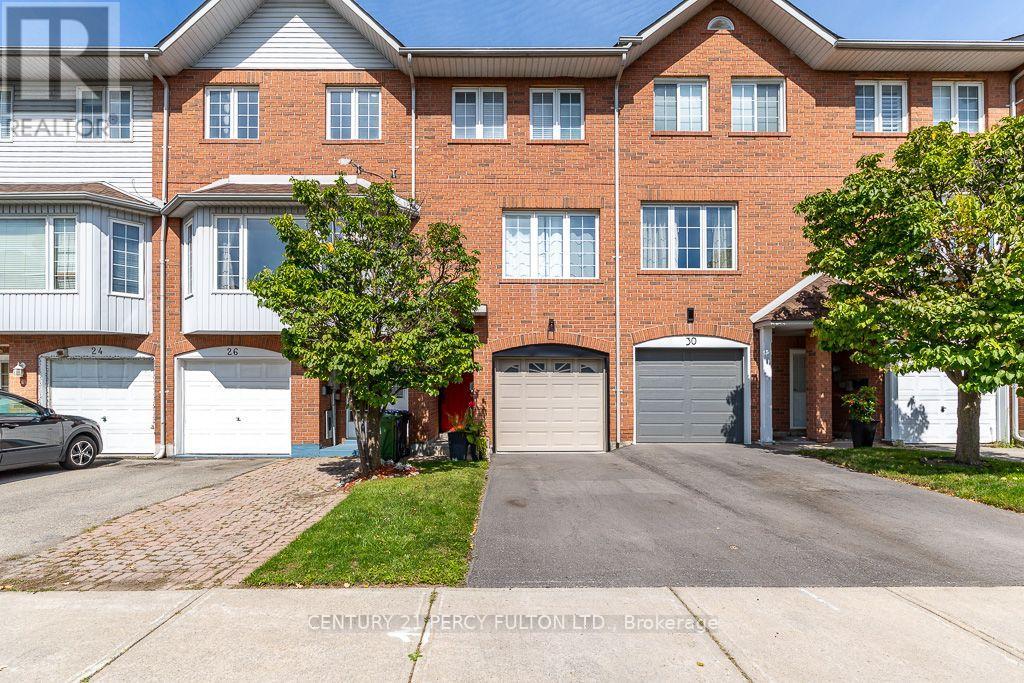
$895,900
28 Rumi Crescent
Toronto (Victoria Village) · MLS # C13815402
3 bed · 4 bath