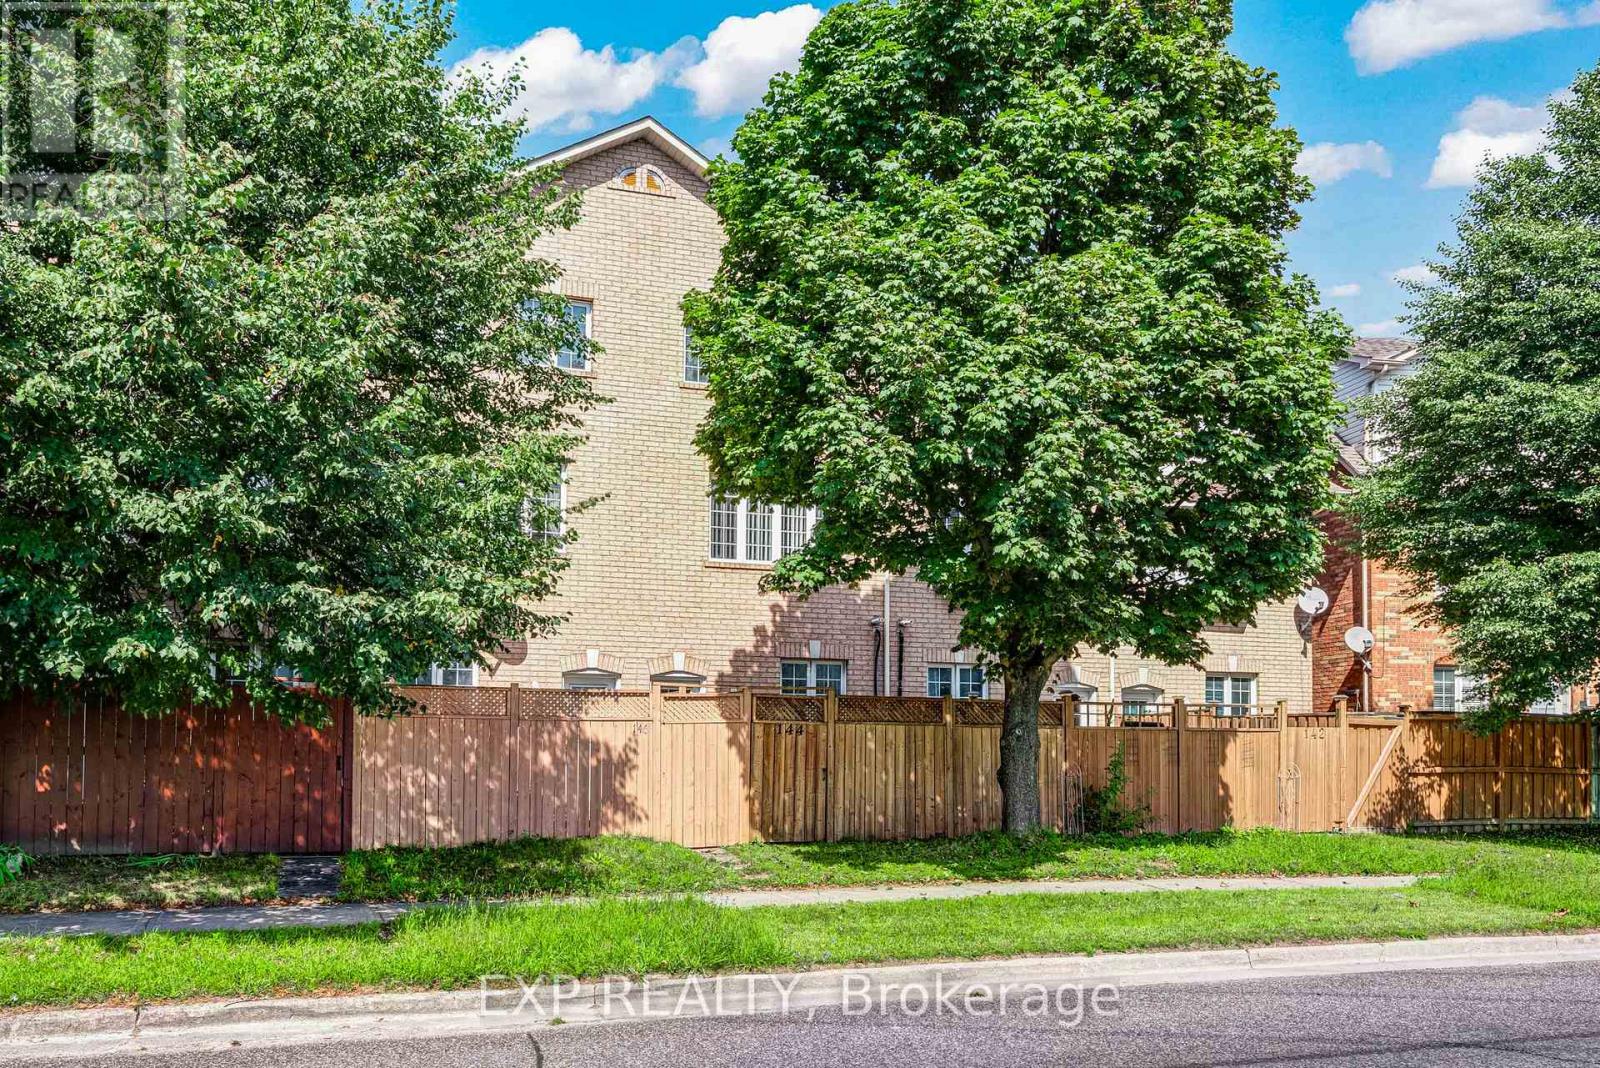
144 Bartley Drive
Toronto (Victoria Village), Ontario M4A1C5
MLS # C14004248
Property Details
Type
Townhouse
Beds
3
Baths
3
Status
For Sale
More homes like this
About this property
Your next chapter starts at 144 Bartley Drive, a beautifully refreshed freehold townhome with room to settle in, spread out & feel at home. New flooring, renovated bathrooms, fresh paint, new baseboards & modern pot lighting create a bright, welcoming backdrop for your taste and personal style. The comfortable living & dining areas make it easy to gather with family or friends, while the eat-in kitchen opens onto a deck ready for morning coffee and summer dinners. Main-floor laundry adds convenience to your daily routine. Upstairs, the generous primary bedroom offers space of your own with a 3-piece ensuite & double closets. Two additional bedrooms provide room for a growing family, overnight guests or a dedicated workspace. On the finished ground level, the family room gives you that extra space to make your own-a favourite spot for movie nights, a playroom or a home gym-with a walkout to the yard, direct garage access & a bathroom rough-in for future possibilities. Enjoy the comfort of a location that keeps everyday essentials close, including parks, schools, shopping, restaurants, transit, the library & hospital. Easy access to the DVP connects you to downtown and beyond. With the renovations complete and no monthly maintenance fees, this home offers a welcoming place to put down roots and enjoy everything the neighbourhood has to offer.
Mortgage Estimate
Estimated monthly payment
Calculating…
Estimate only. Taxes, insurance, condo fees, and lender terms are not included.
Monthly costs to verify
Property taxes: about $333/month based on listed annual taxes.
Estimate only. Confirm taxes, condo/maintenance fees, insurance, utilities, and lender terms before making decisions.
Rooms
| Room | Level | Dimensions |
|---|---|---|
| Living room | Main level | 4.73 x 4.07 |
| Dining room | Main level | 5.33 x 4.07 |
| Kitchen | Main level | 3.09 x 2.22 |
| Primary Bedroom | Upper Level | 4.07 x 3.31 |
| Bedroom 2 | Upper Level | 3.27 x 2.34 |
| Bedroom 3 | Upper Level | 5.39 x 2.72 |
| Family room | Basement | 4.62 x 4.07 |
Facts & Location
Parking
2 spaces
Lot Size
14.6 x 76.6 FT
Annual Taxes
$3,990
Listing data
Listing information is provided for personal, non-commercial use and should be independently verified before making real estate decisions.
Last refreshed: Nov 3, 2026 4:16 AM
Explore nearby searches
SEO-friendly searches for this area, property type, and nearby neighbourhoods.
Similar Properties
More nearby listings that may fit the same search.
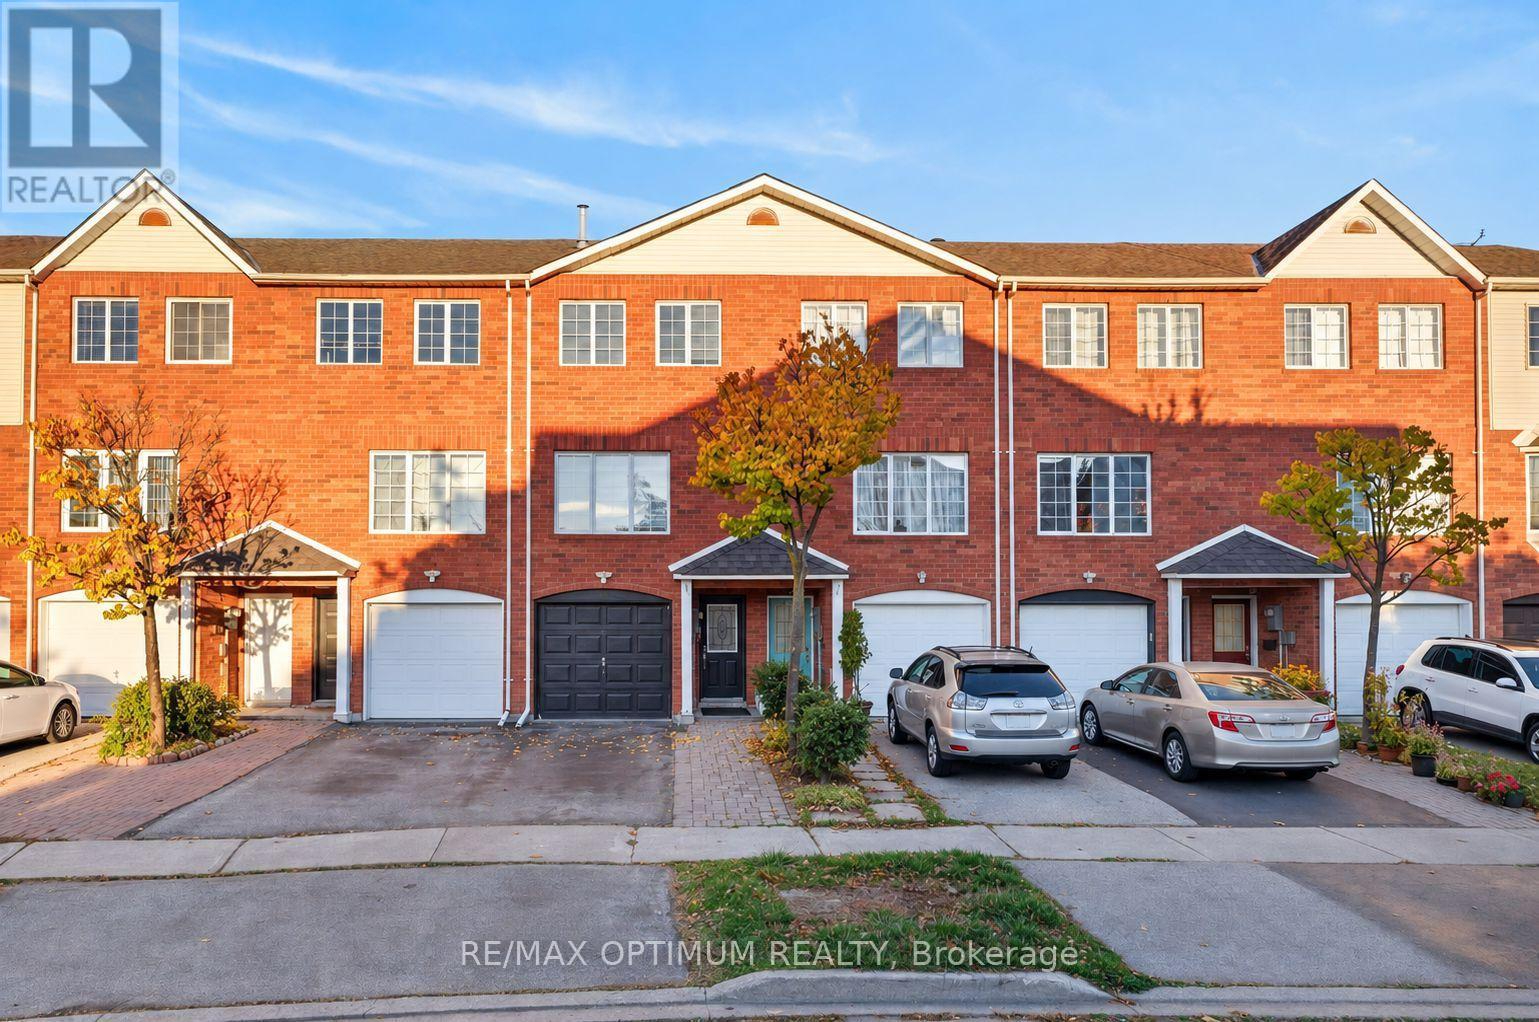
$869,900
86 Sufi Crescent
Toronto (Victoria Village) · MLS # C14116746
4 bed · 4 bath
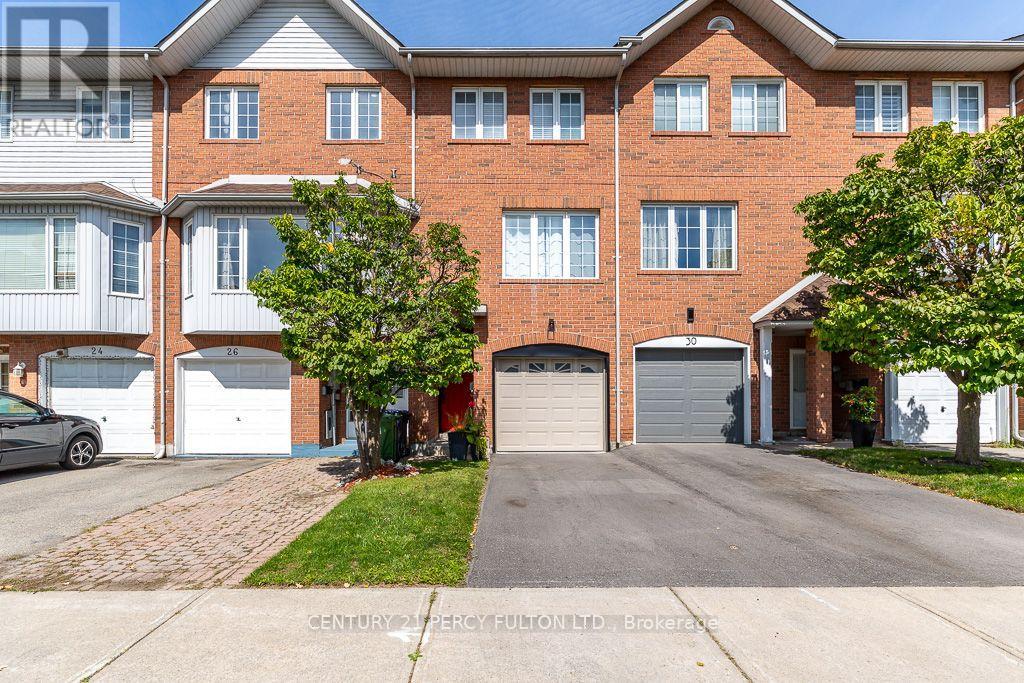
$883,900
28 Rumi Crescent
Toronto (Victoria Village) · MLS # C13815402
3 bed · 4 bath
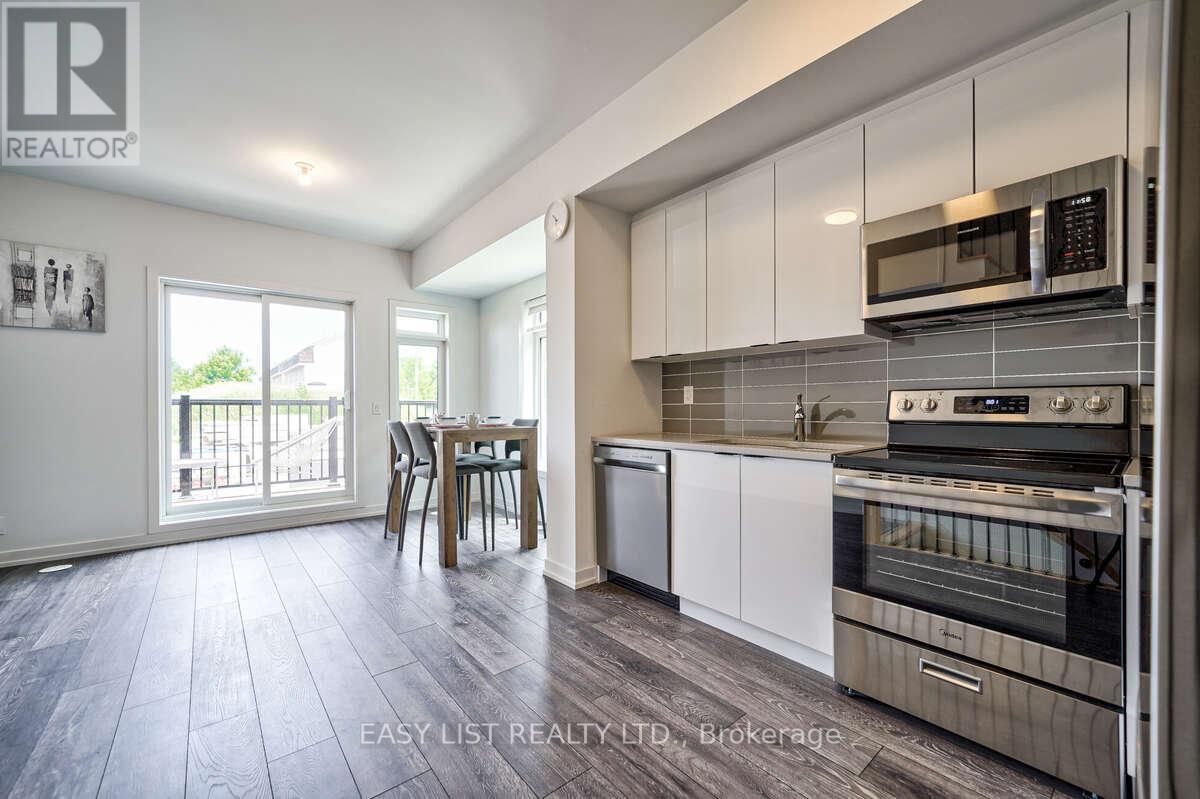
$899,000
27 Spruce Pines Crescent
Toronto (Victoria Village) · MLS # C13231644
4 bed · 3 bath