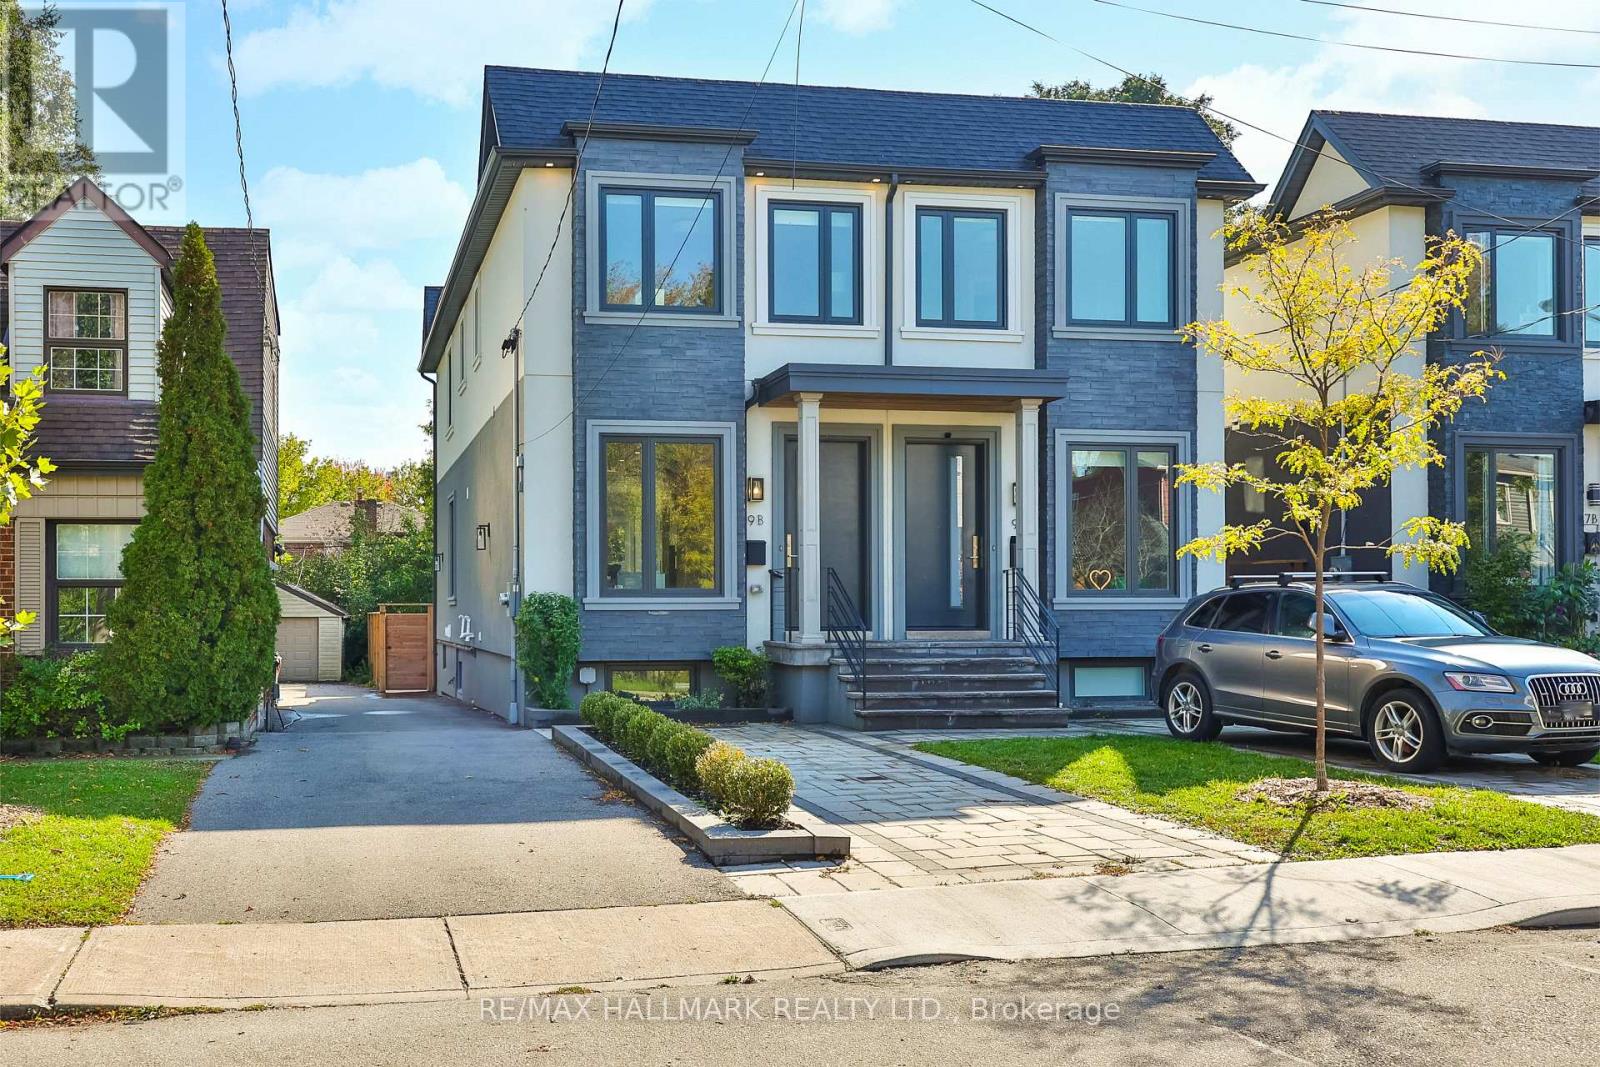
9B Linton Avenue
Toronto (Birchcliffe-Cliffside), Ontario M1N1W5
MLS # E14080832
Property Details
Type
Semi-Detached
Beds
6
Baths
4
Status
For Sale
More homes like this
About this property
Gorgeous & Move-In Ready Semi-Detached Home In A Prime Location, Just Minutes From The Beaches, Schools, Public Transit & More! This Stunning 3+3 Bedroom, 4 Bathroom Home Is Filled With Natural Light And Beautiful Luxury Finishes Throughout. The Open-Concept Main Floor Features Soaring 10-Foot Ceilings, Stainless Steel Appliances, And Spacious Family & Dining Areas Perfect For Everyday Living And Entertaining. Walk Out To A Gorgeous Backyard With A Custom, Brand New Deck, Plus A Convenient Main Floor Powder Room Tucked Away For Added Privacy. Upstairs, You'll Find Three Generous Bedrooms, Each With Windows & Built-In Closets, Along WithA Second-Floor Laundry Room With Plenty Of Storage. The Fully Finished Basement With High Ceilings Offers Incredible Flexibility With Three Additional Bedrooms, A Home Office & Large Recreation Room. Front Pad Parking Completes The Package. A Truly Exceptional Family Home In An Unbeatable Location. Run, Don't Walk! A Must See!
Mortgage Estimate
Estimated monthly payment
Calculating…
Estimate only. Taxes, insurance, condo fees, and lender terms are not included.
Monthly costs to verify
Property taxes: about $506/month based on listed annual taxes.
Estimate only. Confirm taxes, condo/maintenance fees, insurance, utilities, and lender terms before making decisions.
Rooms
| Room | Level | Dimensions |
|---|---|---|
| Dining room | Main level | 5.18 x 2.74 |
| Kitchen | Main level | 4.87 x 4.22 |
| Living room | Main level | 5.7 x 4.22 |
| Primary Bedroom | Second level | 4.36 x 3.96 |
| Bedroom 2 | Second level | 3.04 x 2.4 |
| Bedroom 3 | Second level | 3.65 x 2.74 |
| Bedroom 4 | Basement | 3.64 x 3.35 |
| Study | Basement | 2.74 x 2.43 |
| Recreational, Games room | Basement | 4.26 x 3.04 |
Facts & Location
Parking
1 spaces
Lot Size
19.5 x 135 FT
Annual Taxes
$6,078
Listing data
Listing information is provided for personal, non-commercial use and should be independently verified before making real estate decisions.
Last refreshed: Oct 18, 2026 4:31 AM
Explore nearby searches
SEO-friendly searches for this area, property type, and nearby neighbourhoods.
Similar Properties
More nearby listings that may fit the same search.
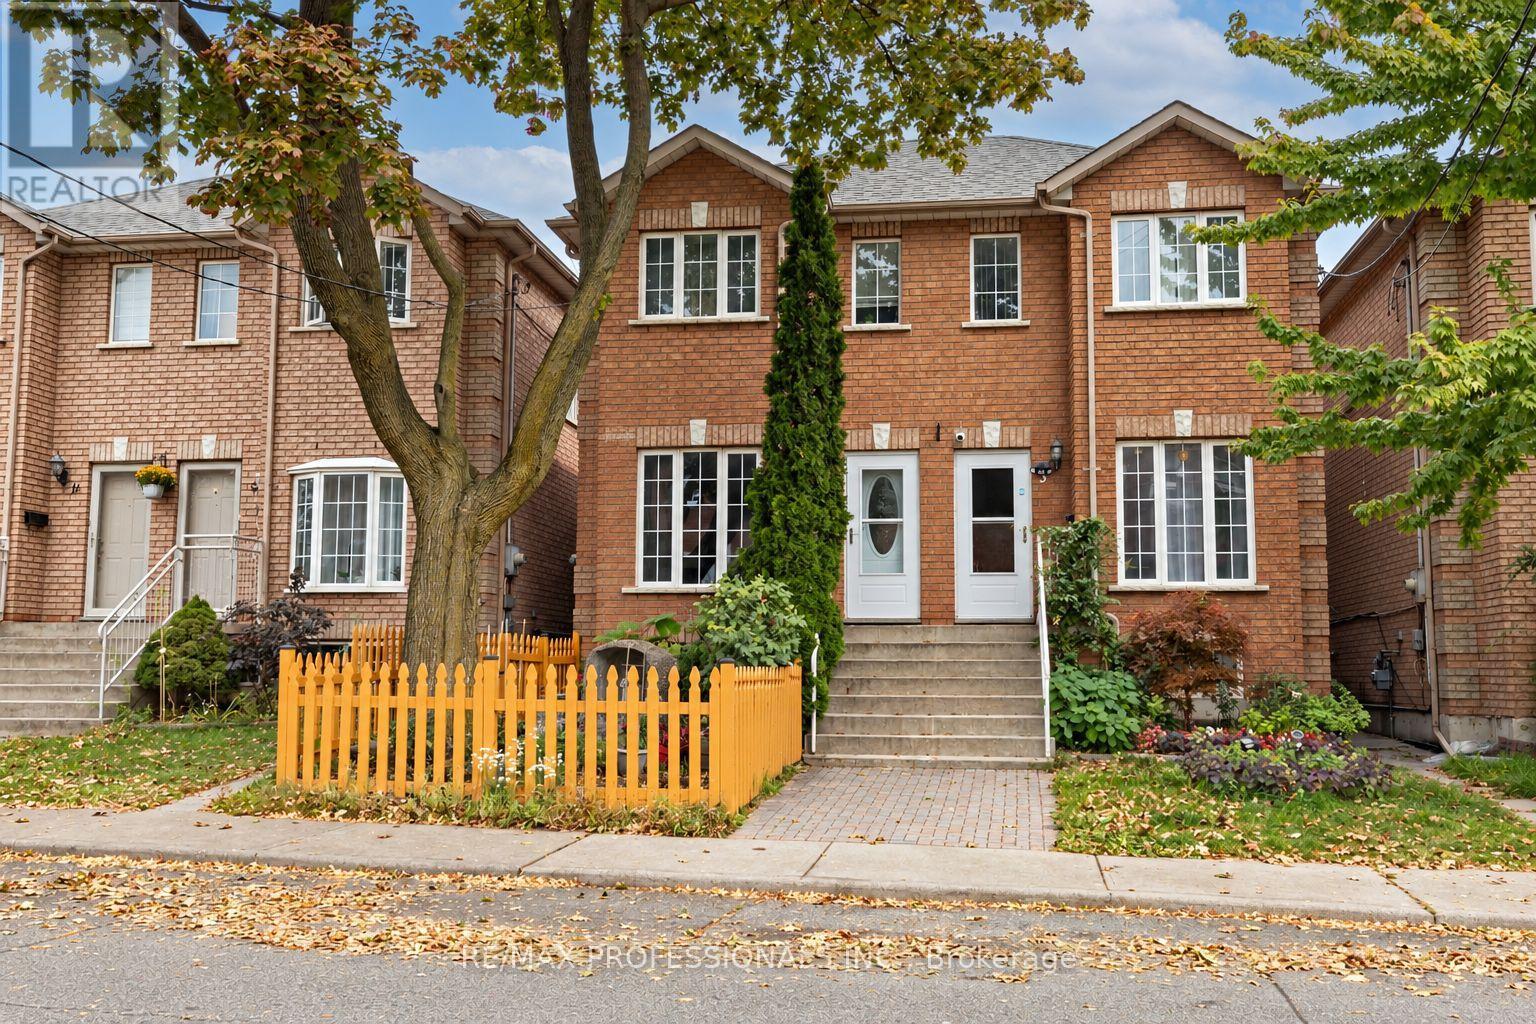
$999,000
7 Mulock Avenue
Toronto (Junction Area) · MLS # W14027720
5 bed · 3 bath · 2,370 sq ft
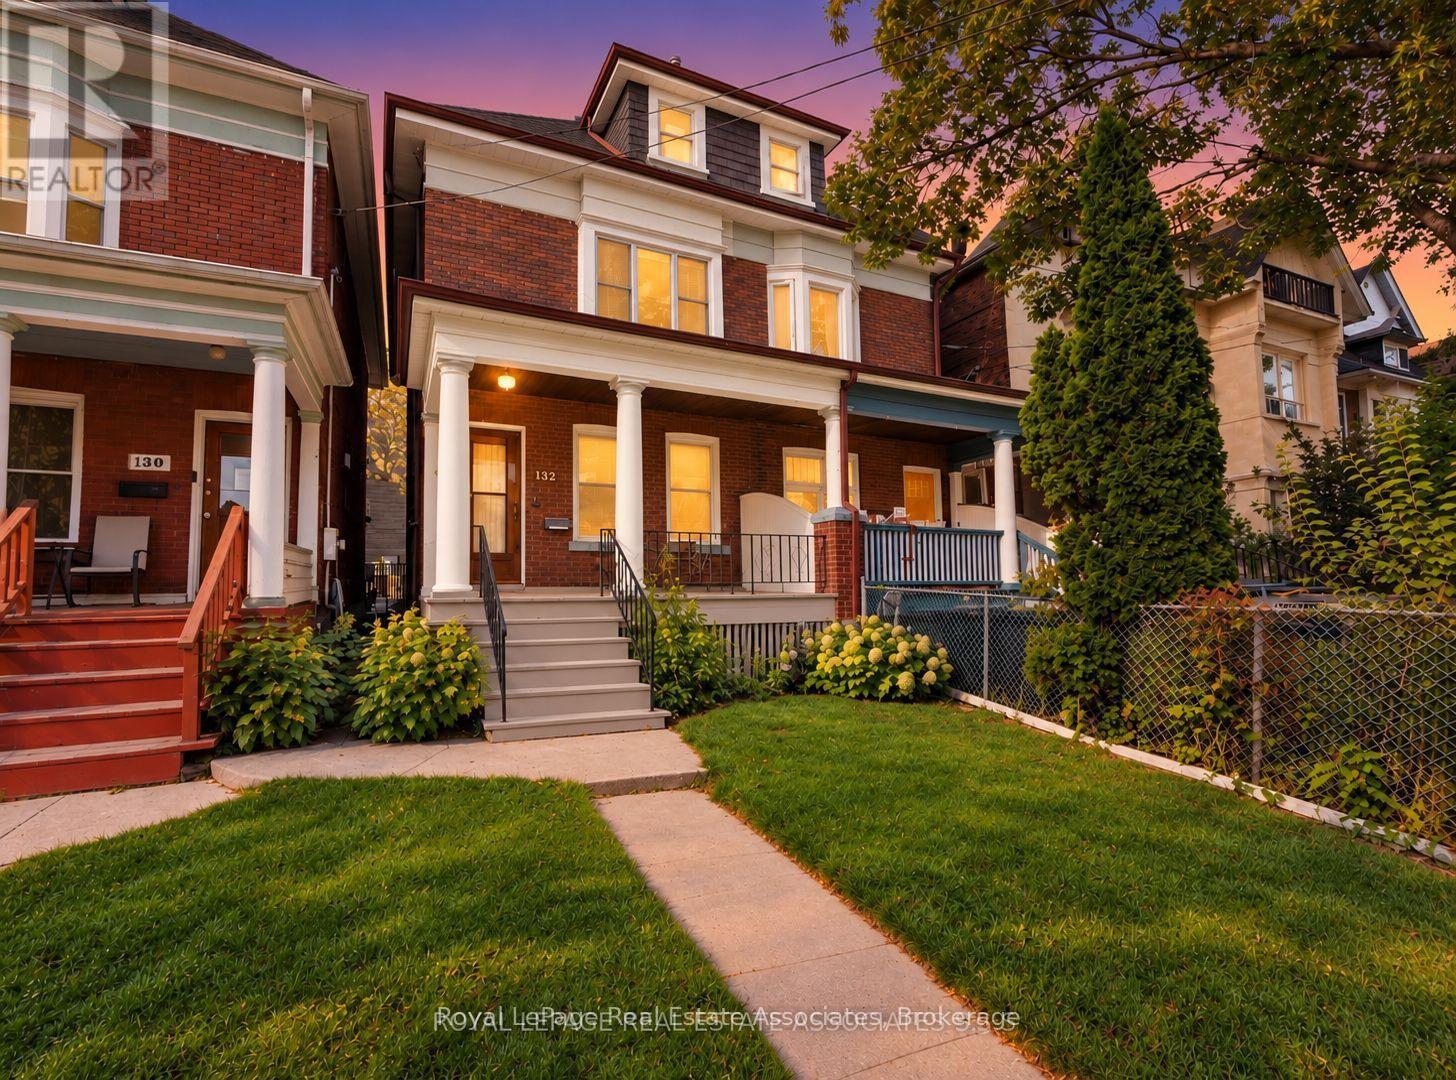
$899,000
132 Close Avenue
Toronto (South Parkdale) · MLS # W14029124
5 bed · 2 bath
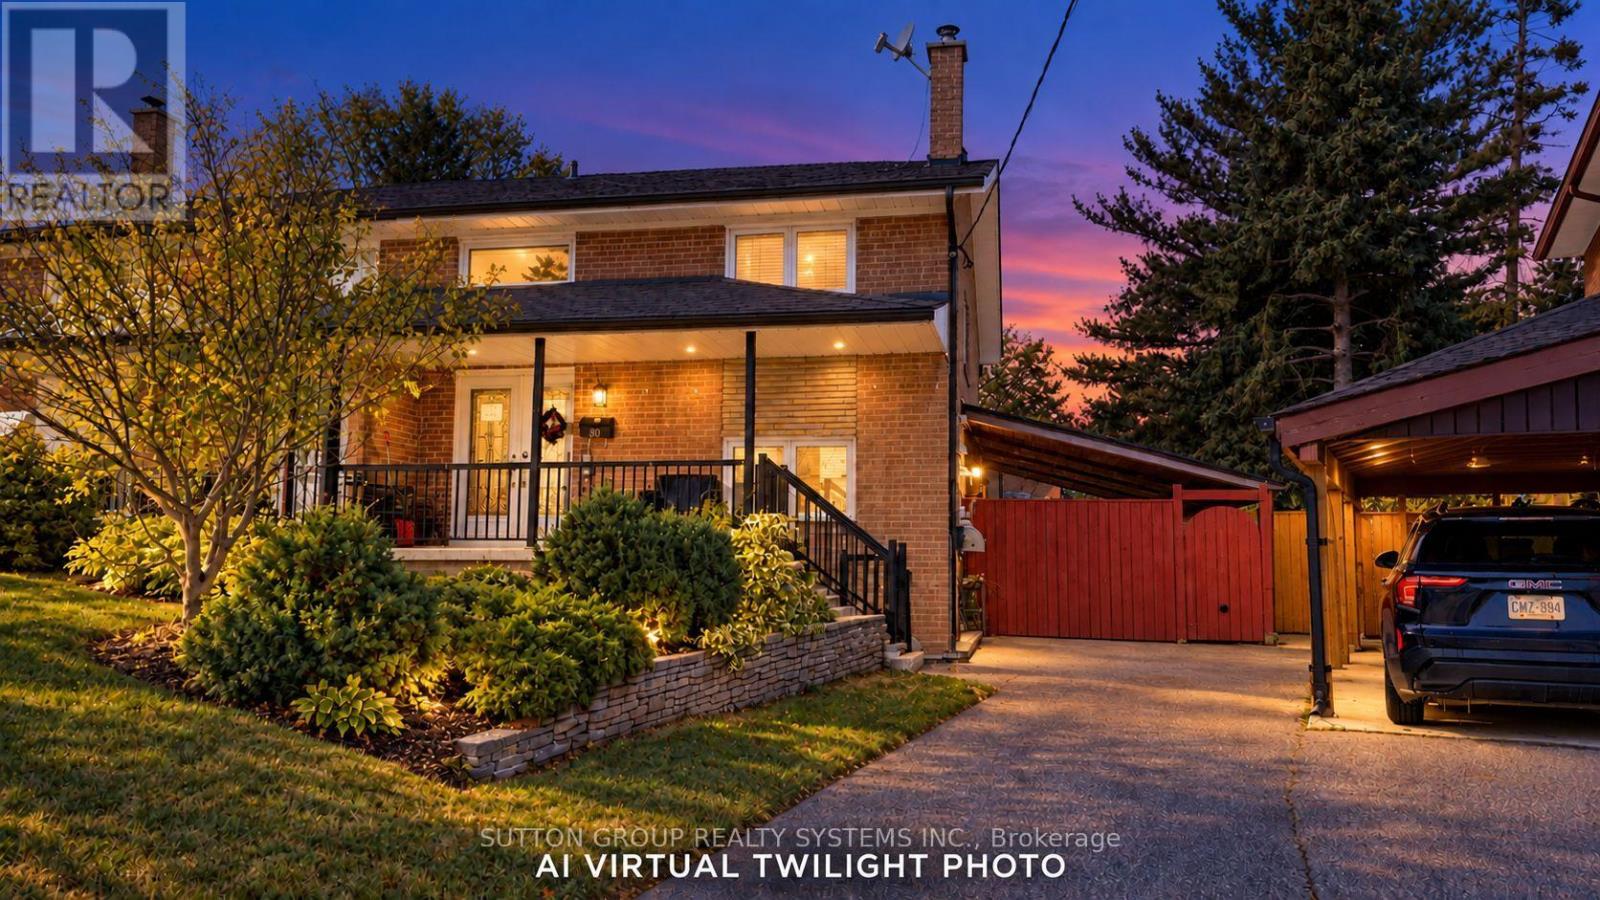
$680,000
30 Coronado Court
Toronto (Humbermede) · MLS # W14002286
4 bed · 2 bath