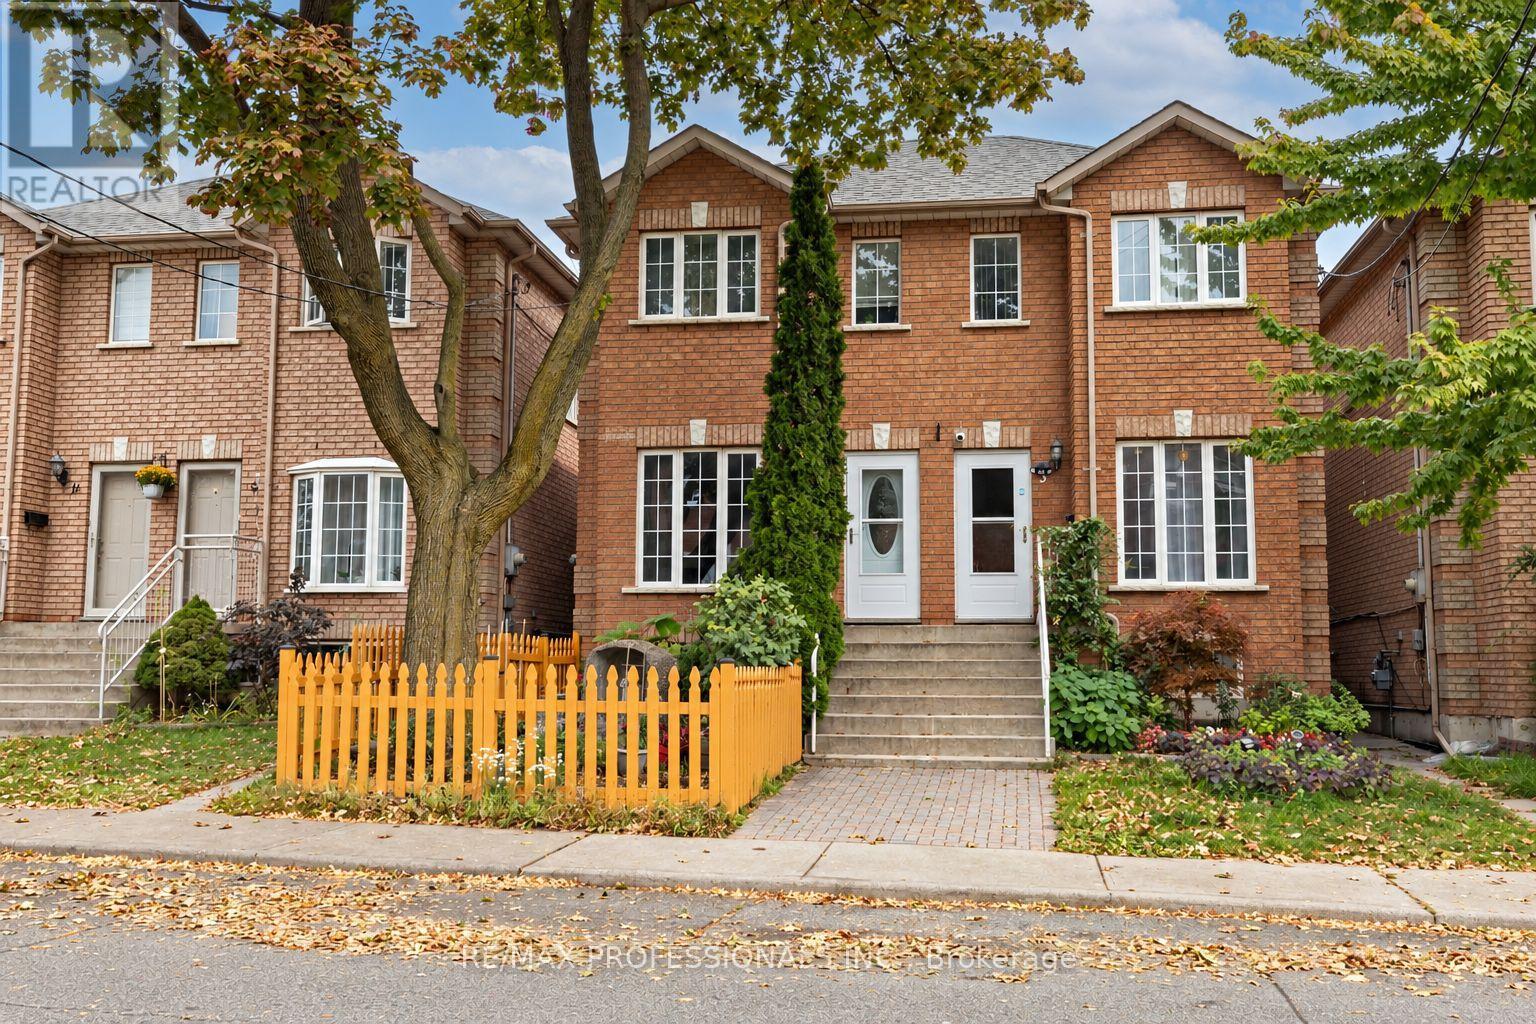
7 Mulock Avenue
Toronto (Junction Area), Ontario M6N3C3
MLS # W14027720
Property Details
Type
Semi-Detached
Beds
5
Baths
3
Status
For Sale
More homes like this
About this property
Welcome To This Well-Built Brick Semi In The Heart Of The Junction, Complete With An Oversized Two-Car Laneway Garage. One Of The Newer Homes On The Street, It Offers Approximately 2,370 Sq Ft Of Thoughtfully Laid-Out Living Space Across Three Levels. The Main Floor Is Bright And Spacious, With Warm Hardwood Floors Flowing Through The Living And Dining Room, Creating An Inviting Space For Everyday Living And Hosting Family And Friends. The Large Eat-In Kitchen Is The Heart Of The Home, Featuring An Island/Breakfast Bar, Stainless Steel Appliances And A Walk-Out To The Deck, Making Indoor-Outdoor Living Easy. Main Floor Laundry Adds Everyday Convenience. Upstairs, Two Skylights Bring In Beautiful Natural Light, With Three Well-Proportioned Bedrooms Including A Generous Primary With Semi-Ensuite Access To The 5-Pc Bath. The Finished Lower Level Is A Self-Contained 2-Bedroom Apartment With A Separate Entrance, Full Kitchen, 4-Pc Bath, Laundry And Storage, Perfect For Extended Family, A Live-In Nanny Or Rental Income To Help Pay The Mortgage. Outside, The Deep, Fenced And Landscaped Lot Offers Plenty Of Room For Kids, Pets, Gardening And Summer Entertaining. The Detached Double Garage Off The Lane Provides Rare Parking In The Neighbourhood, Plus Potential For A Future Laneway Suite. Central Air And Central Vacuum. Steps To Keele, Dundas And St Clair, With Transit, Shops, Restaurants, Parks And The Junction's Best Cafes And Breweries All Nearby. A Solid, Move-In Ready Home Offering Space, Flexibility And Income Potential In One Of The West End's Most Sought-After Neighbourhoods.
Mortgage Estimate
Estimated monthly payment
Calculating…
Estimate only. Taxes, insurance, condo fees, and lender terms are not included.
Monthly costs to verify
Property taxes: about $529/month based on listed annual taxes.
Estimate only. Confirm taxes, condo/maintenance fees, insurance, utilities, and lender terms before making decisions.
Rooms
| Room | Level | Dimensions |
|---|---|---|
| Living room | Main level | 7.16 x 4.2 |
| Kitchen | Main level | 5.64 x 3.56 |
| Primary Bedroom | Second level | 4.19 x 4.17 |
| Bedroom 2 | Second level | 0.25 x 2.5 |
| Bedroom 3 | Second level | 3.6 x 0.25 |
| Living room | Lower level | 5.44 x 4.01 |
| Bedroom 4 | Lower level | 3.05 x 0.21 |
| Bedroom 5 | Lower level | 3.56 x 3.05 |
| Utility room | Lower level | 3.05 x 1.52 |
Facts & Location
Interior Size
2,370 sq ft
Parking
2 spaces
Lot Size
17 x 114.9 FT
Annual Taxes
$6,346
Listing data
Listing information is provided for personal, non-commercial use and should be independently verified before making real estate decisions.
Last refreshed: Oct 13, 2026 4:00 PM
Explore nearby searches
SEO-friendly searches for this area, property type, and nearby neighbourhoods.
Similar Properties
More nearby listings that may fit the same search.
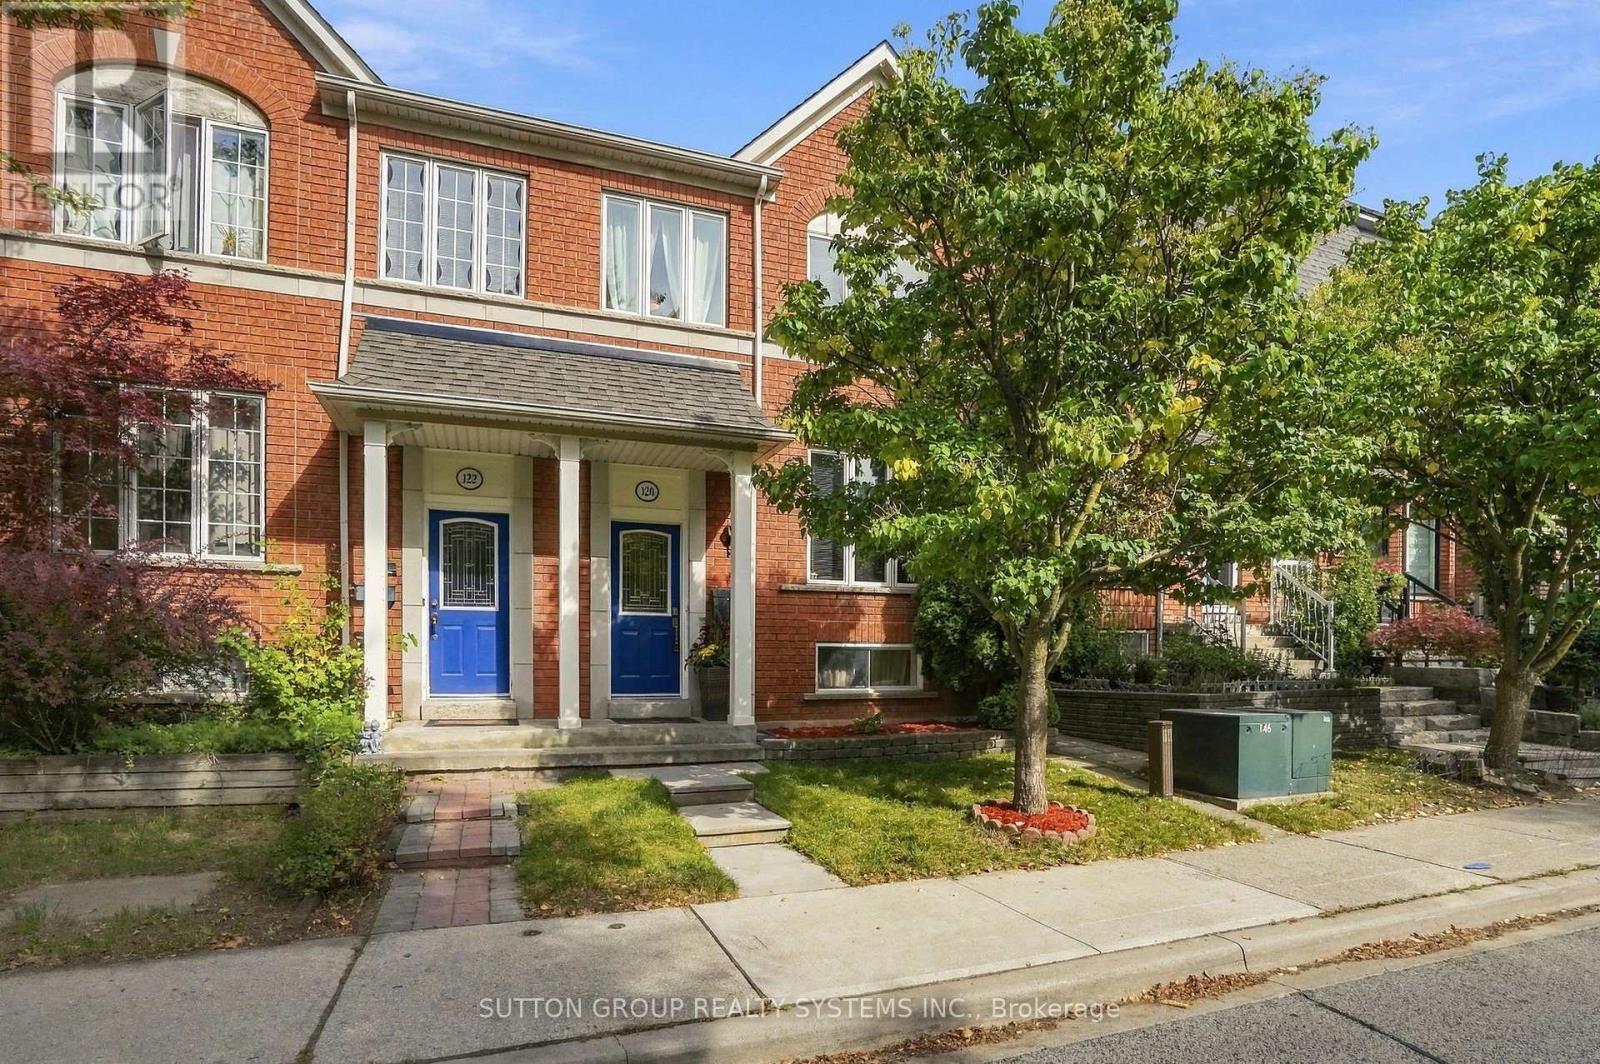
$998,000
120 Tarragona Boulevard
Toronto (Junction Area) · MLS # W13818254
5 bed · 4 bath
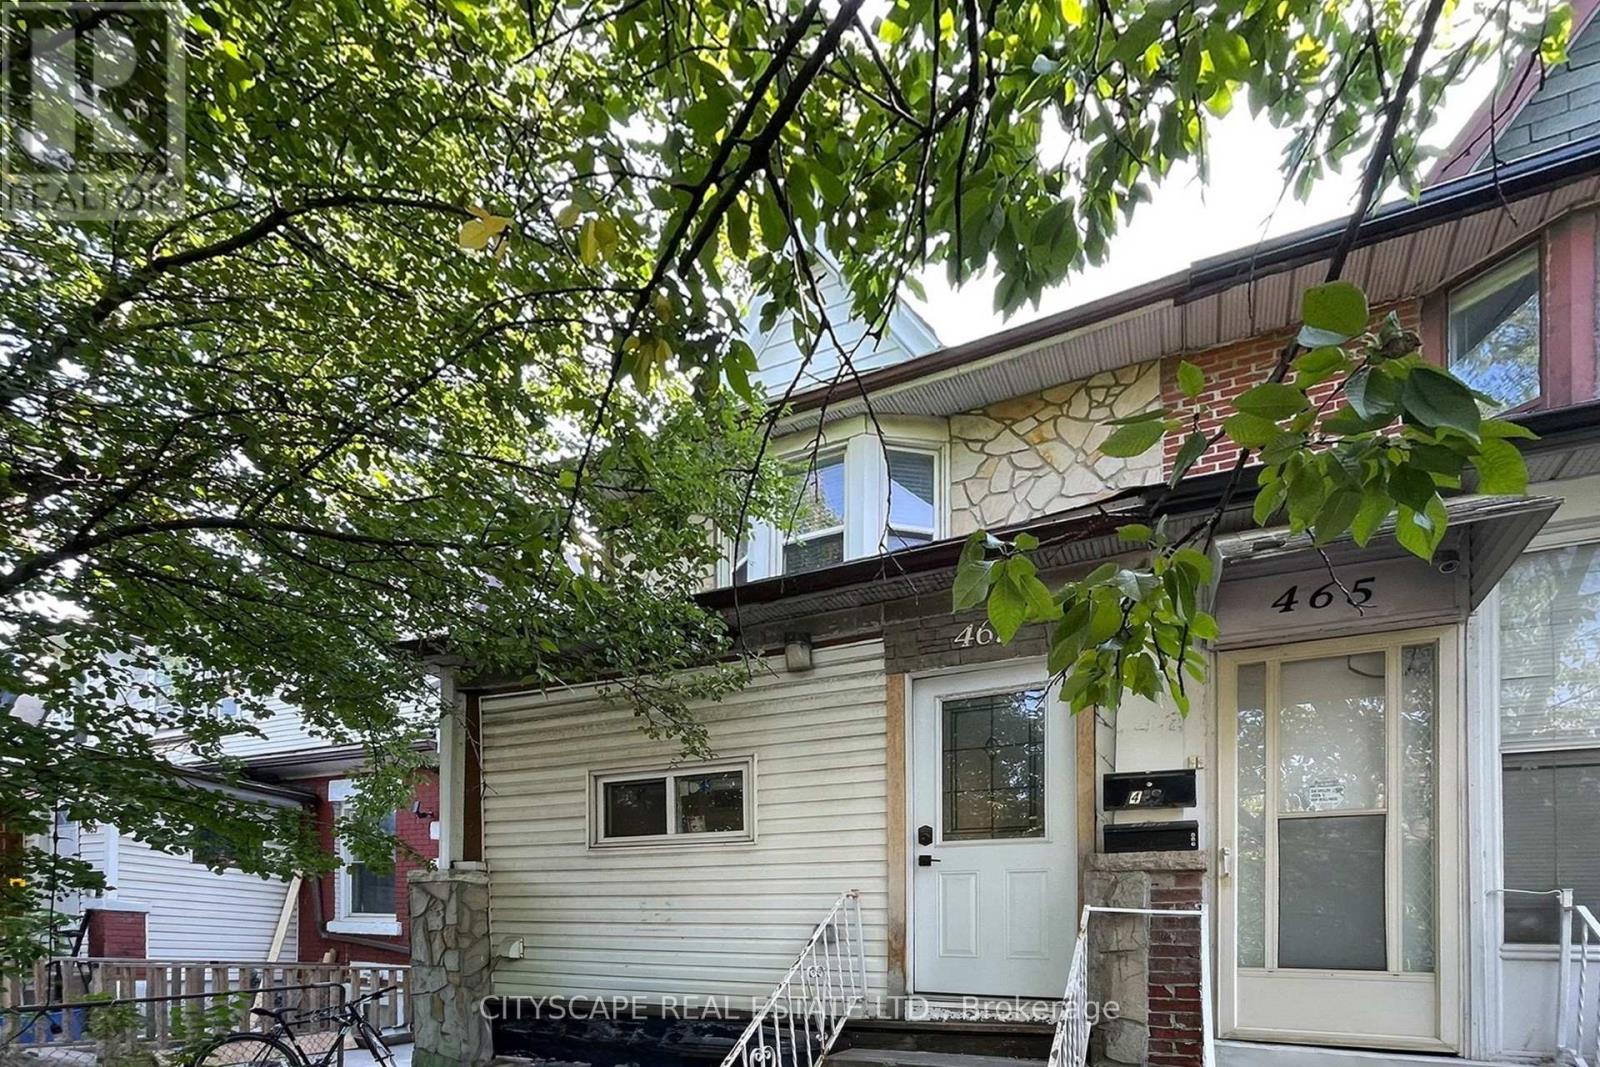
$929,000
467 Keele Street
Toronto (Junction Area) · MLS # W13790940
5 bed · 3 bath
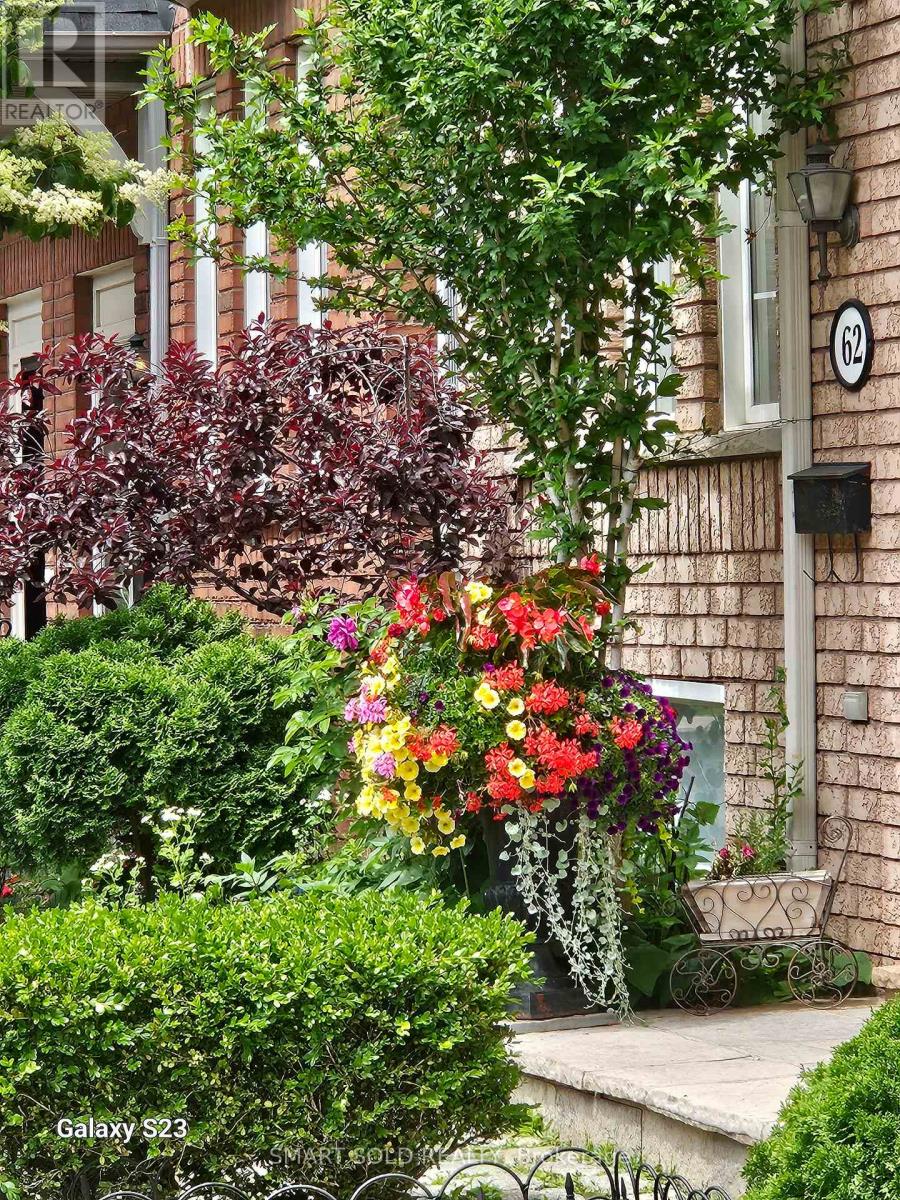
$1,150,000
76 Viella Street
Toronto (Junction Area) · MLS # W13802862
5 bed · 4 bath