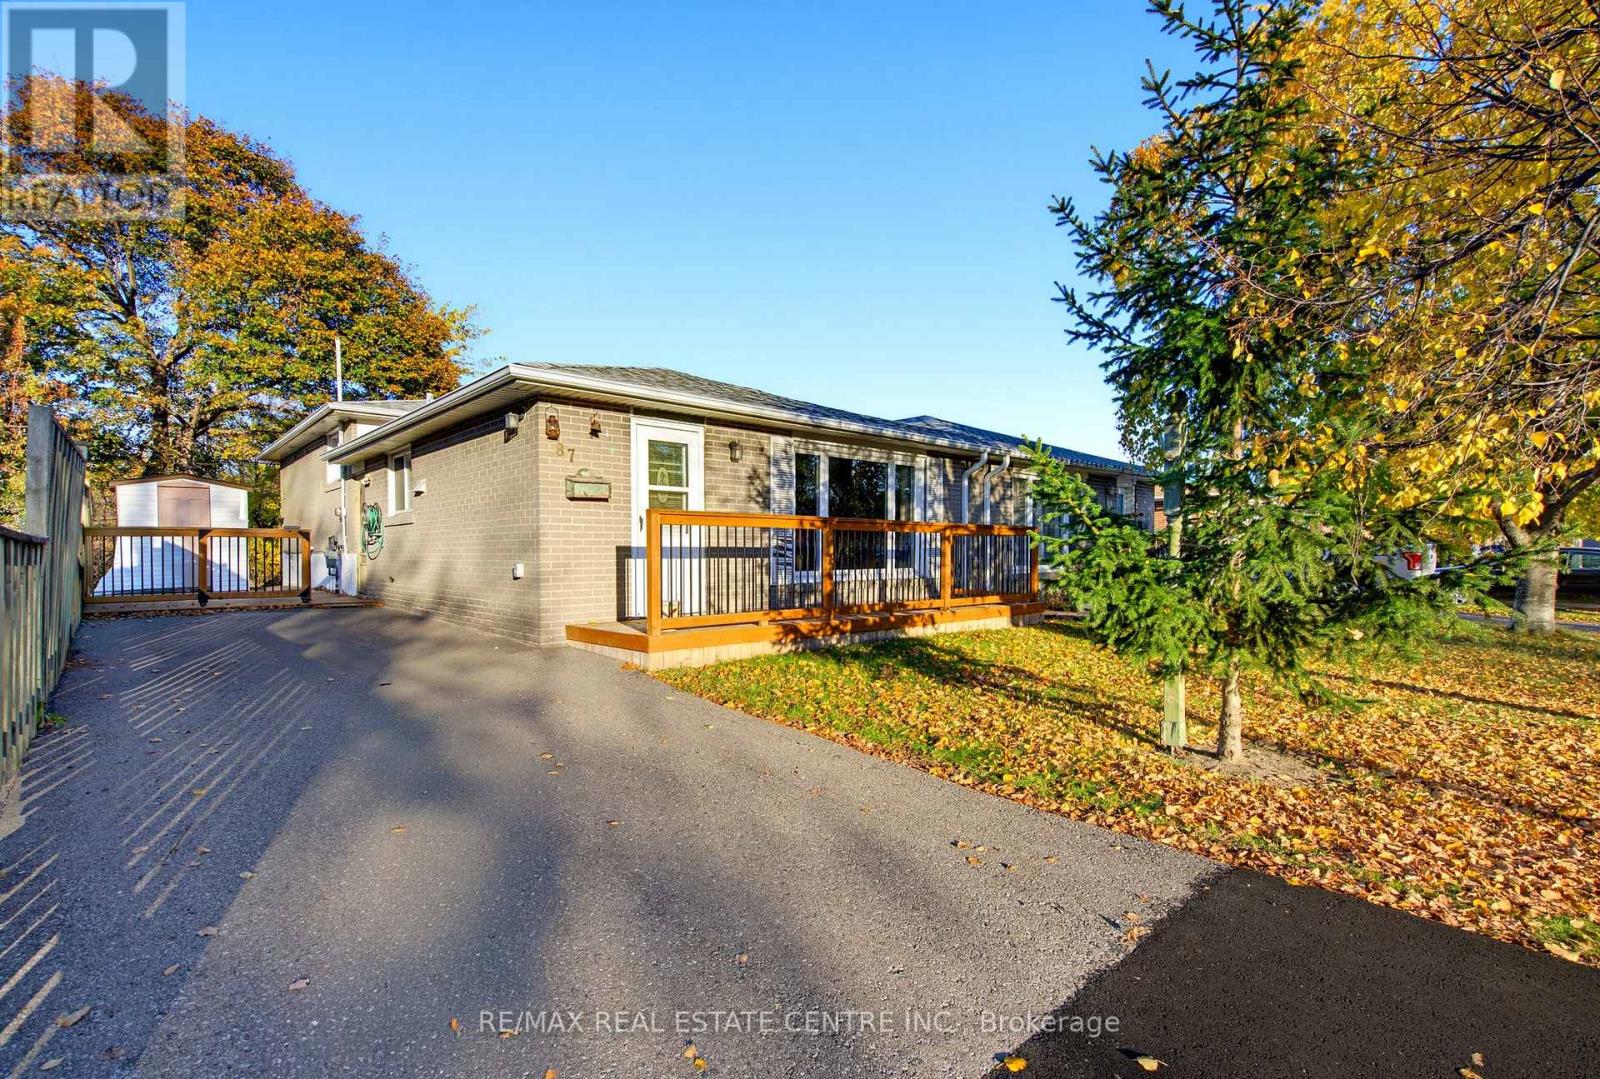
87 Belmont Drive
Brampton (Avondale), Ontario L6T2K5
MLS # W14138908
Property Details
Type
Semi-Detached
Beds
4
Baths
2
Status
For Sale
More homes like this
About this property
Opportunity knocks! Nestled in a sought-after Bramalea Neighbourhood, this 3+1 Bedroom Semi-Detached Backsplit offers Tremendous Potential. Backs onto Treed Greenspace & Belmont Park Trail. Mature Treed Front Yard unto Relaxing Front Porch Entry into Open Foyer with Bench Seat and Double Closet. Open Concept Living & Dining Room Area with Large Picture Window and Original Hardwood Flooring. Large Eat in Kitchen with Walk Out to Good Size Private BBQ Deck with Garden Shed and Fully Fenced Backyard with Mature Trees, Garden Beds and Gate to Belmont Park Walking Path. 2nd Level with Main 4pc Bath and 3 Good Size Bedrooms All with Large Windows & Closets. Finished Basement with Spacious Rec. Room, 4th Bedroom or Office, Utility Rm with 3pc Bath and Huge Dry Storage Space. ** Accessibility Features included - 2 Installed Stair Lifts to Upper & Lower Level. An Exceptional Opportunity for Contractors, Renovators, or DIY Buyers to Revitalize this Property and Create Lasting Value. Perfect Family Home with Plenty of Room for Everyone. Close to Schools, Parks, Public Transit, Shopping, Dining and Highways. Paved Single Driveway with Parking for 3.
Mortgage Estimate
Estimated monthly payment
Calculating…
Estimate only. Taxes, insurance, condo fees, and lender terms are not included.
Monthly costs to verify
Property taxes: about $394/month based on listed annual taxes.
Estimate only. Confirm taxes, condo/maintenance fees, insurance, utilities, and lender terms before making decisions.
Rooms
| Room | Level | Dimensions |
|---|---|---|
| Foyer | Main level | 2.85 x 1.73 |
| Utility room | Basement | 3.15 x 3.43 |
| Living room | Main level | 3.23 x 4.8 |
| Dining room | Main level | 3.18 x 3.33 |
| Kitchen | Main level | 4.32 x 3.33 |
| Bathroom | Second level | 2.26 x 3.33 |
| Bedroom | Second level | 2.54 x 3.33 |
| Bedroom 2 | Second level | 2.92 x 3.23 |
| Primary Bedroom | Second level | 3.23 x 3.61 |
| Recreational, Games room | Basement | 7.09 x 3.12 |
| Bedroom 4 | Basement | 3.18 x 3.36 |
Facts & Location
Parking
3 spaces
Lot Size
35 x 110.1 FT
Annual Taxes
$4,725
Listing data
Listing information is provided for personal, non-commercial use and should be independently verified before making real estate decisions.
Last refreshed: Nov 9, 2026 3:18 AM
Explore nearby searches
SEO-friendly searches for this area, property type, and nearby neighbourhoods.
Similar Properties
More nearby listings that may fit the same search.
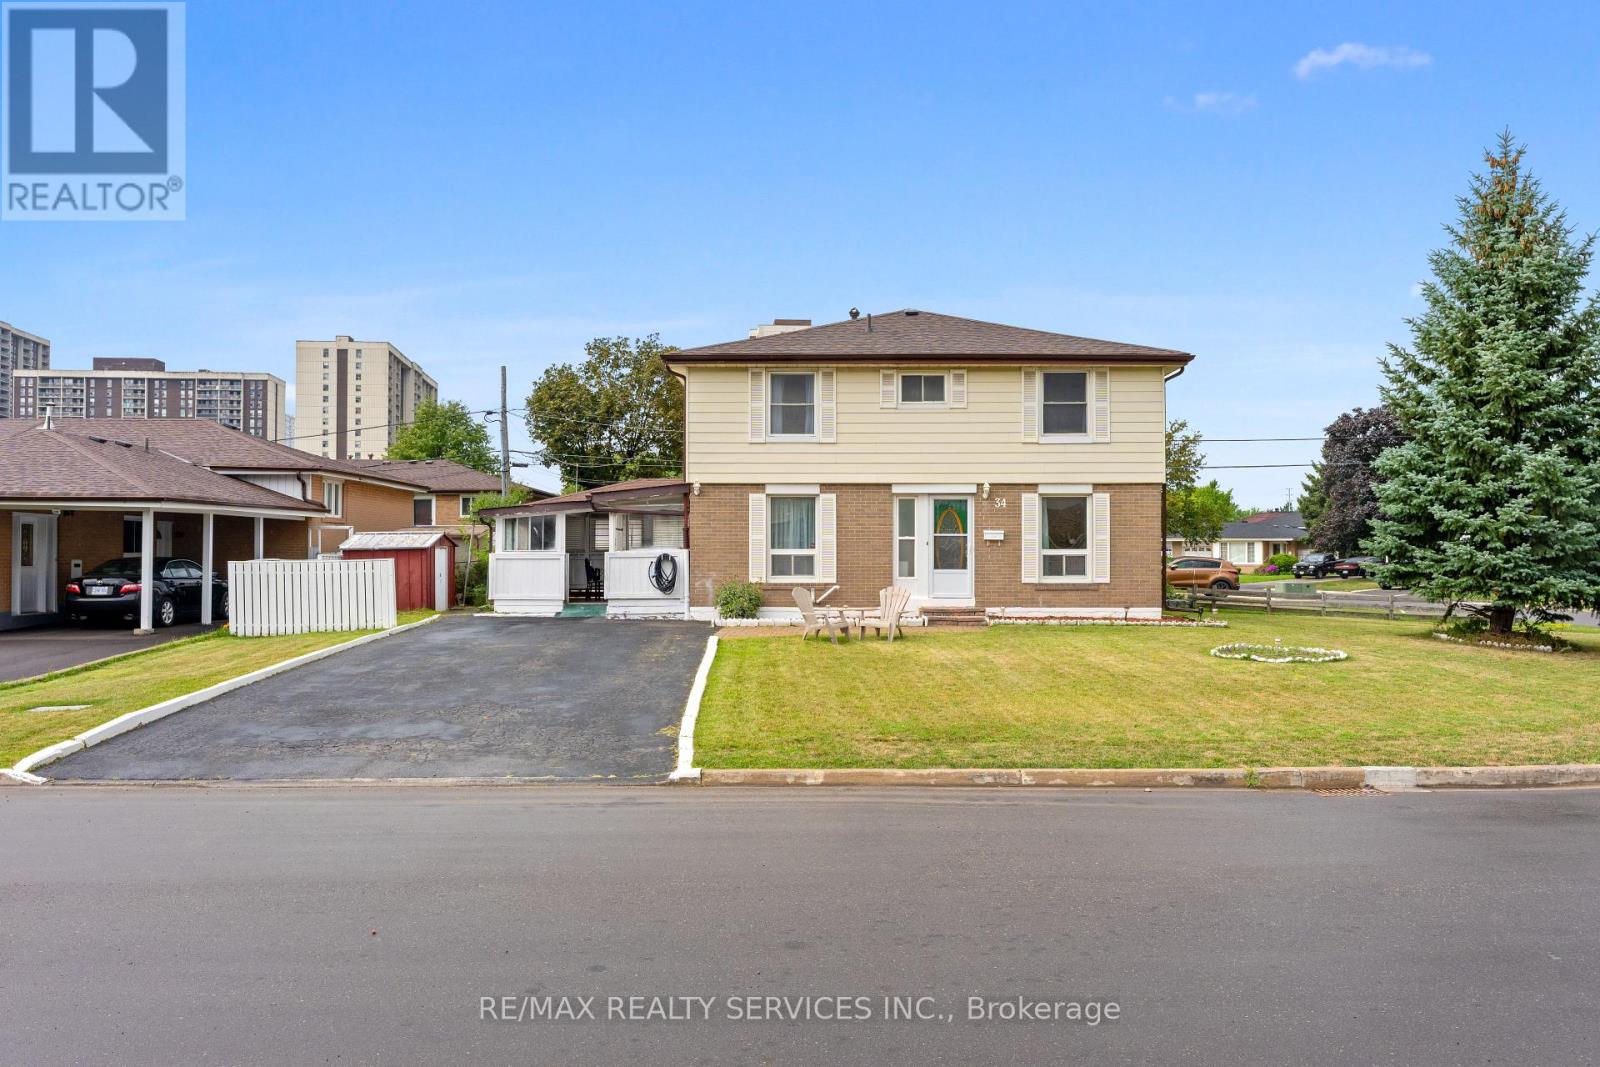
$675,000
34 Cathcart Crescent
Brampton (Avondale) · MLS # W13818440
5 bed · 2 bath
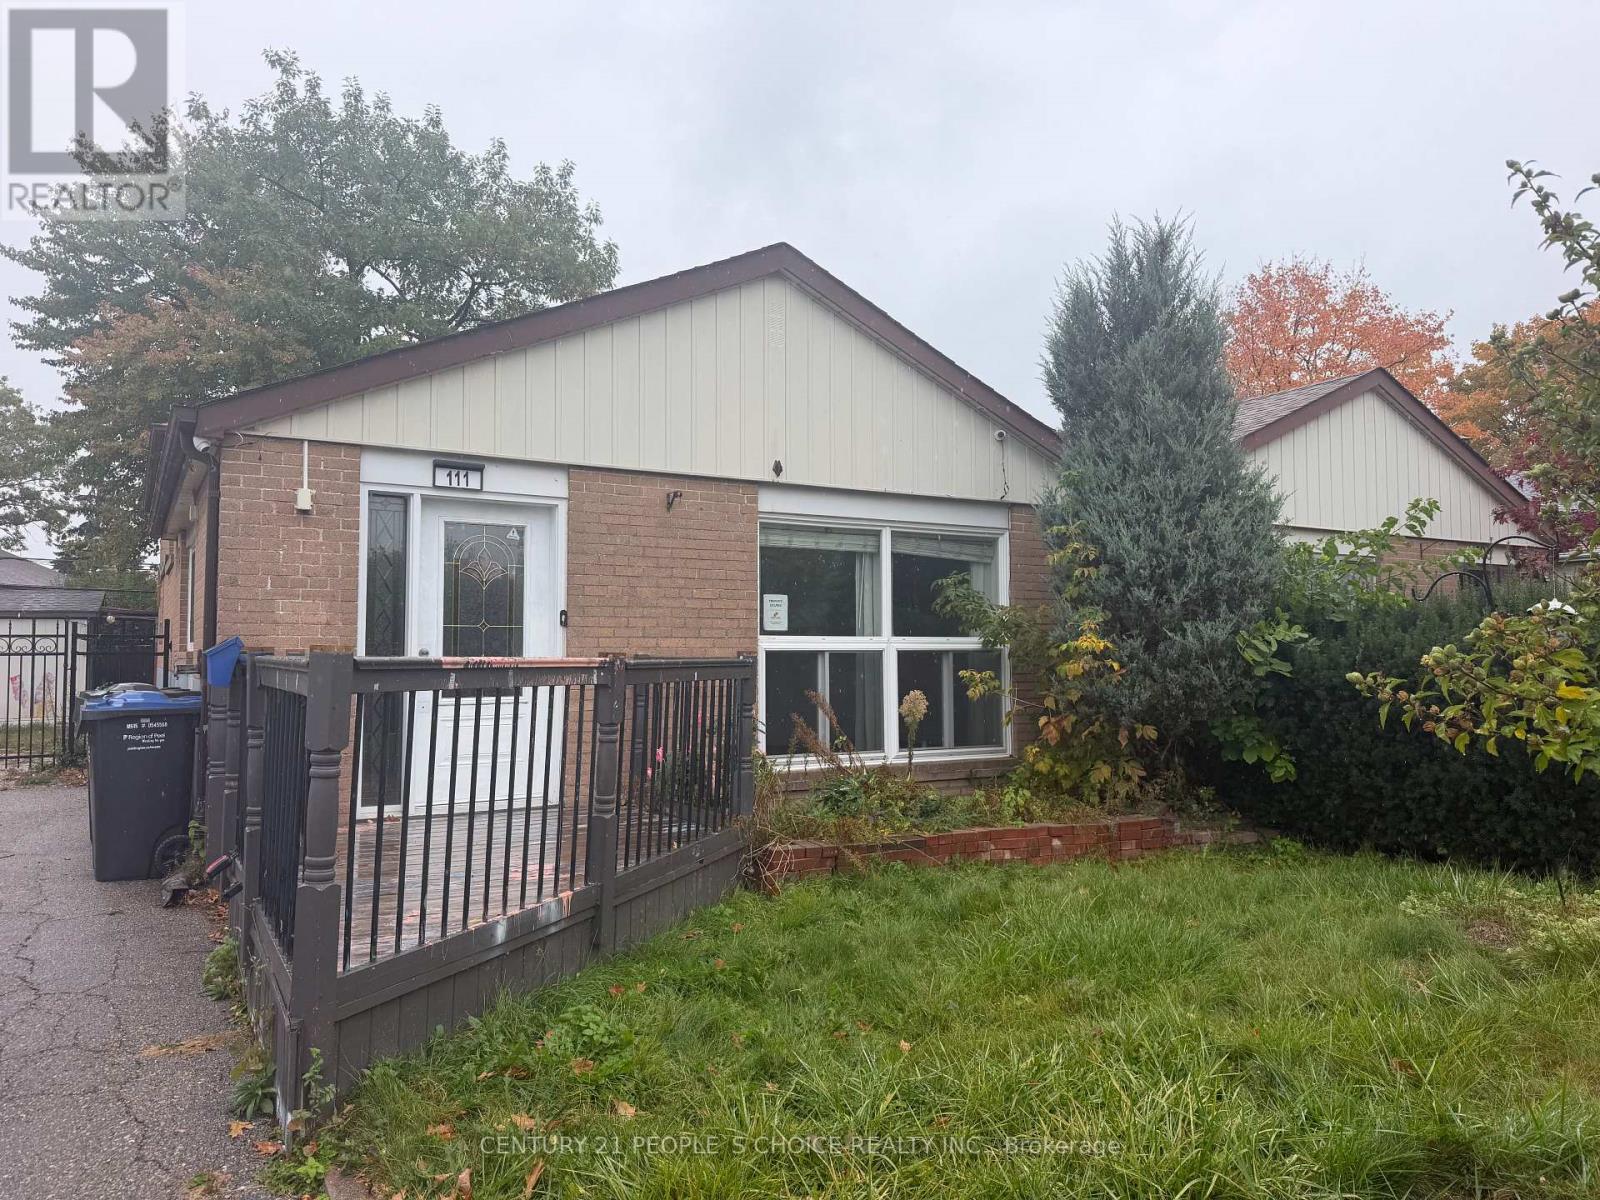
$679,900
111 Aloma Crescent
Brampton (Avondale) · MLS # W14028404
3 bed · 2 bath
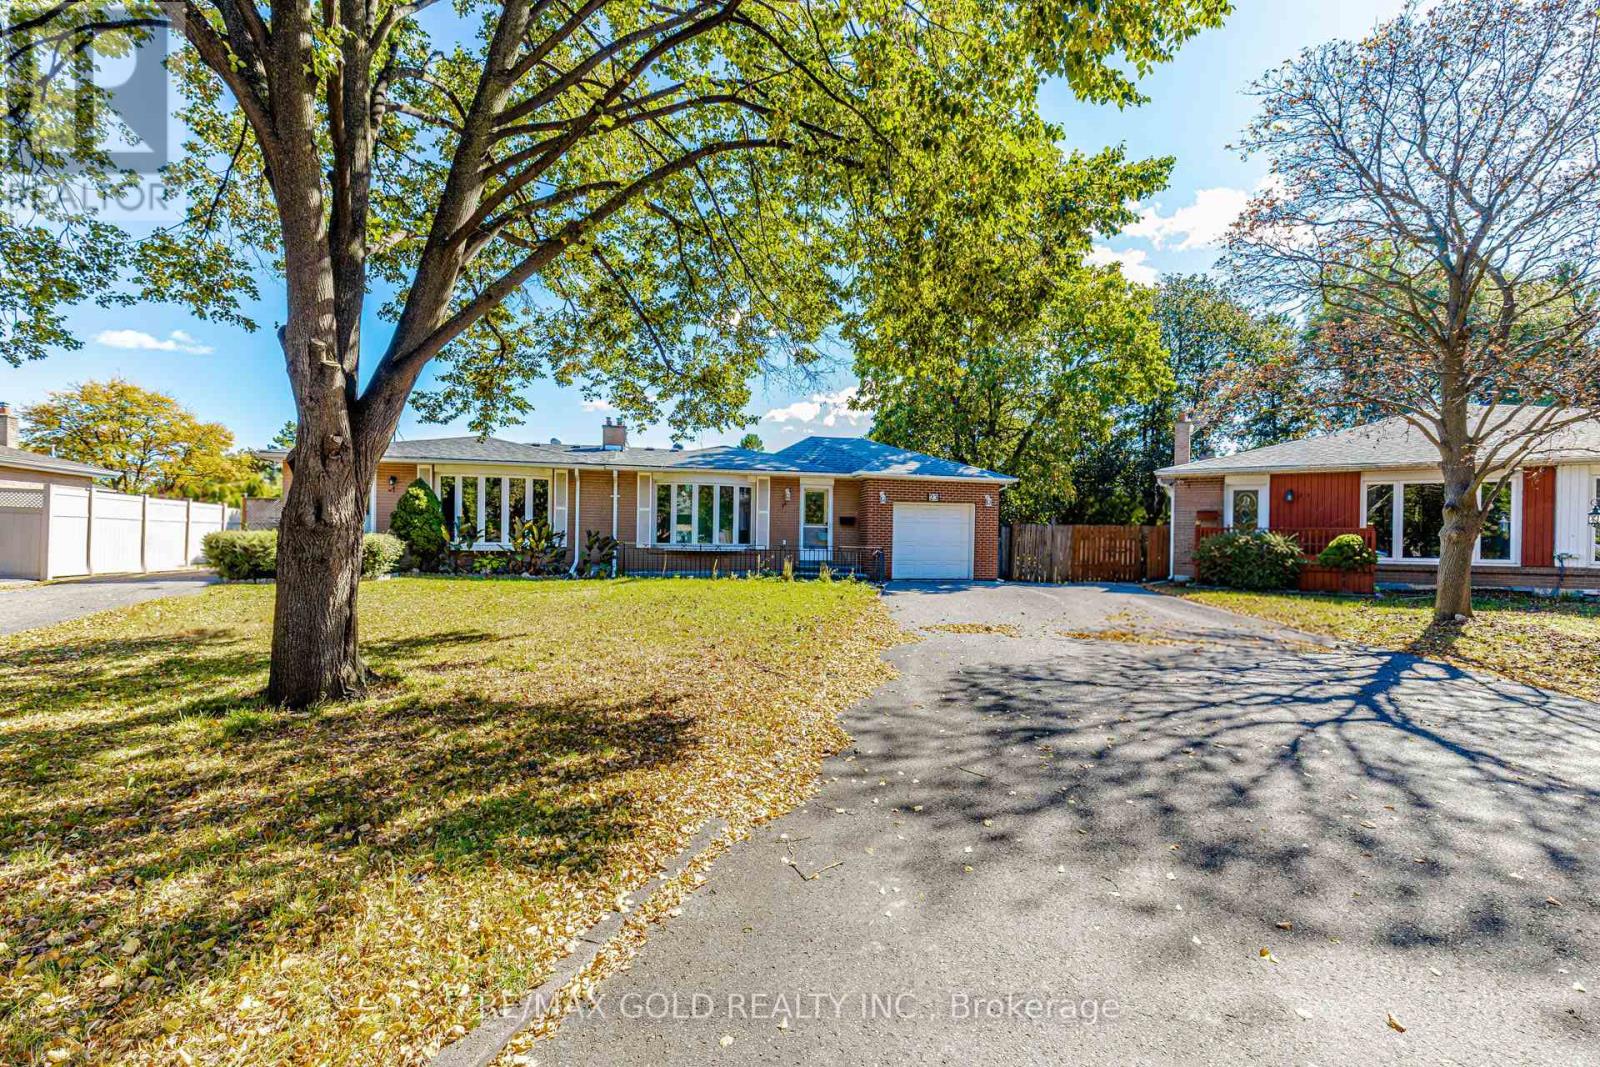
$699,999
23 Brookdale Crescent
Brampton (Avondale) · MLS # W13867872
4 bed · 2 bath