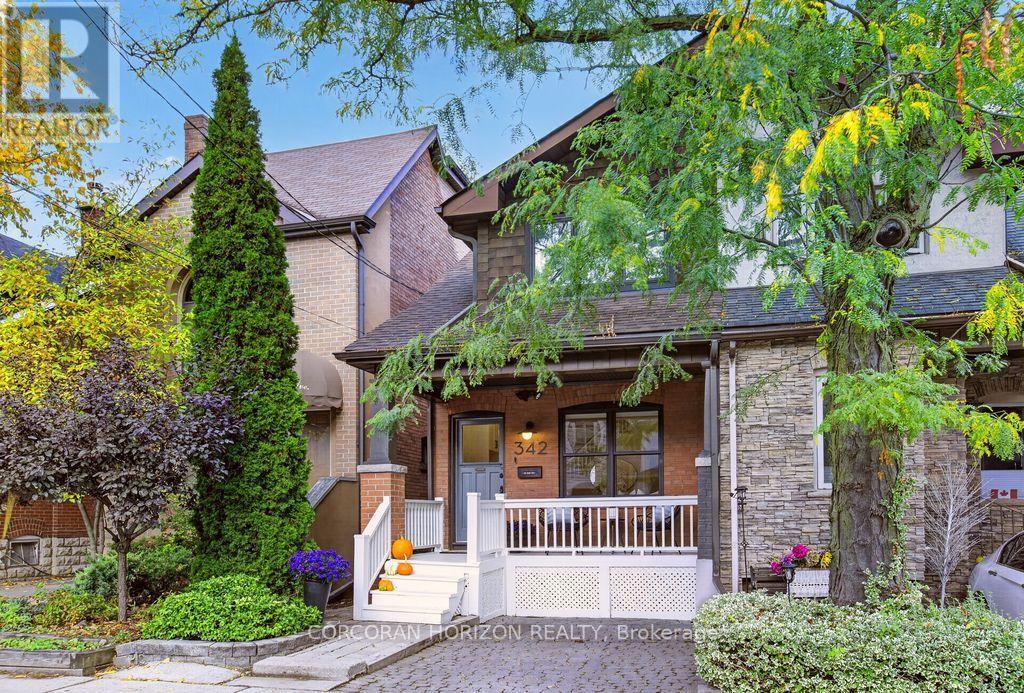
342 Hillsdale Avenue
Toronto (Mount Pleasant East), Ontario M4S1T8
MLS # C14080020
Property Details
Type
Semi-Detached
Beds
3
Baths
2
Status
For Sale
More homes like this
About this property
Settle into your next chapter at 342 Hillsdale Avenue East, a beautifully renovated home in Toronto's cherished Davisville Village and the coveted Maurice Cody School District. Steps to Mount Pleasant and Bayview, enjoy some of the city's best shops, restaurants and cafés, with convenient transit for an easy downtown commute. Thoughtful custom built-ins, new windows and inviting interiors blend timeless style with everyday practicality. Legal front pad parking adds welcome convenience, while the renovated kitchen is ready for everything from weekday breakfasts to leisurely dinners with friends. Upstairs, three welcoming bedrooms offer space for a growing family, guests or a home office. The generous primary bedroom comfortably accommodates a king-size bed and features an entire wall of custom closets. A beautifully renovated family bathroom pairs a soaker tub with a custom vanity for a relaxing end to the day. The professionally finished basement provides a large recreation room with built-in entertainment storage-perfect for movie nights, playtime or unwinding together. A spacious combined laundry room and bathroom features a spa-like glass shower and folding counter, while a finished workshop and storage room keep hobbies and household essentials organized. Outside, the expansive landscaped rear yard is a wonderful setting for entertaining and everyday adventure. A huge deck invites summer dining and relaxed evenings, while the children's play structure promises hours of fun. A lockable shed provides valuable outdoor storage. With beautifully finished living spaces, room to grow and a neighbourhood to love, this is a home where your next chapter can truly take shape.
Mortgage Estimate
Estimated monthly payment
Calculating…
Estimate only. Taxes, insurance, condo fees, and lender terms are not included.
Monthly costs to verify
Property taxes: about $581/month based on listed annual taxes.
Estimate only. Confirm taxes, condo/maintenance fees, insurance, utilities, and lender terms before making decisions.
Rooms
| Room | Level | Dimensions |
|---|---|---|
| Living room | Main level | 4.47 x 4.22 |
| Dining room | Main level | 2.9 x 4.22 |
| Kitchen | Main level | 3.51 x 4.22 |
| Primary Bedroom | Second level | 4.62 x 3.05 |
| Bedroom 2 | Second level | 2.51 x 3.15 |
| Bedroom 3 | Second level | 3.15 x 2.54 |
| Recreational, Games room | Basement | 5.31 x 3.71 |
| Laundry room | Basement | 2.67 x 2.92 |
| Utility room | Basement | 2.81 x 3.71 |
Facts & Location
Parking
1 spaces
Lot Size
17.1 x 124 FT
Annual Taxes
$6,975
Listing data
Listing information is provided for personal, non-commercial use and should be independently verified before making real estate decisions.
Last refreshed: Oct 15, 2026 10:30 AM
Explore nearby searches
SEO-friendly searches for this area, property type, and nearby neighbourhoods.
Similar Properties
More nearby listings that may fit the same search.
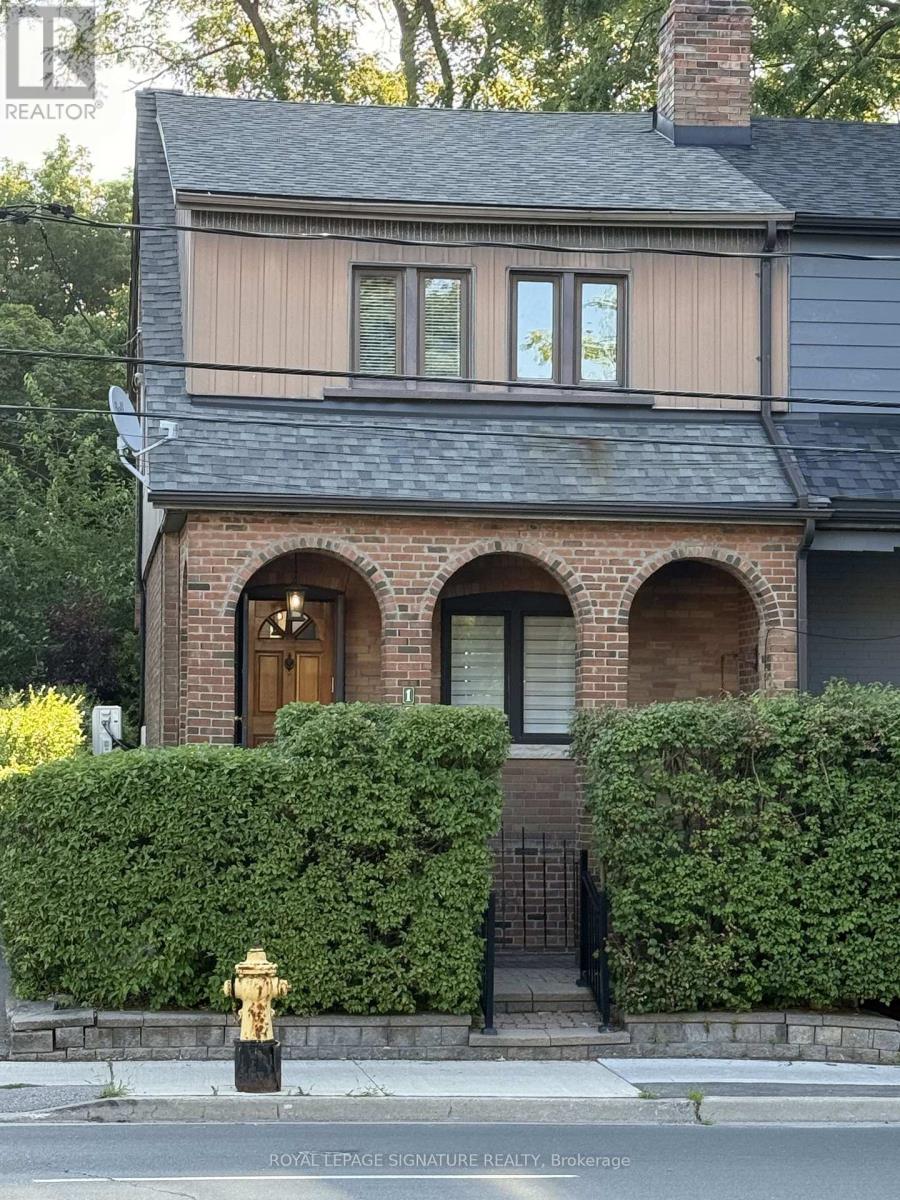
$1,150,000
1089 Mt Pleasant Road
Toronto (Mount Pleasant East) · MLS # C13582792
3 bed · 1 bath
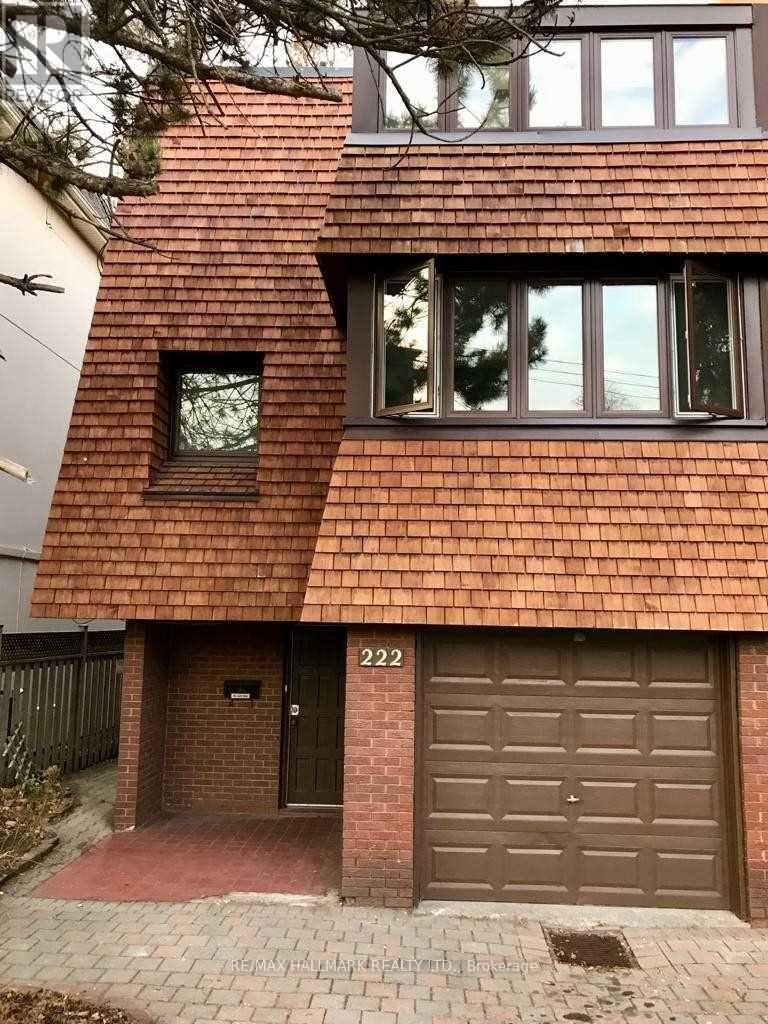
$1,395,000
222 Broadway Avenue
Toronto (Mount Pleasant East) · MLS # C13852786
3 bed · 3 bath · 2,000 sq ft
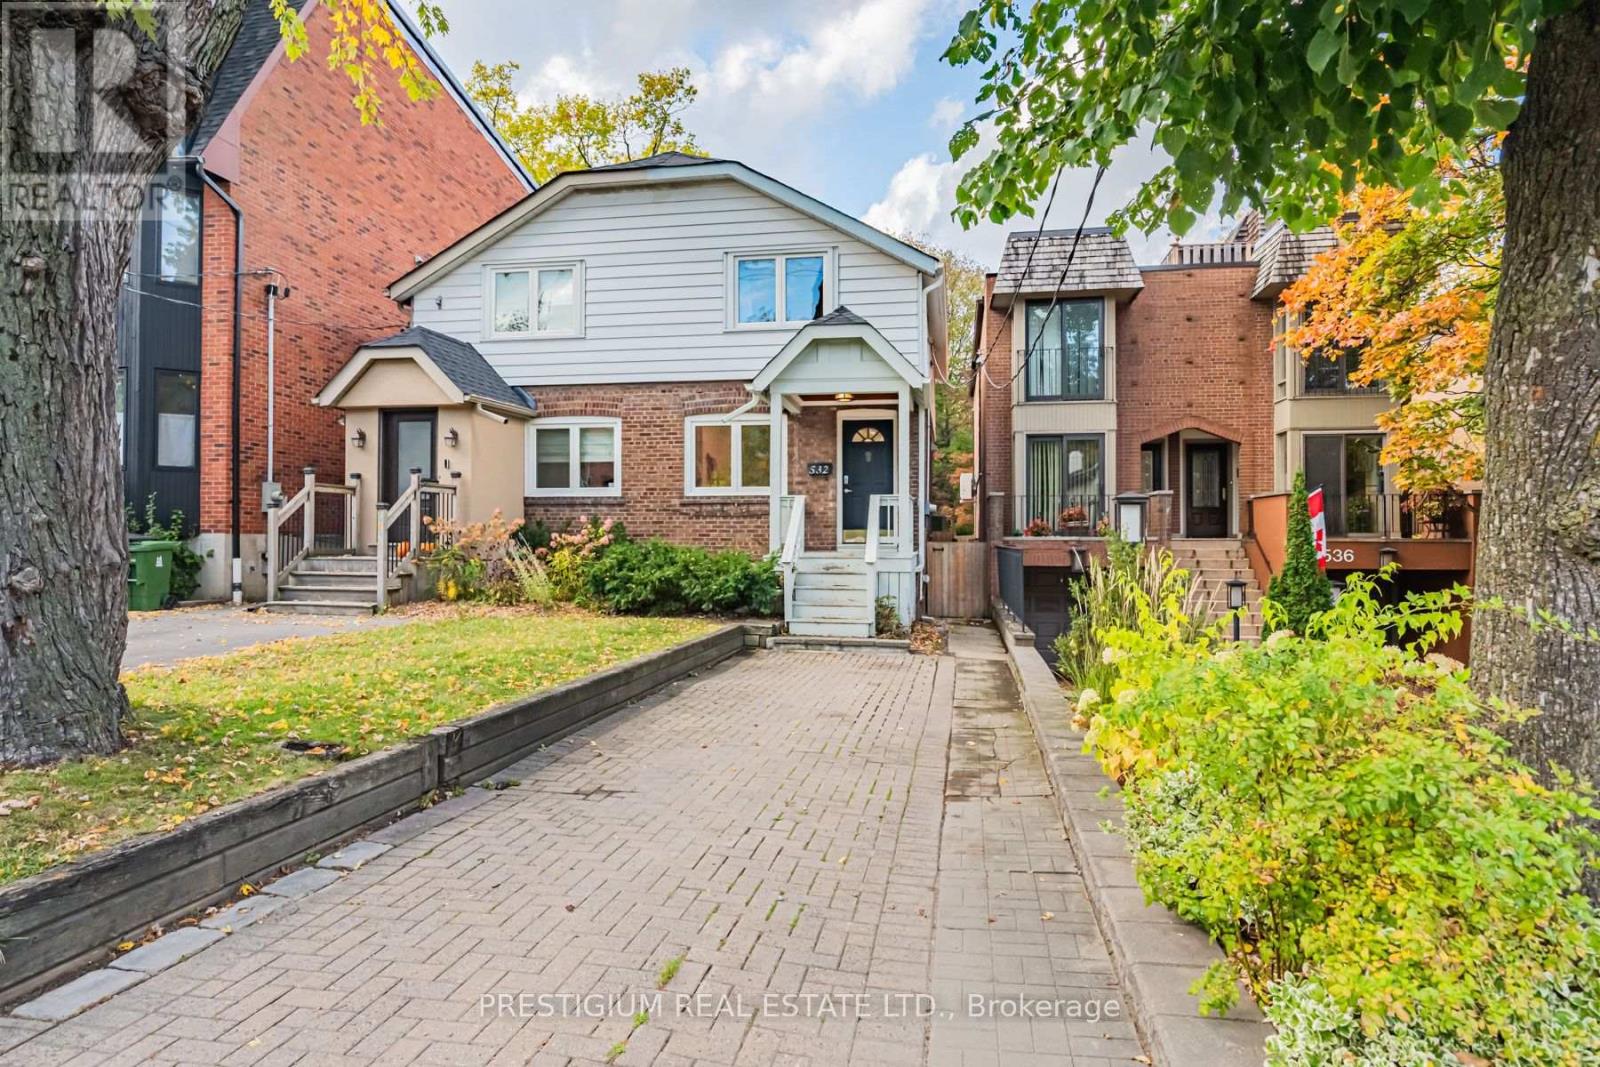
$1,095,000
532 Merton Street
Toronto (Mount Pleasant East) · MLS # C14033652
3 bed · 2 bath