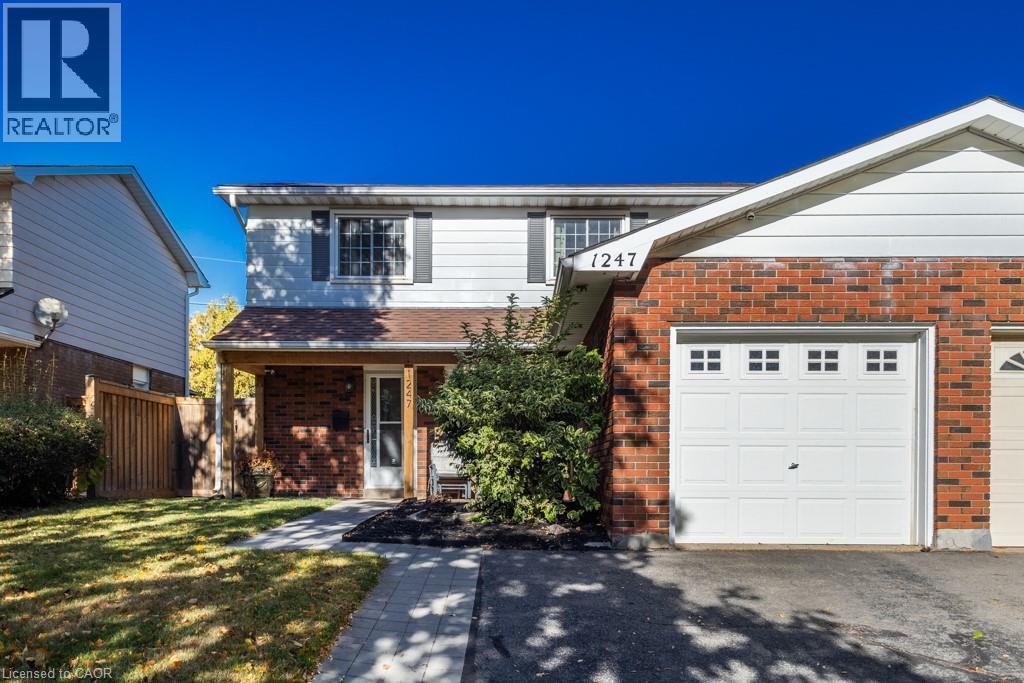
1247 NOTTINGHAM Avenue
Burlington, Ontario L7P2R5
MLS # 40870848
Property Details
Type
Semi-Detached
Beds
4
Baths
2
Status
For Sale
More homes like this
About this property
Welcome to Mountainside! This move-in-ready 4-bedroom, 1.5 bathroom home is nestled in the friendly, family-oriented community of Mountainside. Offering a great combination of comfort, functionality and updates, this home is perfect for growing families, first-time buyers or anyone looking for a well maintained home in a desirable Burlington neighbourhood. Step inside to a clean and fresh interior featuring updated flooring throughout and a bright refreshed kitchen complete with a stylish quartz countertop. The updated bathrooms add to the homes modern appeal, while four well-appointed bedrooms provide plenty of space for family, guests or a home office. Enjoy the convenience of an attached garage, along with a private, fully fenced backyard - an ideal space for children, pets, gardening or summer entertaining. A backyard storage shed provides additional room for tools, bikes and seasonal equipment. Located in sought-after Mountainside, close to schools, parks, shopping, restaurants, transit and major highways. A wonderful opportunity to move in, unpack and enjoy!
Mortgage Estimate
Estimated monthly payment
Calculating…
Estimate only. Taxes, insurance, condo fees, and lender terms are not included.
Monthly costs to verify
Property taxes: about $337/month based on listed annual taxes.
Estimate only. Confirm taxes, condo/maintenance fees, insurance, utilities, and lender terms before making decisions.
Rooms
| Room | Level | Dimensions |
|---|---|---|
| 4pc Bathroom | Second level | 5'11'' x 6'9'' |
| 2pc Bathroom | Main level | 5'3'' x 3'4'' |
| Laundry room | Basement | 8'5'' x 18'2'' |
| Recreation room | Basement | 12' x 20' |
| Bedroom | Second level | 9'10'' x 9'6'' |
| Bedroom | Second level | 8'6'' x 9'3'' |
| Bedroom | Second level | 12'0'' x 8'9'' |
| Primary Bedroom | Second level | 9'9'' x 13'7'' |
| Kitchen | Main level | 9'1'' x 14'1'' |
| Dining room | Main level | 9'5'' x 9'10'' |
| Living room | Main level | 10'9'' x 18'2'' |
Facts & Location
Interior Size
1,666 sq ft
Parking
3 spaces
Annual Taxes
$4,041
Year Built
1966
Listing data
Listing information is provided for personal, non-commercial use and should be independently verified before making real estate decisions.
Last refreshed: Oct 15, 2026 5:30 PM
Explore nearby searches
SEO-friendly searches for this area, property type, and nearby neighbourhoods.
Similar Properties
More nearby listings that may fit the same search.
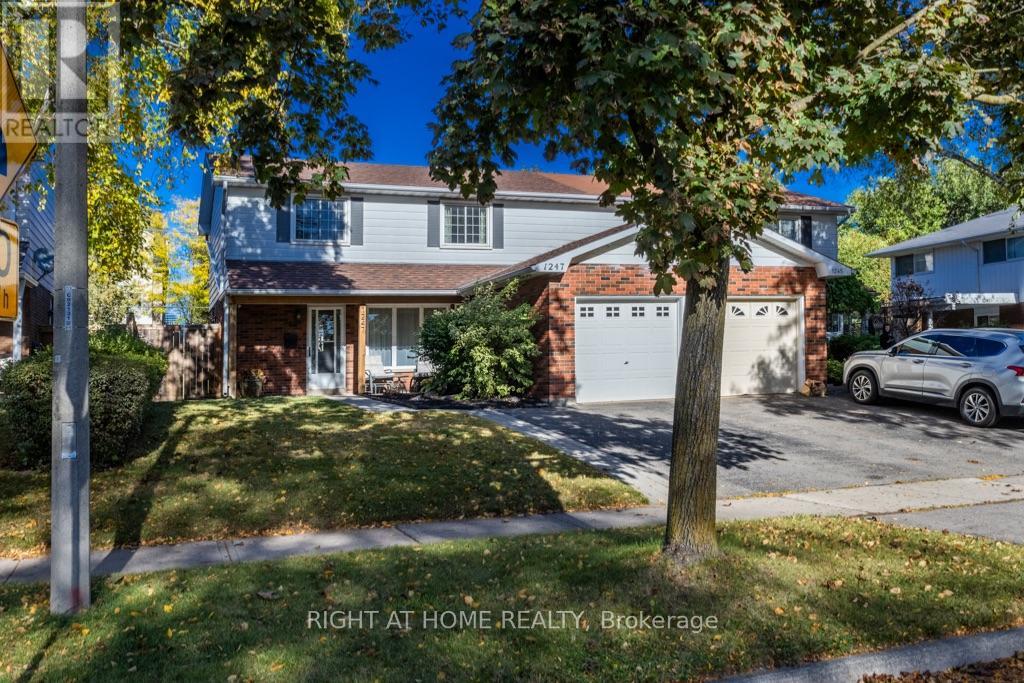
$865,000
1247 Nottingham Avenue
Burlington (Mountainside) · MLS # W14079796
4 bed · 2 bath
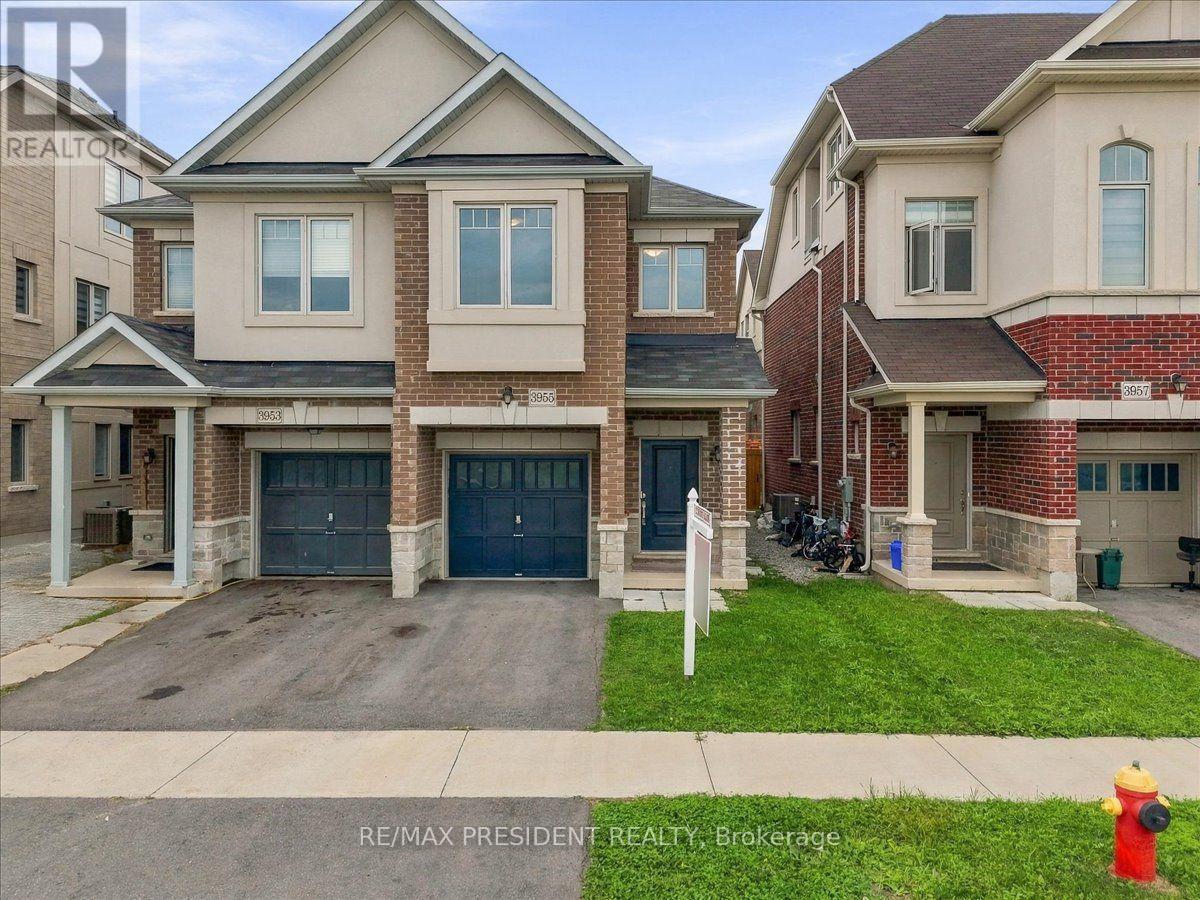
$879,000
3955 LODI Road
Burlington (Alton) · MLS # W13881850
3 bed · 3 bath
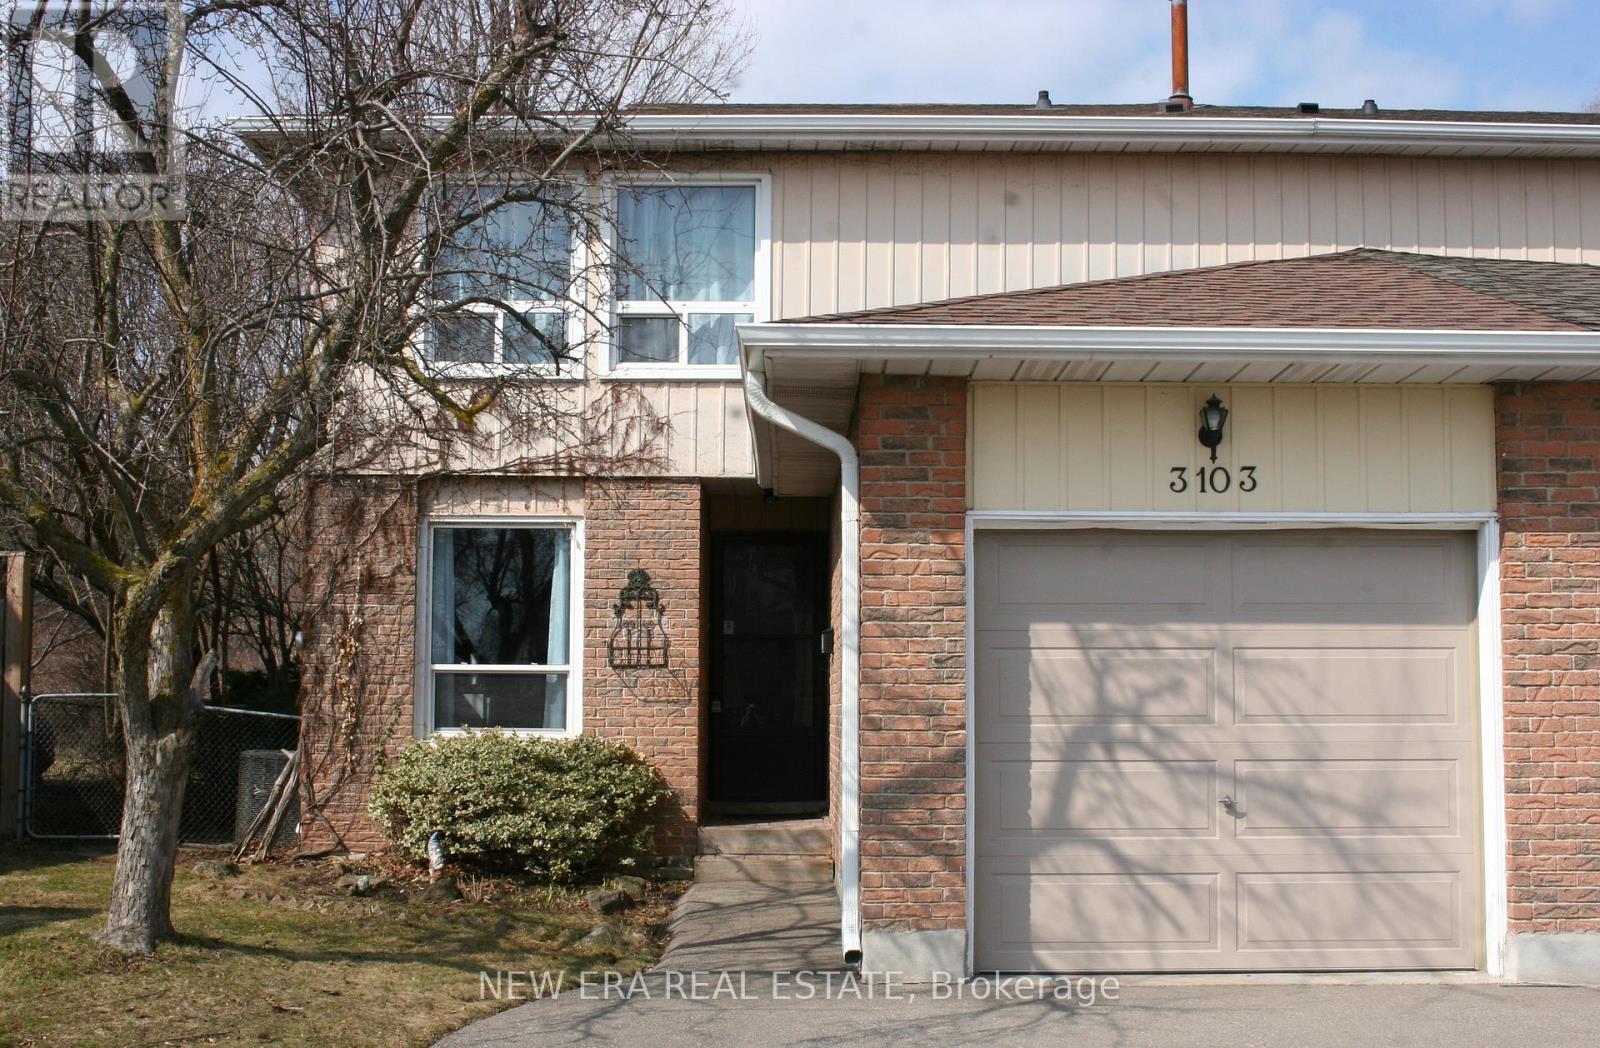
$849,900
3103 Autumn Hill Crescent
Burlington (Brant Hills) · MLS # W12865304
3 bed · 2 bath