Videos & Virtual Tours
Open available video, 3D tour, or virtual-tour media for this listing.
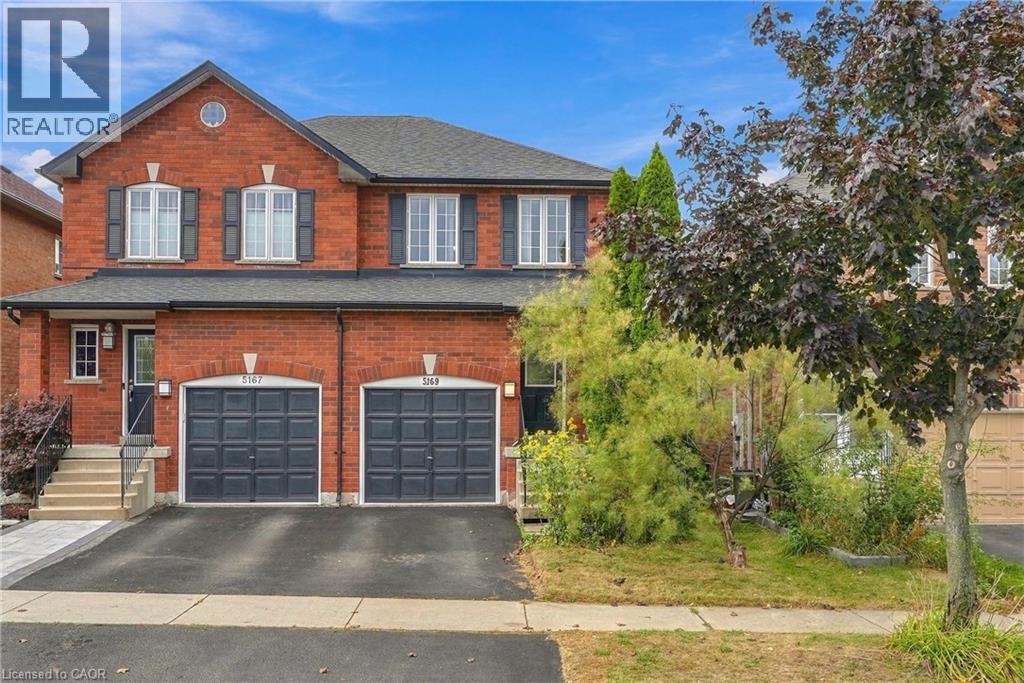
5169 DES JARDINES Drive
Burlington, Ontario L7L6P7
MLS # 40869015
Property Details
Type
Townhouse
Beds
3
Baths
2
Status
For Sale
More homes like this
About this property
Welcome to this charming semi-detached 3-bedroom, 2-bathroom home in a desirable and convenient location. Featuring a single attached garage with inside entry, this home offers both comfort and everyday practicality. Enjoy your morning coffee on the inviting front porch while taking in the morning sunshine, or head to the spacious rear yard—perfect for entertaining, relaxing, and enjoying time with family and friends. Ideally located close to the QEW, GO Stations, parks, shopping, restaurants, and everyday amenities, this home offers easy access to everything you need. Whether you're a first-time buyer, growing family, or looking for a well-located home with great outdoor space, this semi-detached home is an excellent opportunity to make it your own.
Mortgage Estimate
Estimated monthly payment
Calculating…
Estimate only. Taxes, insurance, condo fees, and lender terms are not included.
Monthly costs to verify
Property taxes: about $341/month based on listed annual taxes.
Estimate only. Confirm taxes, condo/maintenance fees, insurance, utilities, and lender terms before making decisions.
Rooms
| Room | Level | Dimensions |
|---|---|---|
| Laundry room | Basement | x |
| 4pc Bathroom | Second level | x |
| Primary Bedroom | Second level | 11'2'' x 14'5'' |
| Bedroom | Second level | 8'3'' x 13'11'' |
| Bedroom | Second level | 8'3'' x 10'3'' |
| Living room | Main level | 11'7'' x 16'10'' |
| Eat in kitchen | Main level | 9'4'' x 10'10'' |
| 2pc Bathroom | Main level | x |
| Foyer | Main level | 3'7'' x 27'9'' |
Facts & Location
Interior Size
1,281 sq ft
Parking
2 spaces
Annual Taxes
$4,095
Year Built
1999
Listing data
Listing information is provided for personal, non-commercial use and should be independently verified before making real estate decisions.
Last refreshed: Oct 6, 2026 12:00 PM
Explore nearby searches
SEO-friendly searches for this area, property type, and nearby neighbourhoods.
Similar Properties
More nearby listings that may fit the same search.
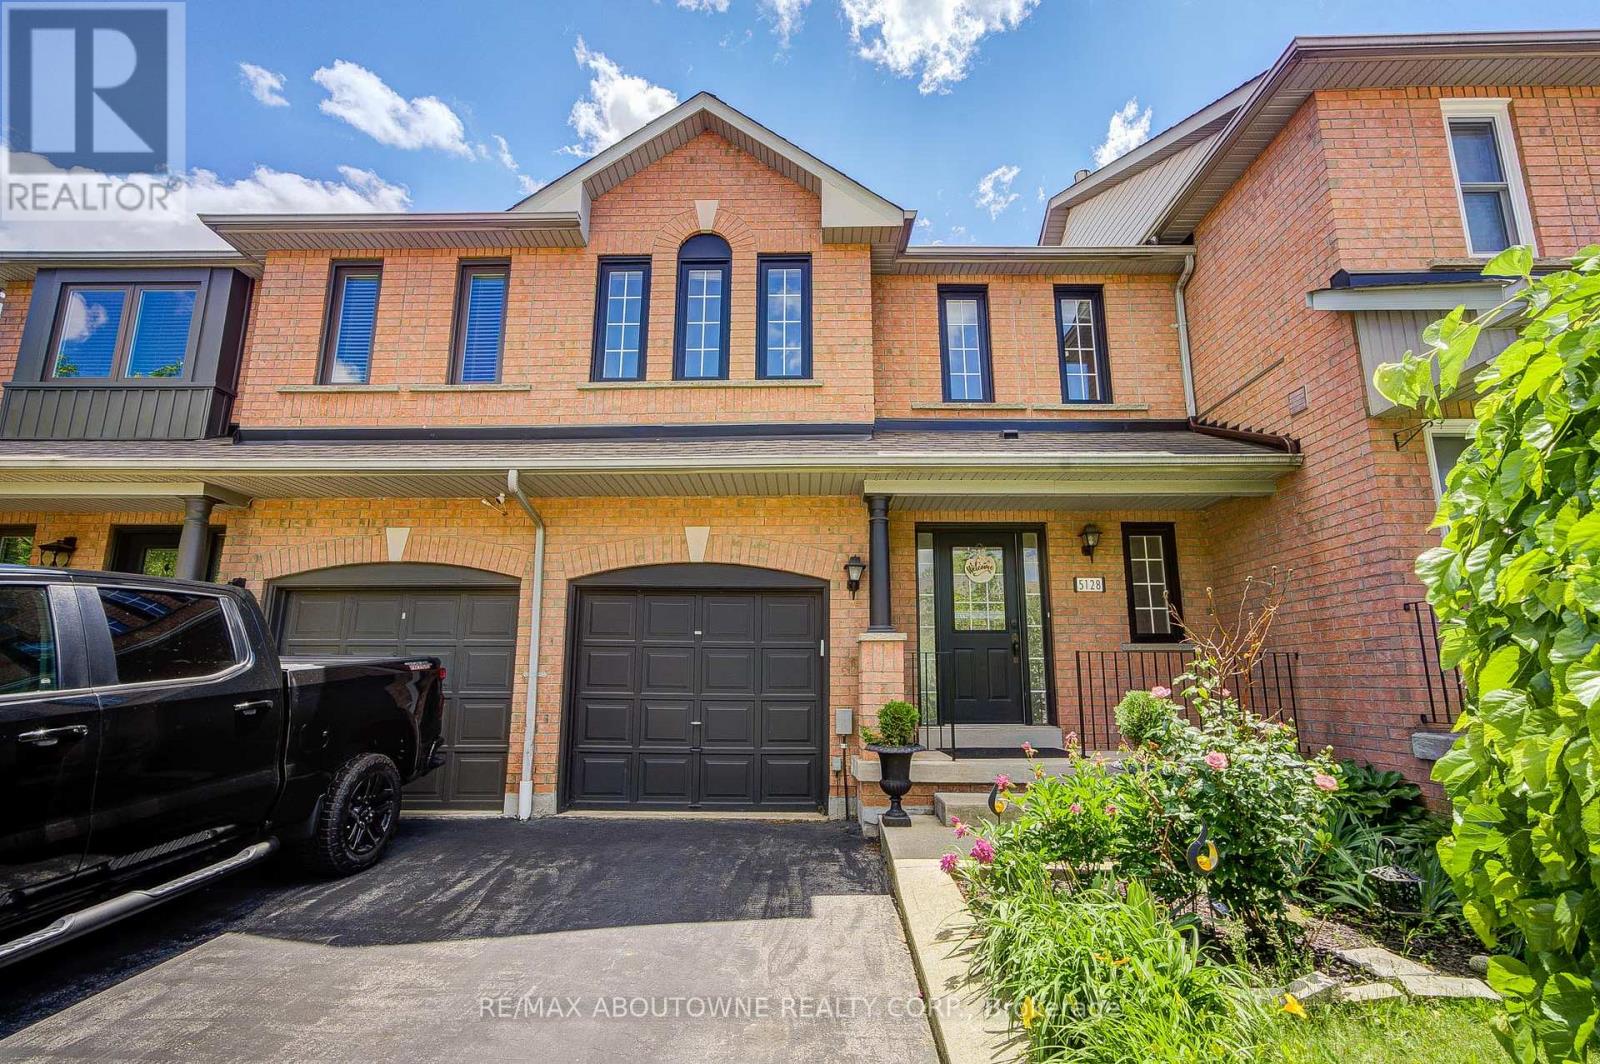
$855,000
5128 Falconcrest Drive
Burlington (Uptown) · MLS # W13831374
3 bed · 3 bath · 1,500 sq ft
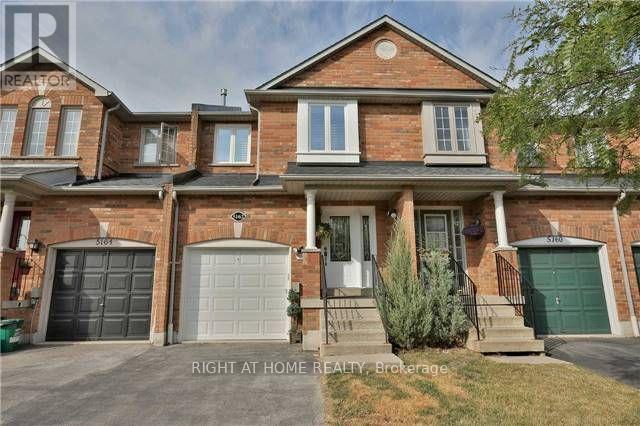
$875,000
5162 Falconcrest Drive
Burlington (Uptown) · MLS # W13841598
3 bed · 3 bath
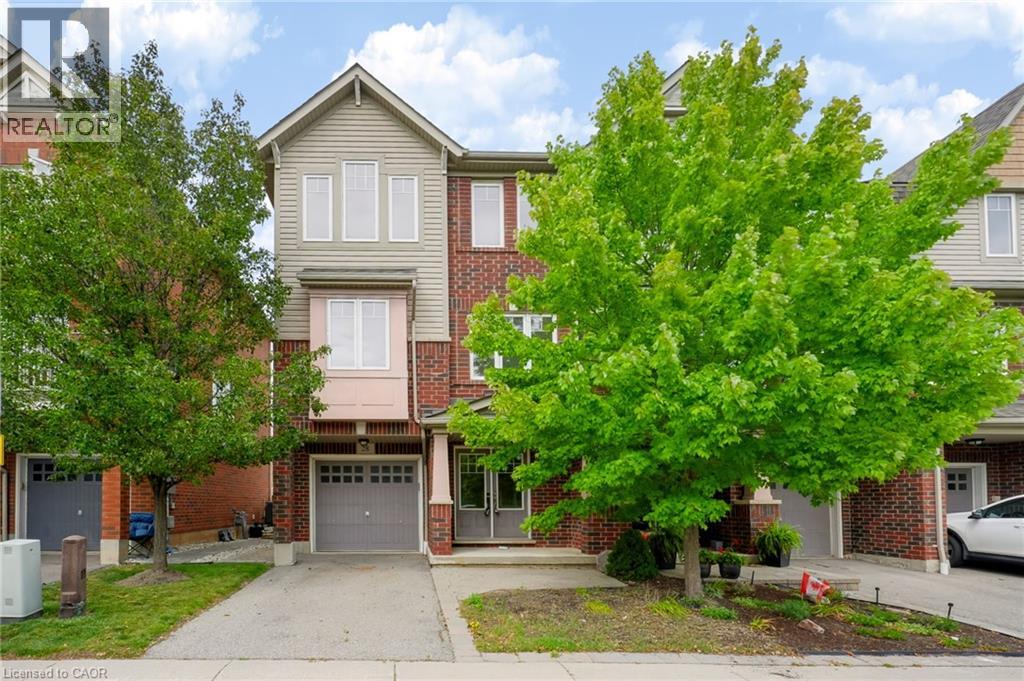
$879,000
3050 ROTARY Way
Burlington · MLS # 40864284
3 bed · 3 bath · 1,836 sq ft