Videos & Virtual Tours
Open available video, 3D tour, or virtual-tour media for this listing.
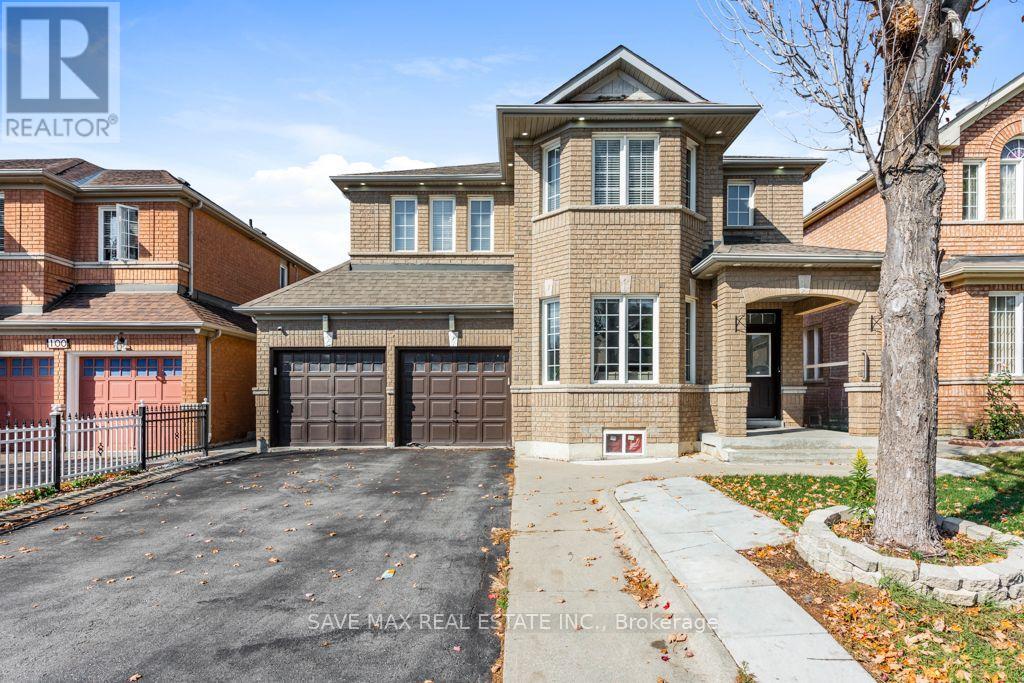
98 Octillo Boulevard
Brampton (Sandringham-Wellington), Ontario L6R2V6
MLS # W14071584
Property Details
Type
Detached
Beds
7
Baths
4
Status
For Sale
More homes like this
About this property
*** Legal Basement Apartment With Sep Entrance*** 4+3 Bedroom Single Detach House Fully Renovated in 2022 . Over $150k spent on Renovation like Quartz countertop with under mount sink,Quartz backsplash ,Large 24 x24 porcelain tiles , Waterfall counter Top Island, S/S range hood Chimney ,Premium S/S Built in JennAir appliances With Electric CookTop In Kitchen. Laminate & pot Lights Throughout the house, Double-car garage provides ample parking, Separate Laundry on Main & Basement , Upgraded Washrooms and lot of other Upgrades . Separate Family, Living & Dining Room, Upgraded Oak staircase with elegant pickets and Moderen Finishing Conveniently located close to hospitals, public transit, schools, grocery stores, and everyday amenities. Ideal for extended families or multi-generational living.
Mortgage Estimate
Estimated monthly payment
Calculating…
Estimate only. Taxes, insurance, condo fees, and lender terms are not included.
Monthly costs to verify
Property taxes: about $668/month based on listed annual taxes.
Estimate only. Confirm taxes, condo/maintenance fees, insurance, utilities, and lender terms before making decisions.
Rooms
| Room | Level | Dimensions |
|---|---|---|
| Bedroom 2 | Basement | 2.7 x 2.47 |
| Bedroom 3 | Basement | 2.7 x 2.2 |
| Kitchen | Basement | 2 x 1.8 |
| Laundry room | Basement | 1 x 0.5 |
| Dining room | Ground level | 3.6 x 3.1 |
| Kitchen | Ground level | 5.3 x 3.35 |
| Family room | Ground level | 4.4 x 4.15 |
| Primary Bedroom | Second level | 4.35 x 3.6 |
| Bedroom 2 | Second level | 4.1 x 3.35 |
| Bedroom 3 | Second level | 3.7 x 3.2 |
| Bedroom 4 | Second level | 3.6 x 2.6 |
| Den | Second level | 2.7 x 2.3 |
| Bedroom | Basement | 3.8 x 4.1 |
Facts & Location
Parking
4 spaces
Lot Size
45 x 78.7 FT ; **** 3 Bdrm Legal Basement Apartment****
Annual Taxes
$8,022
Listing data
Listing information is provided for personal, non-commercial use and should be independently verified before making real estate decisions.
Last refreshed: Oct 18, 2026 3:19 AM
Explore nearby searches
SEO-friendly searches for this area, property type, and nearby neighbourhoods.
Similar Properties
More nearby listings that may fit the same search.
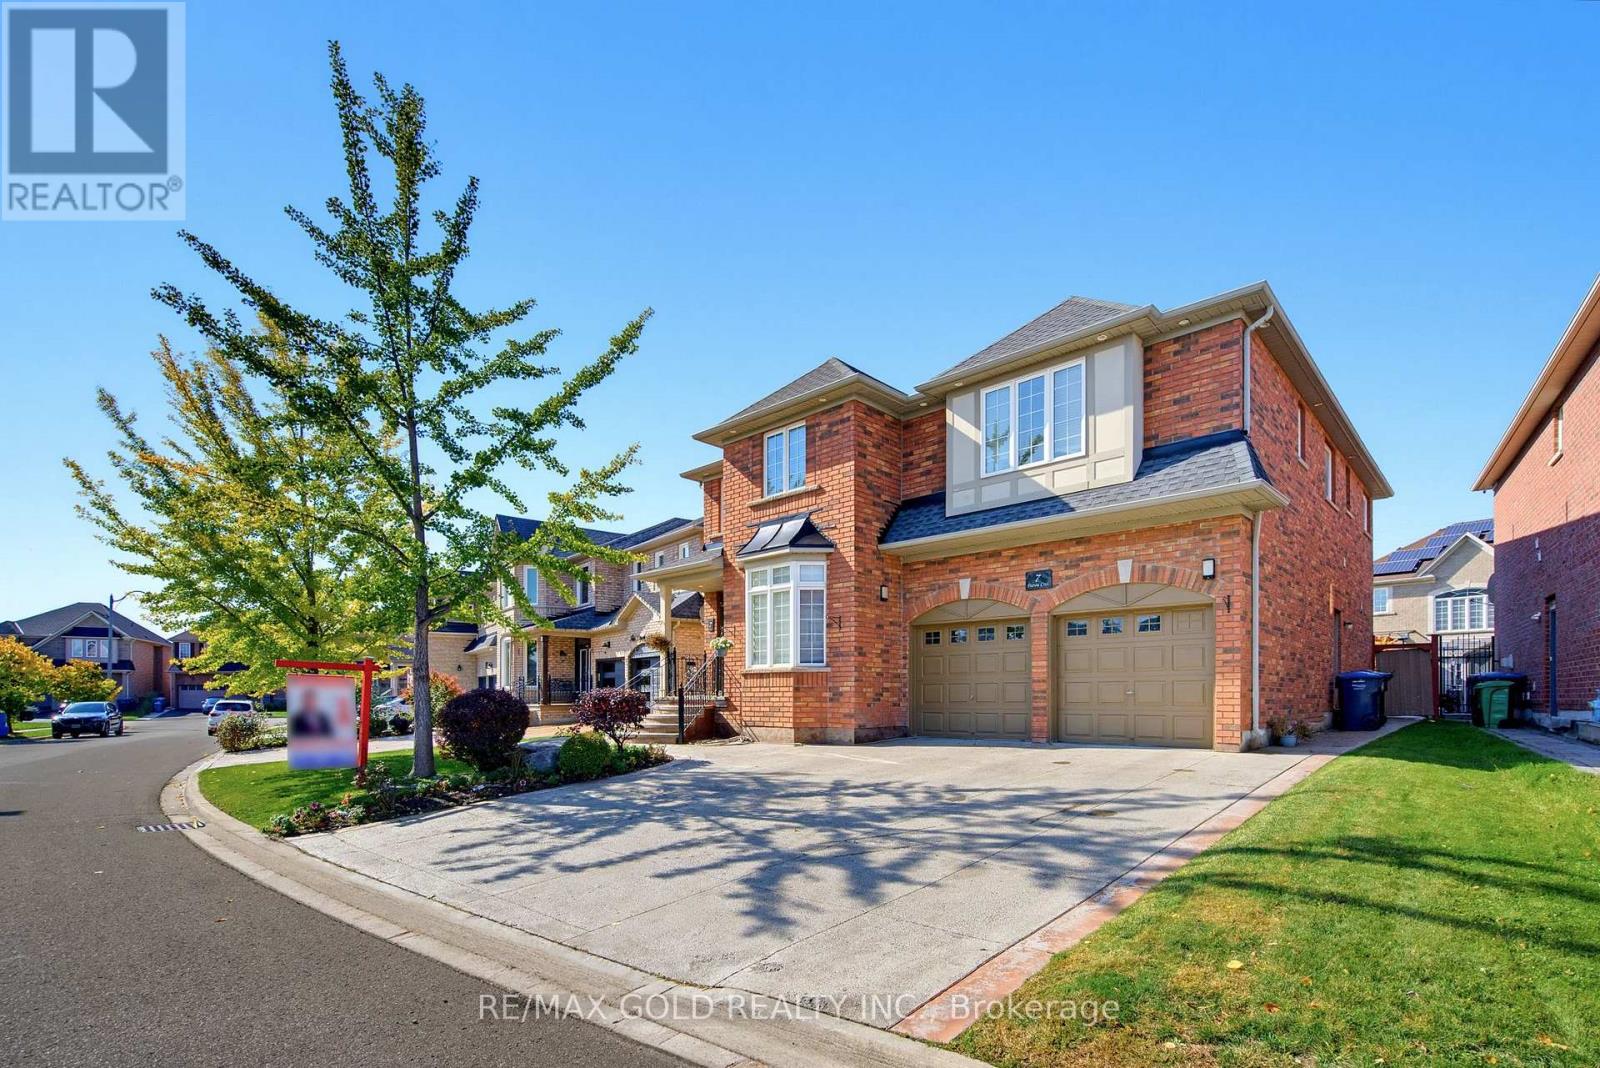
$1,239,000
7 Darou Crescent
Brampton (Sandringham-Wellington) · MLS # W14029834
7 bed · 5 bath
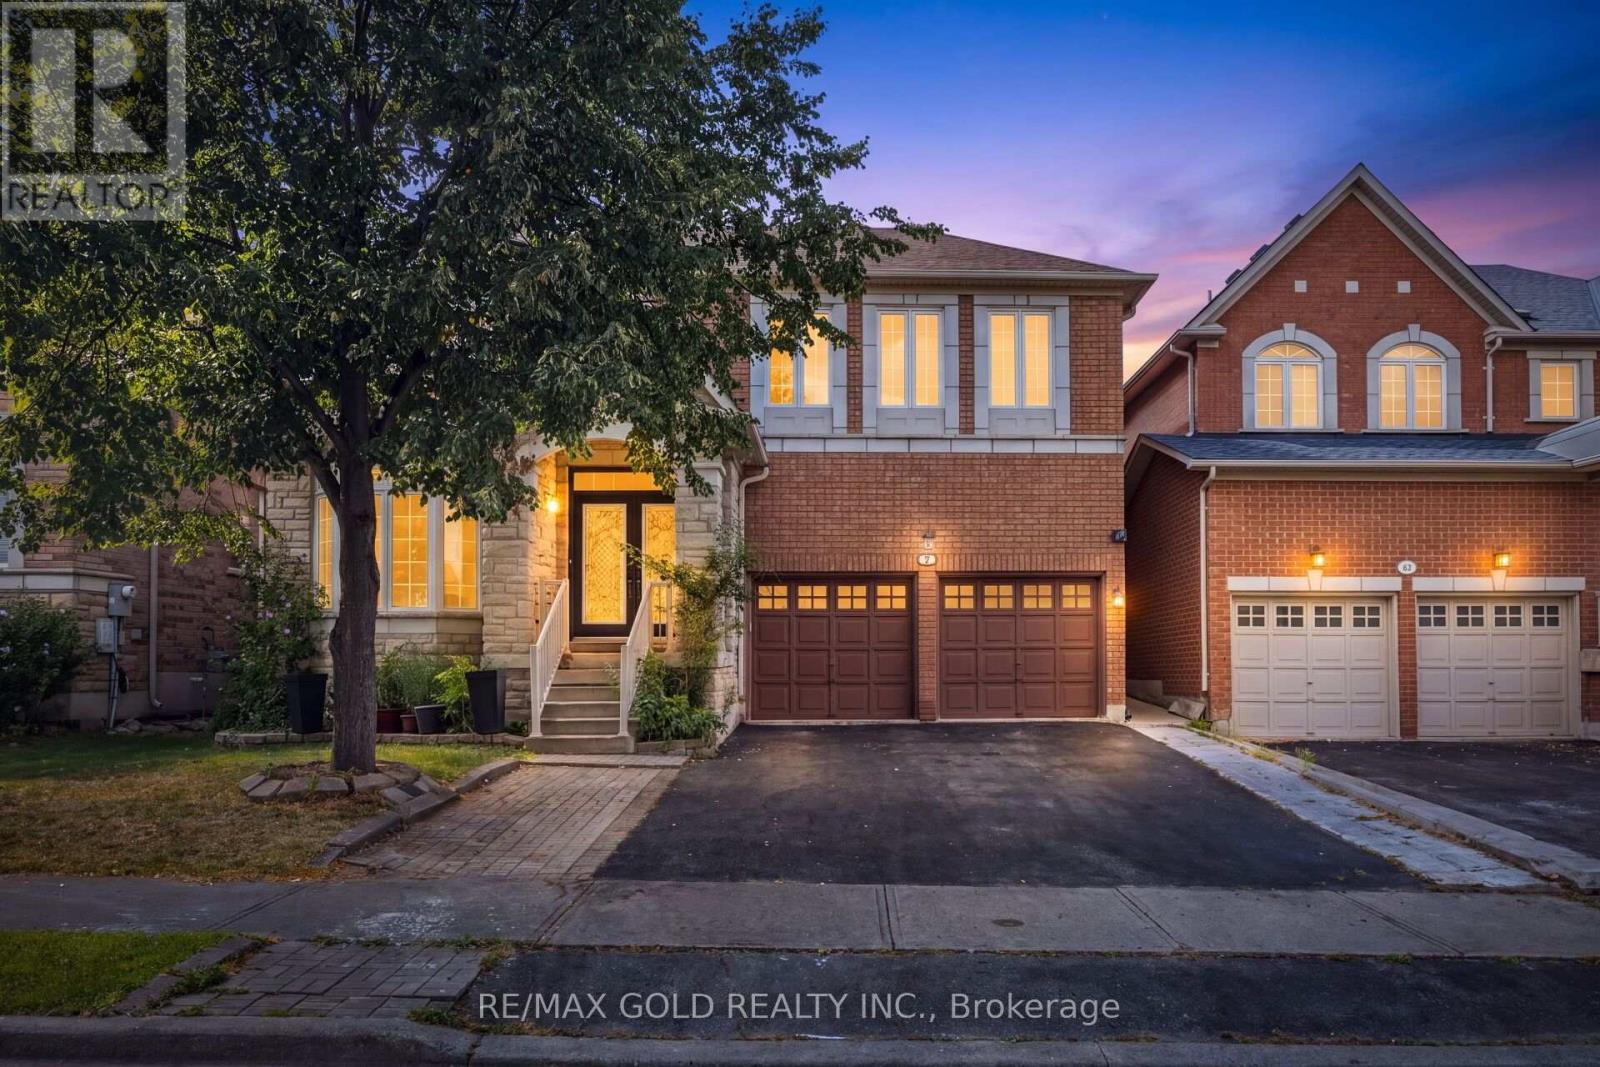
$1,249,000
50 Northface Crescent
Brampton (Sandringham-Wellington) · MLS # W13701952
7 bed · 5 bath
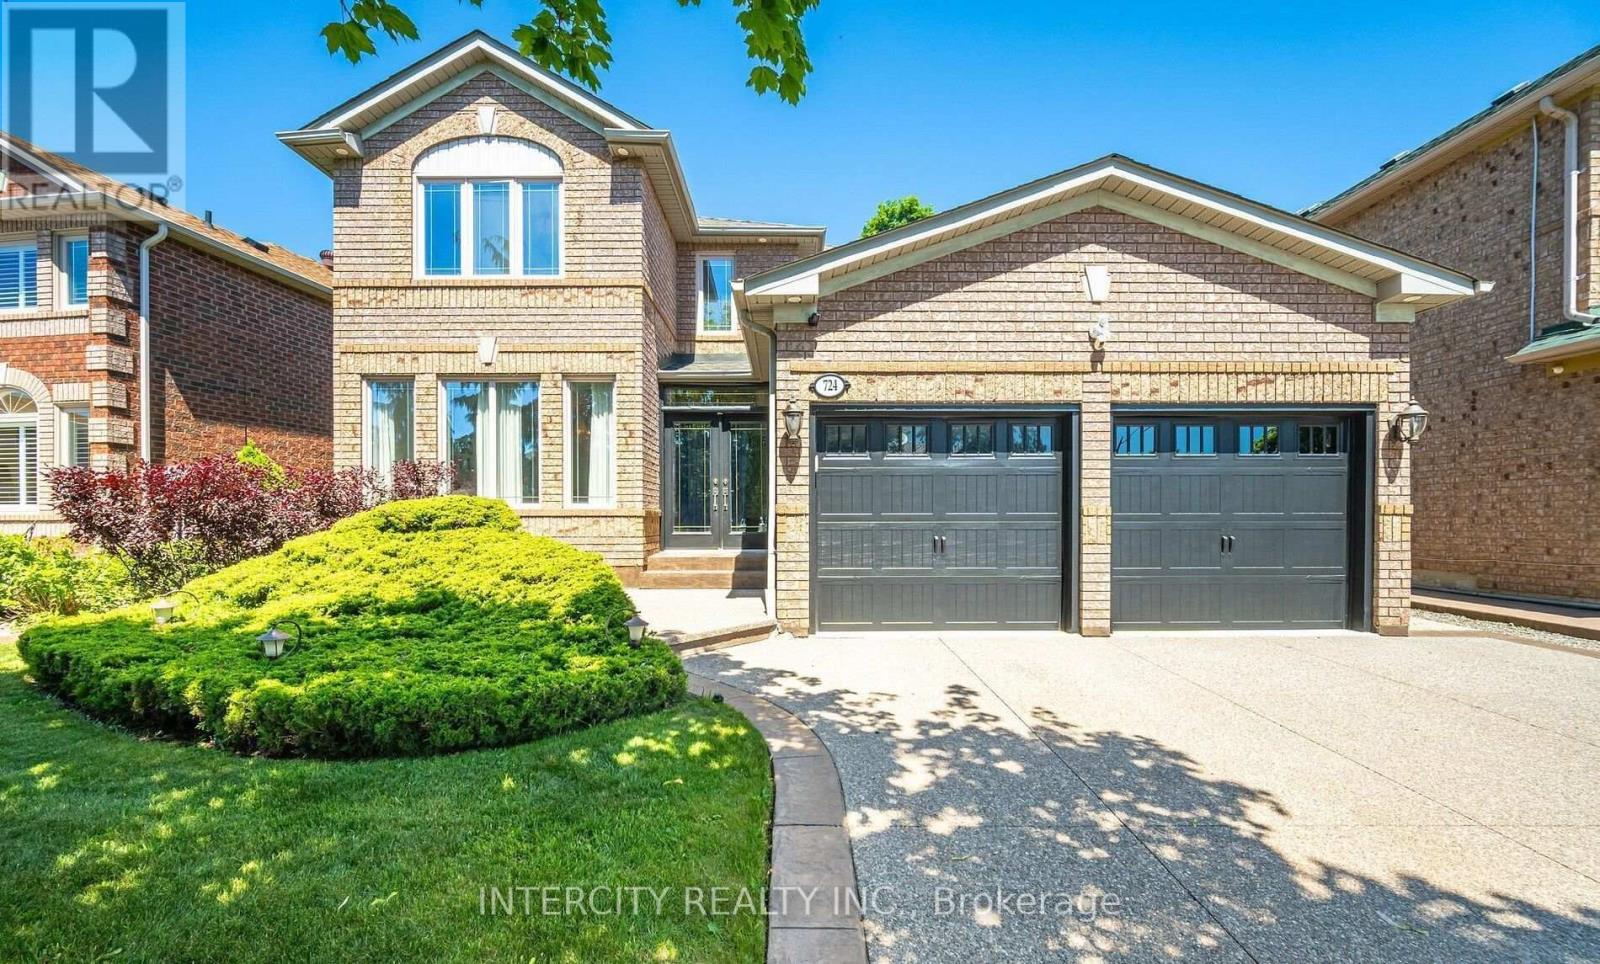
$1,249,000
724 Peter Robertson Boulevard
Brampton (Sandringham-Wellington) · MLS # W13863782
6 bed · 4 bath