Videos & Virtual Tours
Open available video, 3D tour, or virtual-tour media for this listing.
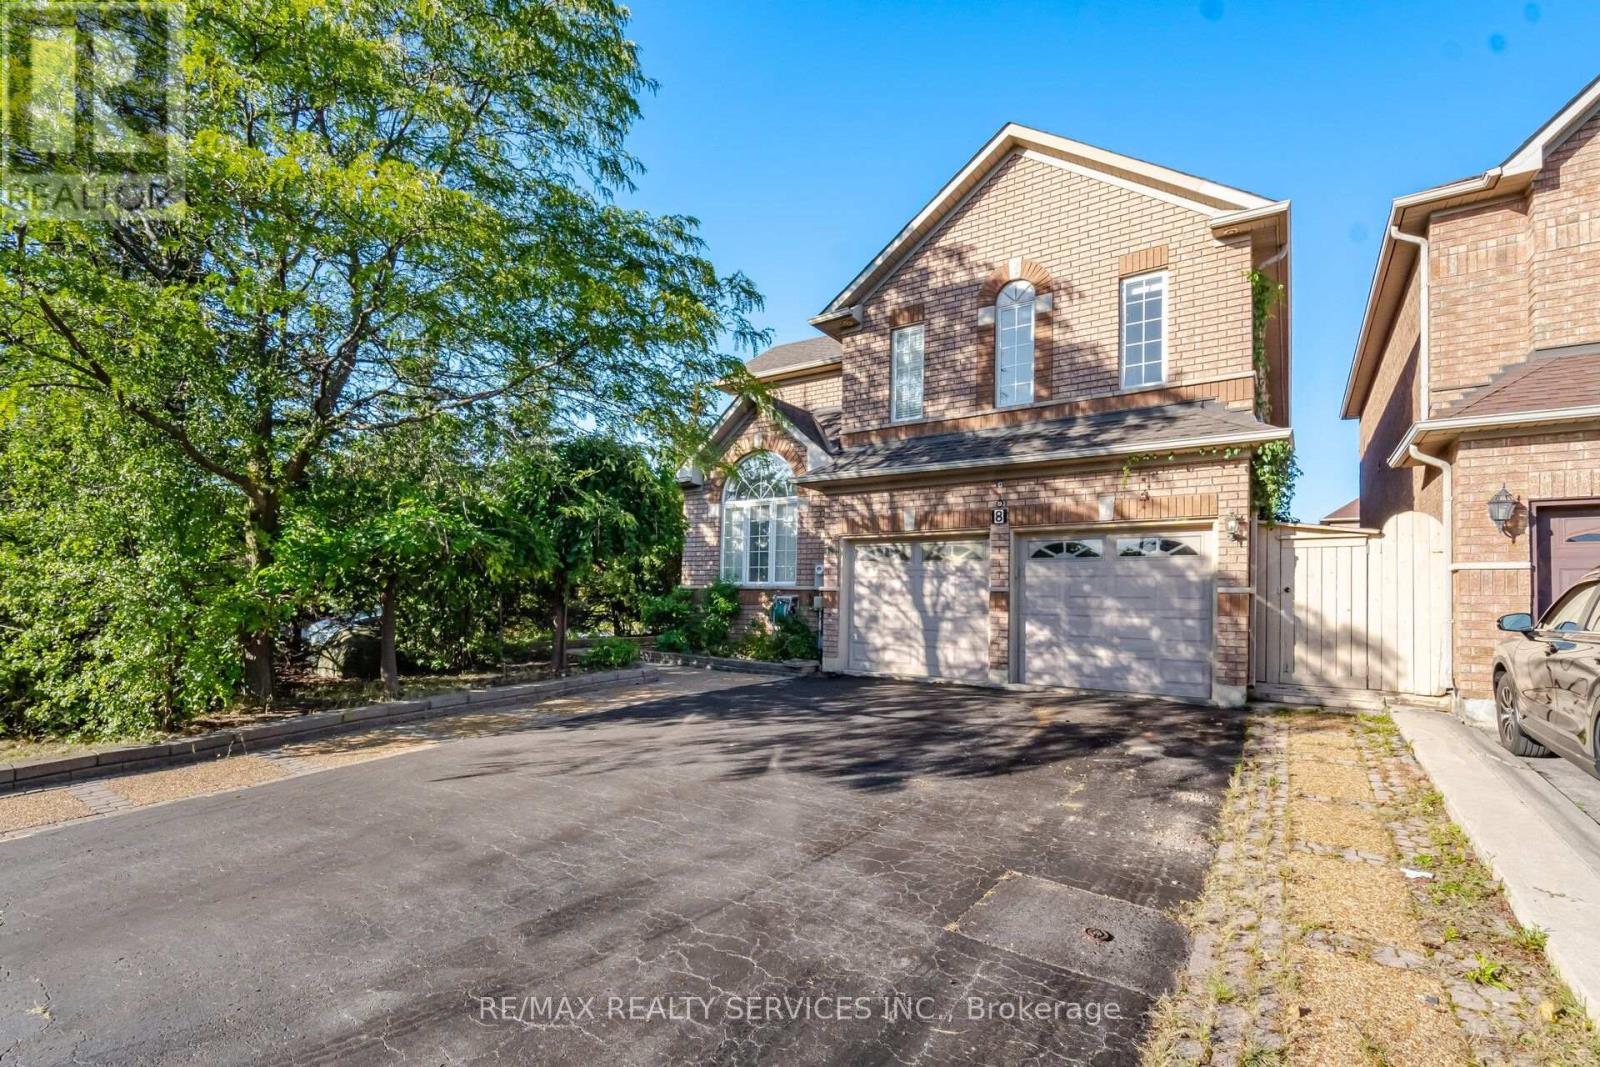
8 Riverbank Road
Brampton (Sandringham-Wellington), Ontario L6R2H6
MLS # W13789744
Property Details
Type
Detached
Beds
6
Baths
5
Status
For Sale
More homes like this
About this property
Welcome to this beautifully maintained 4-bedroom home in a sought-after Brampton neighborhood, Offered for sale for First time! lovingly cared for and thoughtfully upgraded by the original owners. 2 Living rooms, formal dining room and separate family room with 2 way fireplace, a bright Den with skylights. Enjoy approximately 400 sq. ft. of permitted main-floor addition, bringing the home to over 2,900 sqft. Finished basement features 2 additional bedrooms, a spacious combined living and dining area, kitchen, 2 baths(1 full and 1 powder room) and another that can be used a bedroom or office, Sauna and separate entrance through the garage. Ideally located minutes from Hwy 410, Trinity Common Mall, schools, parks, transit, shopping, and places of worship. A wonderful opportunity for families seeking space, comfort, and convenience!
Mortgage Estimate
Estimated monthly payment
Calculating…
Estimate only. Taxes, insurance, condo fees, and lender terms are not included.
Monthly costs to verify
Property taxes: about $689/month based on listed annual taxes.
Estimate only. Confirm taxes, condo/maintenance fees, insurance, utilities, and lender terms before making decisions.
Rooms
| Room | Level | Dimensions |
|---|---|---|
| Living room | Main level | 3.69 x 3.35 |
| Bedroom 4 | Second level | 3.66 x 3.35 |
| Living room | Basement | 5.18 x 6.1 |
| Bedroom | Basement | 3.35 x 3.35 |
| Bedroom | Basement | 3.35 x 3.35 |
| Dining room | Main level | 4.15 x 3.35 |
| Family room | Main level | 5.15 x 3.35 |
| Eating area | Main level | 3.35 x 3.35 |
| Kitchen | Main level | 3.35 x 3.35 |
| Den | Main level | 4.57 x 3.35 |
| Recreational, Games room | Main level | 3.93 x 3.35 |
| Primary Bedroom | Second level | 5.97 x 3.35 |
| Bedroom 2 | Second level | 3.96 x 3.96 |
| Bedroom 3 | Second level | 3.84 x 3.35 |
Facts & Location
Interior Size
400 sq ft
Parking
8 spaces
Lot Size
57 x 109.9 FT
Annual Taxes
$8,272
Listing data
Listing information is provided for personal, non-commercial use and should be independently verified before making real estate decisions.
Last refreshed: Oct 10, 2026 3:18 AM
Explore nearby searches
SEO-friendly searches for this area, property type, and nearby neighbourhoods.
Similar Properties
More nearby listings that may fit the same search.
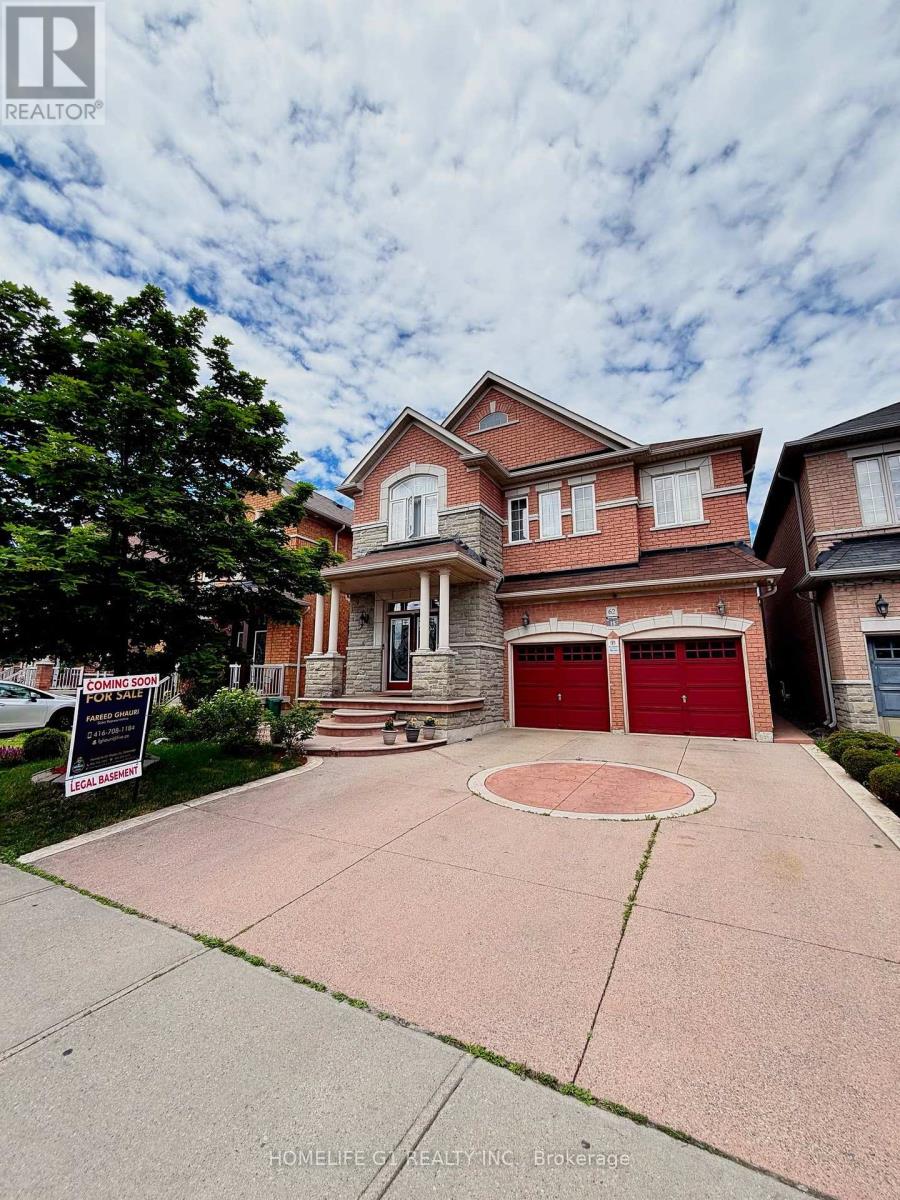
$1,200,000
62 Dewside Drive
Brampton (Sandringham-Wellington) · MLS # W13751780
5 bed · 5 bath · 2,800–3,000 sq ft
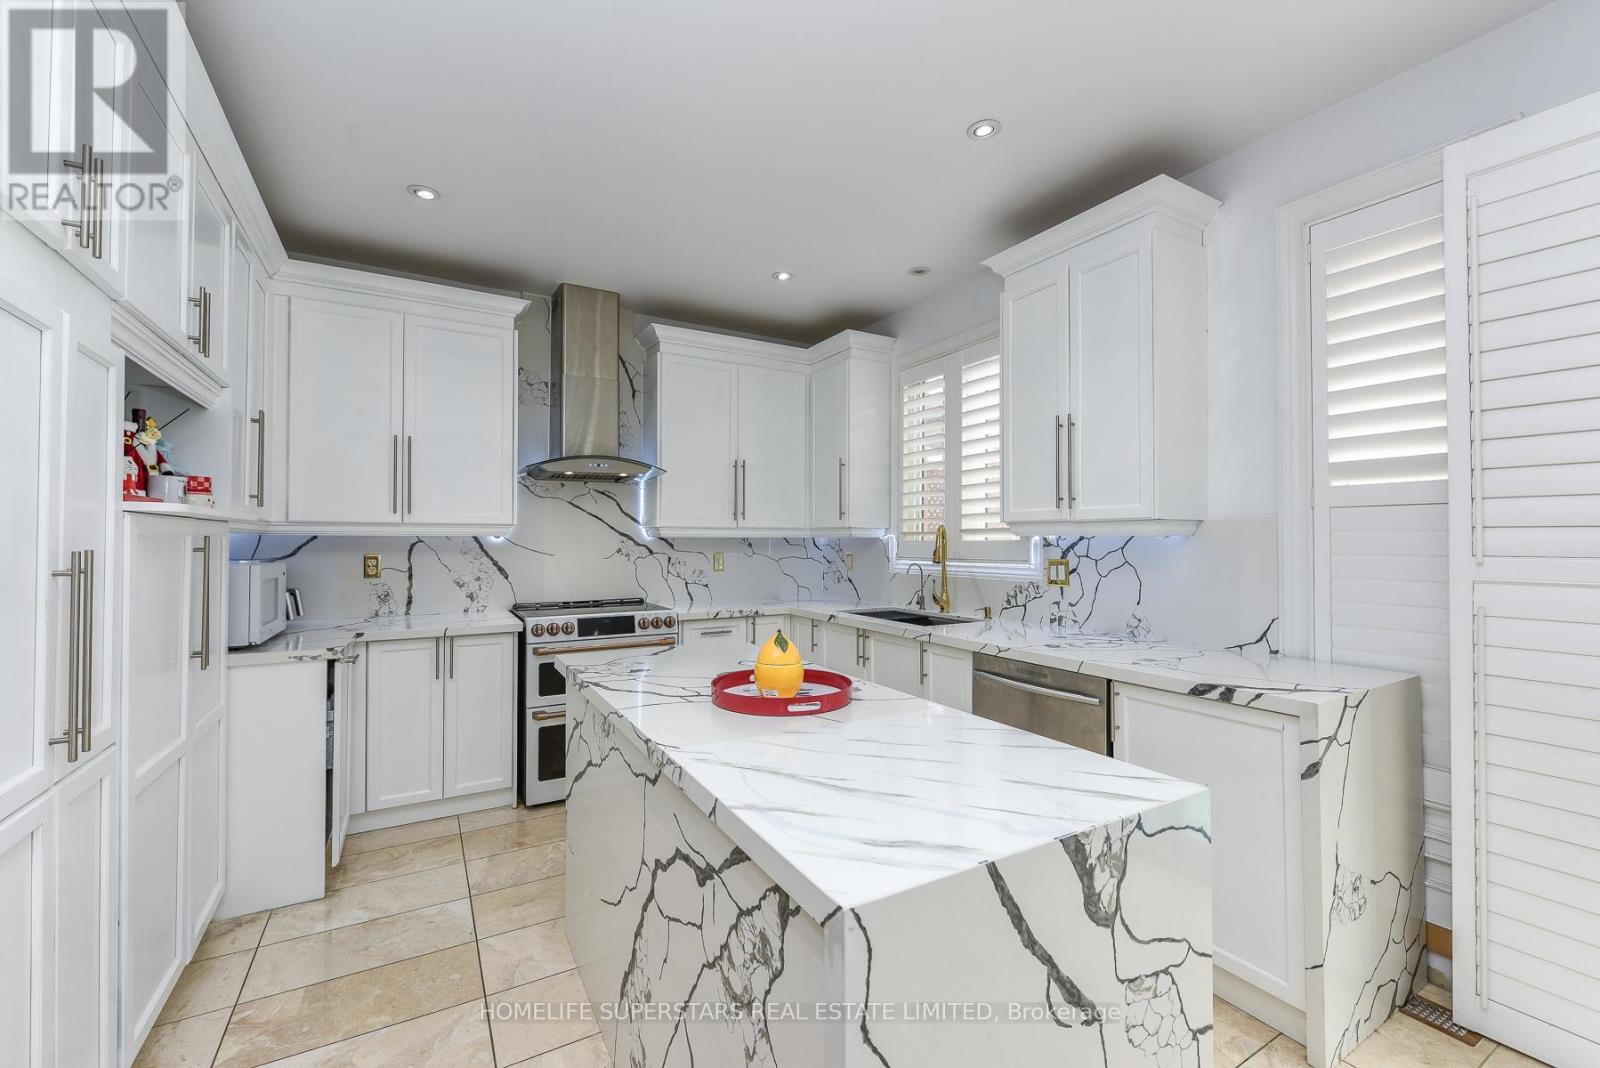
$1,199,900
36 Lucky Lane
Brampton (Sandringham-Wellington) · MLS # W13681348
6 bed · 5 bath
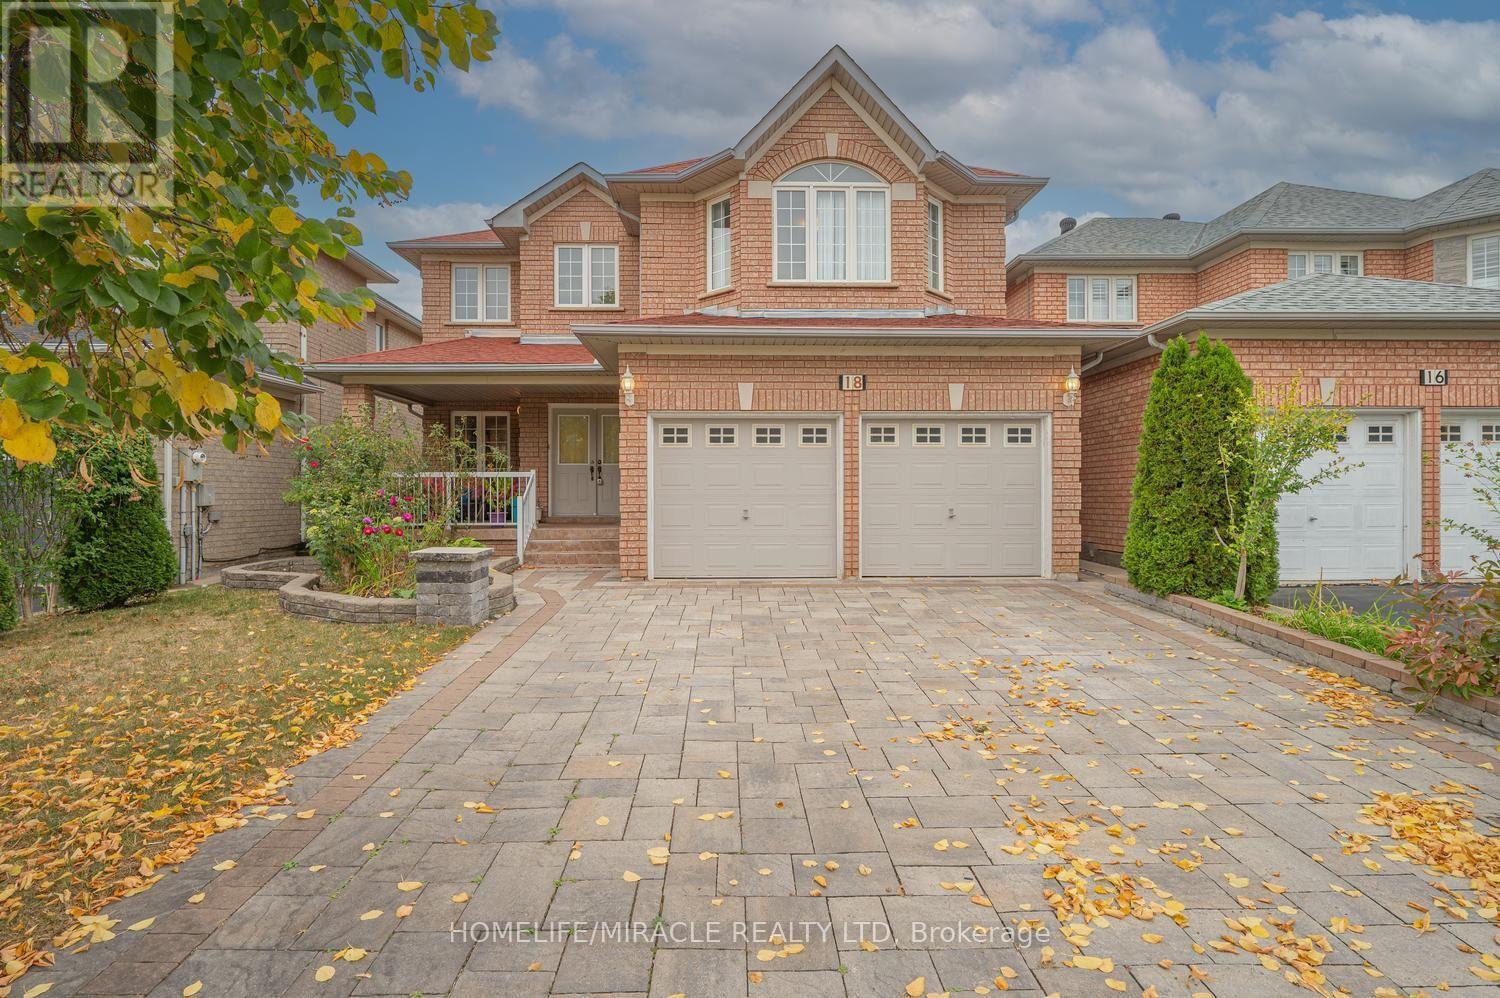
$1,199,900
18 Hartwell Gate
Brampton (Sandringham-Wellington) · MLS # W13847540
6 bed · 4 bath