Videos & Virtual Tours
Open available video, 3D tour, or virtual-tour media for this listing.
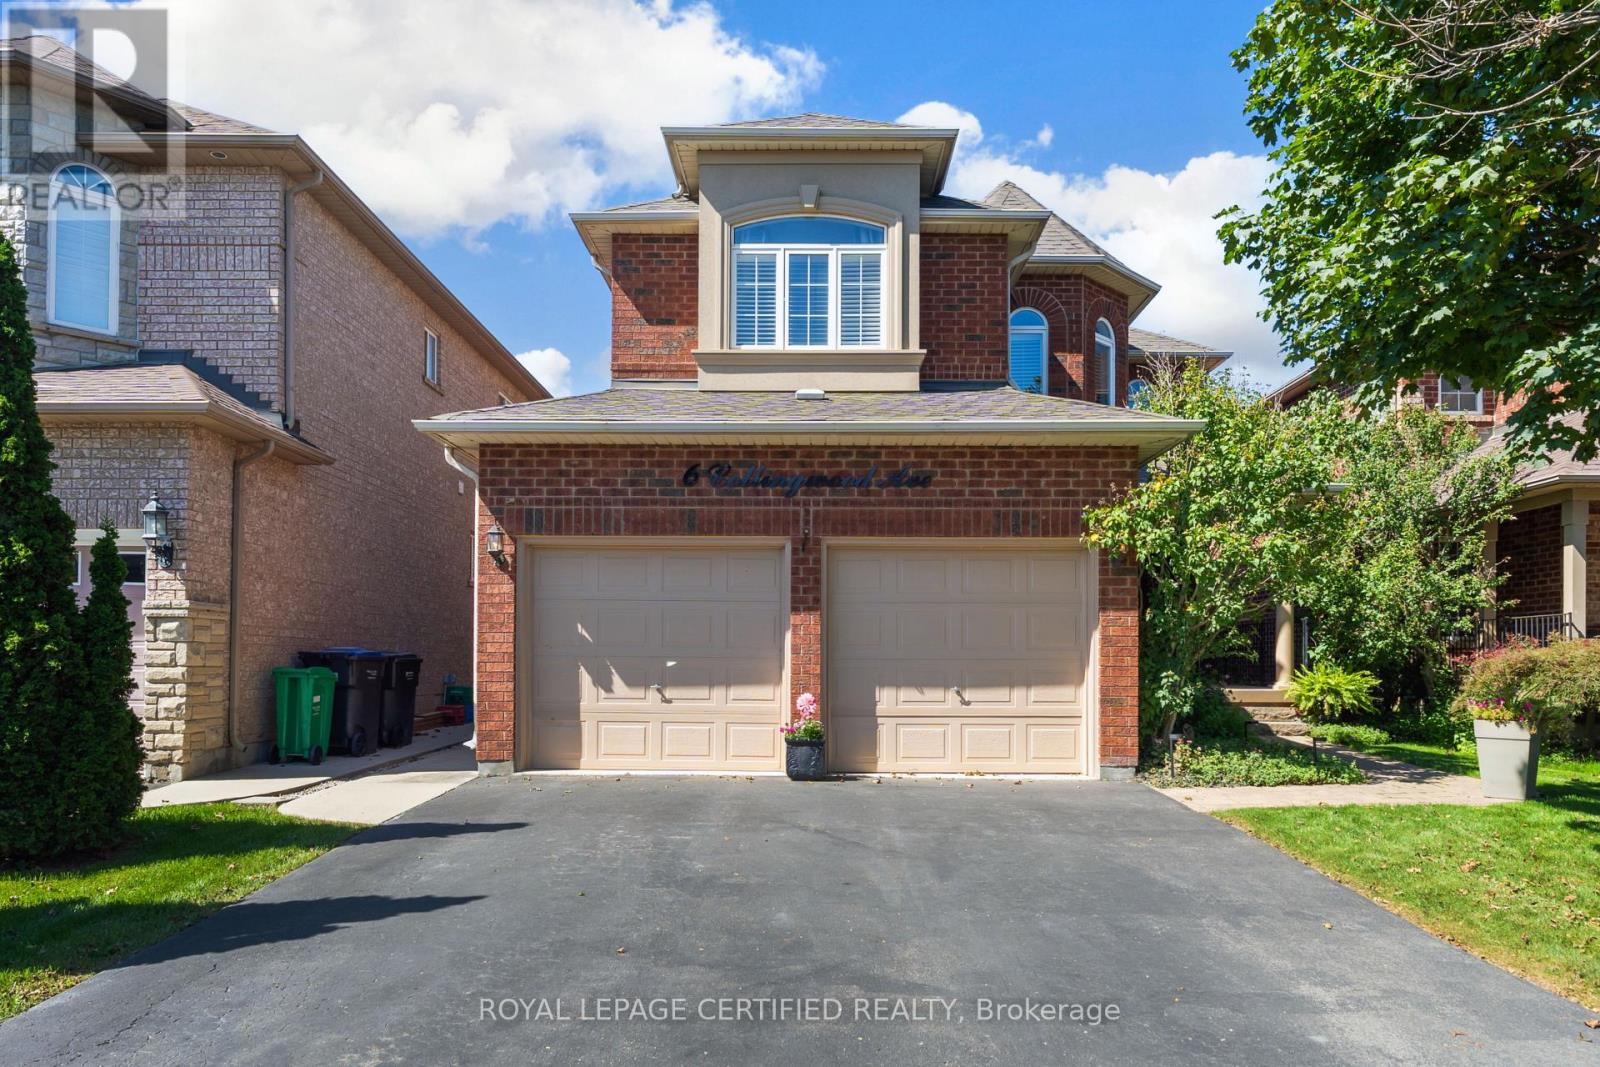
6 Collingwood Avenue
Brampton (Snelgrove), Ontario L7A2E5
MLS # W14079828
Property Details
Type
Detached
Beds
6
Baths
4
Status
For Sale
More homes like this
About this property
Exceptional value and an incredible opportunity on the Brampton/Caledon border! This spacious all-brick detached home offers 2,353 sq. ft. above grade, 4+2 bedrooms, 4 bathrooms and a finished in-law suite with a second kitchen, living/rec room and two additional bedrooms. The main level features hardwood flooring, California shutters and a renovated eat-in kitchen with stainless steel appliances, a bright breakfast area and walkout to the backyard deck. Enjoy a separate family room with gas fireplace, formal living and dining rooms, convenient main-floor laundry and direct access to the garage. Upstairs, the generous primary retreat features a walk-in closet and 5-piece ensuite, along with three additional well-sized bedrooms and a full main bathroom. Additional highlights include a new furnace (2025), roof approximately 8 years old, new front door (2024), and a gas BBQ hookup. Located in an established neighbourhood bordering Caledon and backing onto the Crown of Caledon community, with shopping and everyday conveniences nearby. Commuters will appreciate being just minutes from Highway 410, with transit only steps away. With over 2,300 sq. ft. above grade, a versatile finished lower level and room for the whole family, this is an opportunity you won't want to miss!
Mortgage Estimate
Estimated monthly payment
Calculating…
Estimate only. Taxes, insurance, condo fees, and lender terms are not included.
Monthly costs to verify
Property taxes: about $586/month based on listed annual taxes.
Estimate only. Confirm taxes, condo/maintenance fees, insurance, utilities, and lender terms before making decisions.
Rooms
| Room | Level | Dimensions |
|---|---|---|
| Living room | Main level | 4.04 x 3.82 |
| Bedroom | Basement | 5.27 x 2.77 |
| Bedroom | Basement | 4.19 x 2.7 |
| Dining room | Main level | 4.1 x 3.63 |
| Kitchen | Main level | 3.19 x 2.71 |
| Family room | Main level | 5.08 x 3.57 |
| Primary Bedroom | Second level | 5.33 x 5.3 |
| Bedroom 2 | Second level | 3.35 x 3 |
| Bedroom 3 | Second level | 4.3 x 3.5 |
| Bedroom 4 | Second level | 3.9 x 3.1 |
| Recreational, Games room | Basement | 7.67 x 5.44 |
| Kitchen | Basement | 4.9 x 2.4 |
Facts & Location
Interior Size
2,353 sq ft
Parking
4 spaces
Lot Size
39.7 x 109.9 FT
Annual Taxes
$7,036
Listing data
Listing information is provided for personal, non-commercial use and should be independently verified before making real estate decisions.
Last refreshed: Oct 15, 2026 2:15 PM
Explore nearby searches
SEO-friendly searches for this area, property type, and nearby neighbourhoods.
Similar Properties
More nearby listings that may fit the same search.
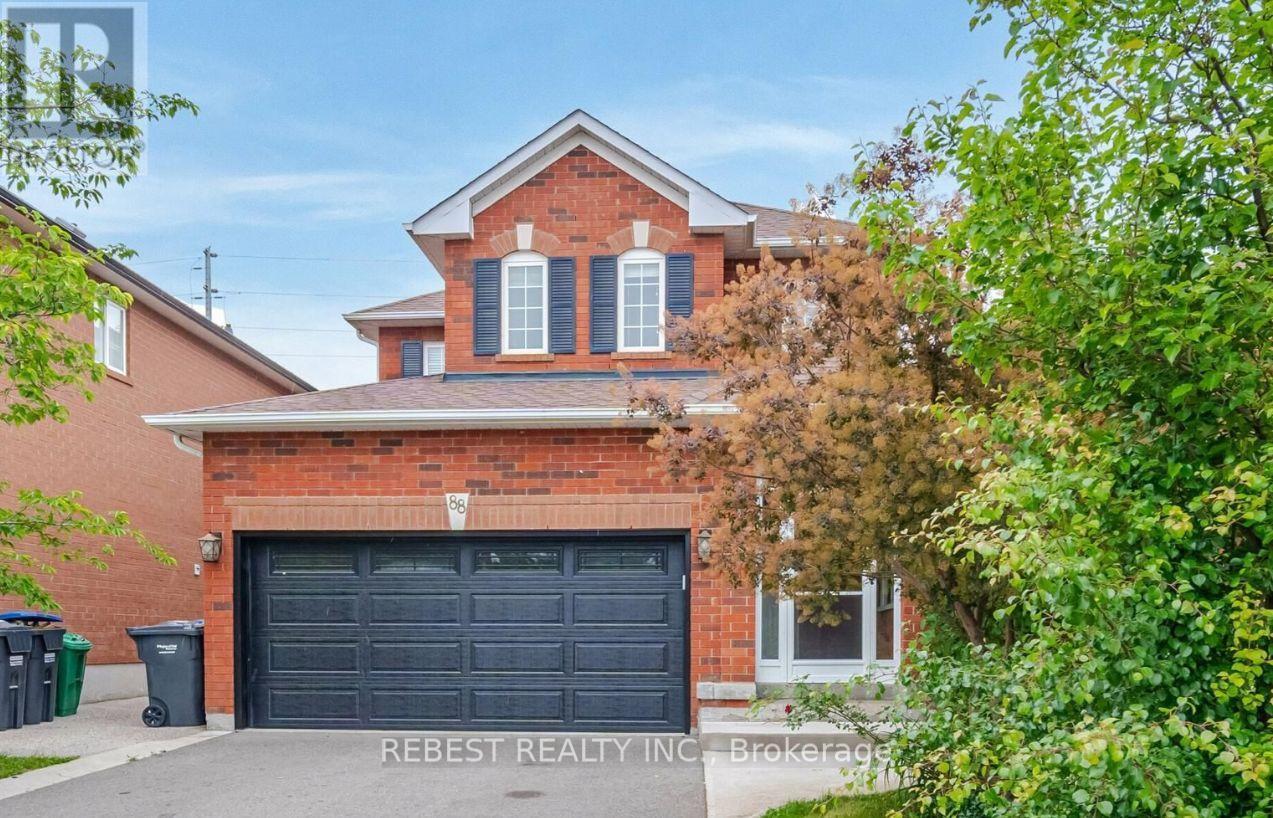
$849,000
88 Sundridge Street
Brampton (Snelgrove) · MLS # W14081638
5 bed · 4 bath
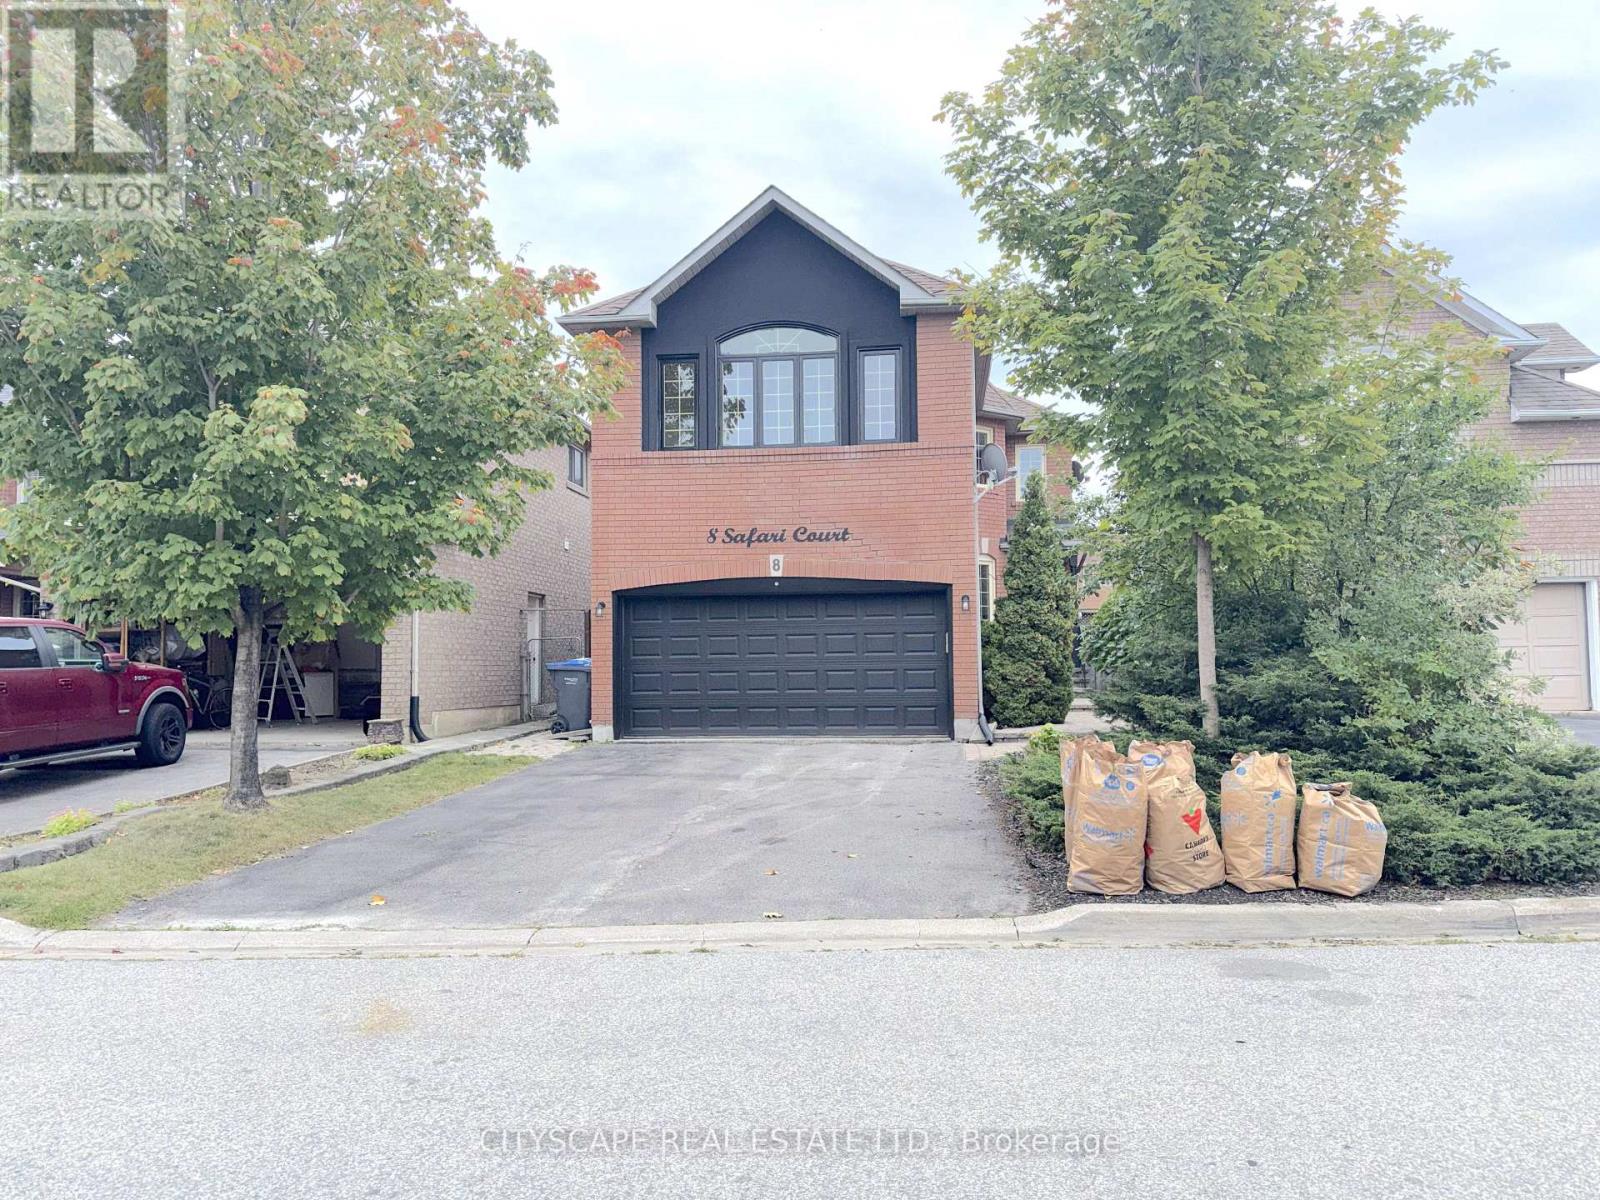
$889,000
8 Safari Court
Brampton (Snelgrove) · MLS # W14015730
5 bed · 4 bath
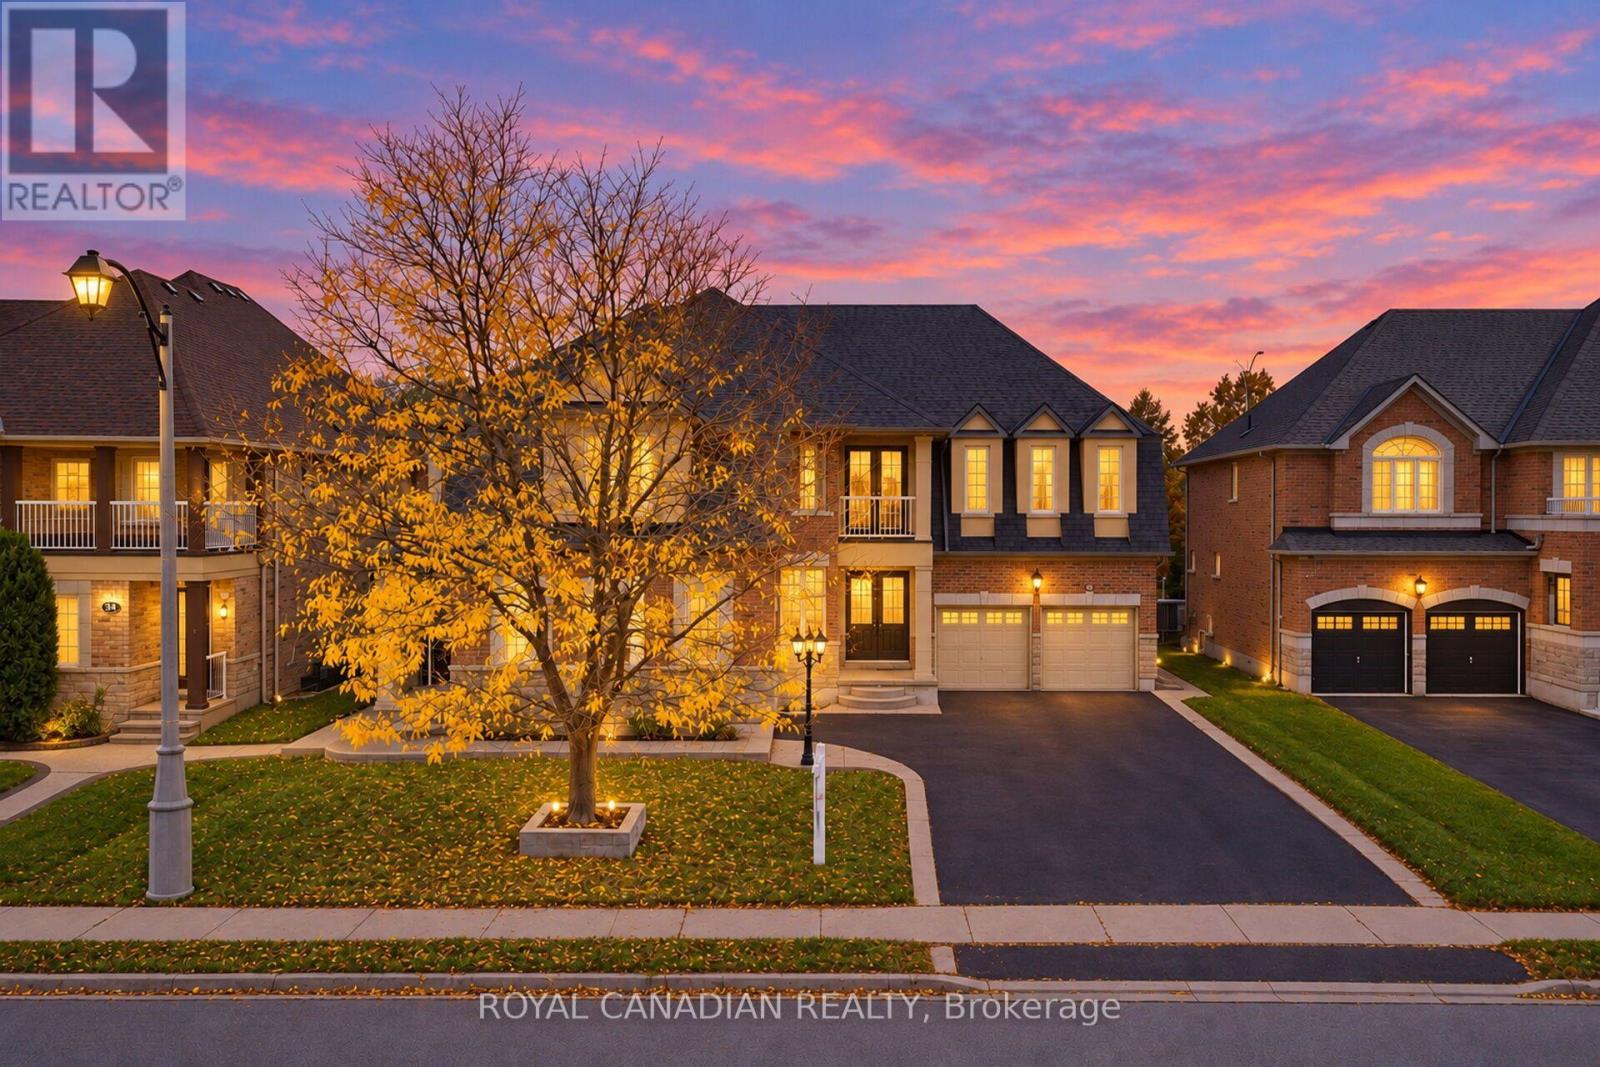
$2,299,900
22 Janetville Street
Brampton (Bram East) · MLS # W14084002
8 bed · 9 bath