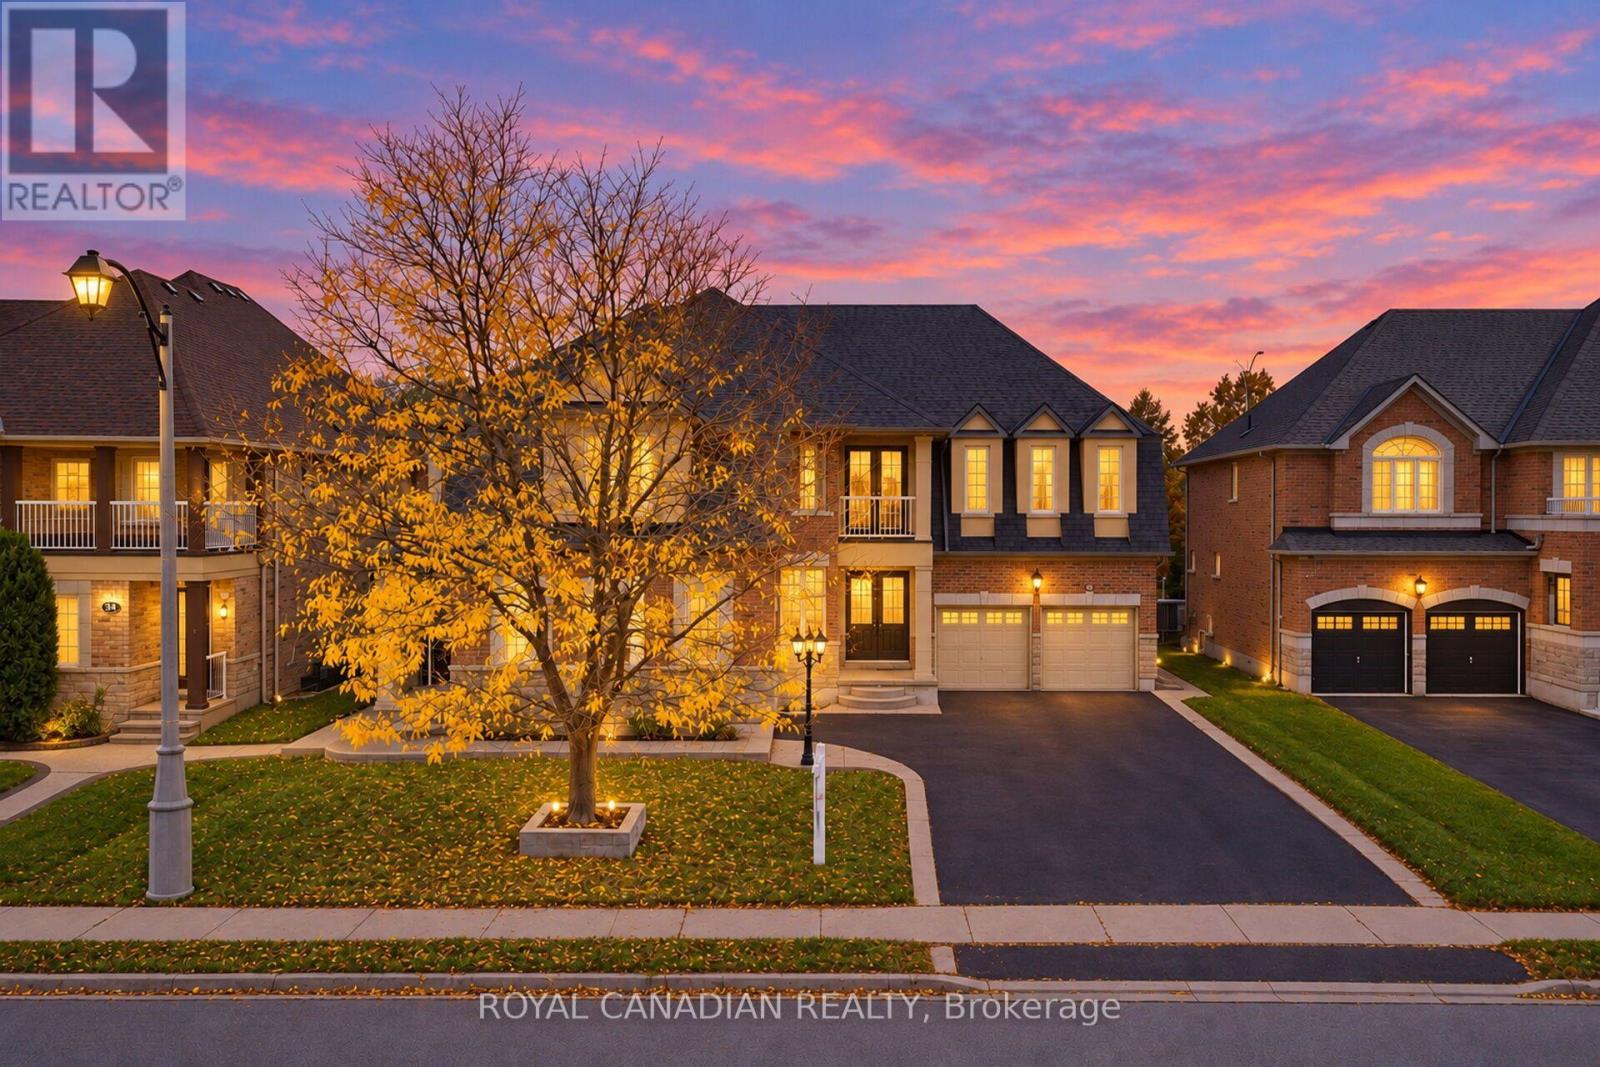
Videos & Virtual Tours
Open available video, 3D tour, or virtual-tour media for this listing.
22 Janetville Street
Brampton (Bram East), Ontario L6P2H5
MLS # W14084002
Property Details
Type
Detached
Beds
8
Baths
9
Status
For Sale
More homes like this
About this property
Welcome to 22 Janetville Street, a stunning luxury home on a quiet cul-de-sac in prestigious Bram East. It sits on a premium 70 x 141 ft lot and offers 4847 sq ft above grade, with 6+2 bedrooms, 9 washrooms, a built-in triple car garage and parking for 10 vehicles. The main floor has 9 ft ceilings and hardwood floors in the living and dining rooms and the family room. The family room has a gas fireplace and opens onto a huge 25 x 14 ft kitchen with tile floors and a backsplash. Pot lights run throughout the interior and exterior. A main-floor bedroom with its own 3-pc bath and walk-in closet is perfect for parents or guests, and the main-floor laundry room has a side door. Upstairs, every bedroom has a walk-in closet and a private or semi-private bath, including a spacious primary retreat (approx. 15'1" x 19'7") with a 5-pc ensuite. The finished basement has a separate entrance, a second kitchen, 2 bedrooms and 2 full washrooms. It also has a large party space with pot lights, a cold cellar and a rough-in for a future bar, so it's ideal for extended family or entertaining. Other upgrades include central vacuum, a water softener, an air exchanger, an owned water heater and automatic garage door openers. The big backyard has fruit trees and a shed. It's close to schools, parks, the library, places of worship, the hospital, shopping and major highways. This is an exceptional home in one of Brampton's most sought-after communities!
Mortgage Estimate
Estimated monthly payment
Calculating…
Estimate only. Taxes, insurance, condo fees, and lender terms are not included.
Monthly costs to verify
Property taxes: about $1,125/month based on listed annual taxes.
Estimate only. Confirm taxes, condo/maintenance fees, insurance, utilities, and lender terms before making decisions.
Rooms
| Room | Level | Dimensions |
|---|---|---|
| Bedroom | Main level | 3.87 x 3.2 |
| Laundry room | Main level | 3.84 x 4.02 |
| Primary Bedroom | Second level | 4.61 x 5.97 |
| Bedroom 2 | Second level | 5.52 x 3.69 |
| Bedroom 3 | Second level | 4.94 x 5.12 |
| Bedroom 4 | Second level | 5.46 x 4.3 |
| Bedroom 5 | Second level | 5.3 x 4.39 |
| Living room | Main level | 4.88 x 3.63 |
| Family room | Main level | 4.6 x 4.85 |
| Dining room | Main level | 3.63 x 5.27 |
| Kitchen | Main level | 7.62 x 4.27 |
Facts & Location
Parking
10 spaces
Lot Size
70.1 x 141.2 FT
Annual Taxes
$13,499
Listing data
Listing information is provided for personal, non-commercial use and should be independently verified before making real estate decisions.
Last refreshed: Oct 15, 2026 6:45 PM
Explore nearby searches
SEO-friendly searches for this area, property type, and nearby neighbourhoods.
Similar Properties
More nearby listings that may fit the same search.
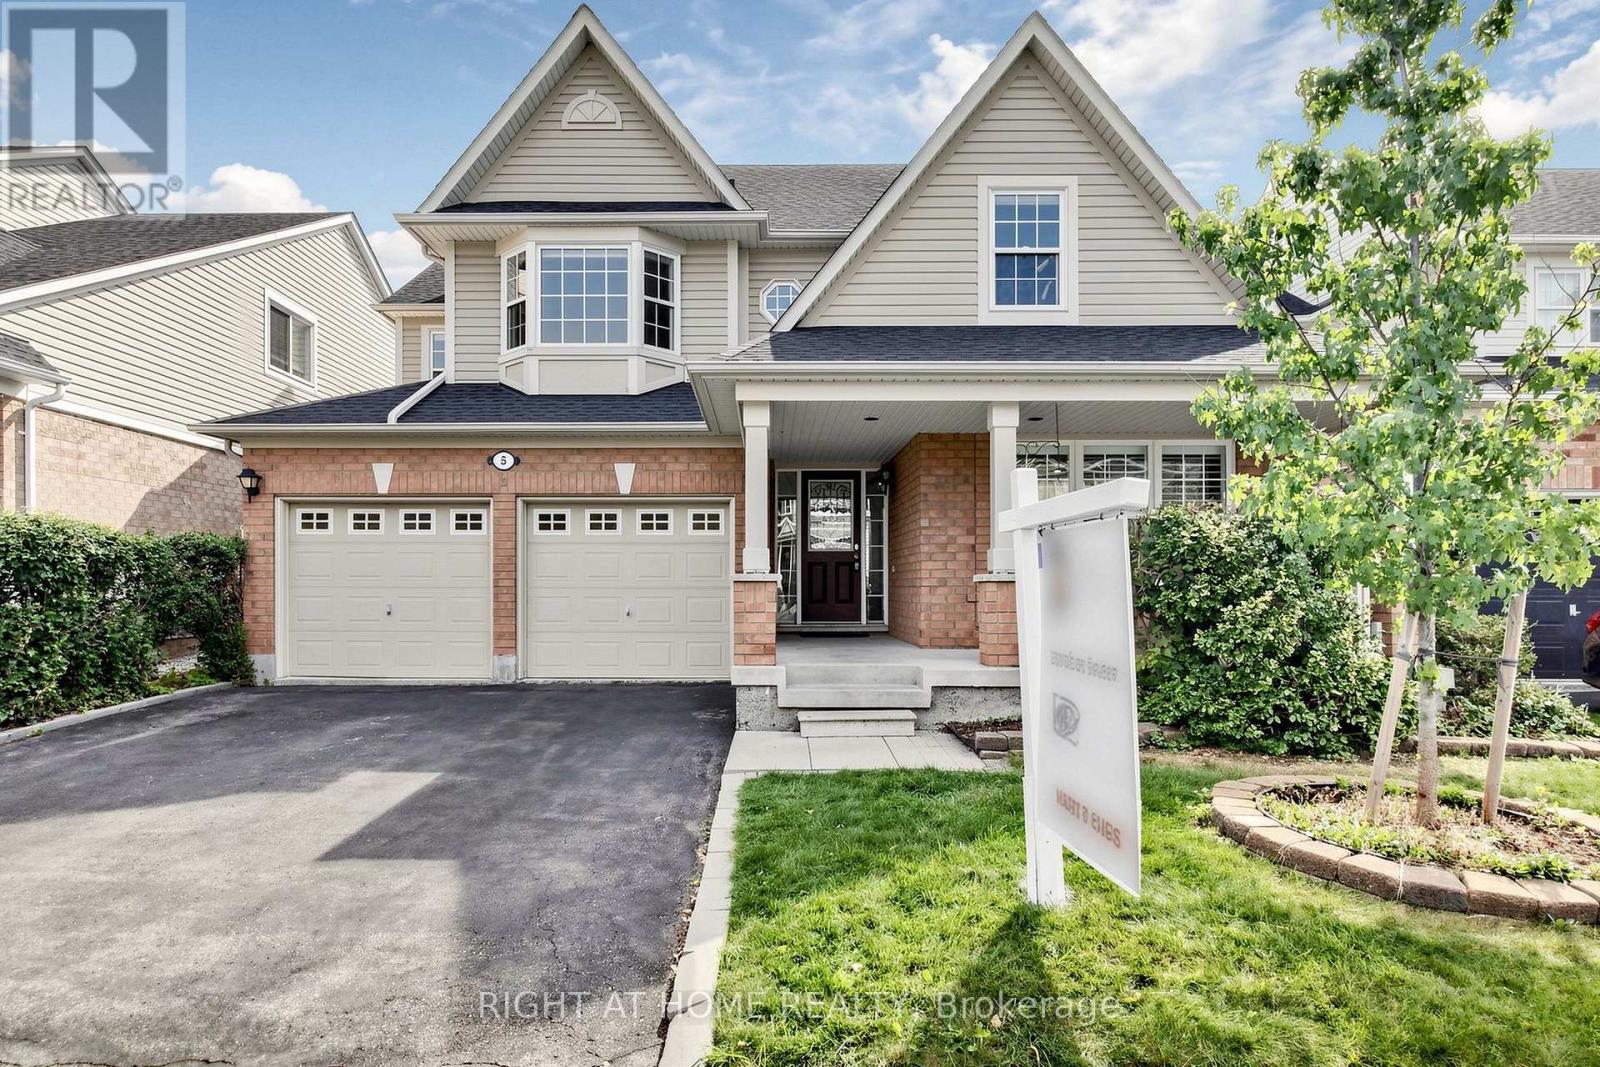
$999,999
5 Mendoza Drive
Brampton (Fletcher's Meadow) · MLS # W13822114
5 bed · 4 bath
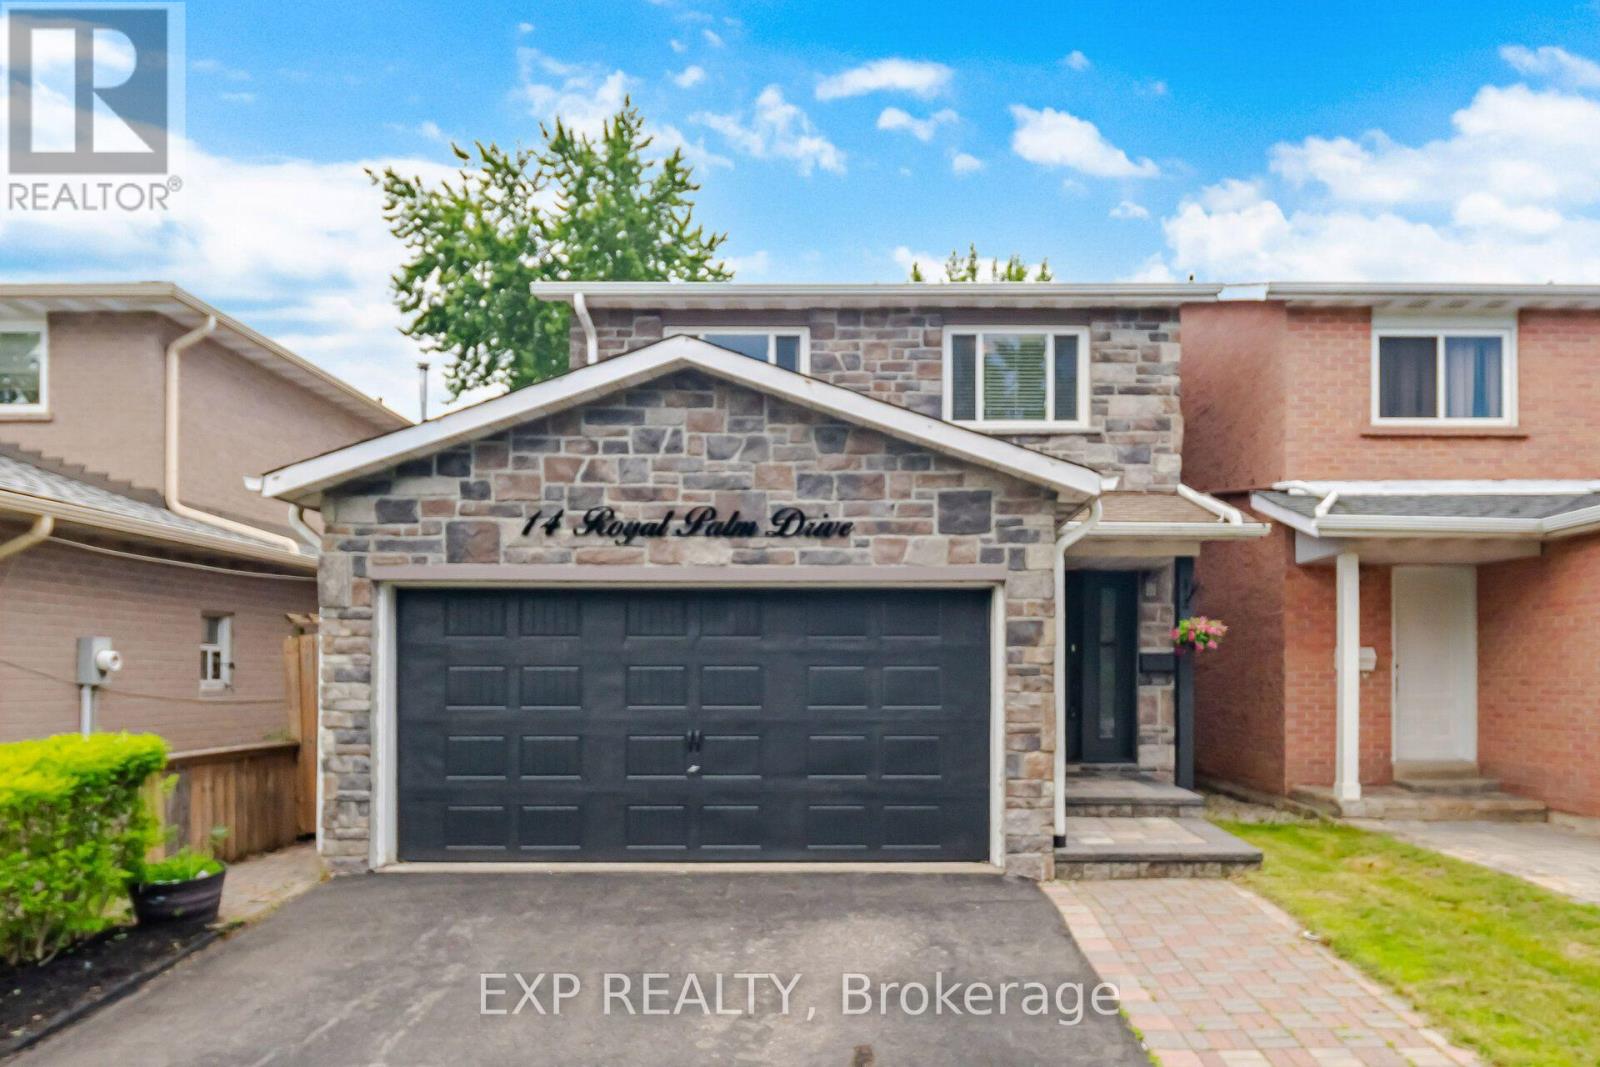
$794,900
14 Royal Palm Drive
Brampton (Heart Lake East) · MLS # W13820166
4 bed · 2 bath
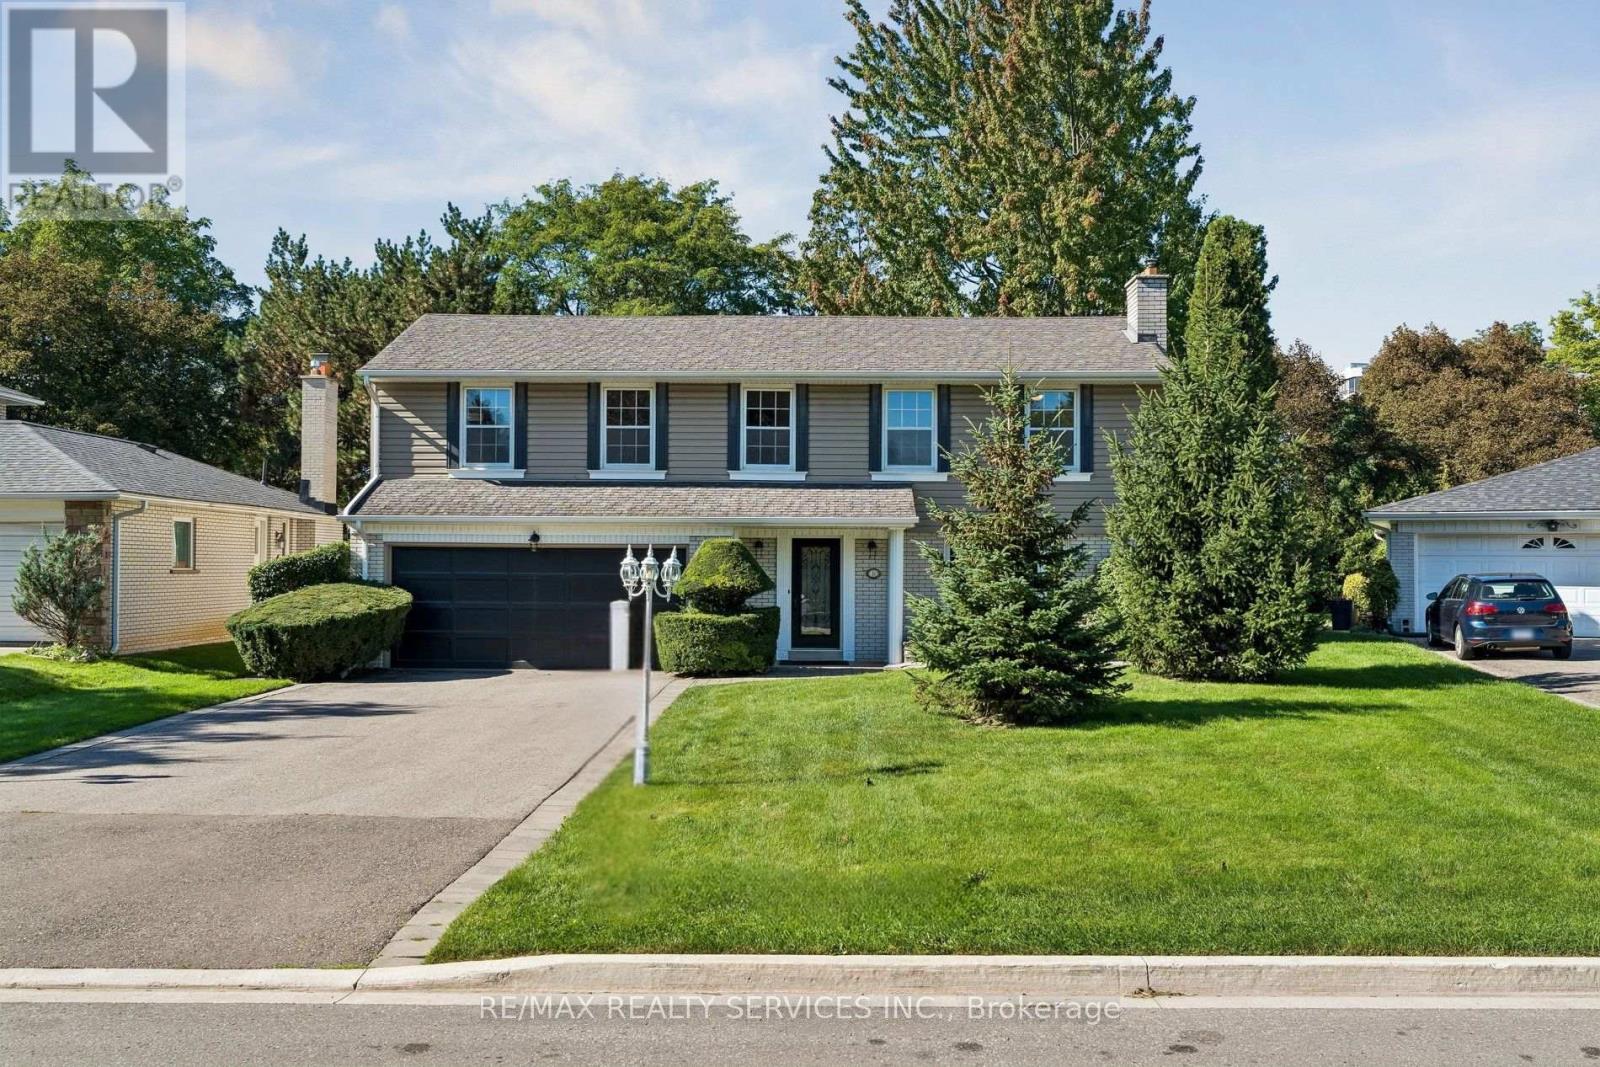
$1,150,000
16 Malvern Court
Brampton (Brampton East) · MLS # W13785796
4 bed · 3 bath