Videos & Virtual Tours
Open available video, 3D tour, or virtual-tour media for this listing.
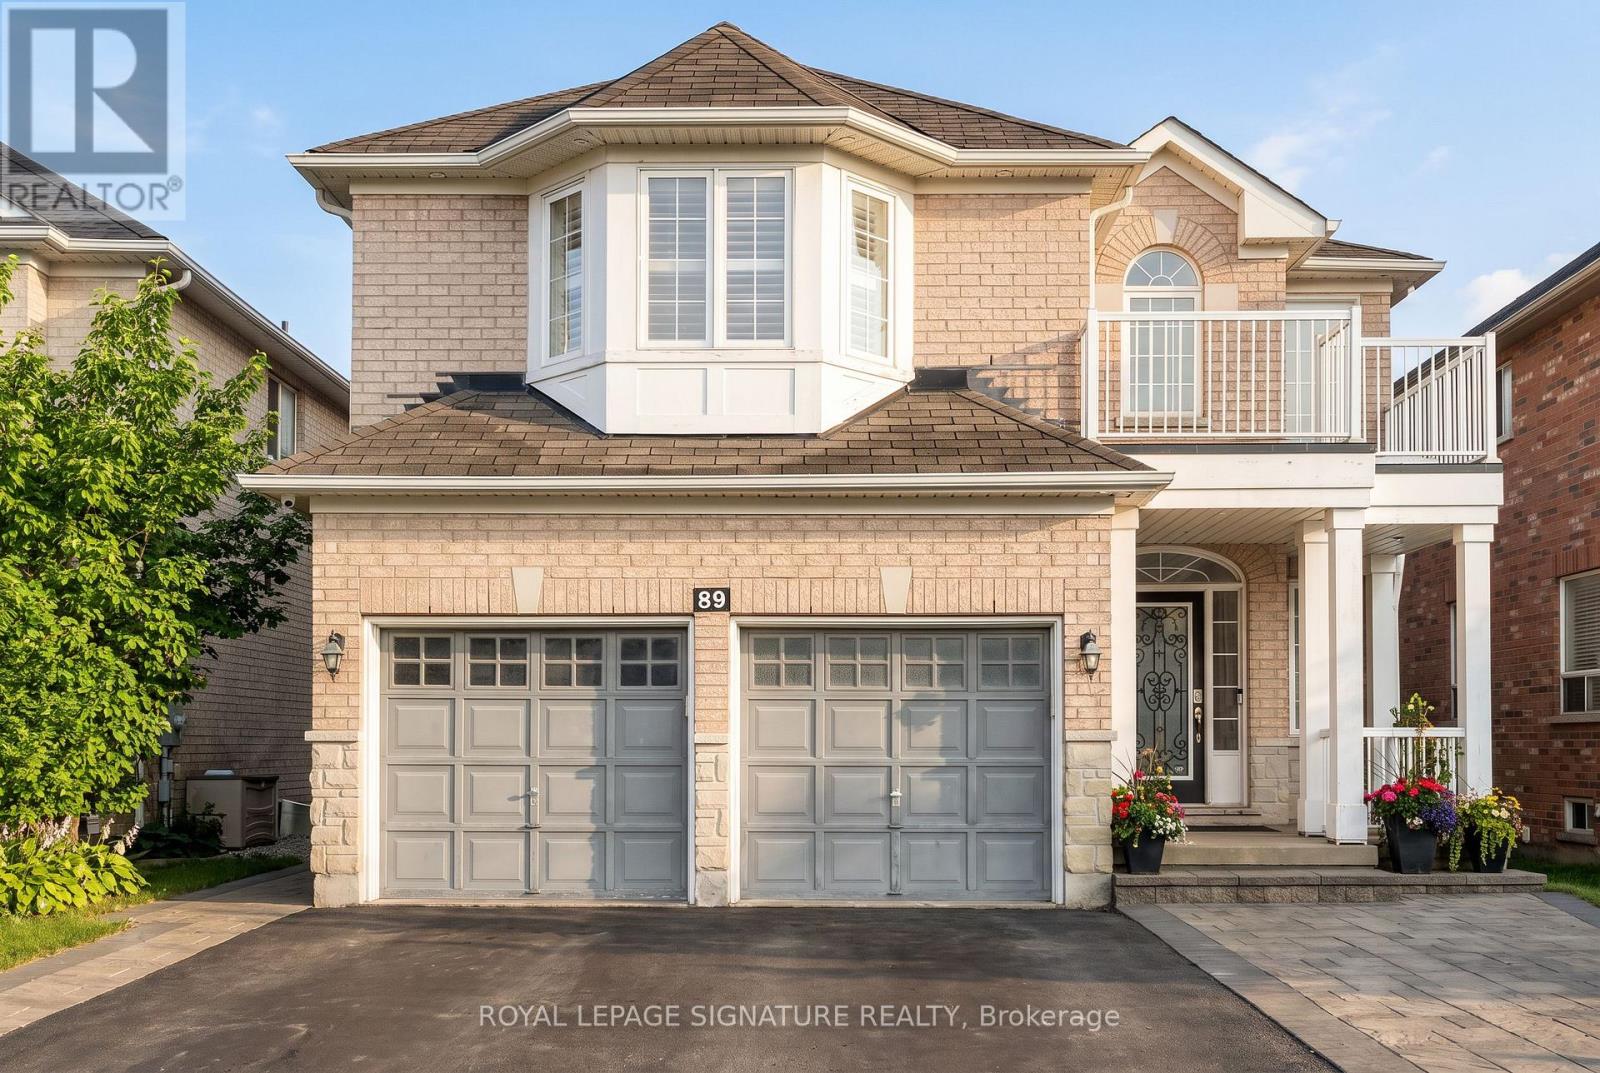
89 Patti McCulloch Way
Newmarket (Woodland Hill), Ontario L3X3G1
MLS # N13715908
Property Details
Type
Detached
Beds
7
Baths
4
Status
For Sale
More homes like this
About this property
Some Homes Are Just Houses, This One Is A Story Waiting To be Written!!! A Stunning Two-Storey Fully Detached Gem, Strategically Located In The Sought-After Woodland Hill Community! This Charming & Sun-Filled Property Boasts Over 3,400 Sqft Of Total Upgraded Living Space, Featuring A Welcoming Open-To-Above Foyer, 4+3 Spacious Bdrms, 4 Updated Baths, Rare Walk-Out Finished Basement W/Complete Separate Entrance, Double Car Garage W/Remotes & Interlocked Pathways. Enjoy Your Morning Coffee In A Beautiful Open-Concept Kitchen W/Ceramic Tiles, Granite Countertops & Backsplash, Stainless Steel Appliances & Pantry. Sunday Dinners Are So Joyful In The Bright, Inviting Dining Rm W/Walk-Out To Your Private Patio! Nothing Like Having Your Delightful Nights In The Cozy Family Rm With Gas Fireplace! The Formal Living Rm Is Just Ideal For Family & Friends Gatherings. 9 Ft Ceilings, Gleaming Hardwood Flrs, Stained Staircase, California Shutters, Fresh Paint, Modern Light Fixtures & Pot Lights Are Just Some Of Many Features To Mention! Looking For A Great Potential Rental Income? Look No Further, With This Beautifully Finished, Sun-Filled, Walk-Out Basement With Additional Separate Entrance, Featuring 3 Spacious Bdrms W/Own Windows & Closets, Living/Dining Space, Open-Concept Kitchen W/S. S. Appliances, Own Washer & Dryer, Full Bathroom & Vinyl Floors. Step Outside To The Beautiful Green Backyard, Just Perfect For Gardening Lovers, Summer's Entertainment & Family's Gatherings! This Gorgeous Home C/W 2 Car Garages W/Direct Home Access & 5 Car Driveway! Newer Roof (2025), Newer Furnace (2025), AC, HWT, Water Softener & Reverse Osmoses Systems. Incredible Location & Great Neighborhood! Steps Away From Upper Canada Mall, Go Station, Yonge St W/All Amenities, Public Transit, Shops, Restaurants, Schools, Parks, Walking Trails, Golf Clubs & Community Centre! Short Commute To Hwys 400 & 404. This Is Not Just A Home, This Is Your Next Chapter! ***(GREAT POTENTIAL RENTAL INCOME!!!)***
Mortgage Estimate
Estimated monthly payment
Calculating…
Estimate only. Taxes, insurance, condo fees, and lender terms are not included.
Monthly costs to verify
Property taxes: about $566/month based on listed annual taxes.
Estimate only. Confirm taxes, condo/maintenance fees, insurance, utilities, and lender terms before making decisions.
Rooms
| Room | Level | Dimensions |
|---|---|---|
| Living room | Main level | 7.49 x 3.1 |
| Bathroom | Second level | 2.39 x 2.26 |
| Living room | Basement | 3.12 x 2.49 |
| Kitchen | Basement | 3 x 3.12 |
| Bedroom | Basement | 3.55 x 3.12 |
| Bedroom | Basement | 3.33 x 3.12 |
| Bedroom | Basement | 3.02 x 2.87 |
| Kitchen | Main level | 3.45 x 3.07 |
| Bathroom | Basement | 2.03 x 1.65 |
| Dining room | Main level | 4.06 x 2.84 |
| Family room | Main level | 5.26 x 3.05 |
| Laundry room | Main level | 4.24 x 1.68 |
| Primary Bedroom | Second level | 6.25 x 4.27 |
| Bedroom 2 | Second level | 5.59 x 4.24 |
| Bedroom 3 | Second level | 5.31 x 3.15 |
| Bedroom 4 | Second level | 3.71 x 3.05 |
| Bathroom | Second level | 3.18 x 2.67 |
Facts & Location
Interior Size
3,400 sq ft
Parking
7 spaces
Lot Size
40 x 105 FT
Annual Taxes
$6,792
Listing data
Listing information is provided for personal, non-commercial use and should be independently verified before making real estate decisions.
Last refreshed: Oct 17, 2026 3:01 AM
Explore nearby searches
SEO-friendly searches for this area, property type, and nearby neighbourhoods.
Similar Properties
More nearby listings that may fit the same search.
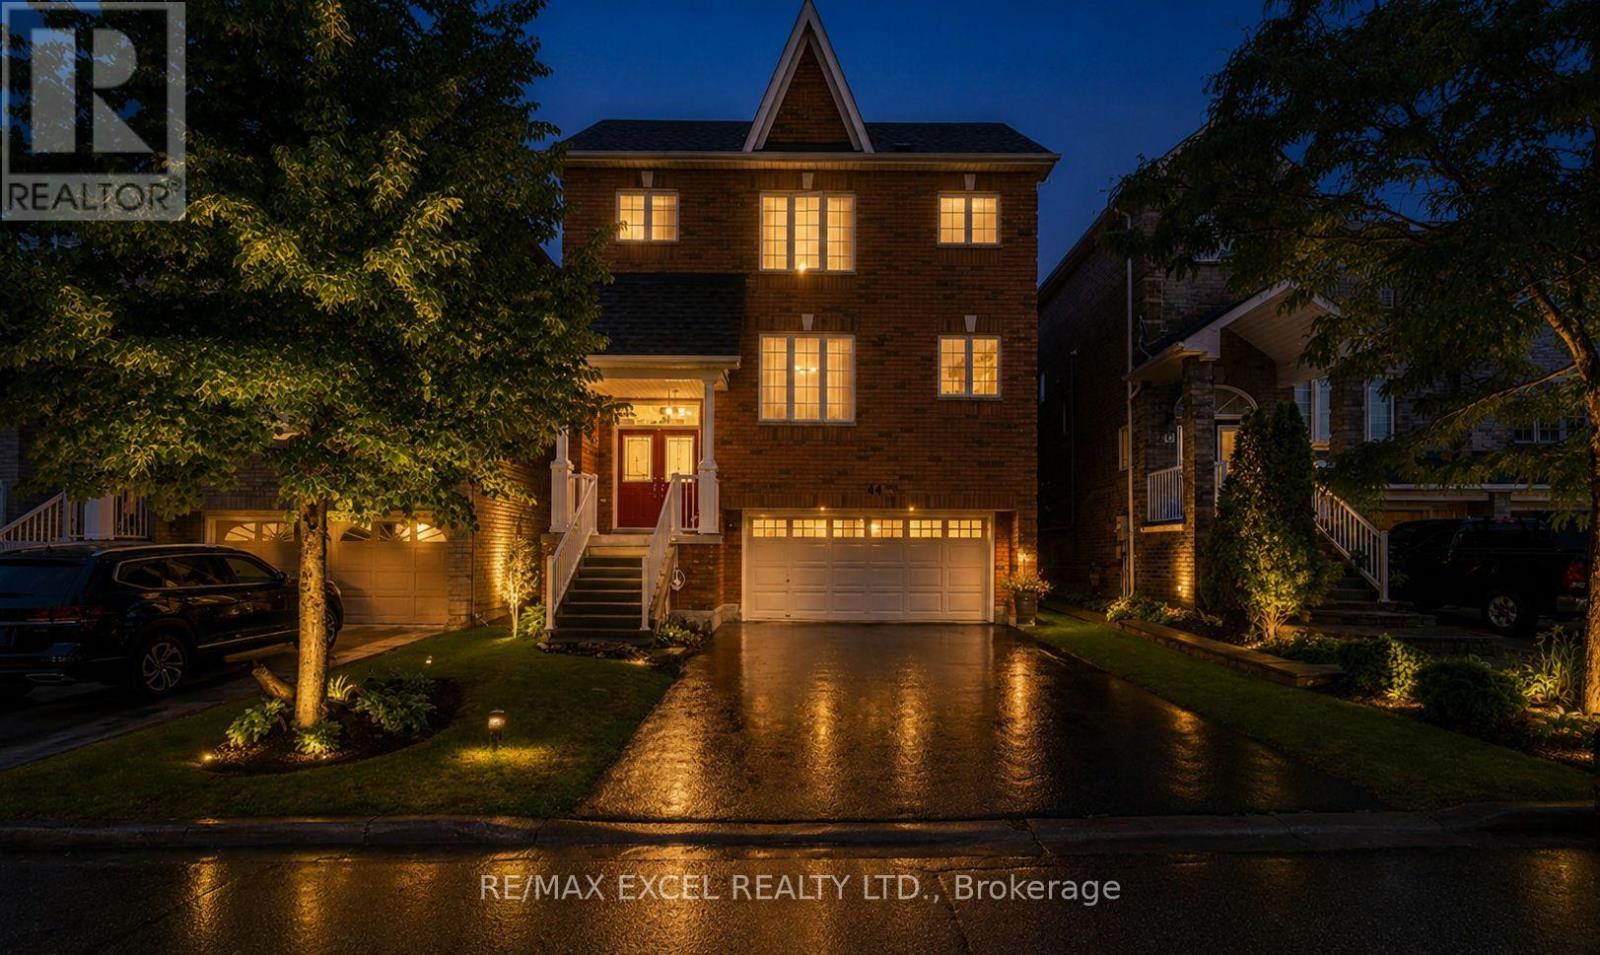
$1,099,000
44 Matthew Boyd Crescent
Newmarket (Woodland Hill) · MLS # N13672660
6 bed · 4 bath
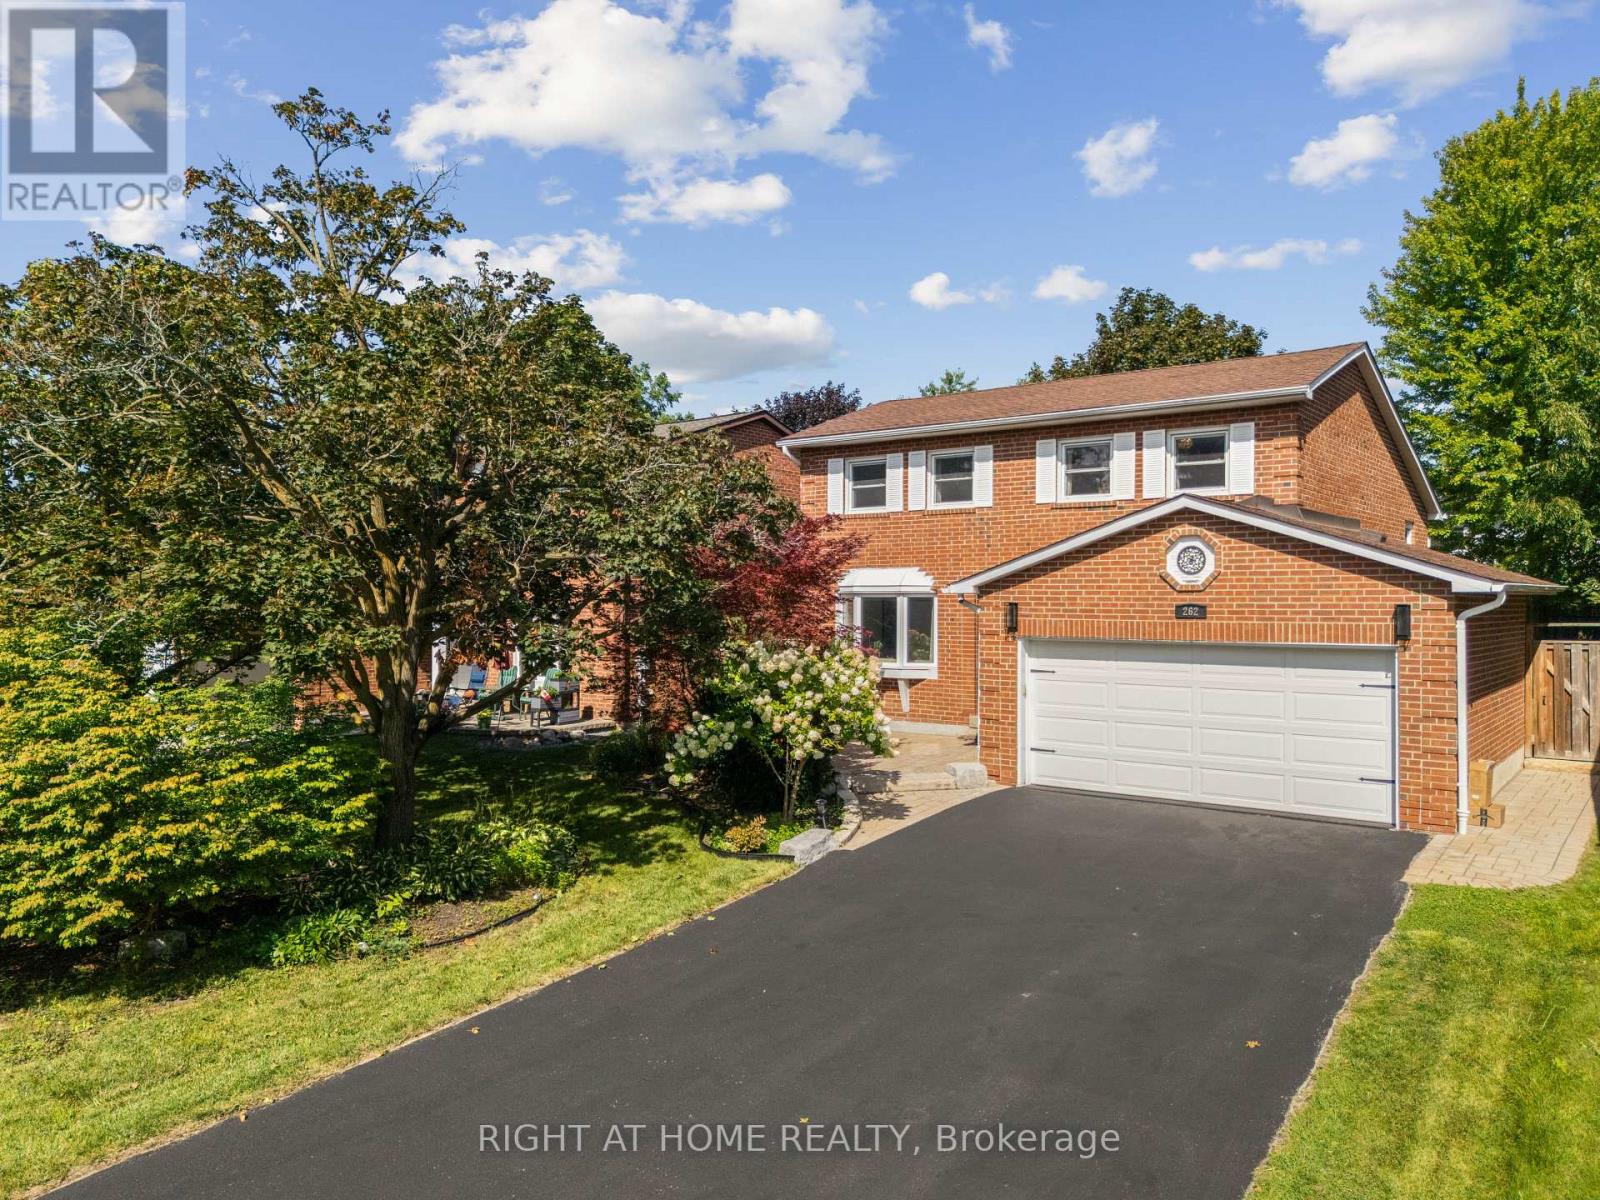
$1,068,000
262 Yorkshire Drive
Newmarket (Bristol-London) · MLS # N13729826
3 bed · 3 bath
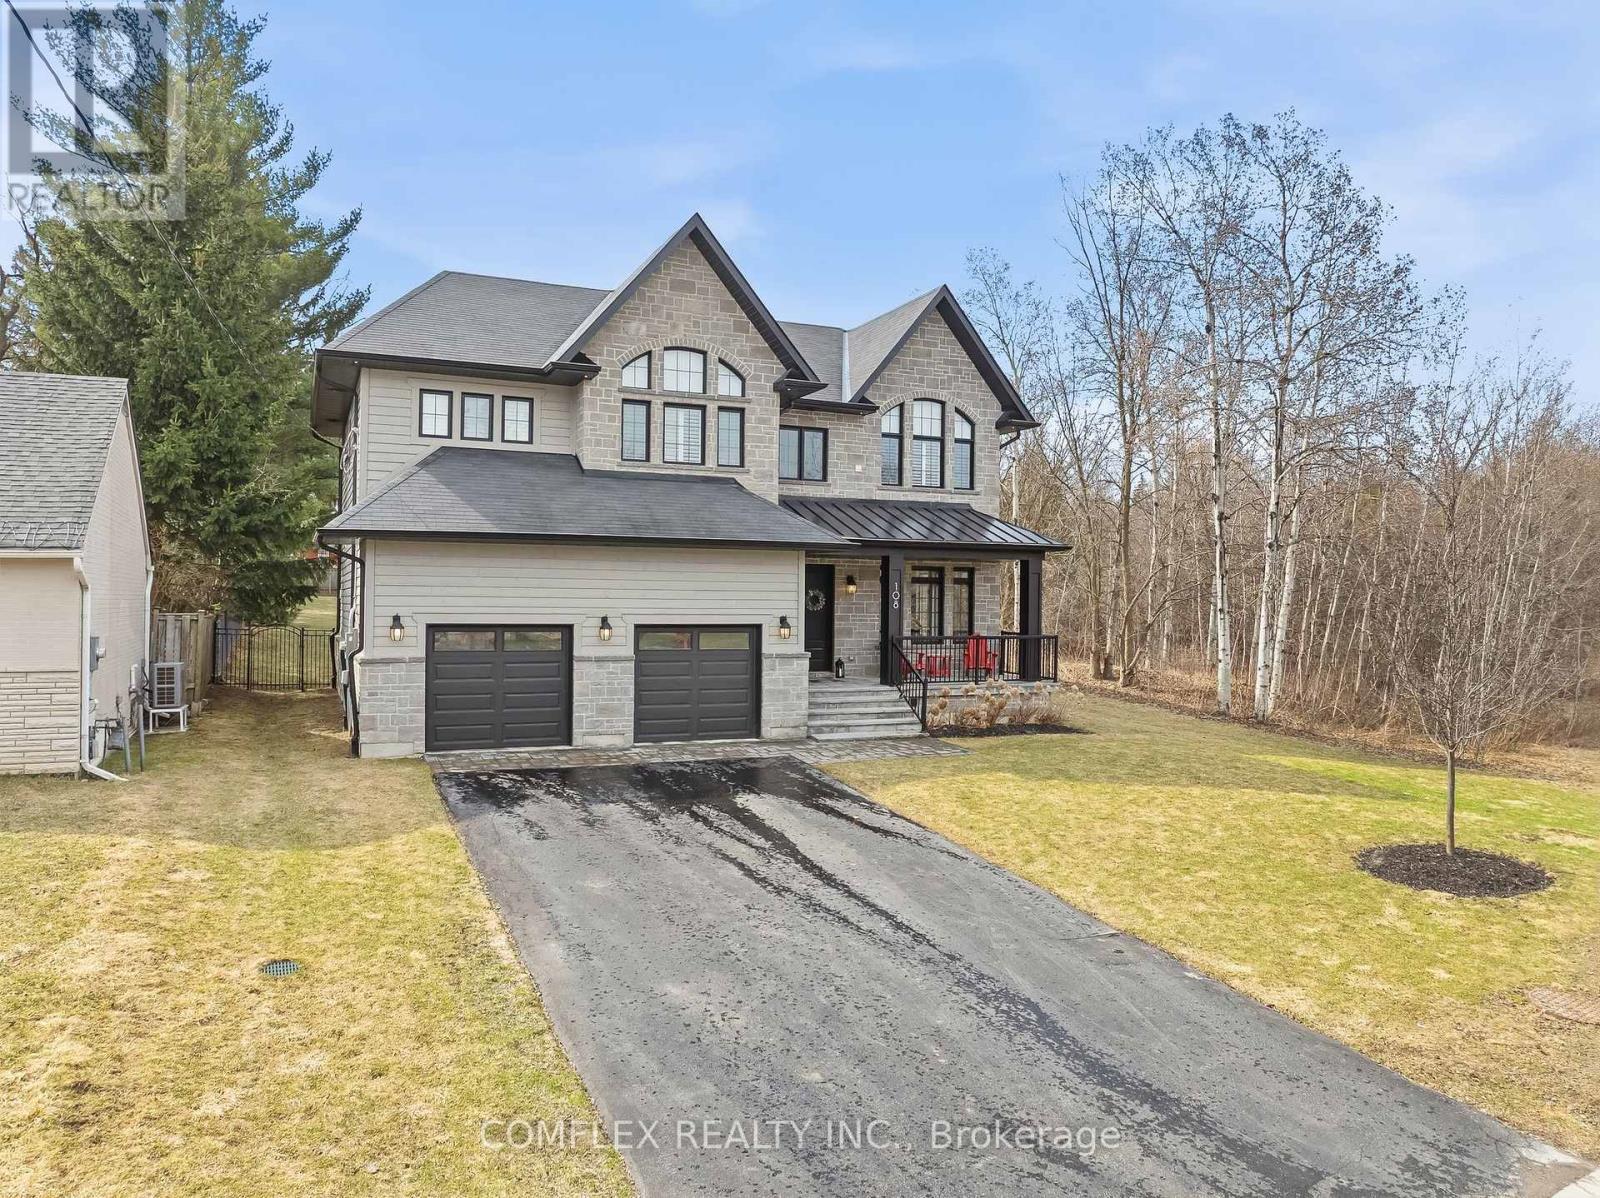
$2,299,000
108 Avenue Road
Newmarket (Central Newmarket) · MLS # N13730358
5 bed · 6 bath · 3,874 sq ft