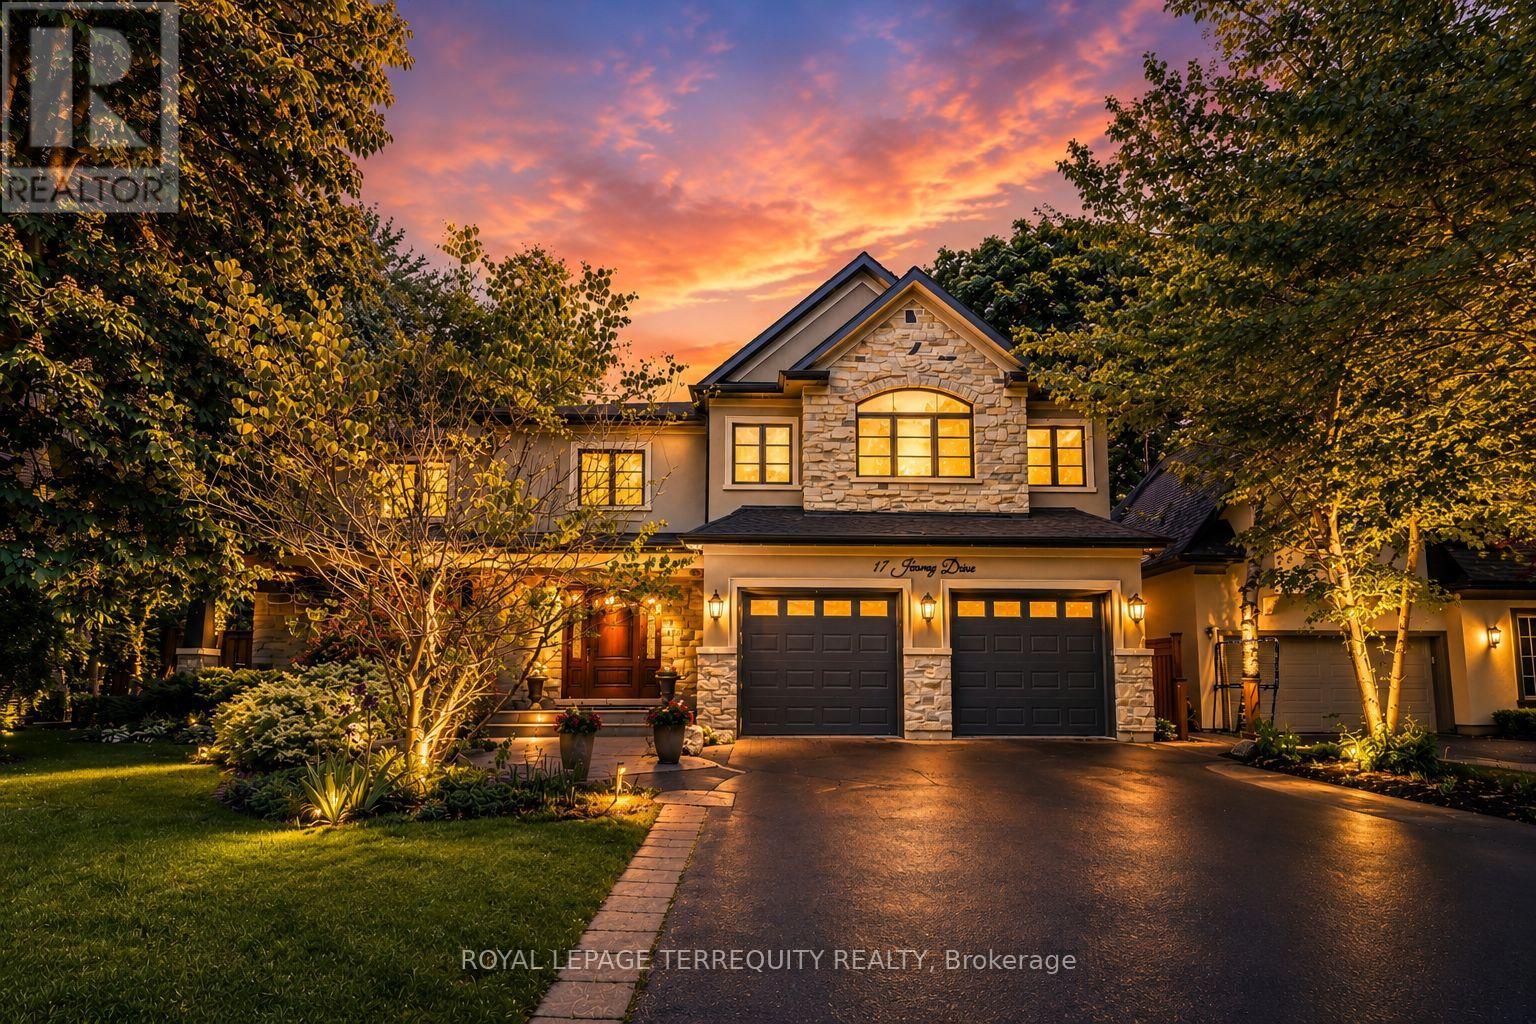
17 Jeremy Drive
Markham (Unionville), Ontario L3R2K7
MLS # N13416778
Property Details
Type
Detached
Beds
5
Baths
4
Status
For Sale
More homes like this
About this property
An extraordinary custom-built J. Berta residence nestled in one of Unionville's most prestigious and sought-after neighbourhoods. Gracefully positioned on a rare 75 x 130 ft. estate-sized lot, this remarkable home offers over 6,200 sq. ft. of richly appointed living space, where timeless European craftsmanship, exquisite materials, and architectural elegance combine to create an unparalleled living experience. Designed for those who appreciate both beauty and function, the home showcases grand principal rooms, soaring ceilings, custom millwork, and an effortless flow between indoor and outdoor living. At its heart lies a spectacular gourmet kitchen featuring a statement centre island, walk-in pantry, Wolf range, and premium built-in appliances, seamlessly opening to a breathtaking covered outdoor living space designed for elegant entertaining and everyday enjoyment. The lavish primary retreat is a private sanctuary, crowned by vaulted ceilings and complemented by a sitting lounge, dedicated office, custom walk-in dressing room, private balcony, and a spa-inspired ensuite featuring a steam shower and jetted soaker tub. From the oversized 2-car garage to the impeccable attention to detail throughout, every element of this residence reflects a level of quality and craftsmanship rarely offered to the market. A truly exceptional opportunity to own one of Unionville's finest luxury homes, where prestige, location, and timeless design converge.
Mortgage Estimate
Estimated monthly payment
Calculating…
Estimate only. Taxes, insurance, condo fees, and lender terms are not included.
Monthly costs to verify
Property taxes: about $1,105/month based on listed annual taxes.
Estimate only. Confirm taxes, condo/maintenance fees, insurance, utilities, and lender terms before making decisions.
Rooms
| Room | Level | Dimensions |
|---|---|---|
| Living room | Main level | 5.61 x 5.36 |
| Bathroom | Second level | 4.55 x 3.81 |
| Recreational, Games room | Basement | 6.73 x 6.68 |
| Sitting room | Basement | 5.89 x 5.56 |
| Bedroom | Basement | 5.46 x 3.66 |
| Bathroom | Basement | 2.54 x 1.73 |
| Kitchen | Main level | 9.07 x 6.05 |
| Family room | Main level | 5.61 x 4.37 |
| Laundry room | Main level | 4.04 x 3.45 |
| Bathroom | Main level | 1.93 x 1.85 |
| Primary Bedroom | Second level | 6.6 x 2.31 |
| Office | Second level | 4.8 x 3.2 |
| Bedroom 2 | Second level | 5.51 x 3.15 |
| Bedroom 3 | Second level | 4.95 x 4.55 |
| Bedroom 4 | Second level | 4.88 x 4.55 |
Facts & Location
Parking
6 spaces
Lot Size
75 x 130 FT
Annual Taxes
$13,258
Listing data
Listing information is provided for personal, non-commercial use and should be independently verified before making real estate decisions.
Last refreshed: Oct 15, 2026 2:45 AM
Explore nearby searches
SEO-friendly searches for this area, property type, and nearby neighbourhoods.
Similar Properties
More nearby listings that may fit the same search.
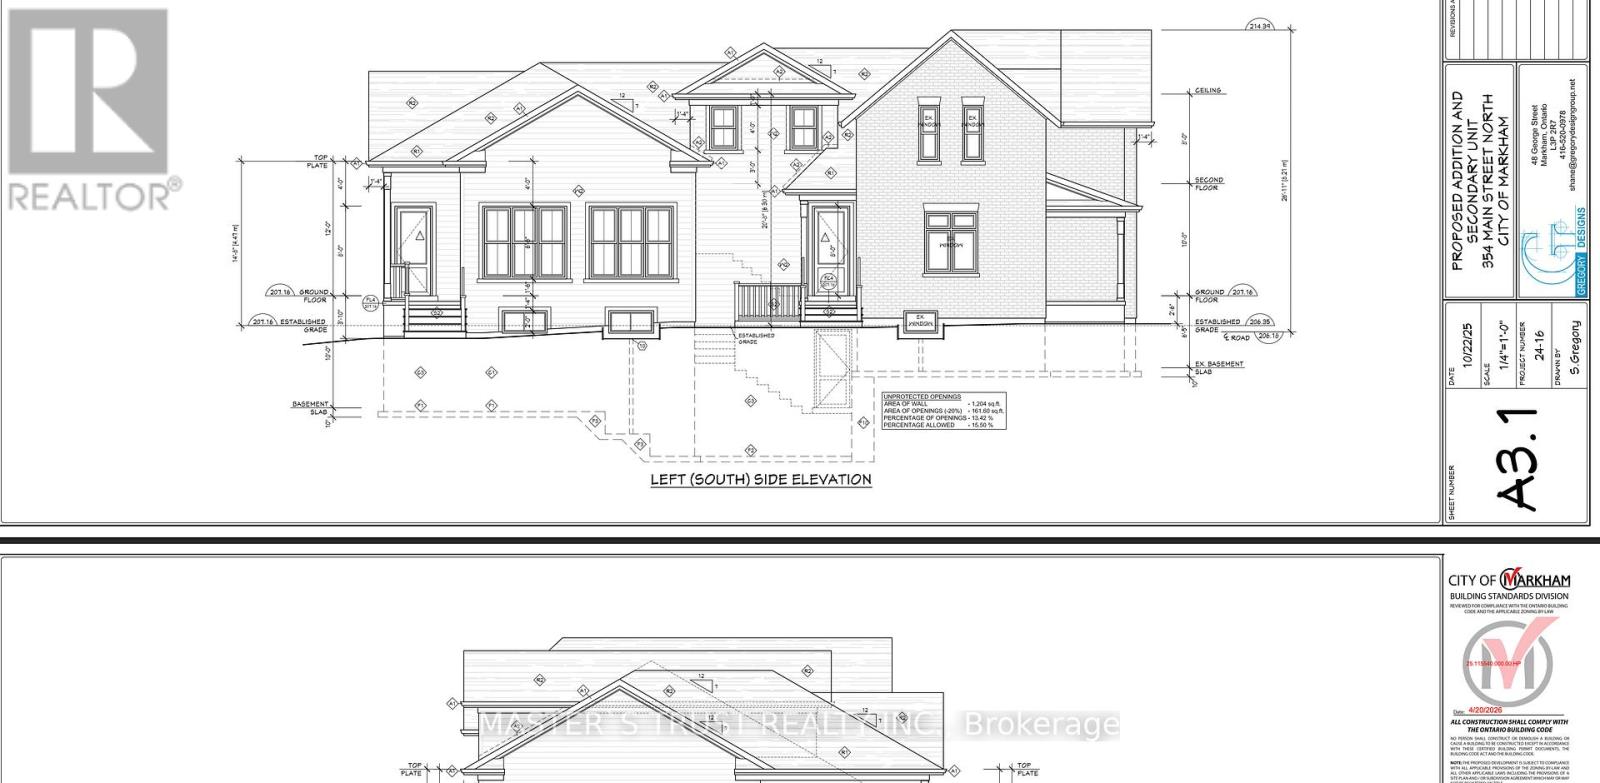
$1,250,000
354 Main Street
Markham (Old Markham Village) · MLS # N13066266
4 bed · 2 bath
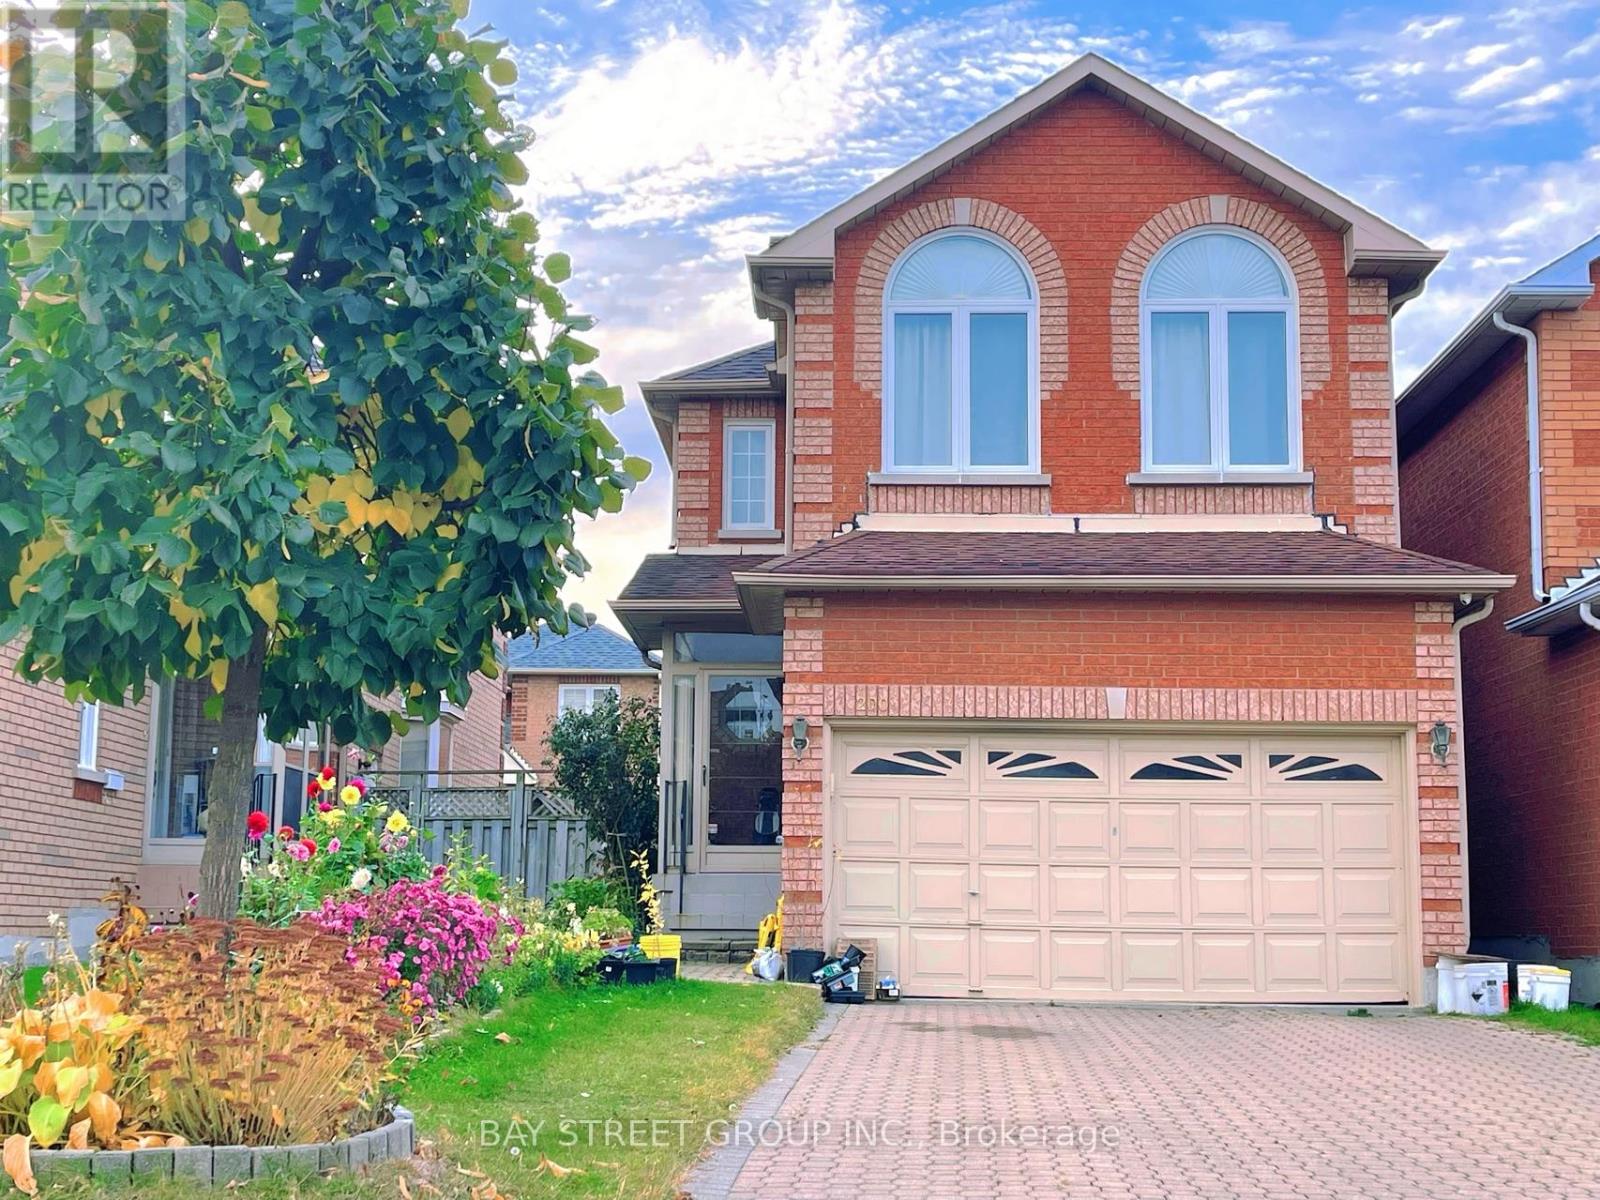
$1,360,000
200 Milliken Meadows Drive
Markham (Milliken Mills West) · MLS # N13130588
6 bed · 6 bath
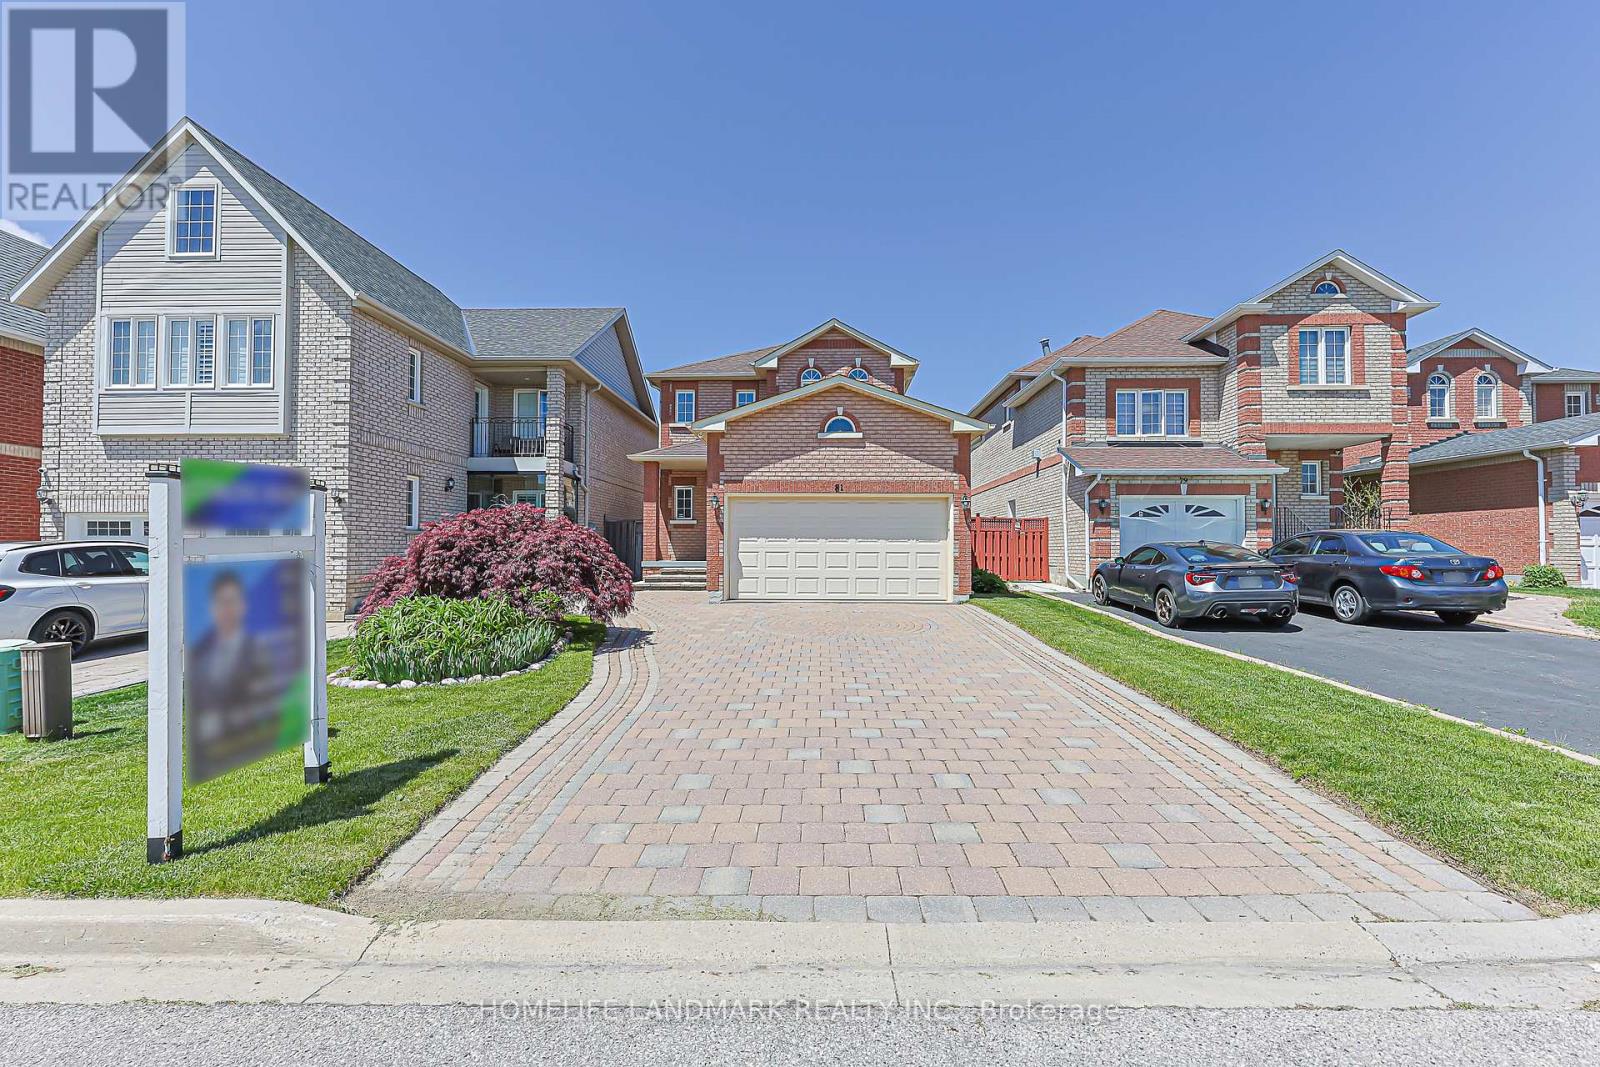
$1,398,000
81 Eastpine Drive
Markham (Milliken Mills West) · MLS # N13215440
3 bed · 3 bath