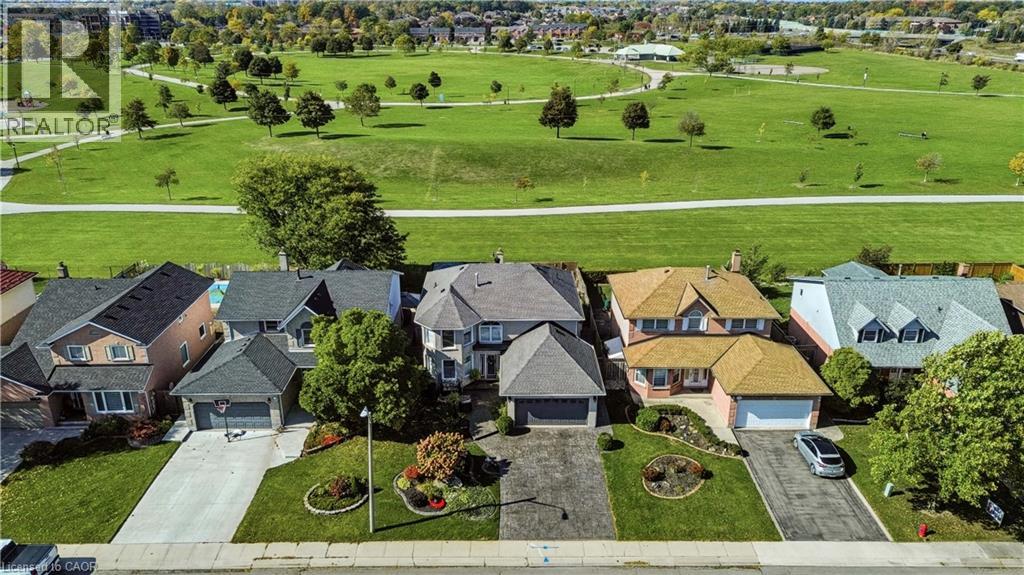
150 ROWNTREE Drive
Hamilton, Ontario L8W2N6
MLS # 40869577
Property Details
Type
Detached
Beds
4
Baths
4
Status
For Sale
More homes like this
About this property
Welcome to this exceptional 4-bedroom, 4-bathroom family home in Hamilton Mountain’s sought-after Rushdale neighbourhood, backing directly onto McQueston Community Park with beautiful sunset views! Featuring over 3,200 sq. ft. of living space with a double-car garage on an impressive, fully landscaped property, this home offers the perfect blend of luxury, comfort, and outdoor living. The backyard is an entertainer’s dream, complete with a saltwater pool with a sundeck, a cabana for shade, an outdoor bar, artificial turf, concrete walkways, and beautiful gardens. The frontyard features a freshly sealed stamped concrete driveway and front patio, perfect for your morning coffee. Once inside, discover beautifully updated interiors showcasing hardwood floors, crown moulding, craftsman-style trim, and California shutters throughout. The updated kitchen features custom cabinetry, granite countertops, under-cabinet lighting, and a breakfast peninsula, all open to the sunken family room with its stunning custom-built gas fireplace. A spacious formal dining room with an expansive built-in hutch, a separate living room ideal for a home office, and convenient main-floor laundry add to the home’s thoughtful design. A graceful curved staircase leads to four generously sized bedrooms and two full bathrooms. The serene primary retreat boasts two closets, one being a walk-in, and a professionally finished ensuite featuring heated floors, a walk-in glass shower, freestanding soaker tub with a view, and an impressive smart toilet. The fully finished basement extends the living space with a built-in wet bar, second gas fireplace, 2-piece bathroom, Italian-inspired wine cellar, a separate room ideal for a gym or home office, a workshop, and ample storage. Ideally located near the Linc, Lime Ridge Mall, both McQueston & Turner Park, this lovingly maintained home is ready for its next chapter. Move in, settle down, and create lasting family memories in a home that truly has it all!
Mortgage Estimate
Estimated monthly payment
Calculating…
Estimate only. Taxes, insurance, condo fees, and lender terms are not included.
Monthly costs to verify
Property taxes: about $631/month based on listed annual taxes.
Estimate only. Confirm taxes, condo/maintenance fees, insurance, utilities, and lender terms before making decisions.
Rooms
| Room | Level | Dimensions |
|---|---|---|
| Wine Cellar | Basement | 6'5'' x 12'1'' |
| Storage | Basement | 10'7'' x 11'4'' |
| 2pc Bathroom | Basement | x |
| 4pc Bathroom | Second level | x |
| Recreation room | Basement | 20'9'' x 24'3'' |
| Bonus Room | Basement | 10'8'' x 12'8'' |
| Bedroom | Second level | 9'10'' x 11'8'' |
| Bedroom | Second level | 11'11'' x 11'2'' |
| Bedroom | Second level | 10'4'' x 11'11'' |
| 5pc Ensuite bath | Second level | 11'6'' x 9'5'' |
| Primary Bedroom | Second level | 13'10'' x 25'6'' |
| 2pc Bathroom | Main level | x |
| Eat in kitchen | Main level | 12'2'' x 20'0'' |
| Family room | Main level | 12'1'' x 22'2'' |
| Dining room | Main level | 11'8'' x 17'10'' |
| Laundry room | Main level | 8'10'' x 11'0'' |
| Living room | Main level | 11'10'' x 14'0'' |
| Foyer | Main level | 14'11'' x 15'8'' |
Facts & Location
Interior Size
3,257 sq ft
Parking
6 spaces
Lot Size
0.13
Annual Taxes
$7,568
Year Built
1987
Listing data
Listing information is provided for personal, non-commercial use and should be independently verified before making real estate decisions.
Last refreshed: Oct 15, 2026 12:15 PM
Explore nearby searches
SEO-friendly searches for this area, property type, and nearby neighbourhoods.
Similar Properties
More nearby listings that may fit the same search.
$1,225,000
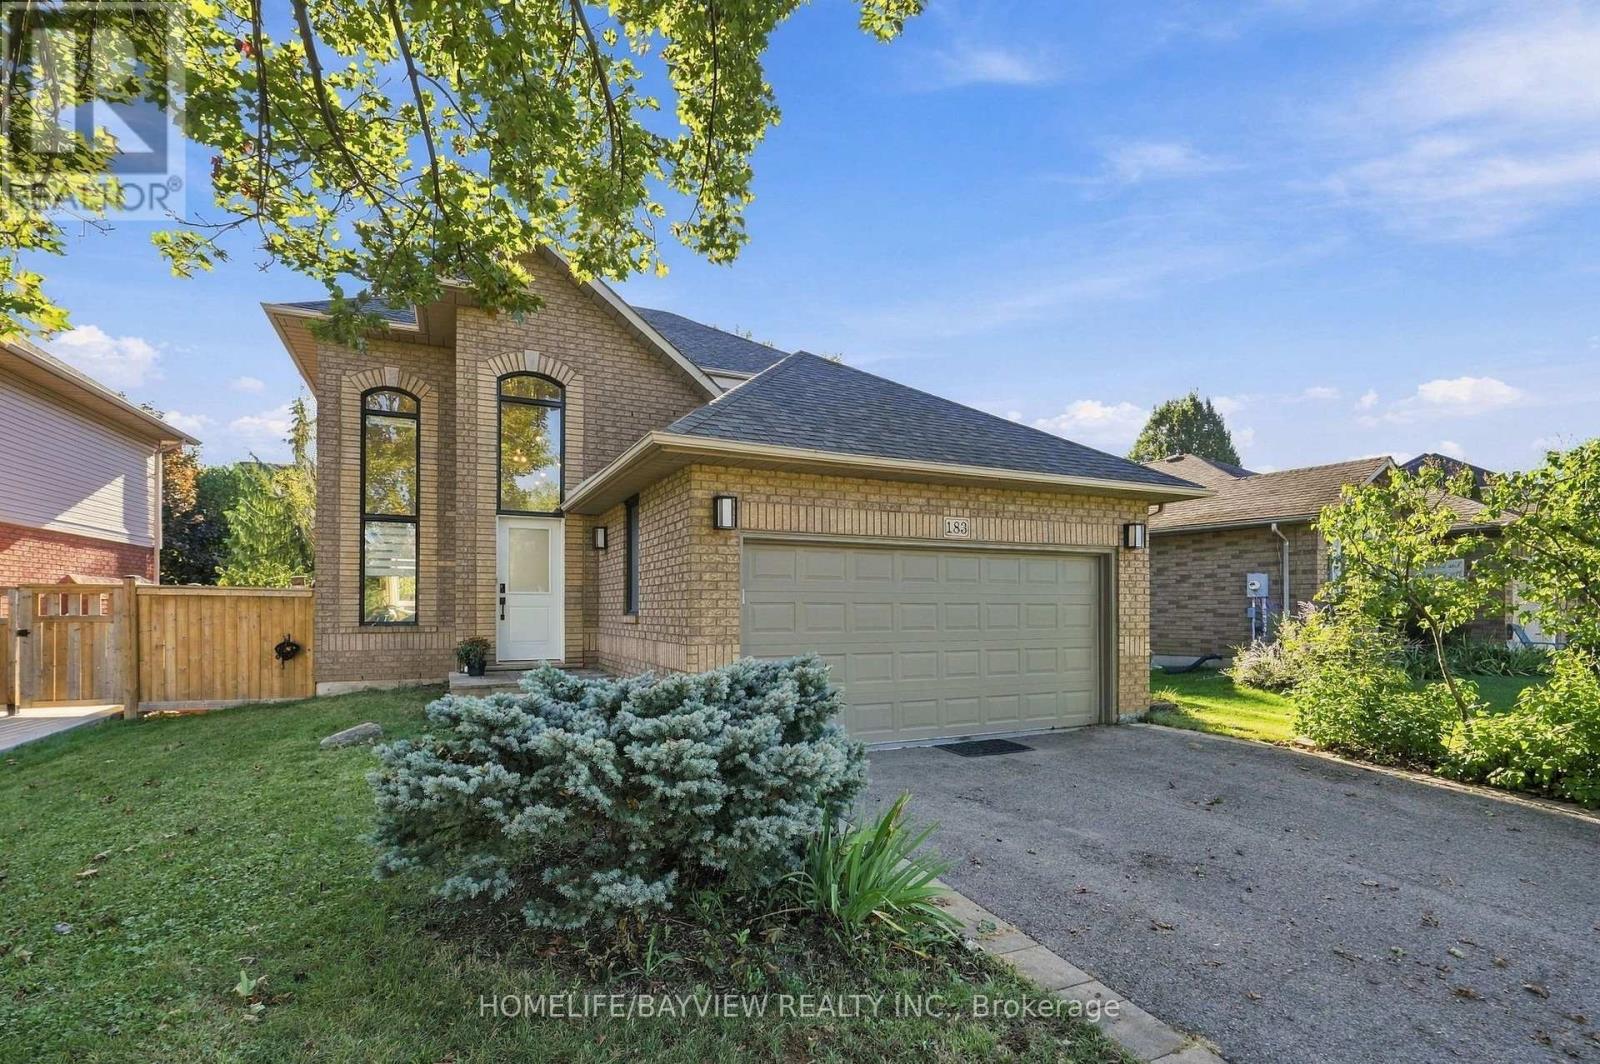
183 Kitty Murray Lane
Hamilton (Meadowlands) · MLS # X13778428
4 bed · 4 bath
$1,225,000
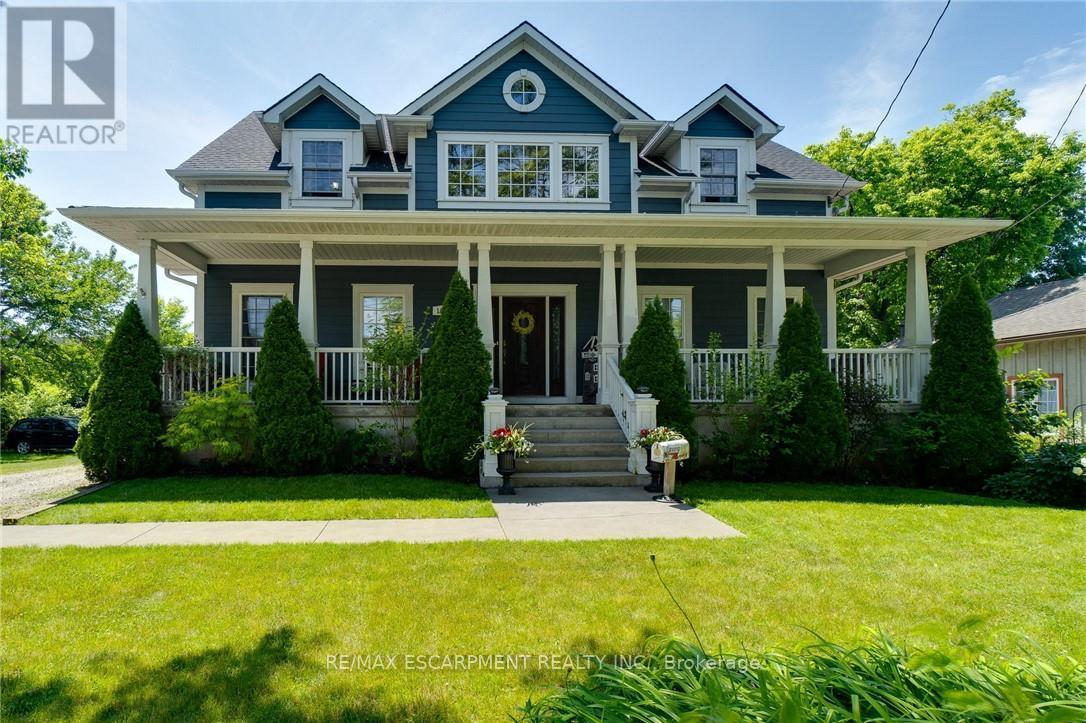
1026 Beach Boulevard
Hamilton (Hamilton Beach) · MLS # X13038058
3 bed · 3 bath
$1,225,000
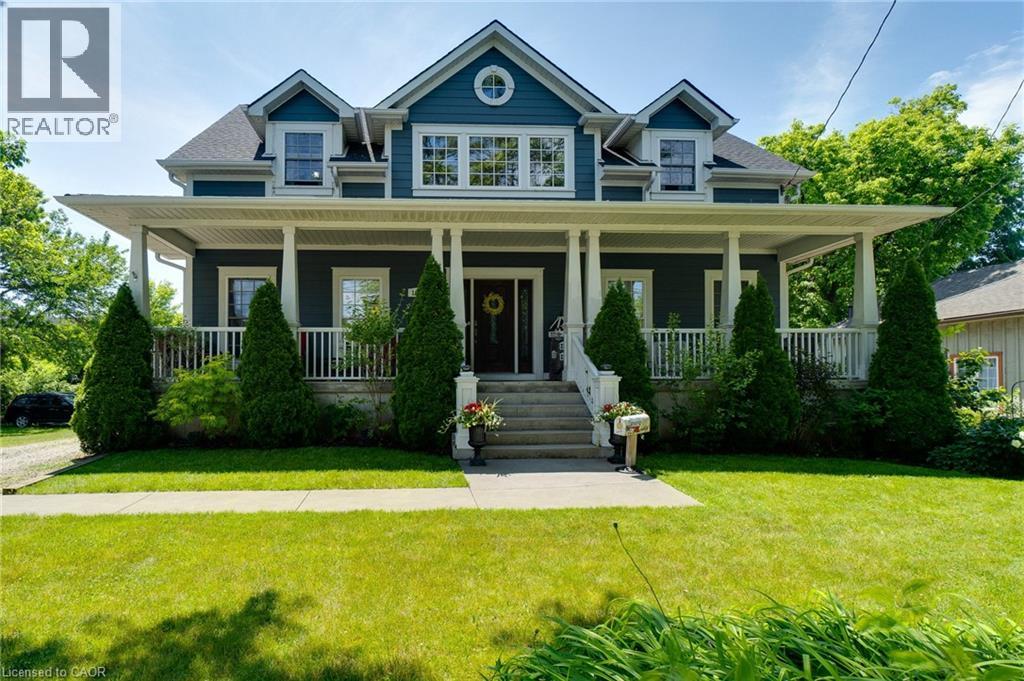
1026 BEACH Boulevard
Hamilton · MLS # 40823512
3 bed · 3 bath · 2,495 sq ft