Videos & Virtual Tours
Open available video, 3D tour, or virtual-tour media for this listing.
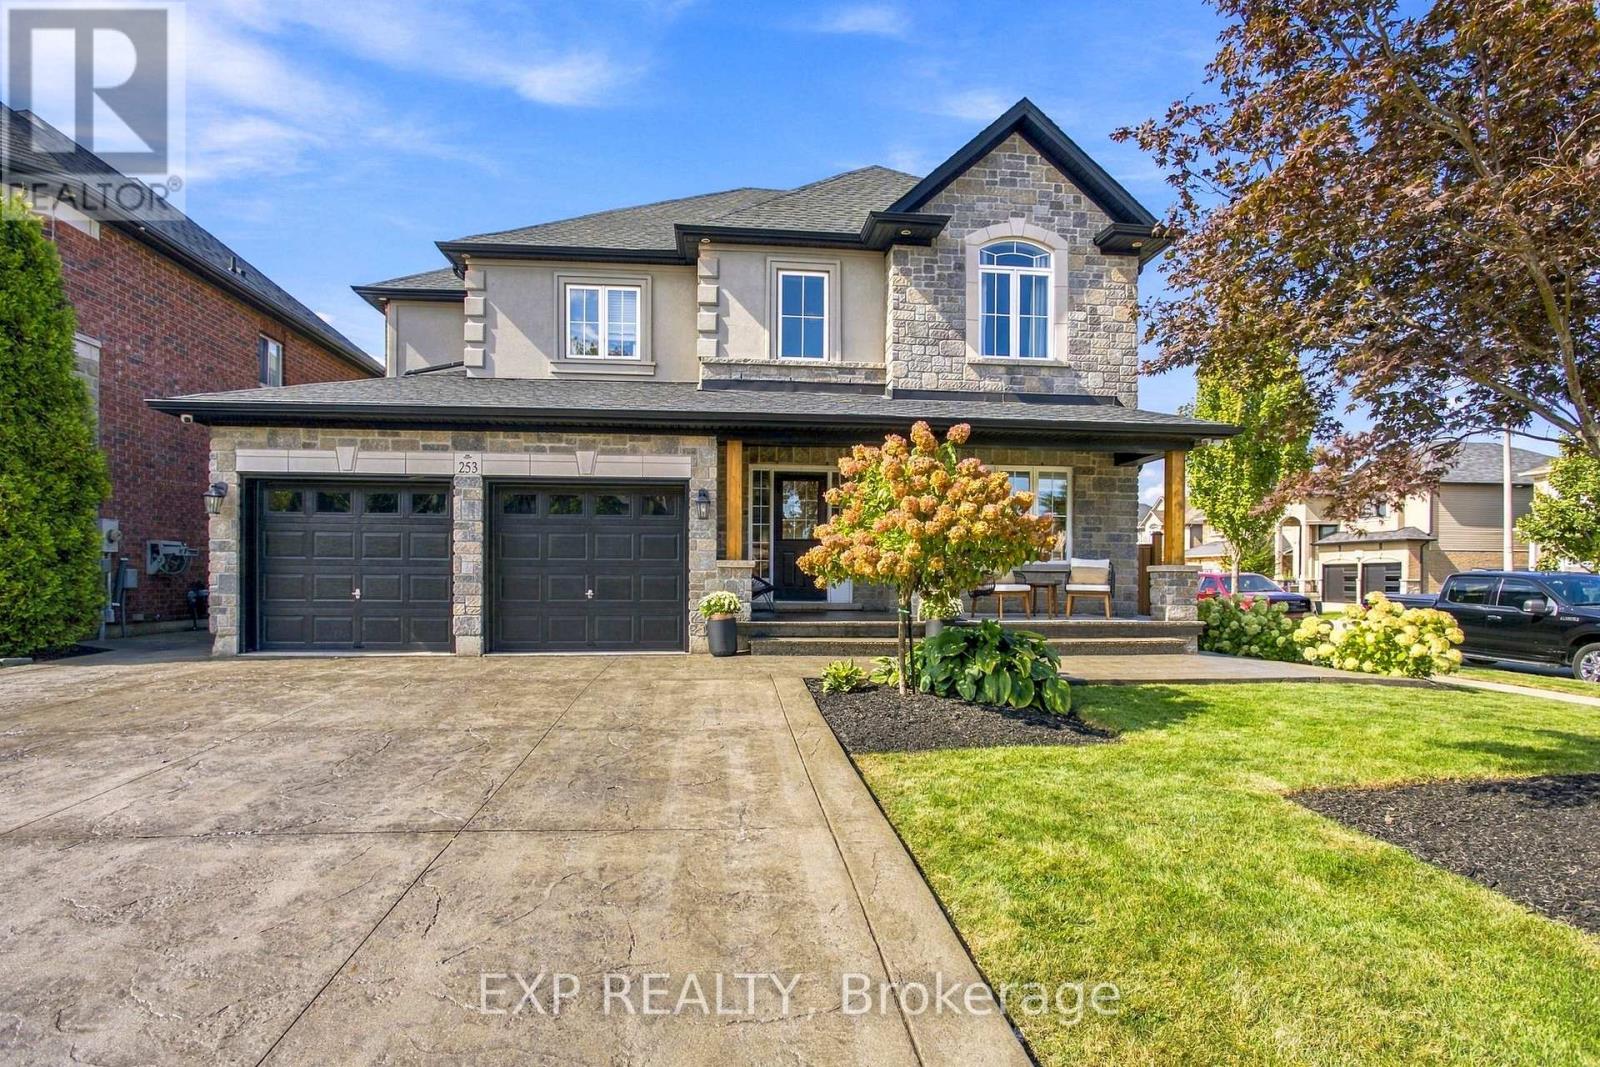
253 Upper Mount Albion Road
Hamilton (Stoney Creek Mountain), Ontario L8J1V1
MLS # X13848972
Property Details
Type
Detached
Beds
5
Baths
4
Status
For Sale
More homes like this
About this property
Welcome to 253 Upper Mount Albion Rd, a beautifully updated family home in one of Hamilton Mountain's most convenient locations. Fully updated from top to bottom and showing perfectly, this move in ready home is the kind of property that makes a lasting first impression. Thoughtfully finished throughout, the home offers the space, modern finishes and everyday functionality today's buyers are looking for. Whether you are hosting family and friends or enjoying a quiet night at home, every space has been designed with comfort and style in mind. The location is just as impressive. Walk to movies, restaurants, shopping, parks and everyday amenities, while enjoying quick access to the Red Hill Parkway for an easy commute throughout Hamilton and beyond. Beautifully updated, exceptionally well located and ready to enjoy, 253 Upper Mount Albion Rd is a standout opportunity for families looking to make their next move.
Mortgage Estimate
Estimated monthly payment
Calculating…
Estimate only. Taxes, insurance, condo fees, and lender terms are not included.
Monthly costs to verify
Property taxes: about $779/month based on listed annual taxes.
Estimate only. Confirm taxes, condo/maintenance fees, insurance, utilities, and lender terms before making decisions.
Rooms
| Room | Level | Dimensions |
|---|---|---|
| Foyer | Main level | 2.9 x 5.64 |
| Bedroom 2 | Second level | 3.84 x 3.56 |
| Primary Bedroom | Second level | 4.67 x 4.88 |
| Laundry room | Second level | 1.93 x 3.73 |
| Bedroom 3 | Second level | 3.58 x 4.55 |
| Other | Basement | 6.22 x 1.96 |
| Recreational, Games room | Basement | 7.16 x 11.99 |
| Living room | Main level | 3.23 x 3.33 |
| Bedroom 4 | Basement | 4.67 x 4.17 |
| Utility room | Basement | 2.77 x 1.83 |
| Bathroom | Basement | 2.26 x 1.83 |
| Dining room | Main level | 3.94 x 4.6 |
| Family room | Main level | 5.03 x 4.65 |
| Eating area | Main level | 3.38 x 4.17 |
| Kitchen | Main level | 3.53 x 4.17 |
| Pantry | Main level | 1.93 x 1.83 |
| Bathroom | Main level | 1.5 x 1.83 |
| Bathroom | Second level | 3.84 x 1.68 |
Facts & Location
Parking
8 spaces
Lot Size
49.9 x 99.4 FT
Annual Taxes
$9,343
Listing data
Listing information is provided for personal, non-commercial use and should be independently verified before making real estate decisions.
Last refreshed: Oct 24, 2026 3:31 AM
Explore nearby searches
SEO-friendly searches for this area, property type, and nearby neighbourhoods.
Similar Properties
More nearby listings that may fit the same search.
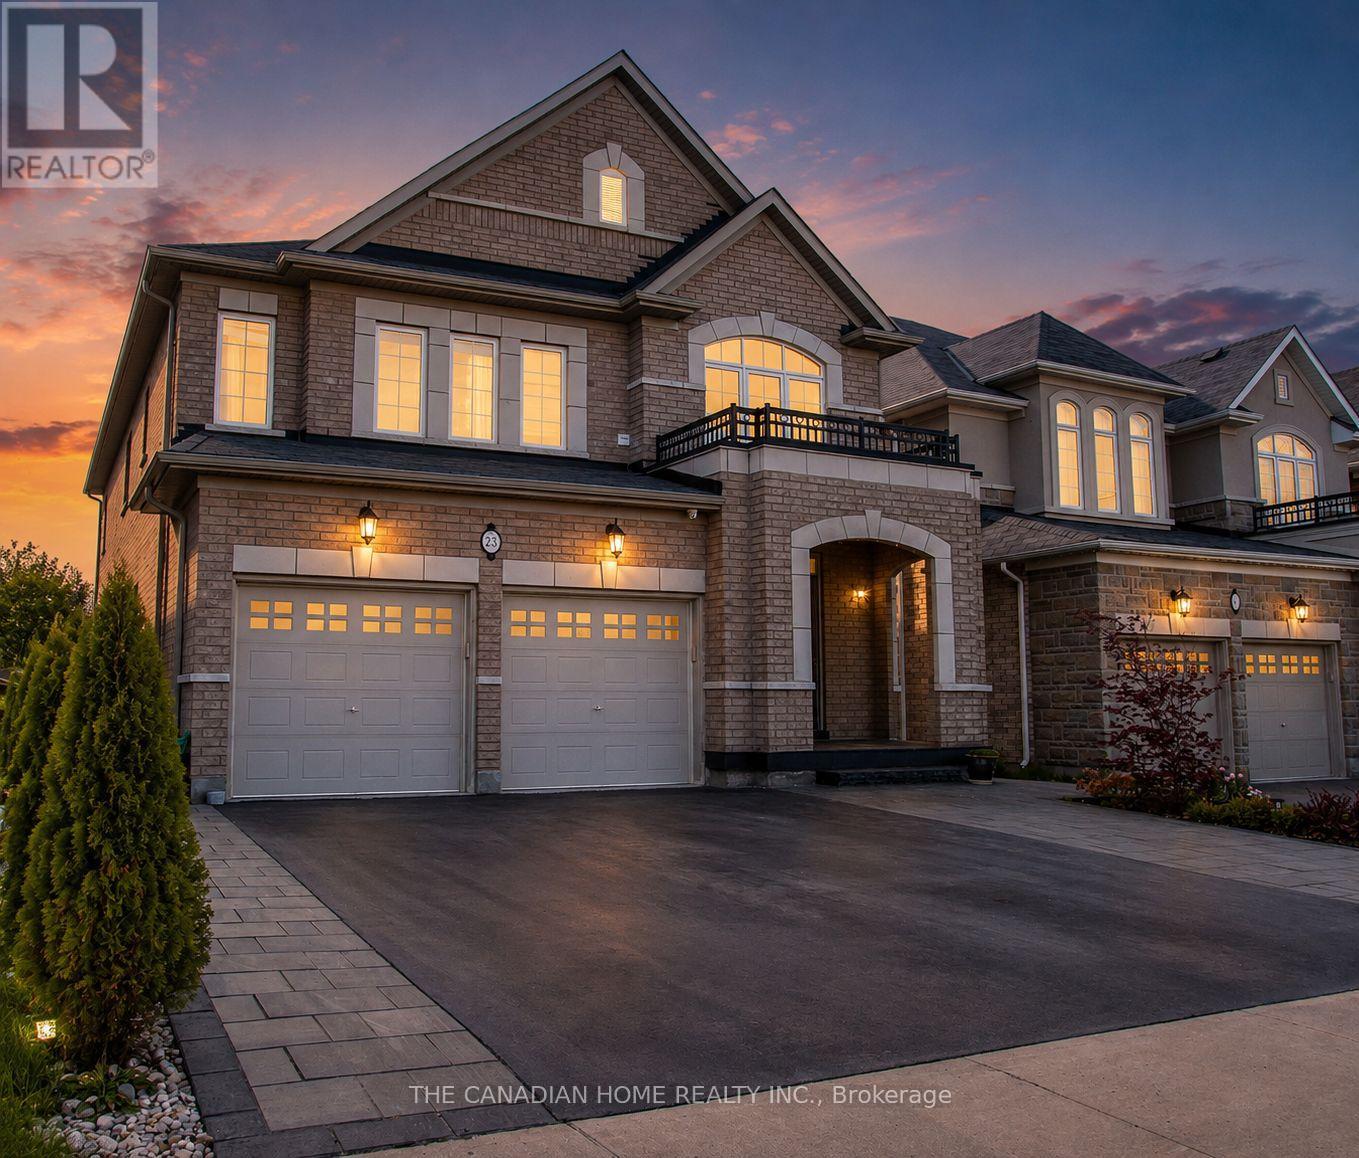
$1,299,000
23 Chaumont Drive
Hamilton (Stoney Creek Mountain) · MLS # X13674440
6 bed · 5 bath
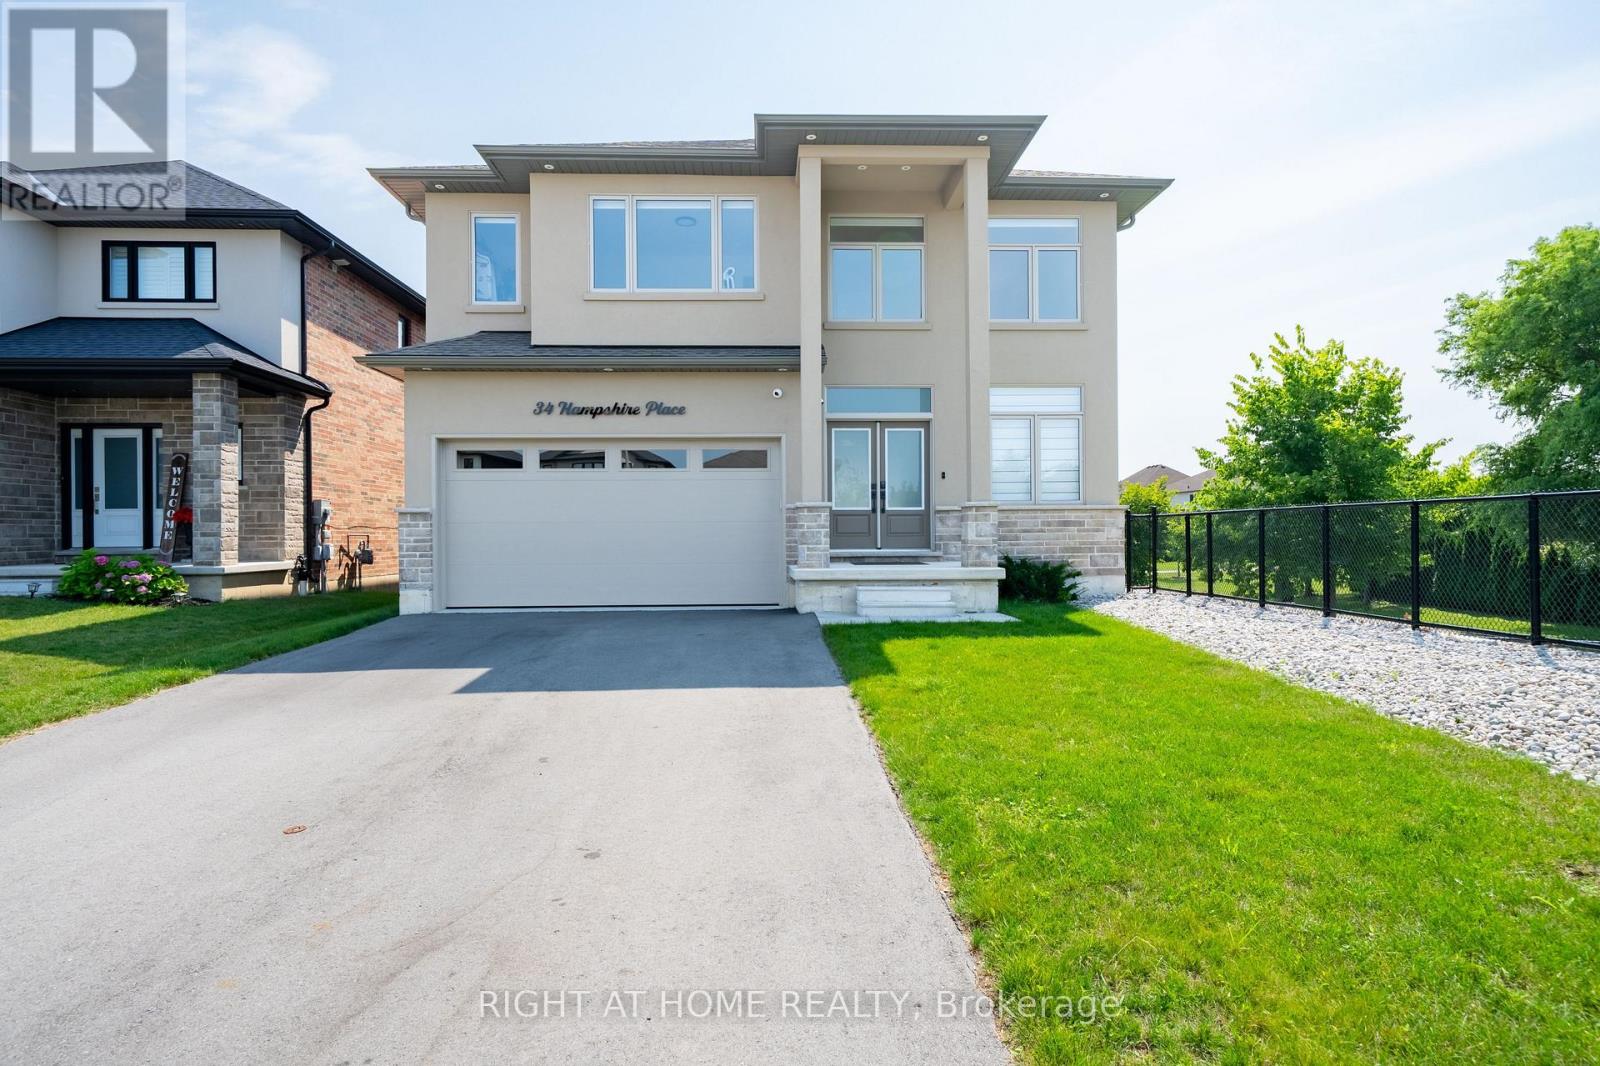
$1,349,000
34 Hampshire Place
Hamilton (Stoney Creek Mountain) · MLS # X13862312
4 bed · 3 bath
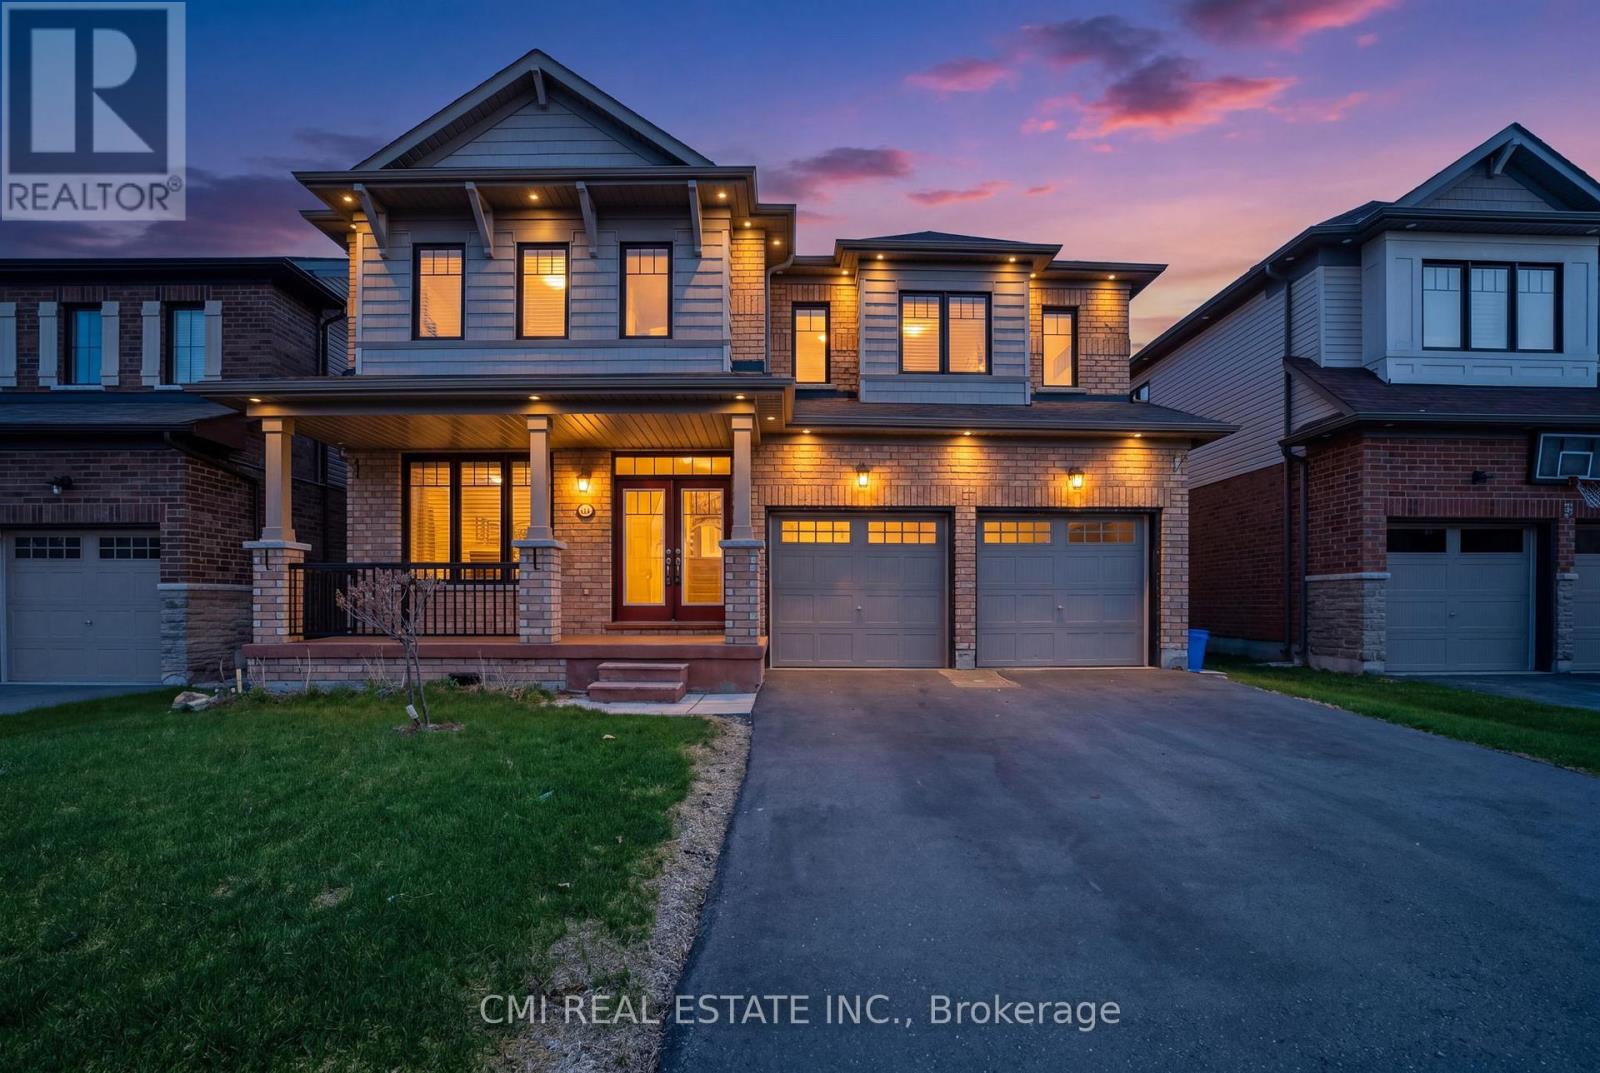
$1,149,000
59 July Avenue
Hamilton (Stoney Creek Mountain) · MLS # X13070898
4 bed · 4 bath · 2,872 sq ft