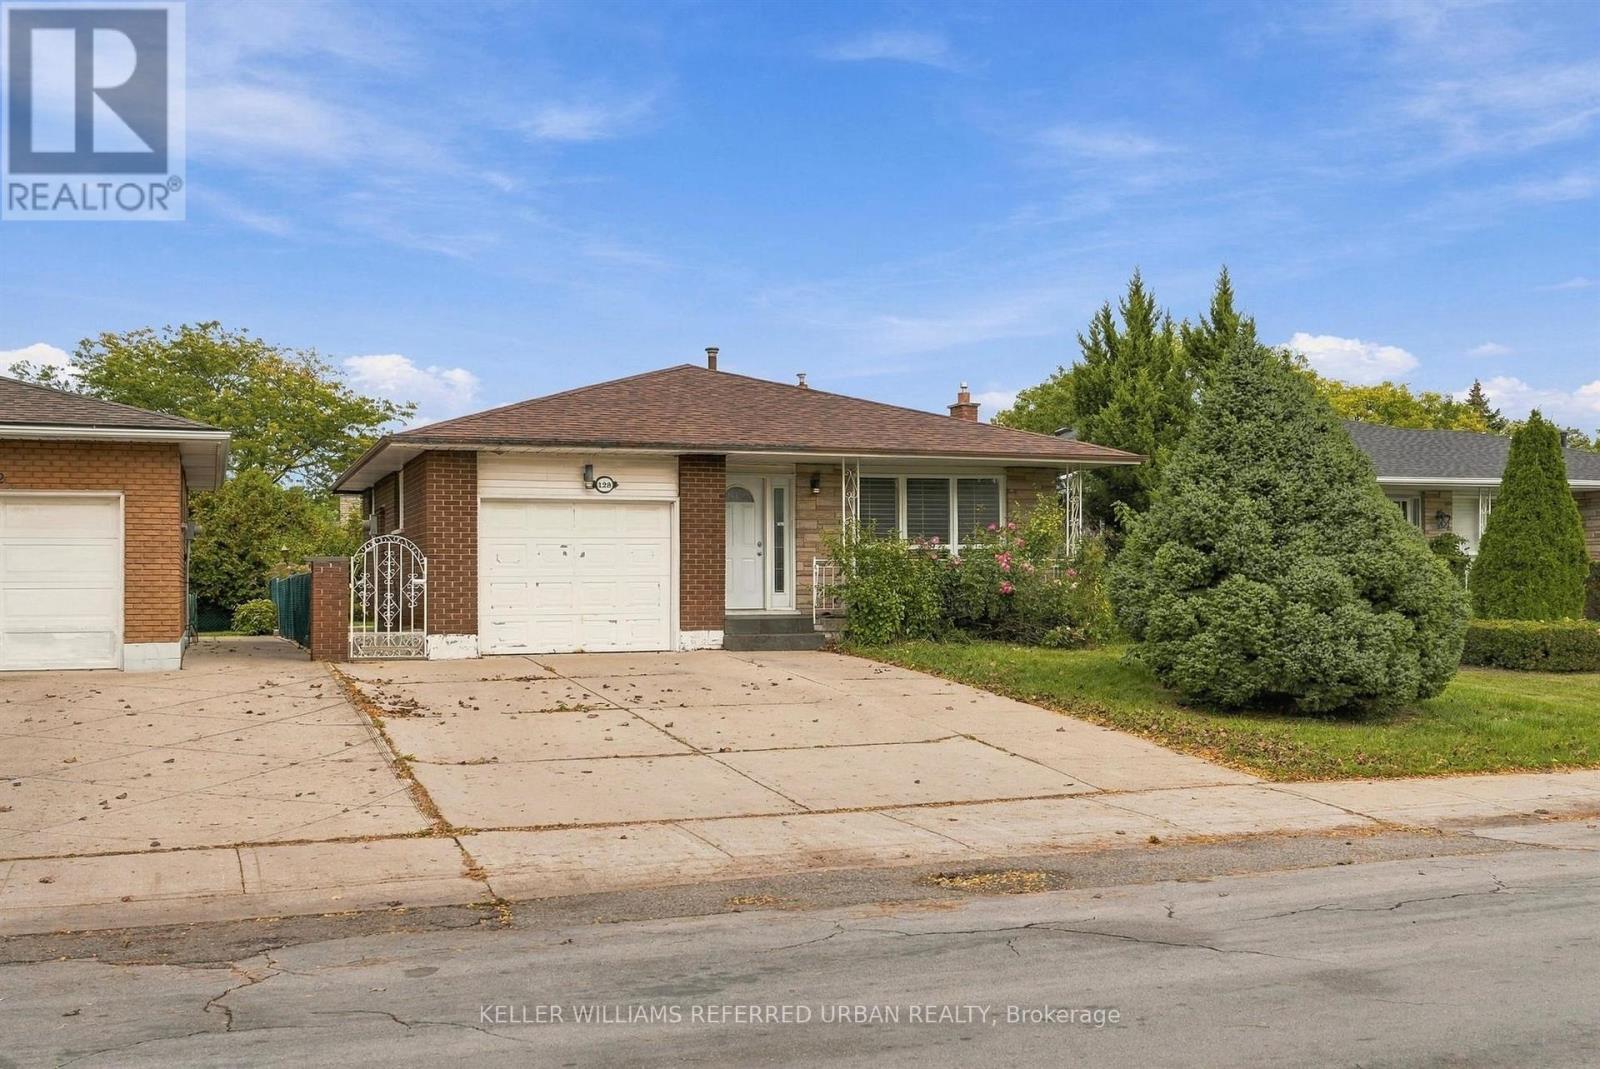
128 Hadeland Avenue
Hamilton (Fessenden), Ontario L9C5Z9
MLS # X14034708
Property Details
Type
Detached
Beds
7
Baths
2
Status
For Sale
More homes like this
About this property
Rare opportunity on the desirable West Hamilton Mountain! This spacious 4-level backsplit offers approx. 2,100 sq ft of finished space with 7 bedrooms, 2 bathrooms, 2 full kitchens and separate entrances for each unit. Live in it as one large multi-generational home, rent out both units, or live in one and let the other help pay the mortgage. Currently rented at $2,650/mo for the 3-bedroom main unit and $2,670/mo for the 4-bedroom lower unit ($5,320/mo combined). Can be delivered vacant on closing. Only two owners in 24 years and meticulously maintained. Single-car garage plus driveway parking for 3 to 4 cars. Near Mohawk Rd W and Upper Paradise Rd, close to schools, Mohawk College, St. Joseph's West 5th Campus, Westmount Recreation Centre, Lime Ridge Mall, HSR transit and the Chedoke Radial and Bruce Trails. Quick access to the Linc and Hwy 403 for Burlington, Aldershot GO and the GTA.
Mortgage Estimate
Estimated monthly payment
Calculating…
Estimate only. Taxes, insurance, condo fees, and lender terms are not included.
Monthly costs to verify
Property taxes: about $437/month based on listed annual taxes.
Estimate only. Confirm taxes, condo/maintenance fees, insurance, utilities, and lender terms before making decisions.
Rooms
| Room | Level | Dimensions |
|---|---|---|
| Kitchen | Main level | 5.6 x 2.74 |
| Bathroom | Upper Level | 3.31 x 2.15 |
| Laundry room | Basement | 3.77 x 2.65 |
| Dining room | Main level | 3.84 x 2.75 |
| Bedroom | Basement | 2.79 x 3.49 |
| Bedroom | Basement | 2.79 x 3.33 |
| Utility room | Basement | 2.78 x 5.5 |
| Living room | Main level | 3.84 x 4.92 |
| Bedroom | Lower level | 3.57 x 3.68 |
| Bedroom | Lower level | 3.58 x 3.68 |
| Kitchen | Lower level | 2.79 x 2.7 |
| Bathroom | Lower level | 2.26 x 1.6 |
| Bedroom | Upper Level | 3.31 x 4.23 |
| Bedroom | Upper Level | 3.84 x 2.99 |
| Bedroom | Upper Level | 2.79 x 2.66 |
Facts & Location
Interior Size
2,100 sq ft
Parking
5 spaces
Lot Size
47.3 x 100 FT
Annual Taxes
$5,242
Listing data
Listing information is provided for personal, non-commercial use and should be independently verified before making real estate decisions.
Last refreshed: Oct 15, 2026 7:30 AM
Explore nearby searches
SEO-friendly searches for this area, property type, and nearby neighbourhoods.
Similar Properties
More nearby listings that may fit the same search.
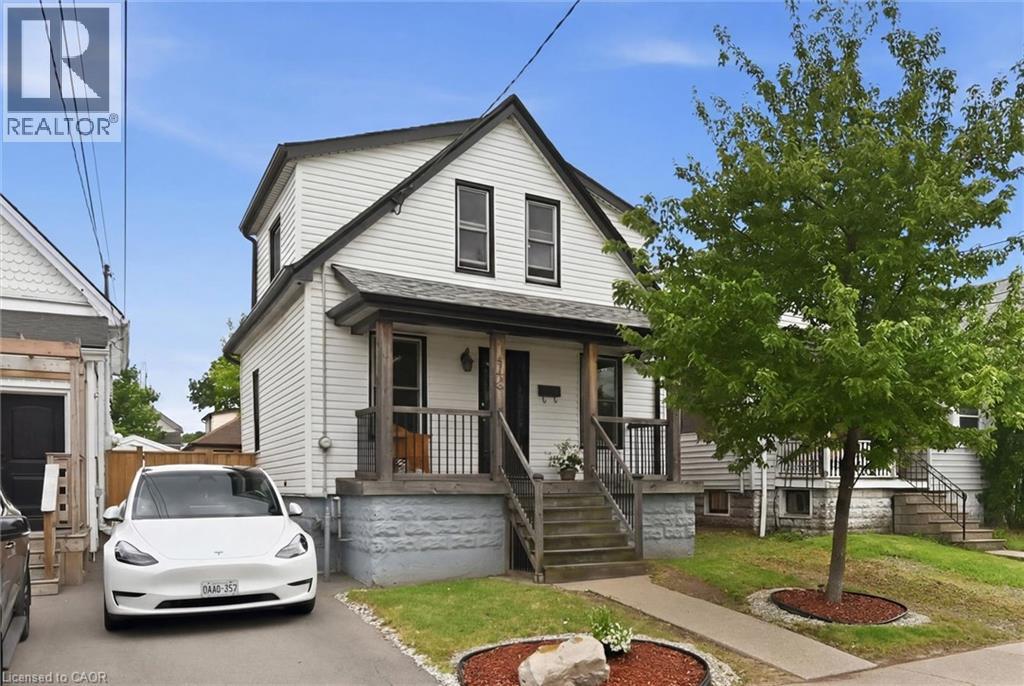
$399,900
144 CAMPBELL Avenue
Hamilton · MLS # 40861674
2 bed · 1 bath · 1,218 sq ft
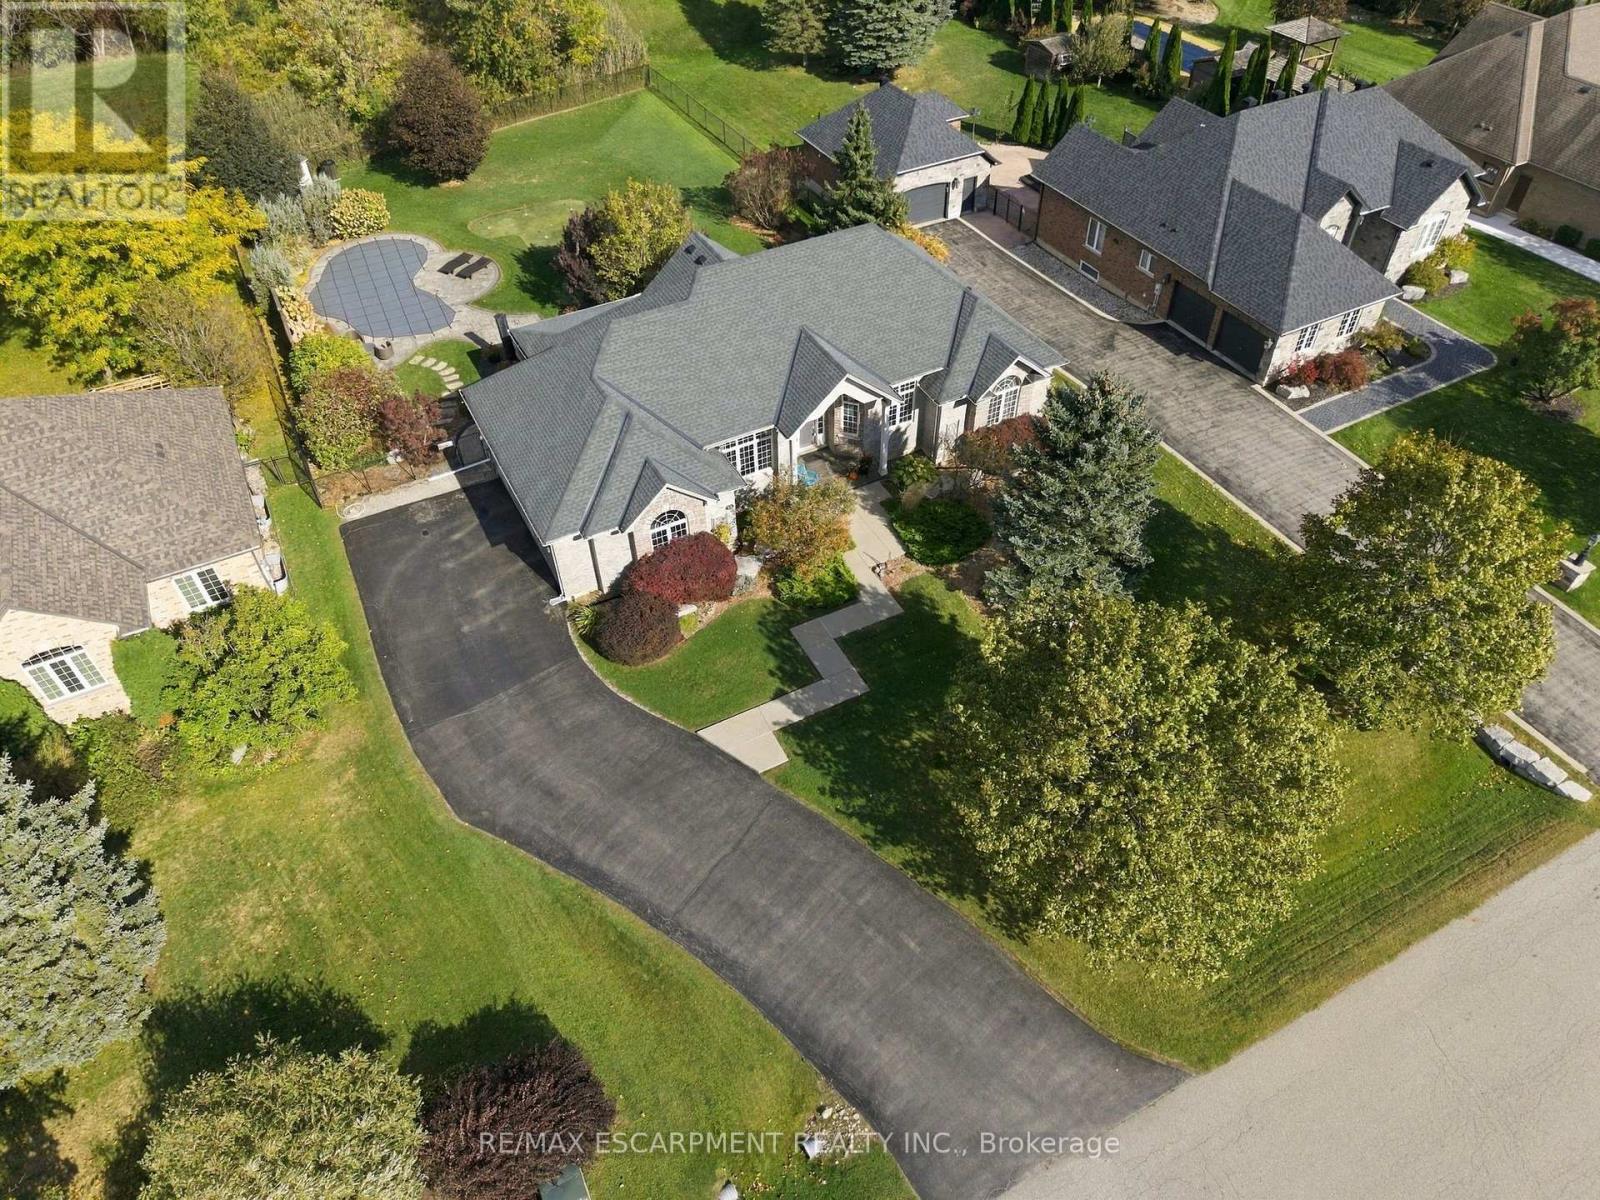
$1,689,900
14 Gavin Drive
Hamilton (Freelton) · MLS # X14027816
4 bed · 4 bath
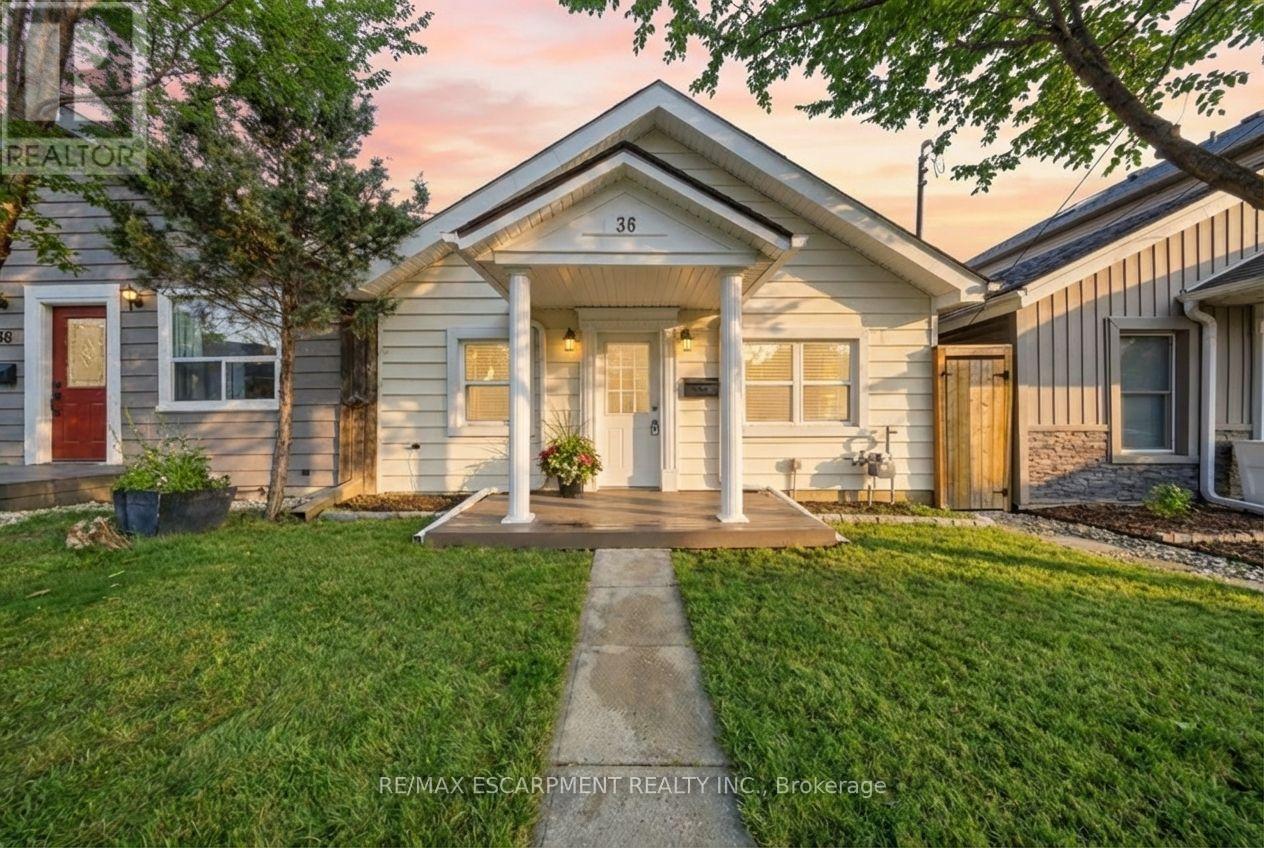
$479,900
36 Queensdale Avenue
Hamilton (Southam) · MLS # X14033470
3 bed · 1 bath