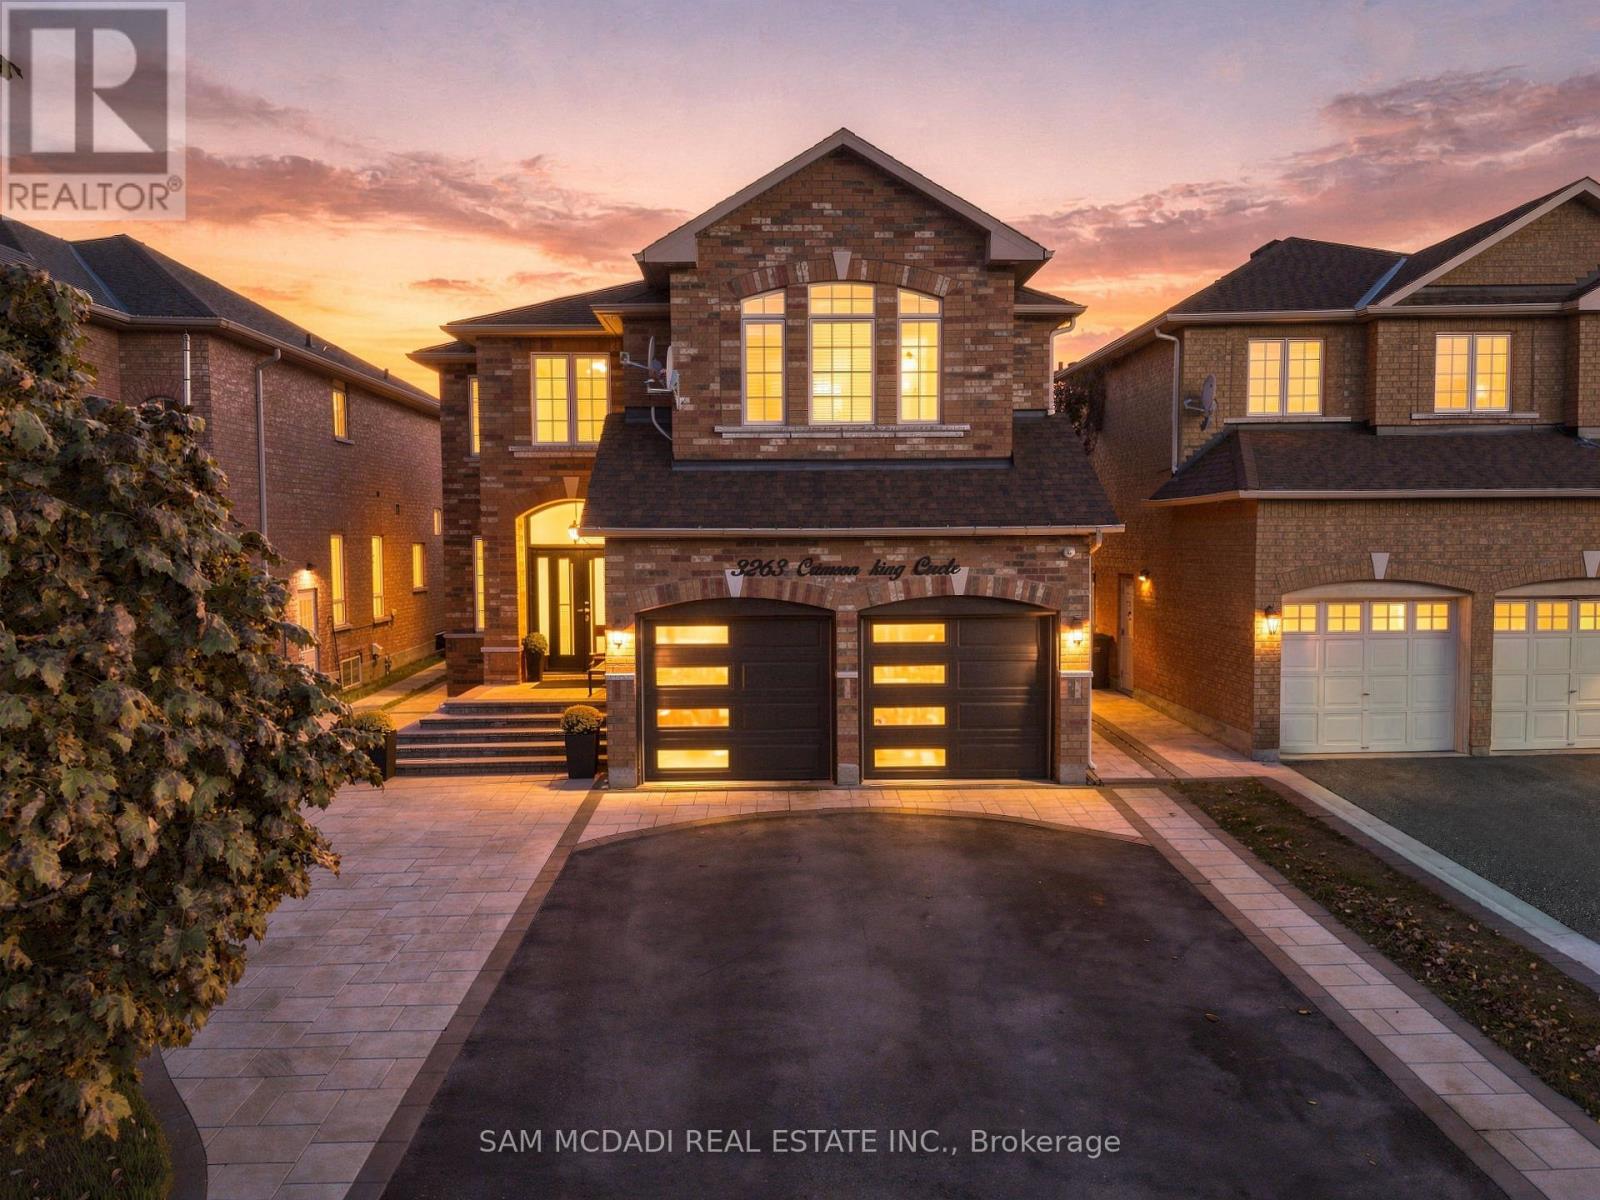
3263 Crimson King Circle
Mississauga (Lisgar), Ontario L5N8M8
MLS # W14034192
Property Details
Type
Detached
Beds
4
Baths
3
Status
For Sale
More homes like this
About this property
Located in Mississauga's vibrant Lisgar community, 3263 Crimson King Circle offers approx. 2,598 SF of above-grade living space, a functional family layout & an exceptional outdoor entertaining space. A welcoming foyer opens to separate living & dining areas, creating a natural flow for everyday living and hosting. The spacious kitchen features granite countertops, rich cabinetry, a breakfast bar & built-in appliances, while a dedicated main-floor office provides the flexibility to work from home. A convenient laundry room & powder room complete the main level. Upstairs, three generously sized bedrooms offer room for the family to grow, including a spacious primary suite with a walk-in closet & 4-piece ensuite, alongside a separate 4-piece bathroom. The unfinished basement offers the opportunity to create a space tailored to your needs, whether a home gym, media room, recreation lounge or guest retreat. Additional highlights include hardwood flooring, an electric fireplace, a roof replaced approx. 3 years ago, a custom-built front door with Alfred Wi-Fi smart lock, a patio sliding door with integrated blinds & integrated security features. Step outside to an impressive 33' x 24' all-weather composite deck, where a custom mono-pitch roof, pot lights, built-in surround sound & an outdoor TV bracket set the stage for everything from summer gatherings to relaxed evenings at home. Paver finishes throughout the driveway, side yard access & backyard, along with ambient deck and porch lighting, exterior pot lights & a custom iron backyard gate, complete this thoughtfully designed outdoor space. Ideally located near Tobias Mason Park, Osprey Marsh, Kindree Public School, Lisgar Middle School & Our Lady of Mount Carmel Catholic Secondary School. Close to Meadowvale Town Centre, Lisgar GO Station, MiWay transit & Highways 401 & 407.
Mortgage Estimate
Estimated monthly payment
Calculating…
Estimate only. Taxes, insurance, condo fees, and lender terms are not included.
Monthly costs to verify
Property taxes: about $672/month based on listed annual taxes.
Estimate only. Confirm taxes, condo/maintenance fees, insurance, utilities, and lender terms before making decisions.
Rooms
| Room | Level | Dimensions |
|---|---|---|
| Kitchen | Main level | 5.9631 x 3.65 |
| Dining room | Main level | 3.05 x 2.92 |
| Living room | Main level | 3.05 x 3.16 |
| Family room | Main level | 6.1 x 4.58 |
| Office | Main level | 3.18 x 2.39 |
| Laundry room | Main level | 2.31 x 2.34 |
| Primary Bedroom | Second level | 5.93 x 3.56 |
| Bedroom 2 | Second level | 4.83 x 4.25 |
| Bedroom 3 | Second level | 3.16 x 4.51 |
| Bedroom 4 | Second level | 3.07 x 4.08 |
Facts & Location
Parking
6 spaces
Lot Size
40 x 103.4 FT
Annual Taxes
$8,061
Listing data
Listing information is provided for personal, non-commercial use and should be independently verified before making real estate decisions.
Last refreshed: Oct 15, 2026 9:00 PM
Explore nearby searches
SEO-friendly searches for this area, property type, and nearby neighbourhoods.
Similar Properties
More nearby listings that may fit the same search.
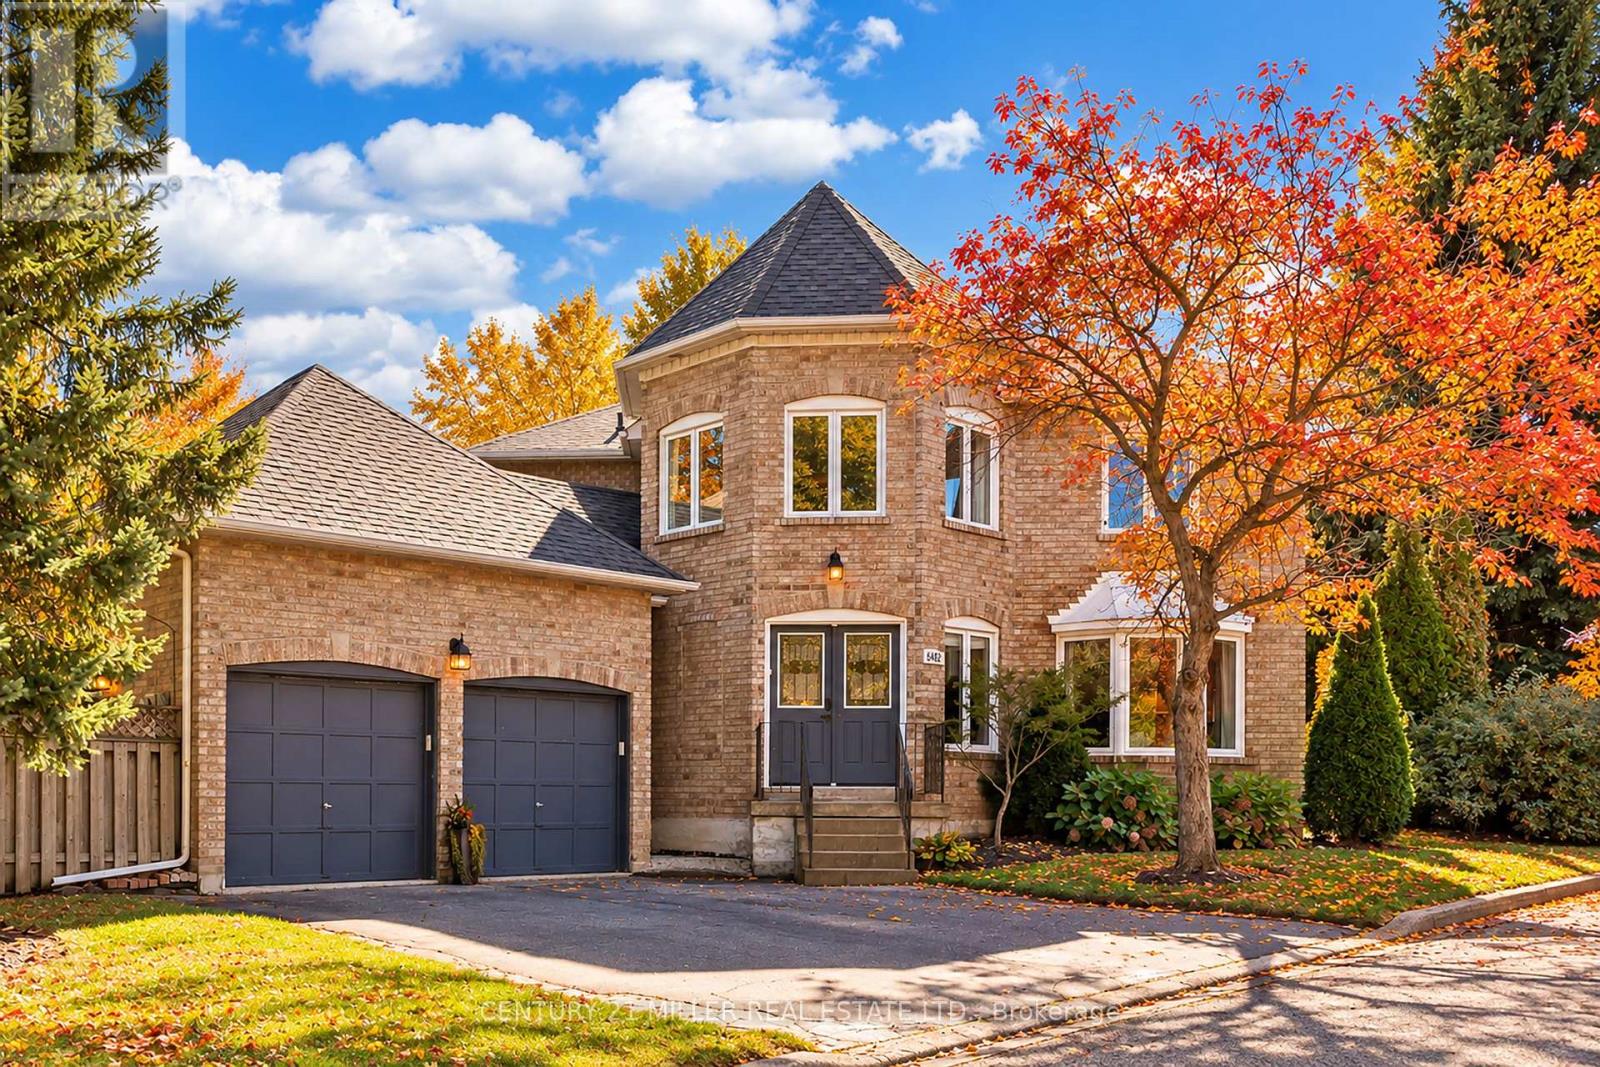
$1,349,000
6482 Tenth Line
Mississauga (Lisgar) · MLS # W13882204
4 bed · 4 bath
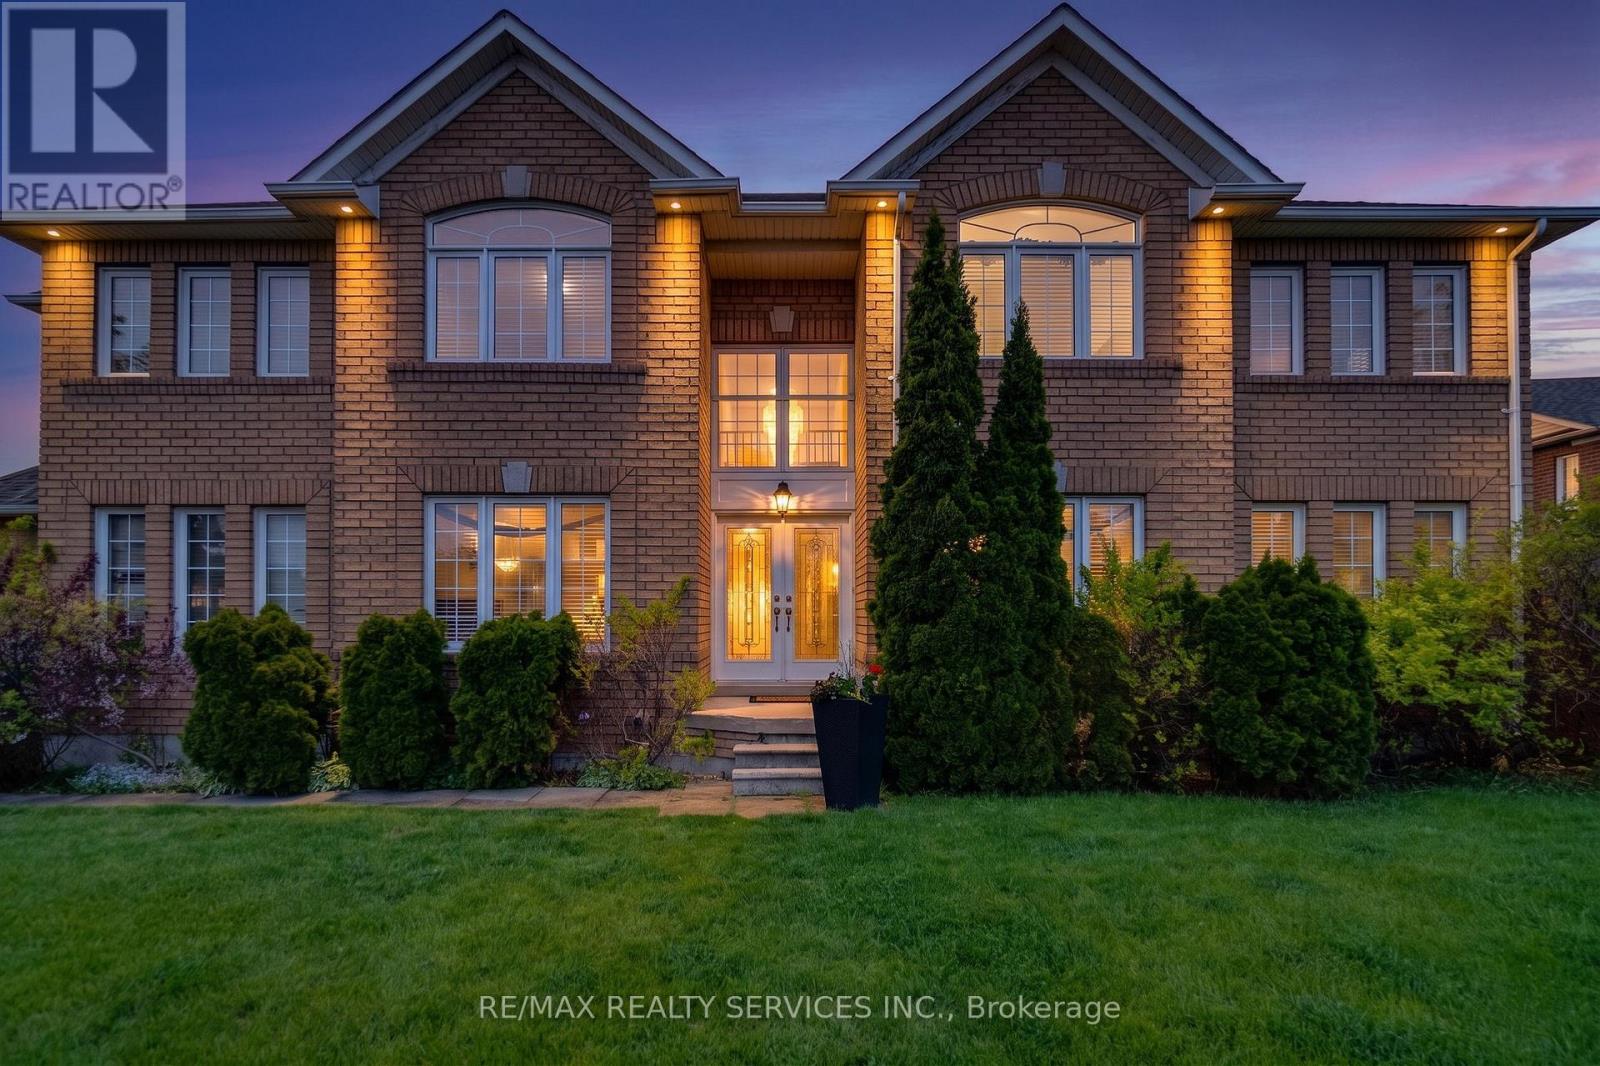
$1,300,000
7419 Black Walnut Trail
Mississauga (Lisgar) · MLS # W13664930
4 bed · 3 bath
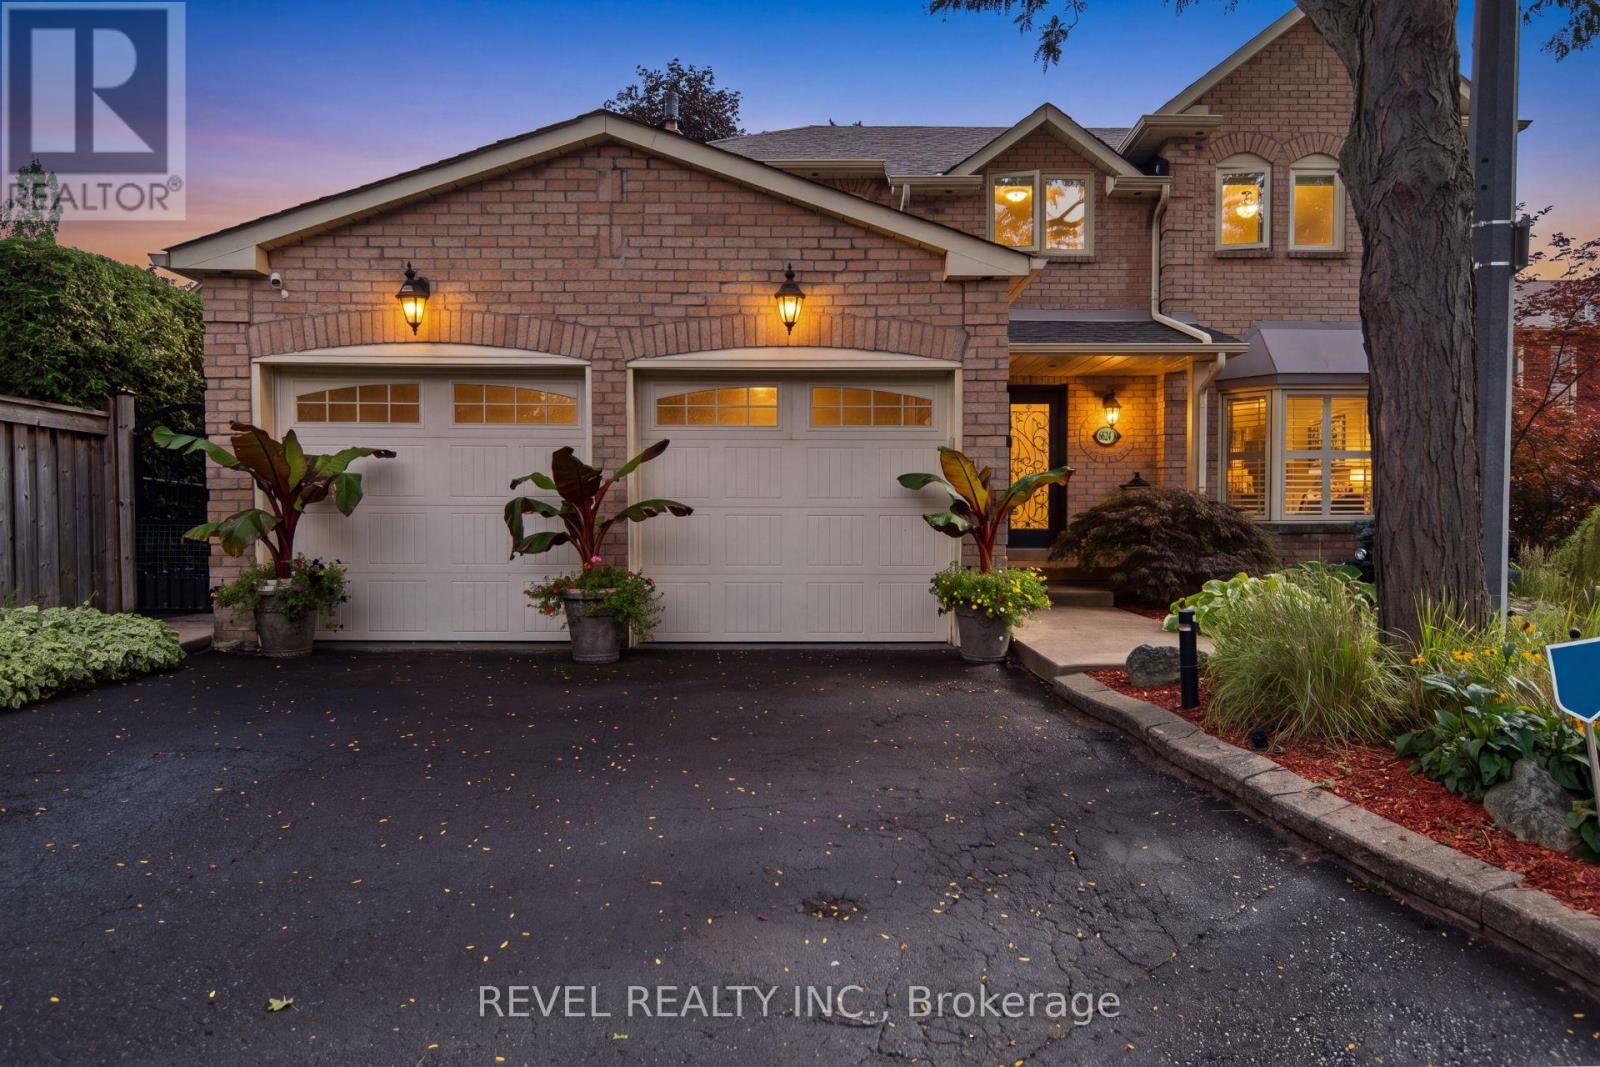
$1,299,000
6624 Mockingbird Lane
Mississauga (Lisgar) · MLS # W13760526
4 bed · 4 bath