Videos & Virtual Tours
Open available video, 3D tour, or virtual-tour media for this listing.
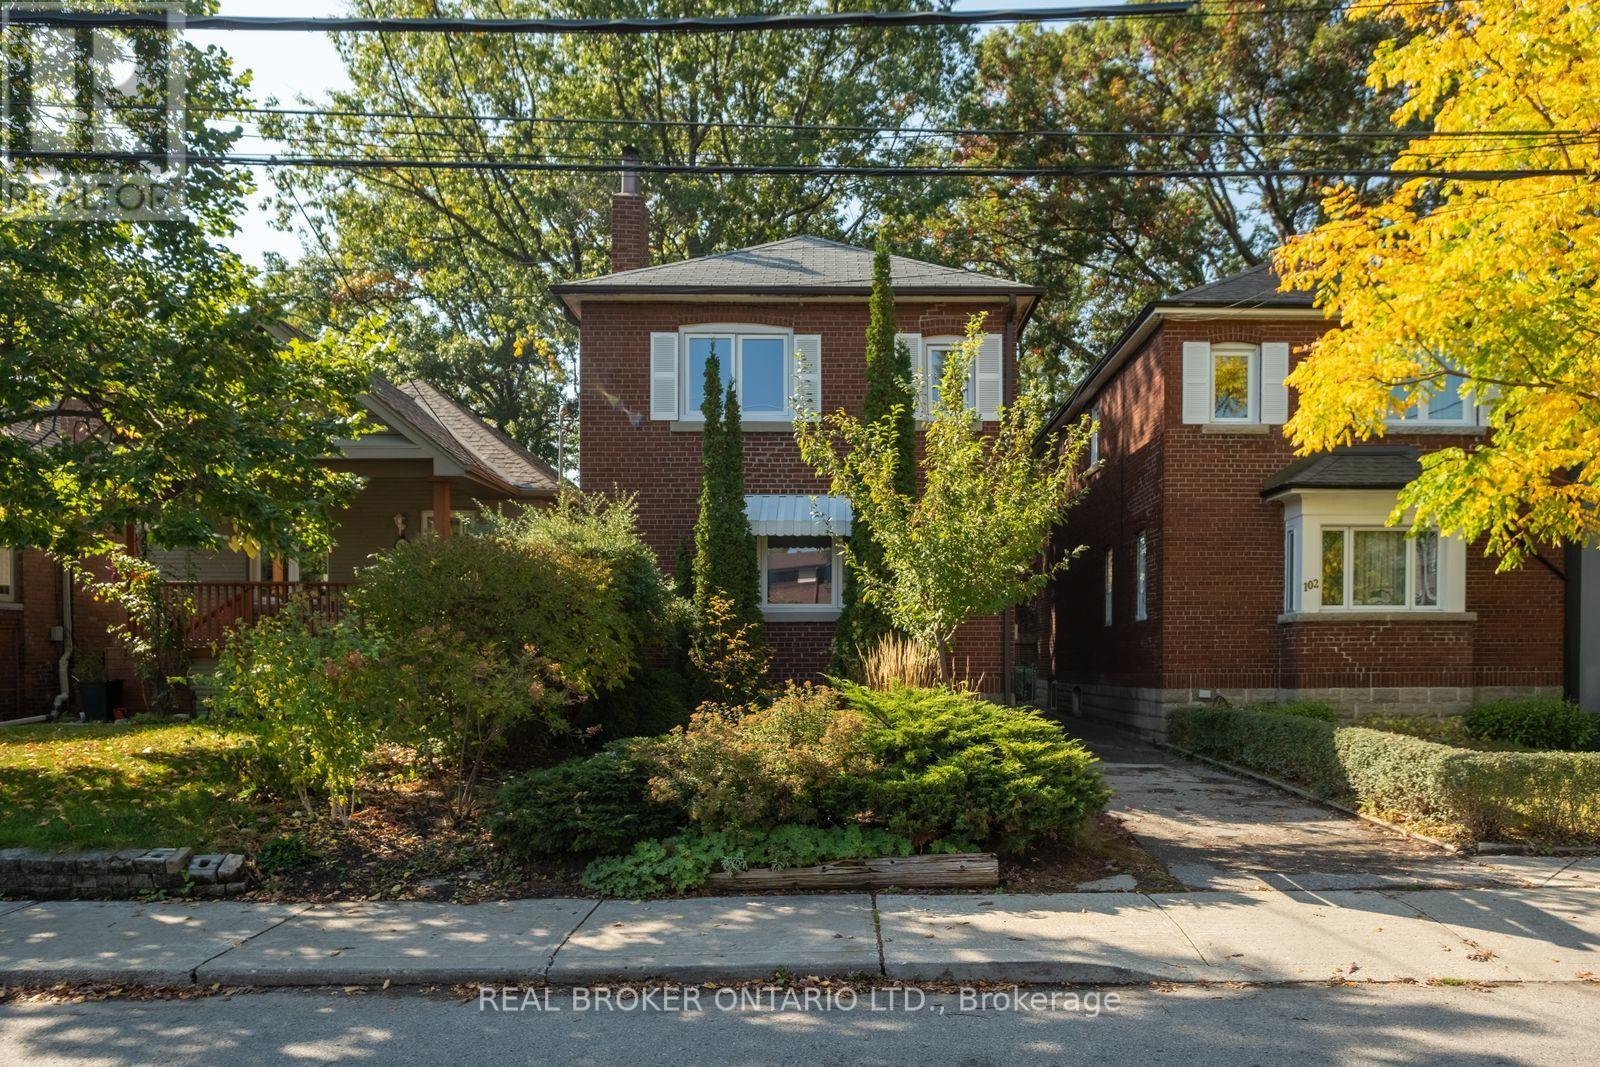
100 Oak Park Avenue
Toronto (Woodbine-Lumsden), Ontario M4C4M3
MLS # E14033538
Property Details
Type
Detached
Beds
3
Baths
2
Status
For Sale
More homes like this
About this property
Welcome home to this beautiful red brick detached 3-bed home in the heart of East York. With garage parking! Experience timeless character blended with modern functionality. Walk into the bright, open layout featuring rich hardwood flooring, large windows that flood the space with natural light, and a warm, inviting living area with a fully functional fireplace. The kitchen is completely updated with a contemporary breakfast island and stainless-steel appliances. Transition easily to the private, fully fenced backyard, which features a spacious rear deck ideal for summer barbecues. The versatile finished basement offers flexibility as an in-law suite, home office, or recreation area. Perfectly positioned in a vibrant community, every amenity you need is steps away! Enjoy an easy commute with Woodbine Subway Station and local TTC bus routes just a short walk away. Spend your weekends exploring the eclectic shops, cafes, and diverse dining options along nearby The Danforth, or head outdoors to enjoy the green spaces at Stan Wadlow Park and Taylor Creek Park. With top-rated local schools like Gledhill Junior Public School around the corner and everyday shopping at Shoppers World nearby, this highly walkable location captures the very best of East End living.
Mortgage Estimate
Estimated monthly payment
Calculating…
Estimate only. Taxes, insurance, condo fees, and lender terms are not included.
Monthly costs to verify
Property taxes: about $419/month based on listed annual taxes.
Estimate only. Confirm taxes, condo/maintenance fees, insurance, utilities, and lender terms before making decisions.
Rooms
| Room | Level | Dimensions |
|---|---|---|
| Living room | Main level | 5.45 x 3.95 |
| Dining room | Main level | 3.2 x 3 |
| Kitchen | Main level | 3.1 x 2.35 |
| Bedroom | Second level | 3.2 x 2.6 |
| Bedroom | Second level | 2.75 x 2.65 |
| Primary Bedroom | Second level | 3.9 x 3.6 |
| Bedroom | Basement | 5 x 3 |
Facts & Location
Parking
2 spaces
Lot Size
25 x 100.5 FT
Annual Taxes
$5,026
Listing data
Listing information is provided for personal, non-commercial use and should be independently verified before making real estate decisions.
Last refreshed: Oct 15, 2026 4:33 AM
Explore nearby searches
SEO-friendly searches for this area, property type, and nearby neighbourhoods.
Similar Properties
More nearby listings that may fit the same search.
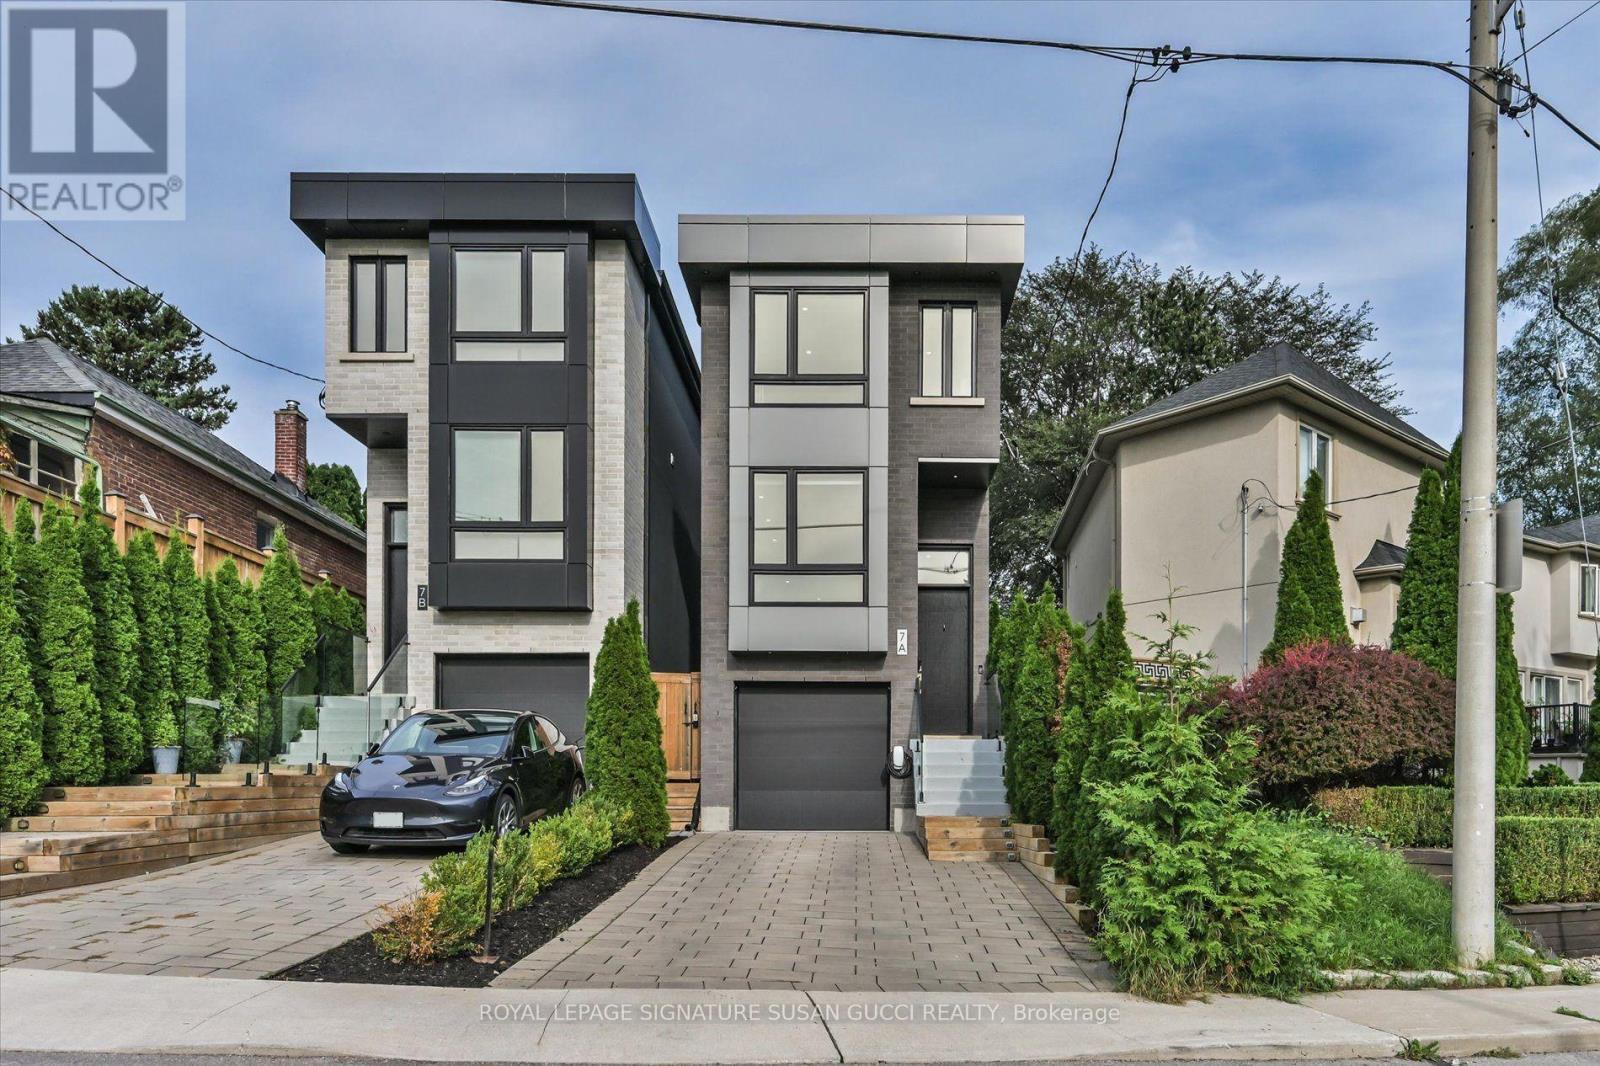
$1,299,000
7A Everett Crescent
Toronto (Woodbine-Lumsden) · MLS # E13881424
3 bed · 3 bath
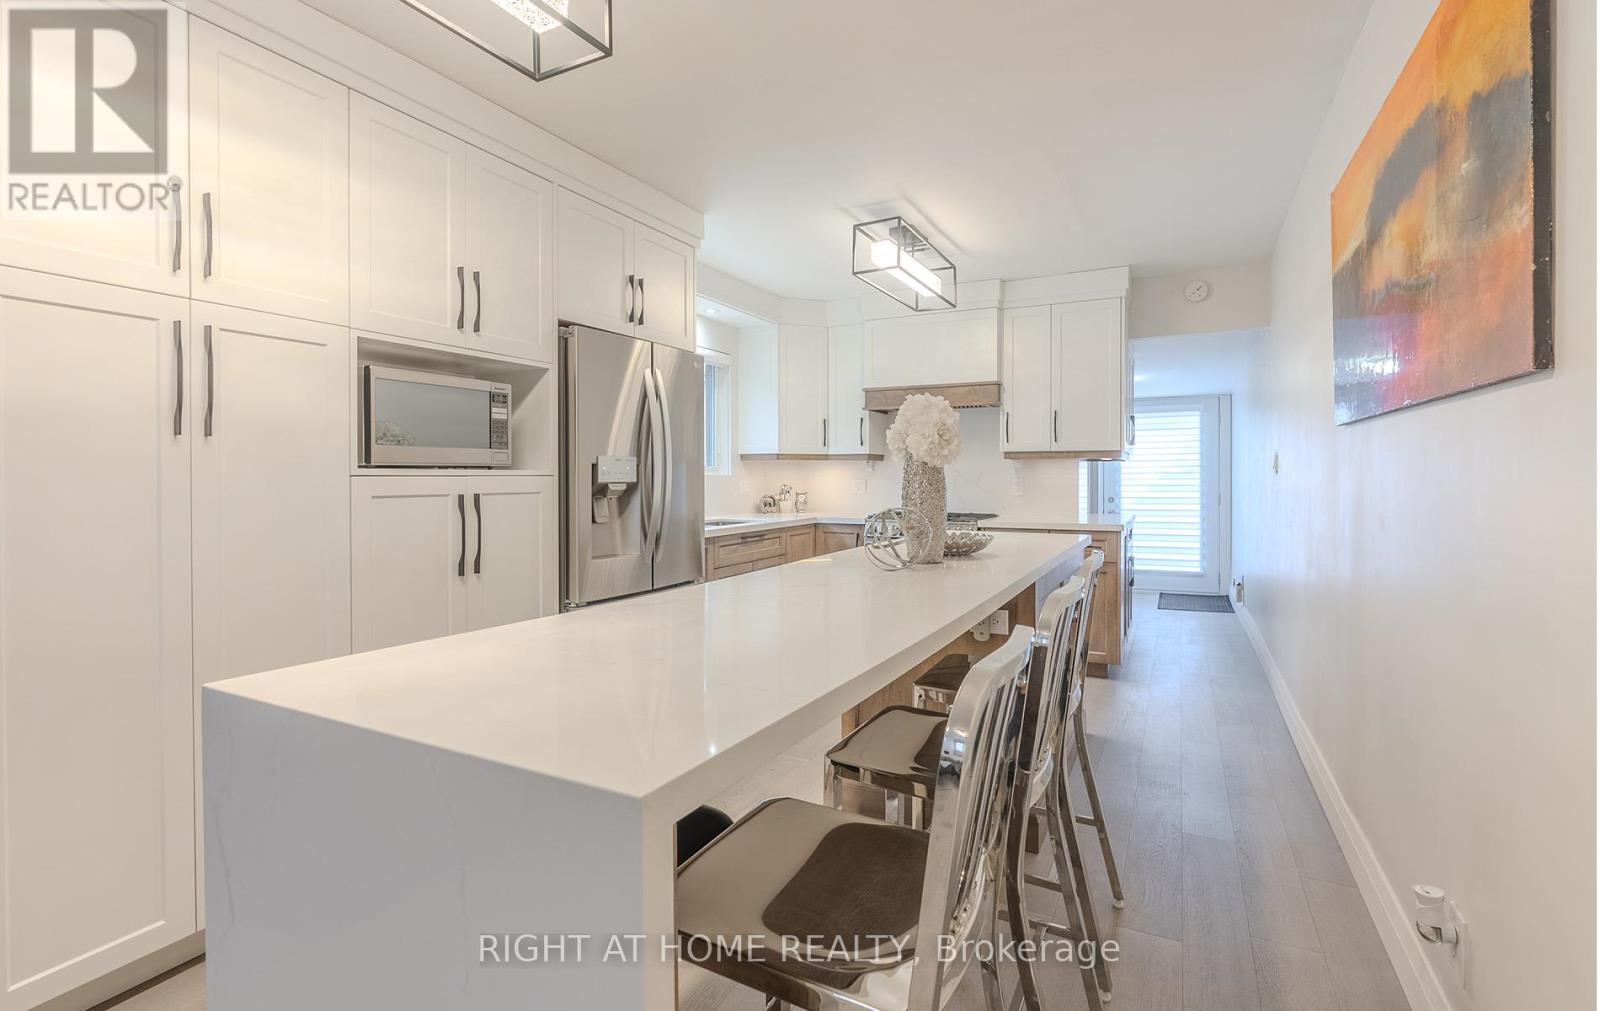
$1,299,999
15 Hamstead Avenue
Toronto (Woodbine-Lumsden) · MLS # E13813930
3 bed · 3 bath
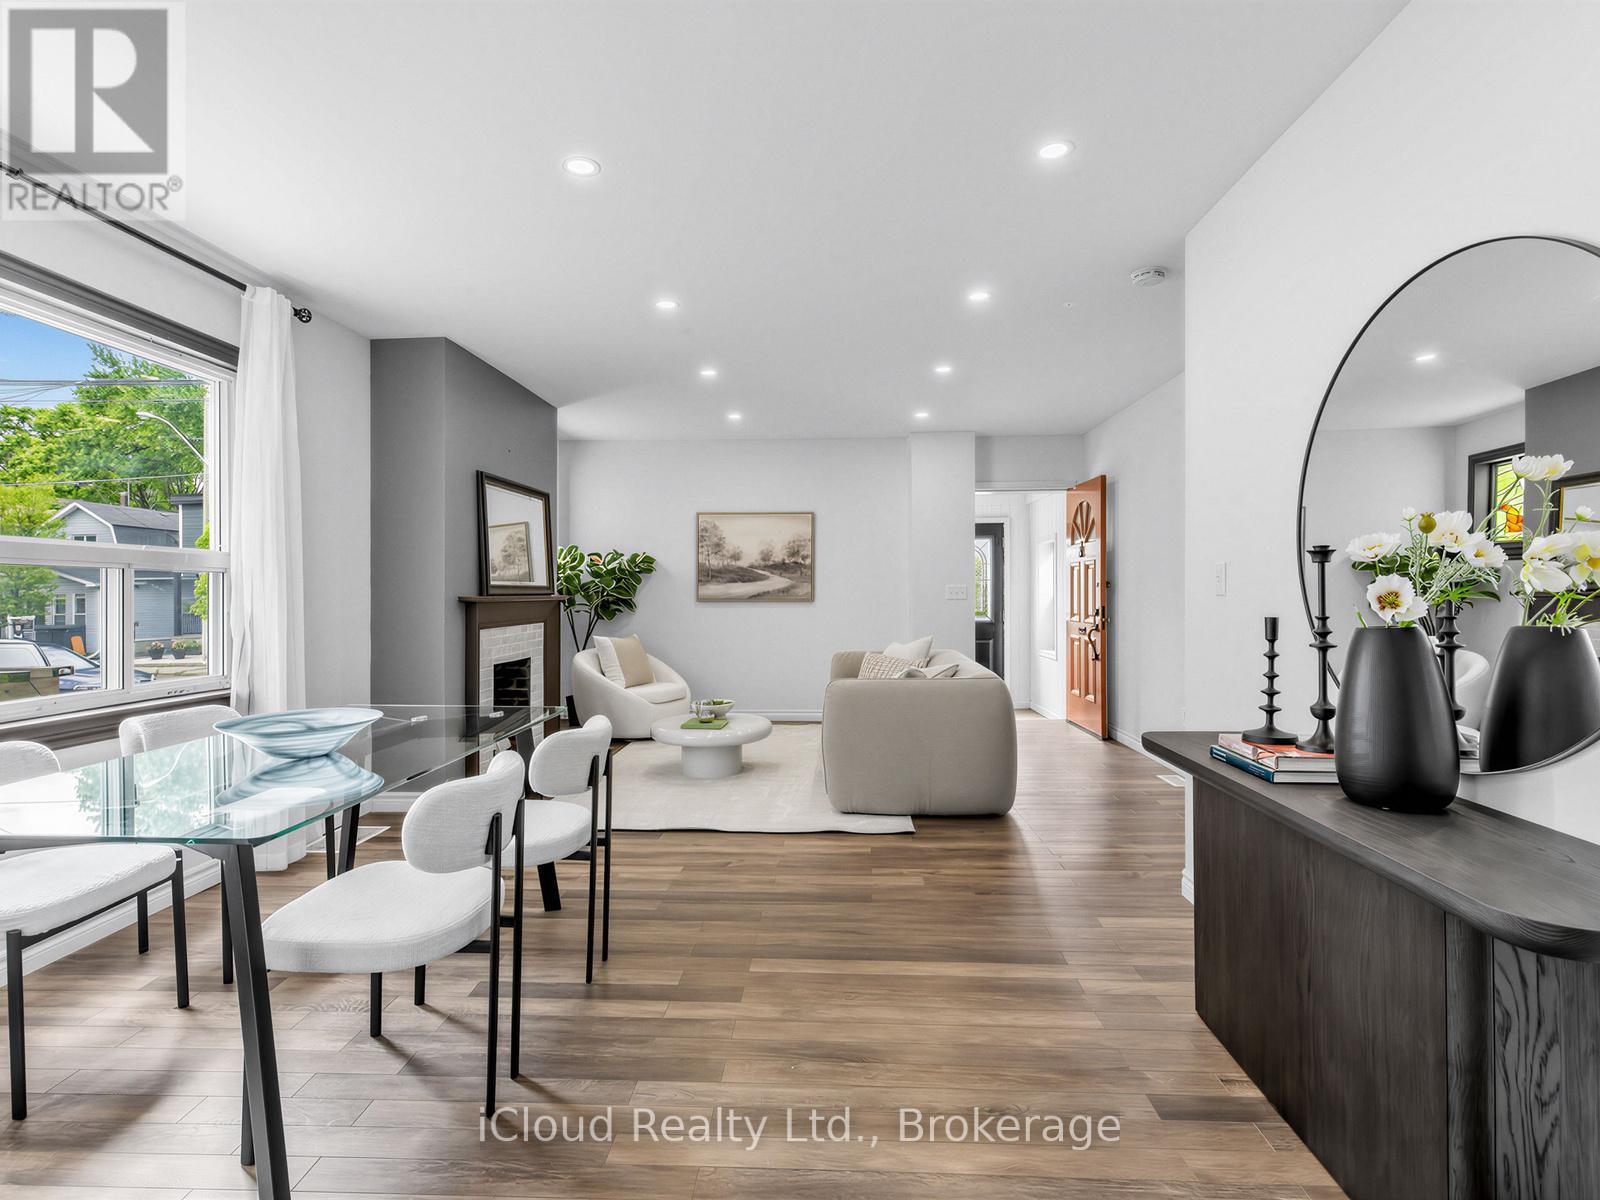
$999,000
1303 Woodbine Avenue
Toronto (Woodbine-Lumsden) · MLS # E13494922
4 bed · 2 bath