Videos & Virtual Tours
Open available video, 3D tour, or virtual-tour media for this listing.
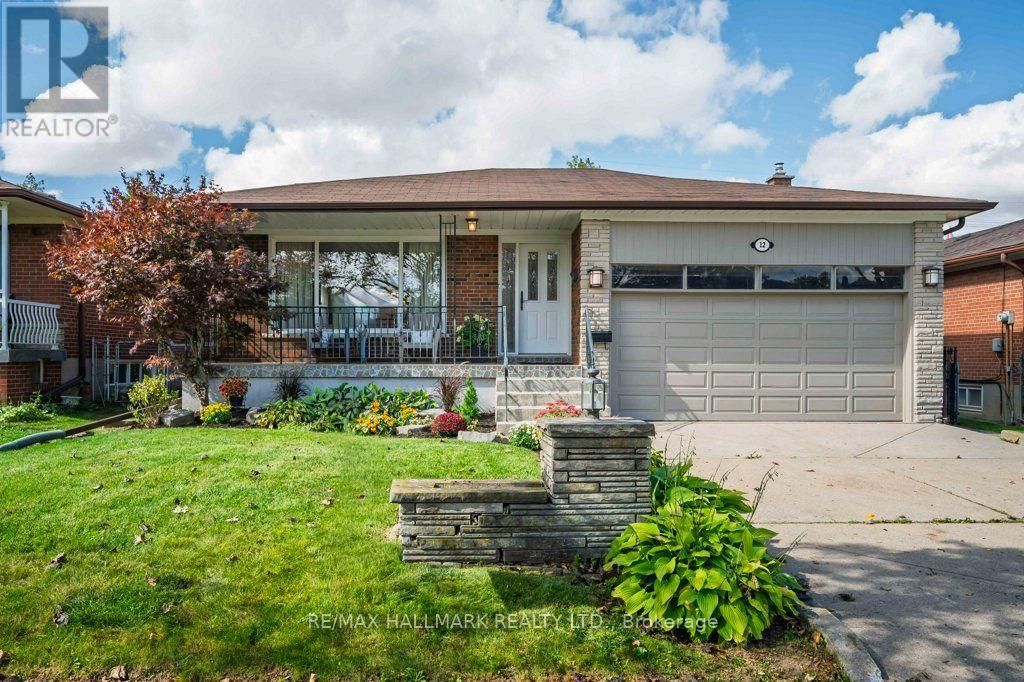
12 Tammy Lane
Toronto (West Humber-Clairville), Ontario M9V3W3
MLS # W14033496
Property Details
Type
Detached
Beds
5
Baths
2
Status
For Sale
More homes like this
About this property
Fall In Love With This Beautifully And Meticulously Maintained Solid Brick Bungalow, Set On A Large 48.80 Ft X 113.00 Ft Lot With Over 2,800 Sq. Ft. Of Combined Upper And Lower Level Living Space. Expansive Windows Bathe The Open-Concept Living/Dining Areas In Abundant Natural Light Throughout The Day, Creating A Bright, Warm, And Inviting Atmosphere. Updated Throughout With Elegant Neutral Finishes, Freshly Painted Interior & Exterior, Renovated Lower Level 3-Piece Bathroom And A Large Finished Family Room With Fireplace And Built-Ins Offers Exceptional Versatility. The Lower Level Also Includes 2 Bedrooms: Added Living Space And Flexibility, With Excellent Potential For Either A Separate Living Arrangement, Multi-Generational Living, Work From Home Or Additional Income. Additional Features Include Ample Storage Throughout And A Sought-After Separate Side Entrance. Step Outside To A Beautifully Landscaped Private Backyard, Offering The Perfect Balance Of Interlock And Lush Green Space, Ideal For Entertaining, Or Simply Relaxing. The Garage Features A High Ceiling And Attic Storage. A Rare Combination Of An Impressive Lot, Generous Living Space, Thoughtful Updates, And Move-In-Ready Condition. Quiet Street. Impressive Space. Simply Move In And Enjoy.
Mortgage Estimate
Estimated monthly payment
Calculating…
Estimate only. Taxes, insurance, condo fees, and lender terms are not included.
Monthly costs to verify
Property taxes: about $385/month based on listed annual taxes.
Estimate only. Confirm taxes, condo/maintenance fees, insurance, utilities, and lender terms before making decisions.
Rooms
| Room | Level | Dimensions |
|---|---|---|
| Bedroom 5 | Lower level | 4.31 x 3.85 |
| Utility room | Lower level | 5.61 x 3.11 |
| Cold room | Lower level | 4.41 x 1.28 |
| Living room | Main level | 4.63 x 4.44 |
| Dining room | Main level | 3.87 x 3.23 |
| Kitchen | Main level | 3.12 x 2.71 |
| Primary Bedroom | Main level | 4.66 x 3.72 |
| Bedroom 2 | Main level | 3.91 x 3.32 |
| Bedroom 3 | Main level | 3.72 x 3.12 |
| Recreational, Games room | Lower level | 7.59 x 3.99 |
| Kitchen | Lower level | 3.67 x 3.52 |
| Bedroom 4 | Lower level | 4.29 x 3.58 |
Facts & Location
Parking
4 spaces
Lot Size
48.8 x 113 FT
Annual Taxes
$4,619
Listing data
Listing information is provided for personal, non-commercial use and should be independently verified before making real estate decisions.
Last refreshed: Oct 18, 2026 3:45 PM
Explore nearby searches
SEO-friendly searches for this area, property type, and nearby neighbourhoods.
Similar Properties
More nearby listings that may fit the same search.
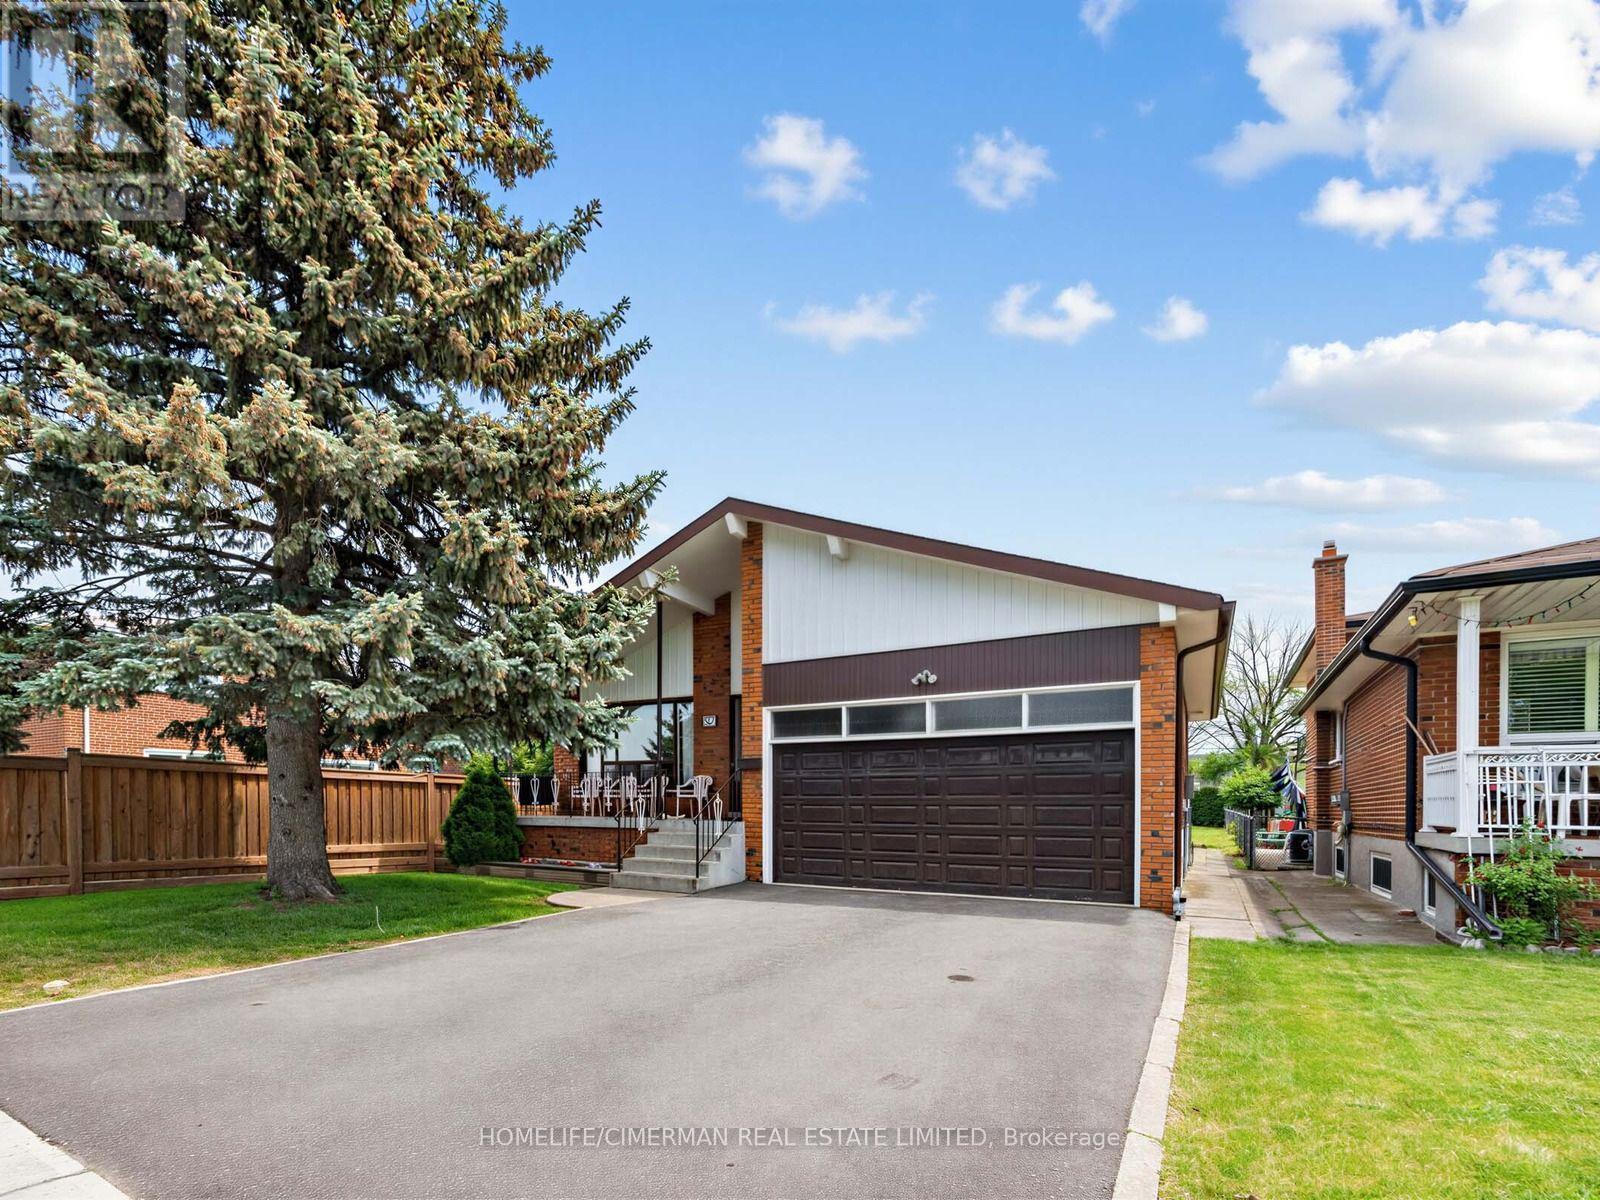
$988,888
57 Humber College Boulevard
Toronto (West Humber-Clairville) · MLS # W13846874
4 bed · 2 bath · 2,000 sq ft
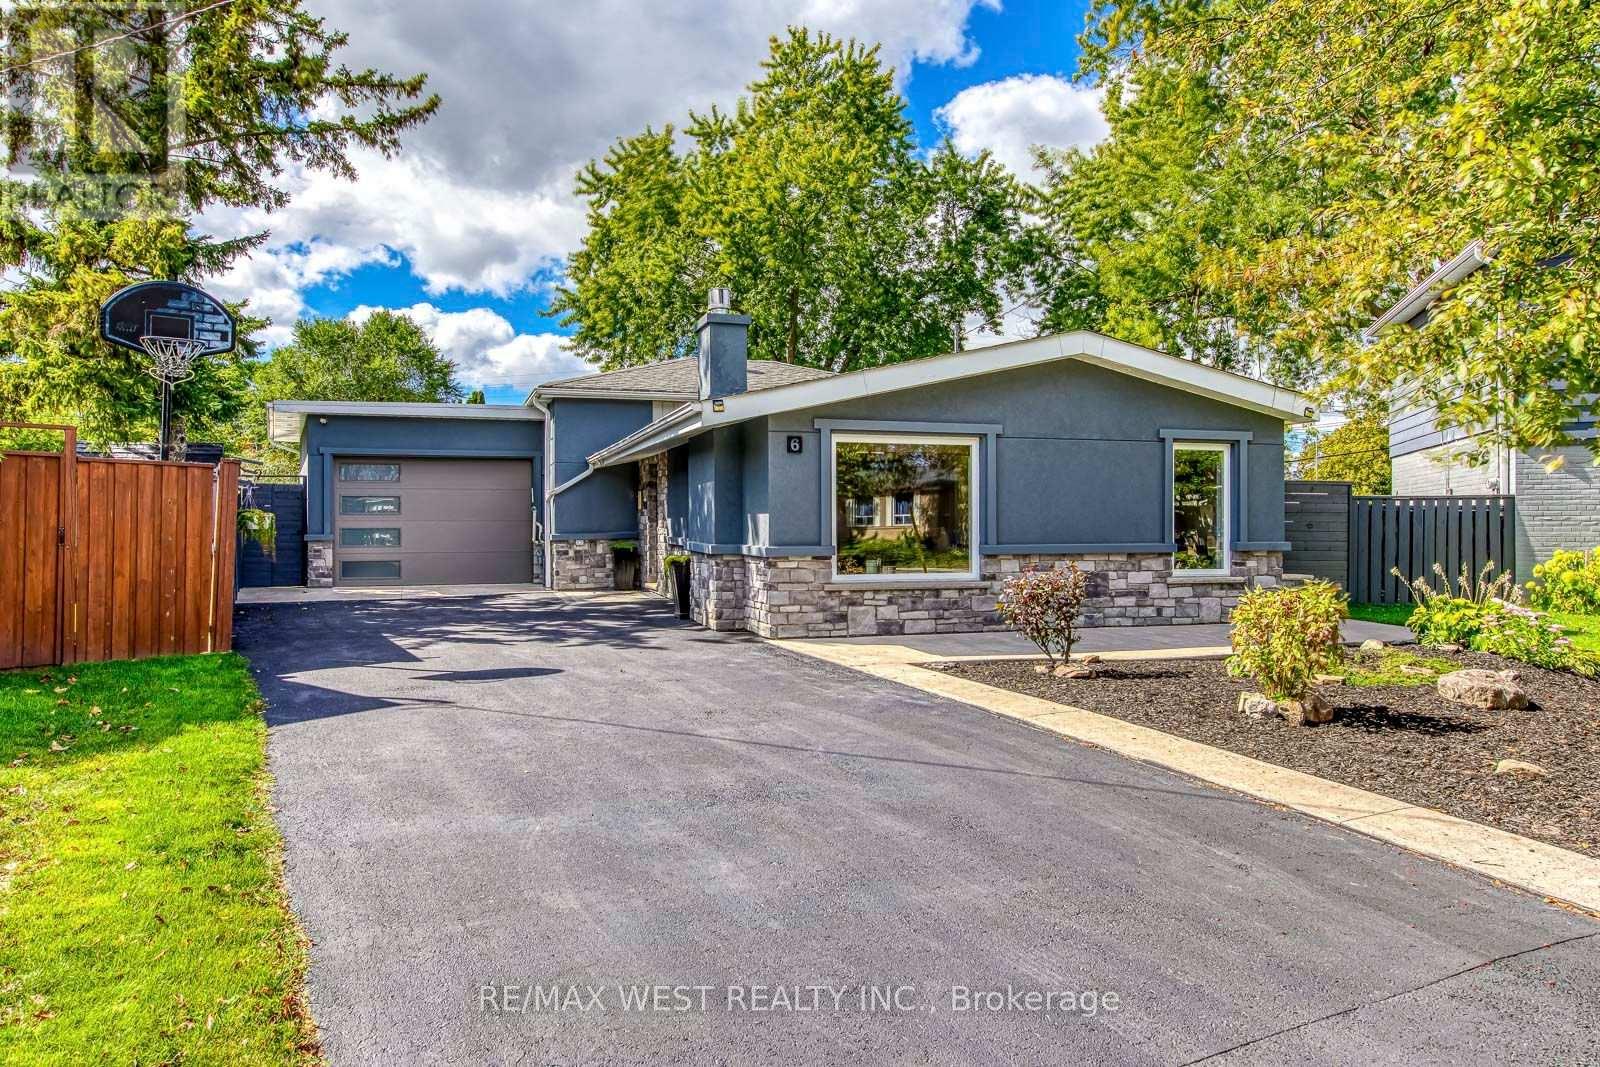
$1,029,000
6 Millview Court
Toronto (West Humber-Clairville) · MLS # W13826516
4 bed · 2 bath
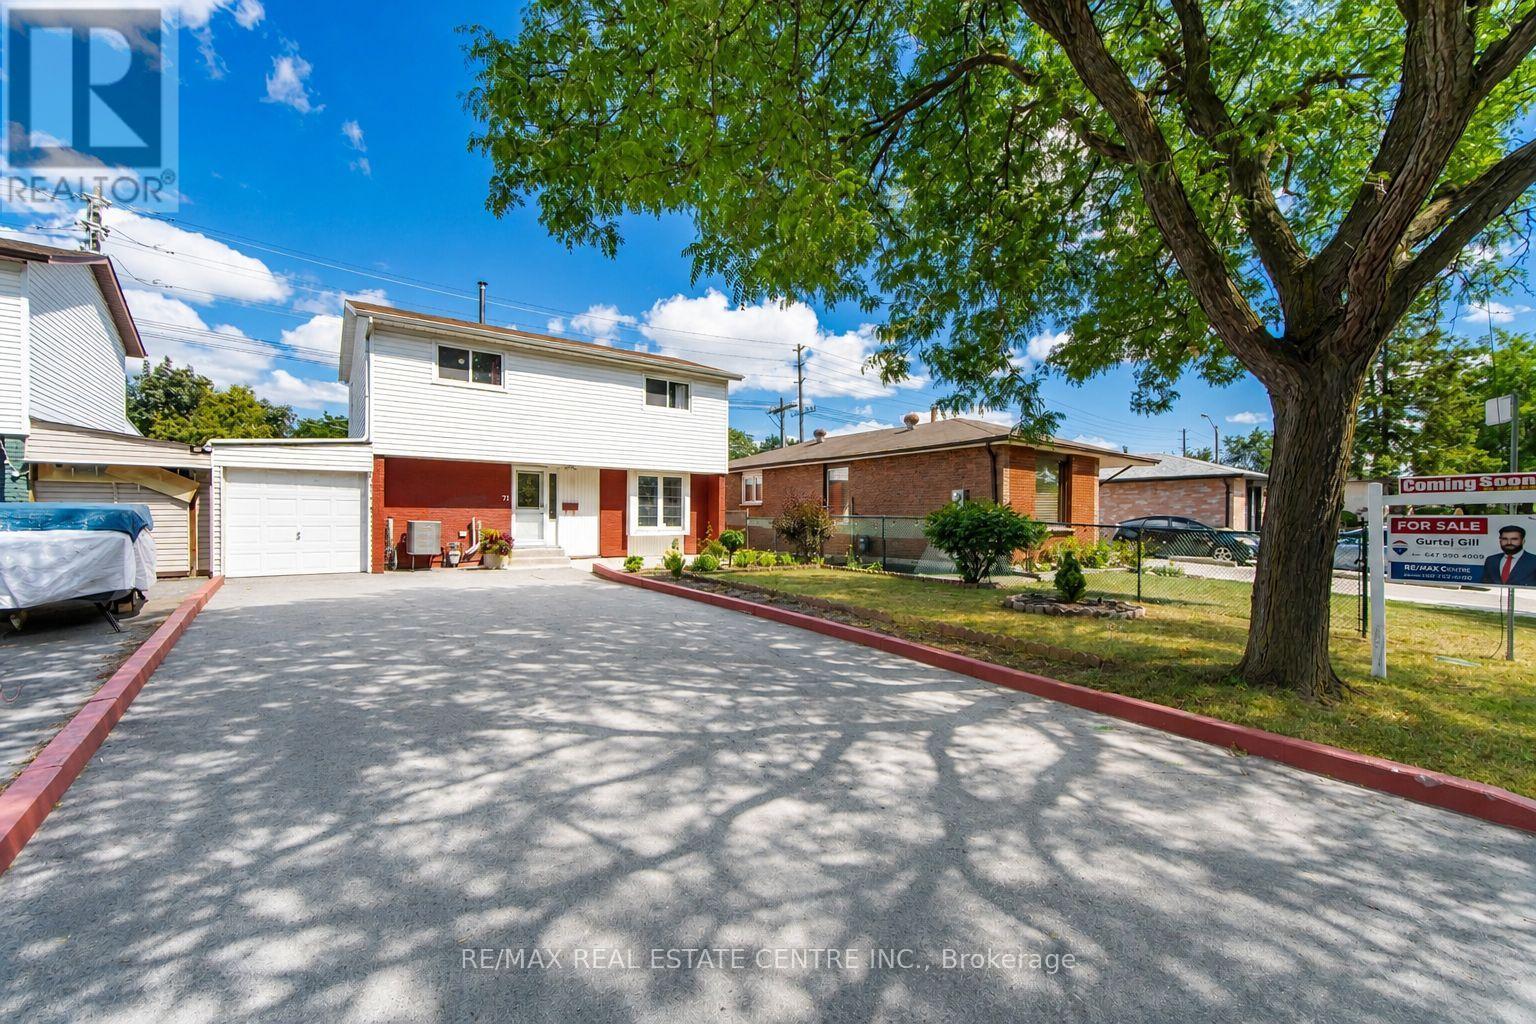
$899,999
71 Sultan Pool Drive
Toronto (West Humber-Clairville) · MLS # W13792606
5 bed · 3 bath