
2435 Montagne Avenue
Oakville (WM Westmount), Ontario L6M0J4
MLS # W13880666
Property Details
Type
Townhouse
Beds
3
Baths
3
Status
For Sale
More homes like this
About this property
Move In Ready 3 Bedroom, 3 Bathroom Freehold Townhome In Oakville's Sought After Westmount Community. Freshly And Professionally Painted Inside And Out, With New Light Fixtures, New Bathroom Mirrors And New Faucets In The Kitchen And Bathrooms. The Open Concept Main Floor Features 9' Ceilings, Crown Moulding, Hardwood Floors, Pot Lights And A Solid Dark Oak Staircase. The Kitchen Features Granite Countertops, Metallic Backsplash, Stainless Steel Appliances And A Breakfast Area With Walkout To A Fully Fenced, Low Maintenance Backyard With Stone Patio. Upstairs, The Spacious Primary Bedroom Offers A Walk In Closet And 4 Piece Ensuite With Soaker Tub. Two Generous Bedrooms With Large Windows And A 4 Piece Main Bath Complete The Upper Level. Hardwood Flooring Throughout The Main And Upper Levels. Inside Access From The Garage. Great Westmount Location Close To Oakville Trafalgar Memorial Hospital, Bronte GO Station, Bronte Creek Provincial Park, Schools, Shopping, Restaurants, Parks, Trails, Glen Abbey Community Centre And Major Highways. Move In And Enjoy!
Mortgage Estimate
Estimated monthly payment
Calculating…
Estimate only. Taxes, insurance, condo fees, and lender terms are not included.
Monthly costs to verify
Property taxes: about $348/month based on listed annual taxes.
Estimate only. Confirm taxes, condo/maintenance fees, insurance, utilities, and lender terms before making decisions.
Rooms
| Room | Level | Dimensions |
|---|---|---|
| Family room | Main level | 7.16 x 2.92 |
| Kitchen | Main level | 3.15 x 2.59 |
| Eating area | Main level | 2.31 x 2.59 |
| Bathroom | Main level | 1.42 x 1.22 |
| Primary Bedroom | Second level | 4.5 x 4.09 |
| Bathroom | Second level | 2.52 x 1.42 |
| Bedroom 2 | Second level | 4.34 x 2.95 |
| Bedroom 3 | Second level | 4.04 x 2.59 |
| Bathroom | Second level | 2.95 x 1.52 |
| Laundry room | Basement | 12.12 x 5.64 |
Facts & Location
Parking
2 spaces
Lot Size
19.7 x 90.2 FT
Annual Taxes
$4,174
Listing data
Listing information is provided for personal, non-commercial use and should be independently verified before making real estate decisions.
Last refreshed: Oct 10, 2026 8:00 AM
Explore nearby searches
SEO-friendly searches for this area, property type, and nearby neighbourhoods.
Similar Properties
More nearby listings that may fit the same search.
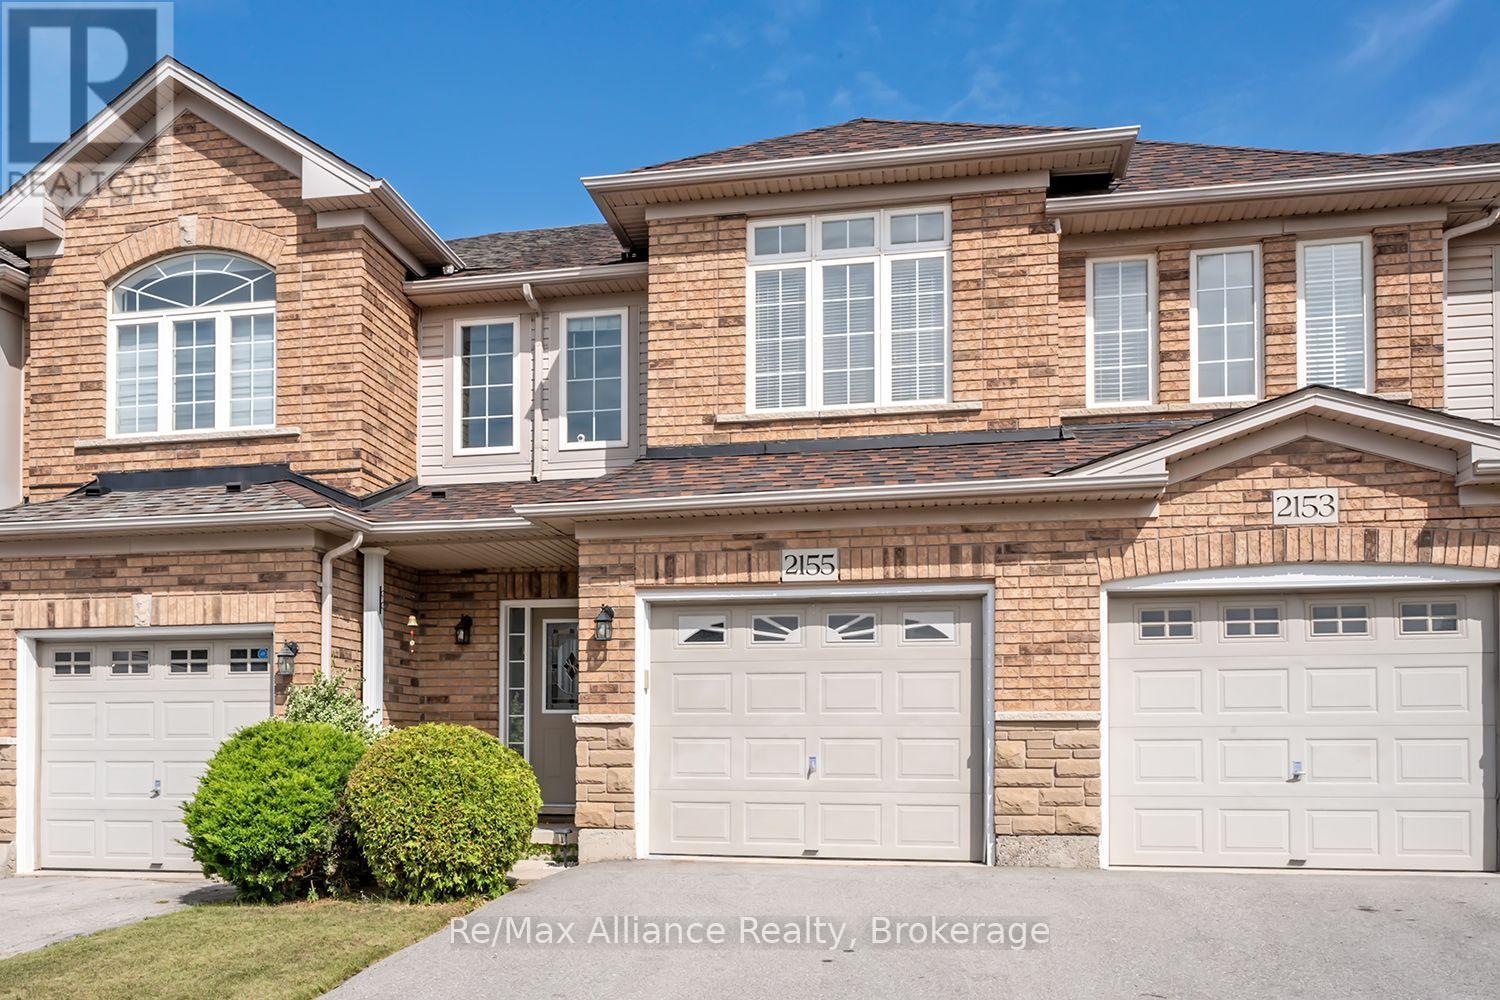
$939,900
2155 Redstone Crescent
Oakville (WM Westmount) · MLS # W13801438
3 bed · 3 bath
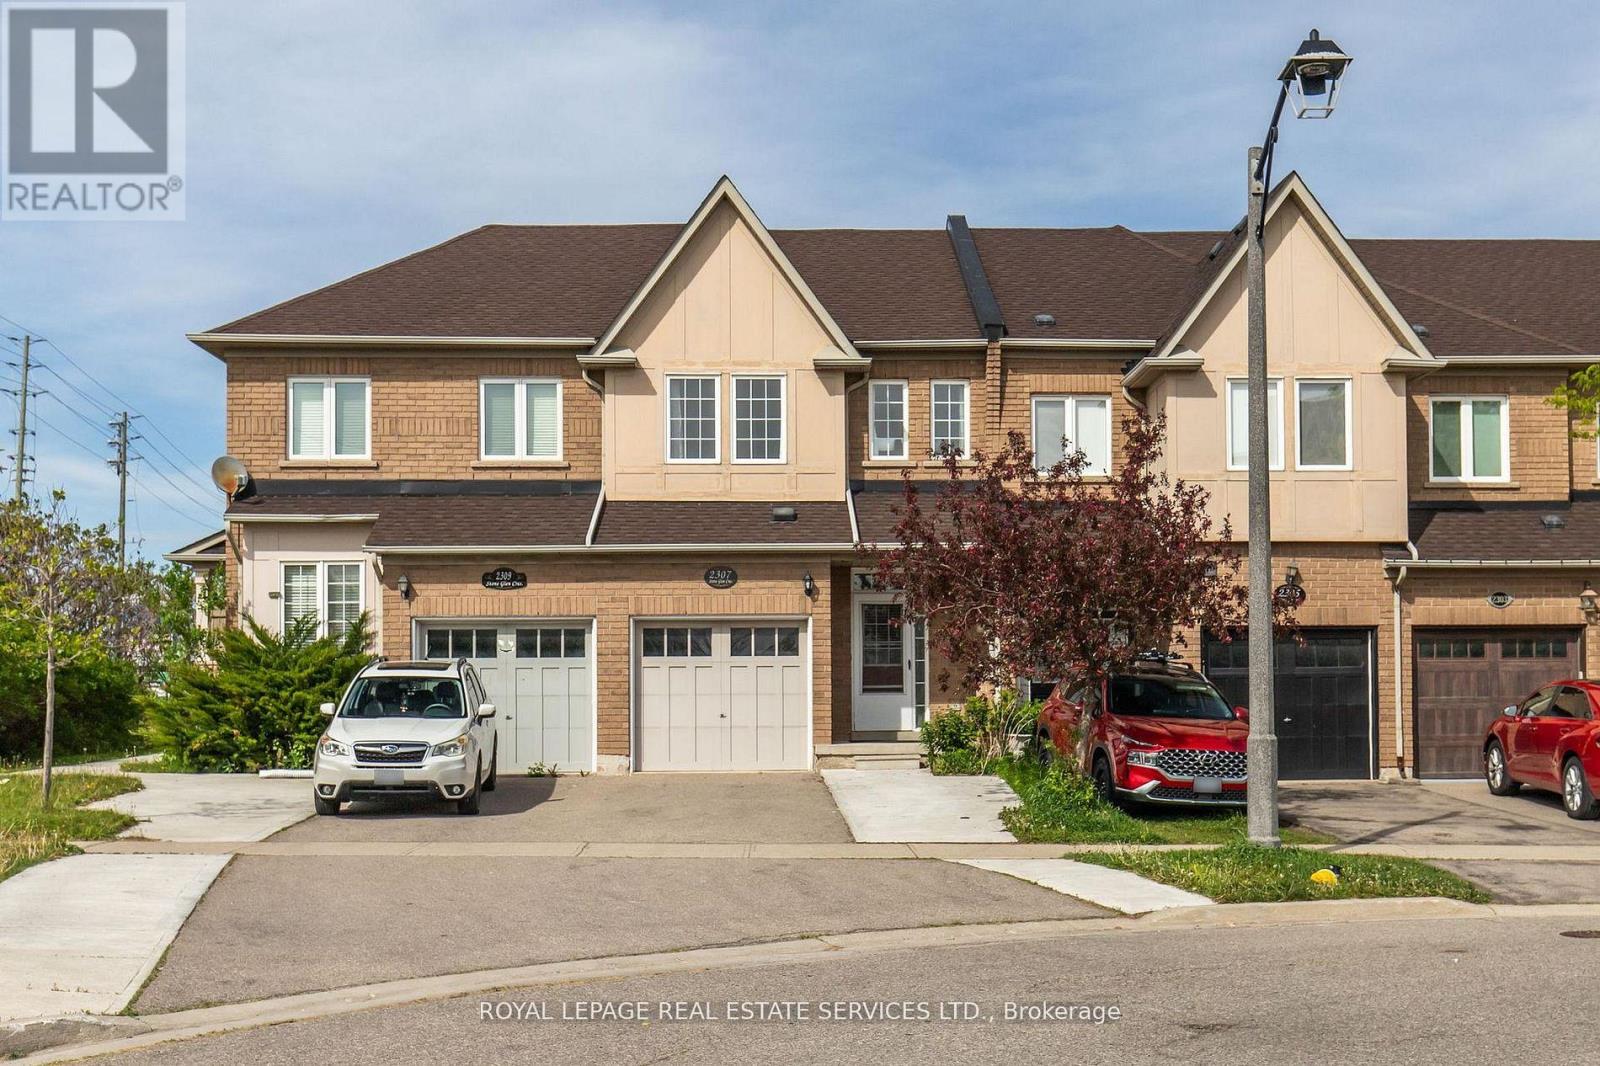
$934,999
2307 Stone Glen Crescent
Oakville (WM Westmount) · MLS # W13841850
3 bed · 4 bath
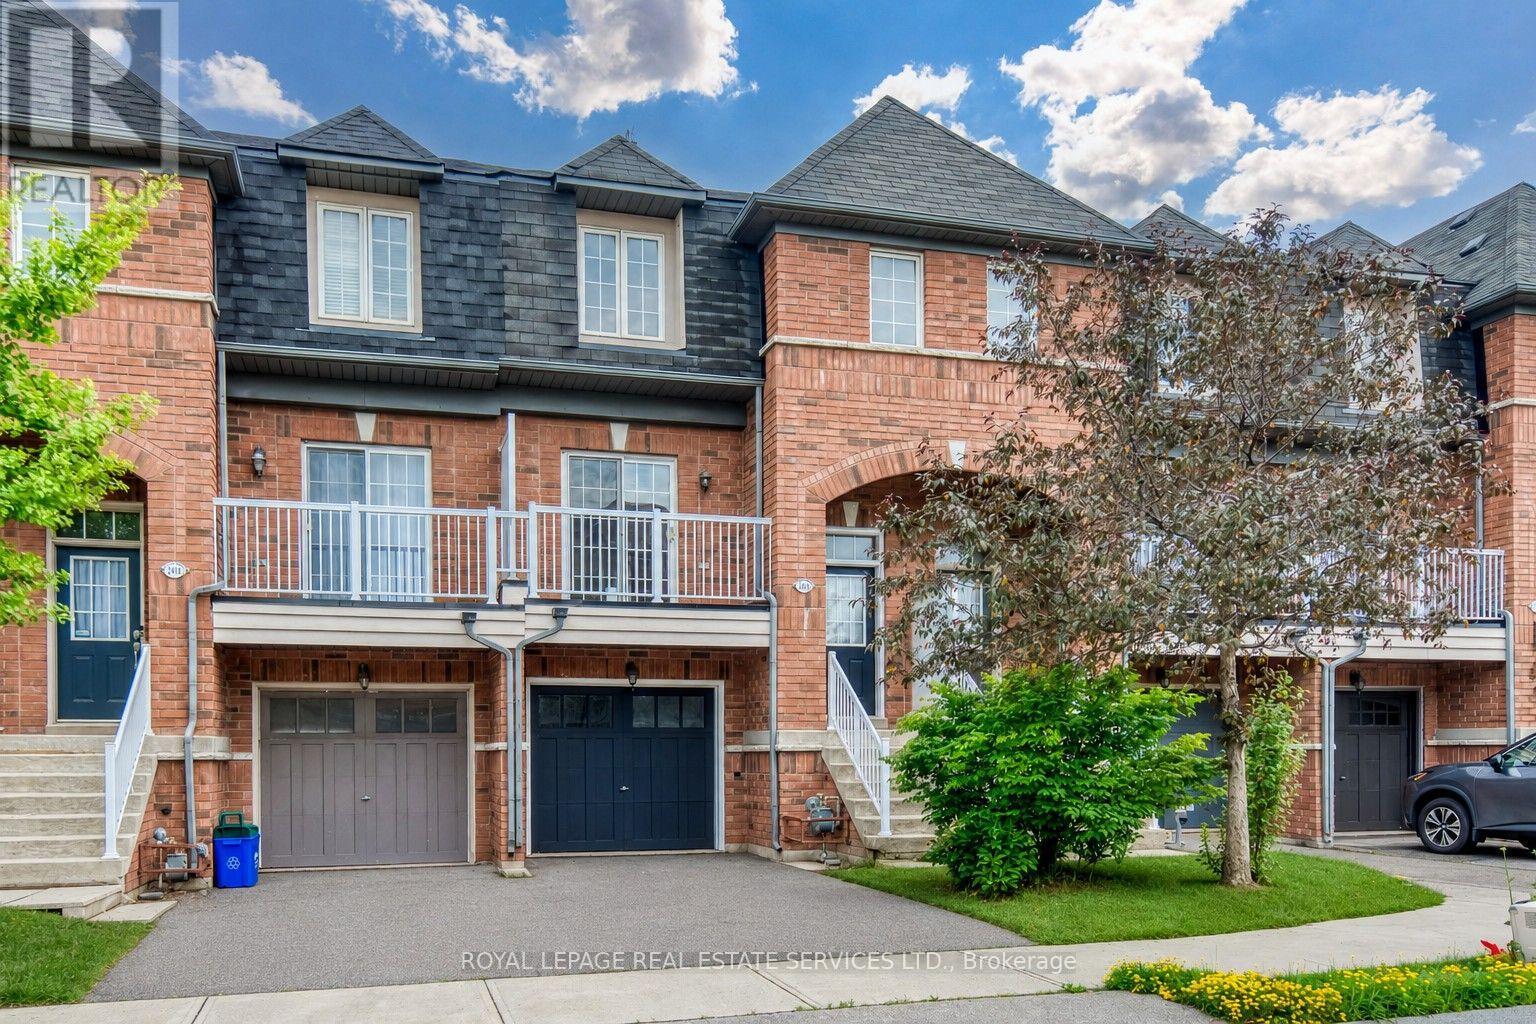
$929,000
2418 Adamvale Crescent
Oakville (WM Westmount) · MLS # W13809410
4 bed · 4 bath · 2,000 sq ft