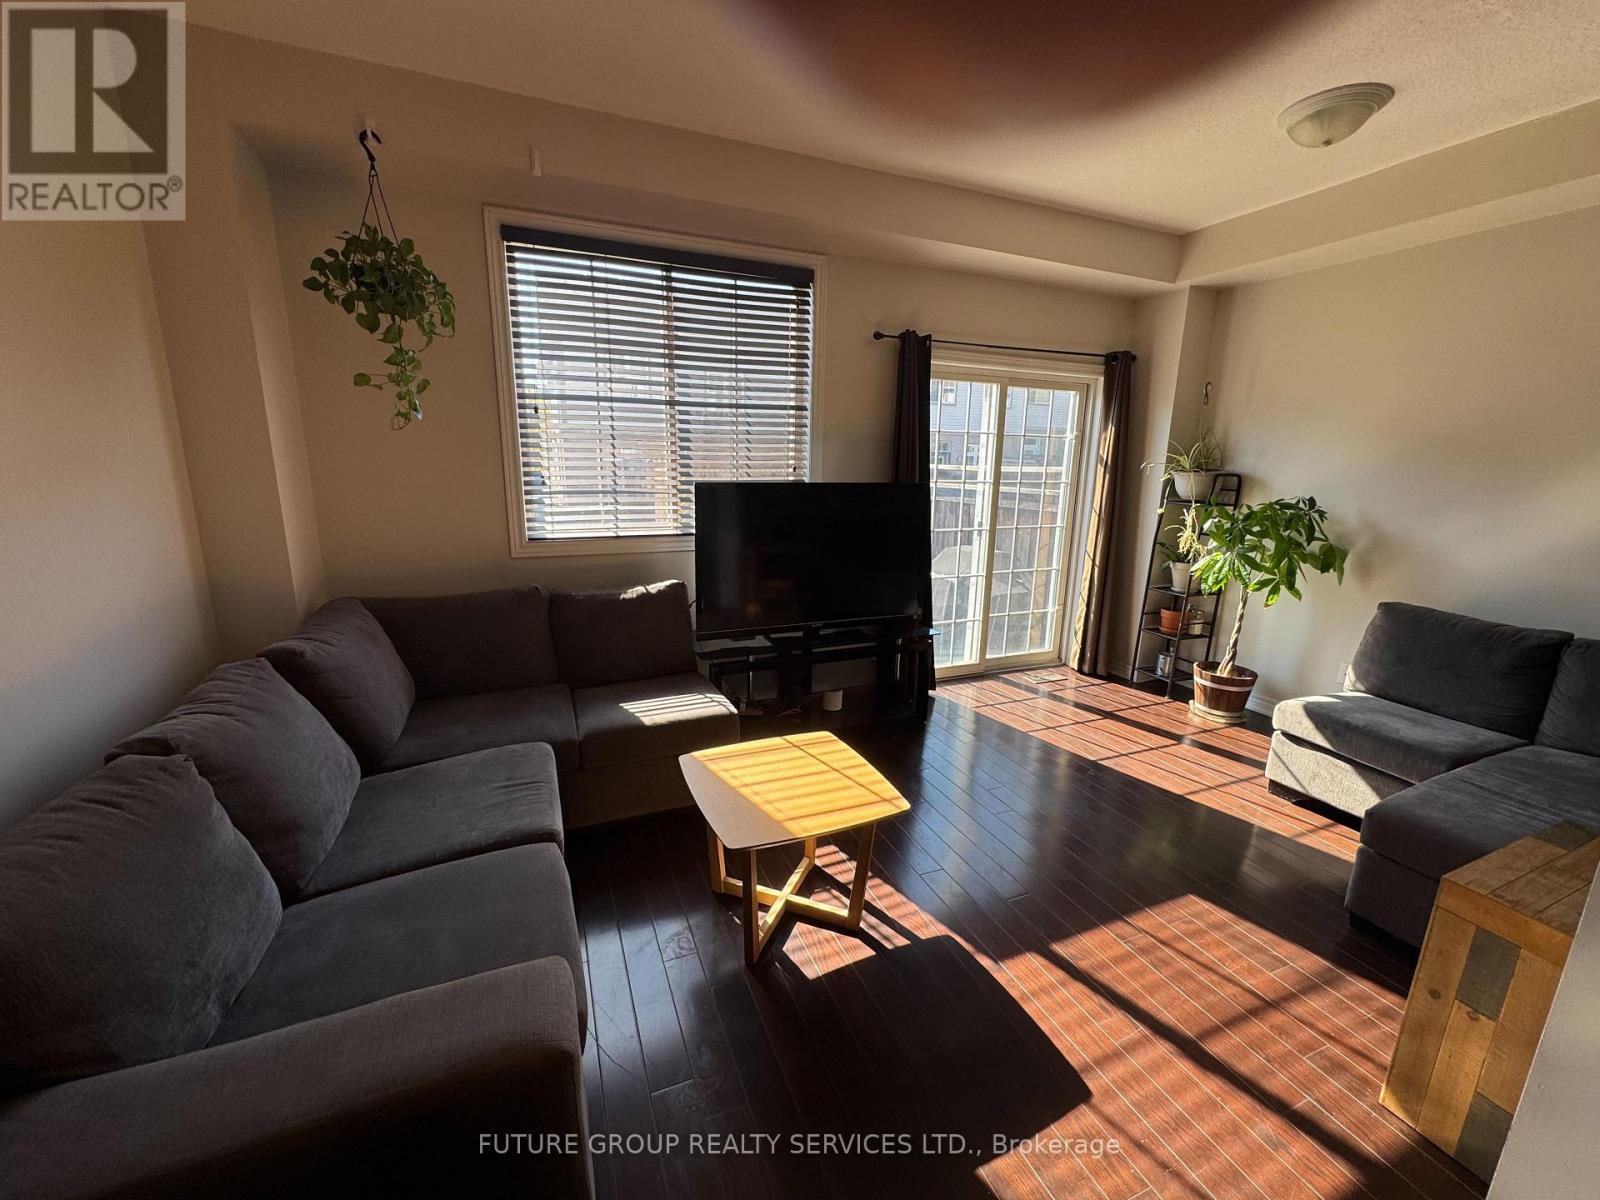
59 Cole Street
Hamilton (Waterdown), Ontario L8B0R3
MLS # X14033024
Property Details
Type
Semi-Detached
Beds
4
Baths
4
Status
For Sale
More homes like this
About this property
Sunny south-west exposure, ideally located in the desirable community of Waterdown. This home features bright spacious open-concept main floor with hardwood floors. Living Room and kitchen overlook to the backyard. Walk out to large 16 x 9 ft deck with lattice fence for privacy. 9 foot ceilings, upgraded wrought spindles on staircase. Good sized kitchen with backsplash and stainless steel appliances. Attached garage with inside entry. A generous master bedroom with walk-in-closet and ensuite 3 piece bathroom with window. 2 additional bedrooms and a 4-piece bathroom. Brand new fully finished basement with pot lights, throughout, laminate floors, one spacious bedroom with large walk-in-closet, family room with upgraded egress window, and rough-in-kitchen for in-law potential. Separate laundry area. Located within walking distance to schools, YMCA, park, shopping. Quick access to 403, 407, QEW, Aldershot Go station. Safe family friendly neighbourhood. A must see
Mortgage Estimate
Estimated monthly payment
Calculating…
Estimate only. Taxes, insurance, condo fees, and lender terms are not included.
Monthly costs to verify
Property taxes: about $443/month based on listed annual taxes.
Estimate only. Confirm taxes, condo/maintenance fees, insurance, utilities, and lender terms before making decisions.
Rooms
| Room | Level | Dimensions |
|---|---|---|
| Living room | Ground level | 2.9 x 5 |
| Bathroom | Basement | 2.21 x 1.25 |
| Dining room | Ground level | 2.62 x 2.62 |
| Kitchen | Ground level | 2.34 x 2.87 |
| Primary Bedroom | Second level | 5.66 x 3.51 |
| Bedroom 2 | Second level | 3.86 x 2.52 |
| Bedroom 3 | Second level | 3.05 x 2.49 |
| Bedroom | Basement | 2.71 x 3.53 |
| Family room | Basement | 4.32 x 2.49 |
| Dining room | Basement | 2.05 x 1.75 |
| Laundry room | Basement | 3.63 x 1.73 |
Facts & Location
Parking
2 spaces
Lot Size
22.2 x 100.1 FT
Annual Taxes
$5,316
Listing data
Listing information is provided for personal, non-commercial use and should be independently verified before making real estate decisions.
Last refreshed: Oct 15, 2026 7:30 AM
Explore nearby searches
SEO-friendly searches for this area, property type, and nearby neighbourhoods.
Similar Properties
More nearby listings that may fit the same search.
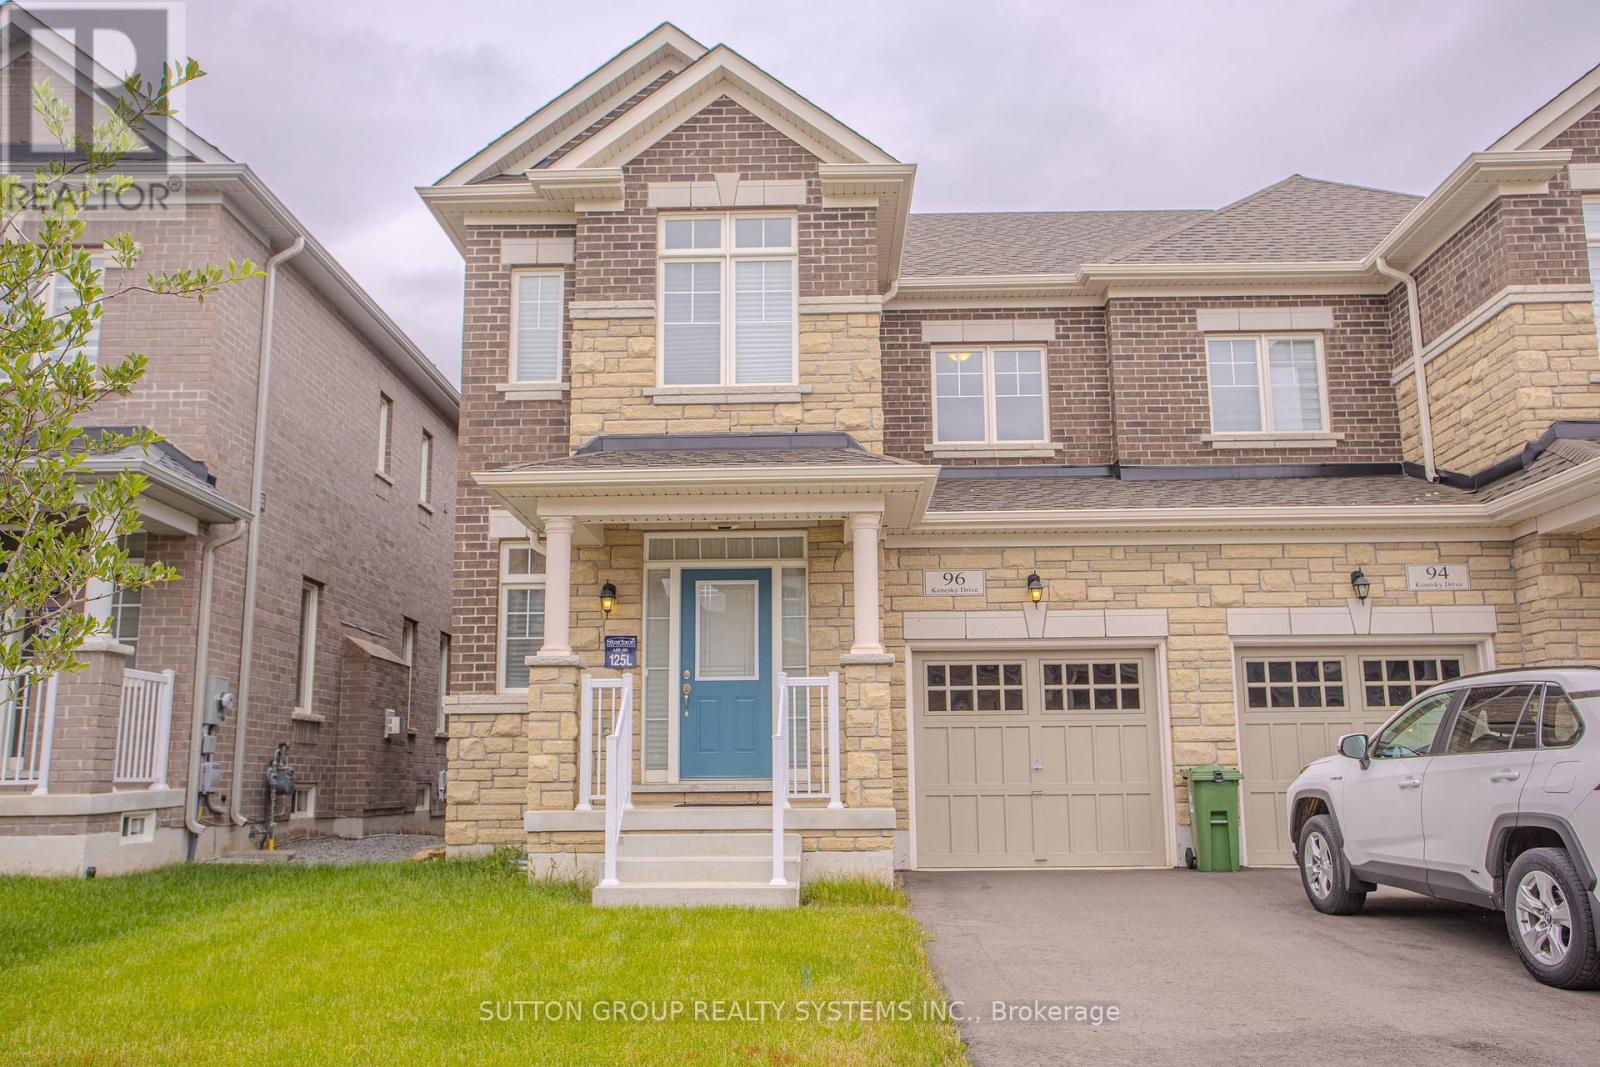
$899,900
96 Kenesky Drive
Hamilton (Waterdown) · MLS # X13842396
3 bed · 3 bath · 1,870 sq ft
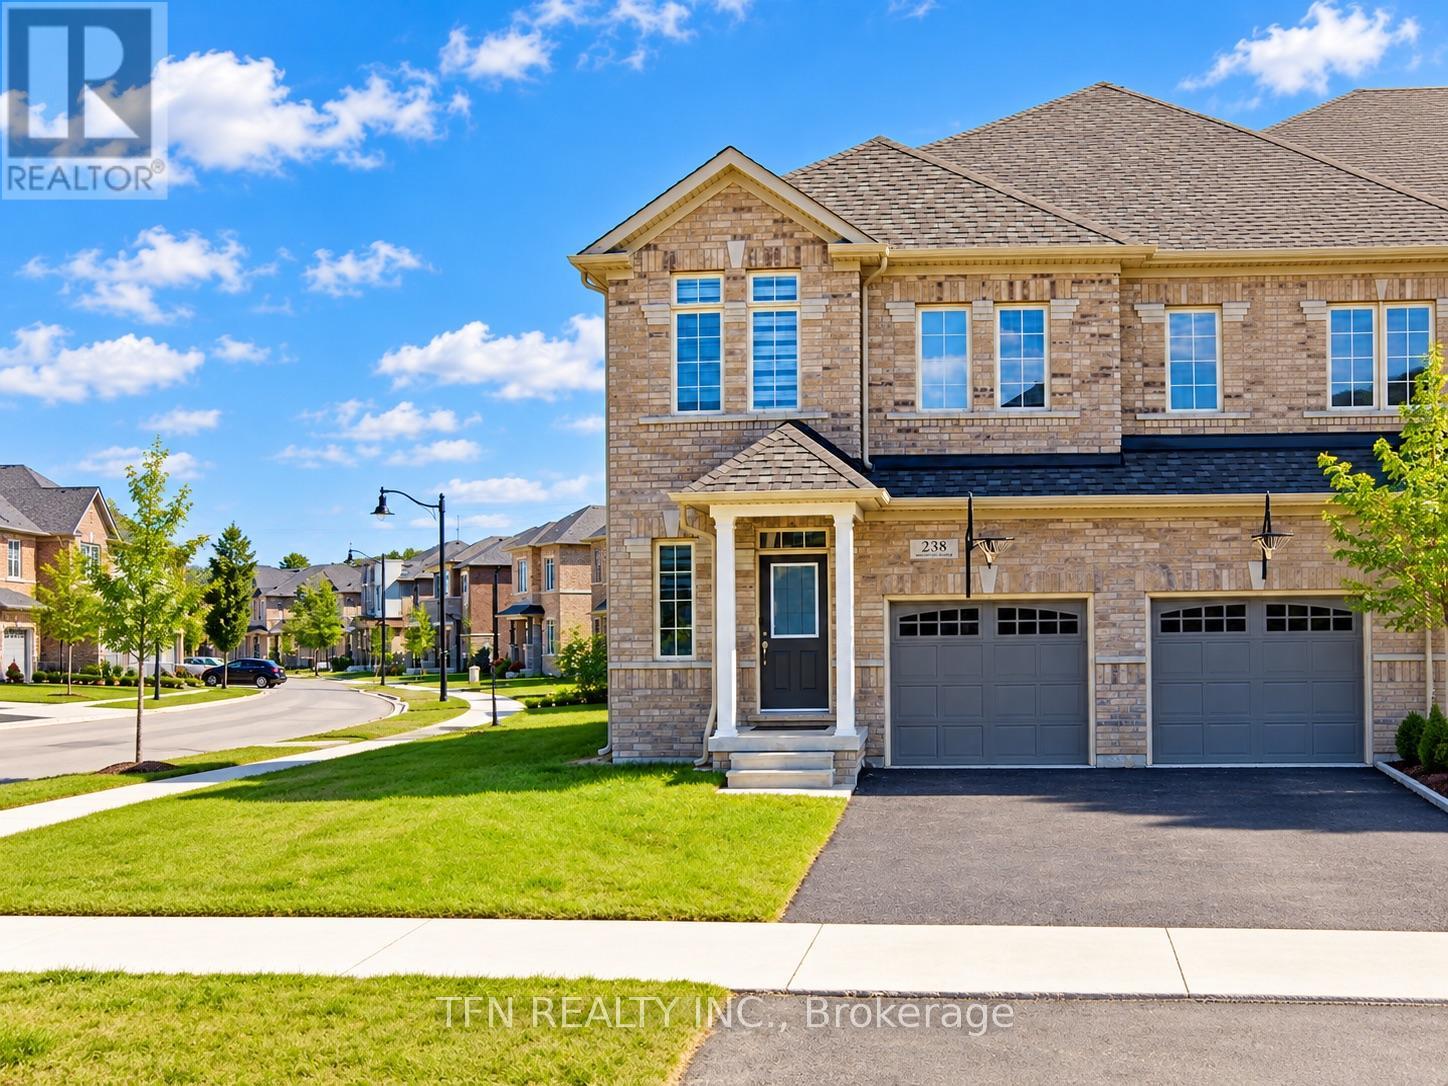
$899,990
238 Skinner Road
Hamilton (Waterdown) · MLS # X13852920
3 bed · 3 bath
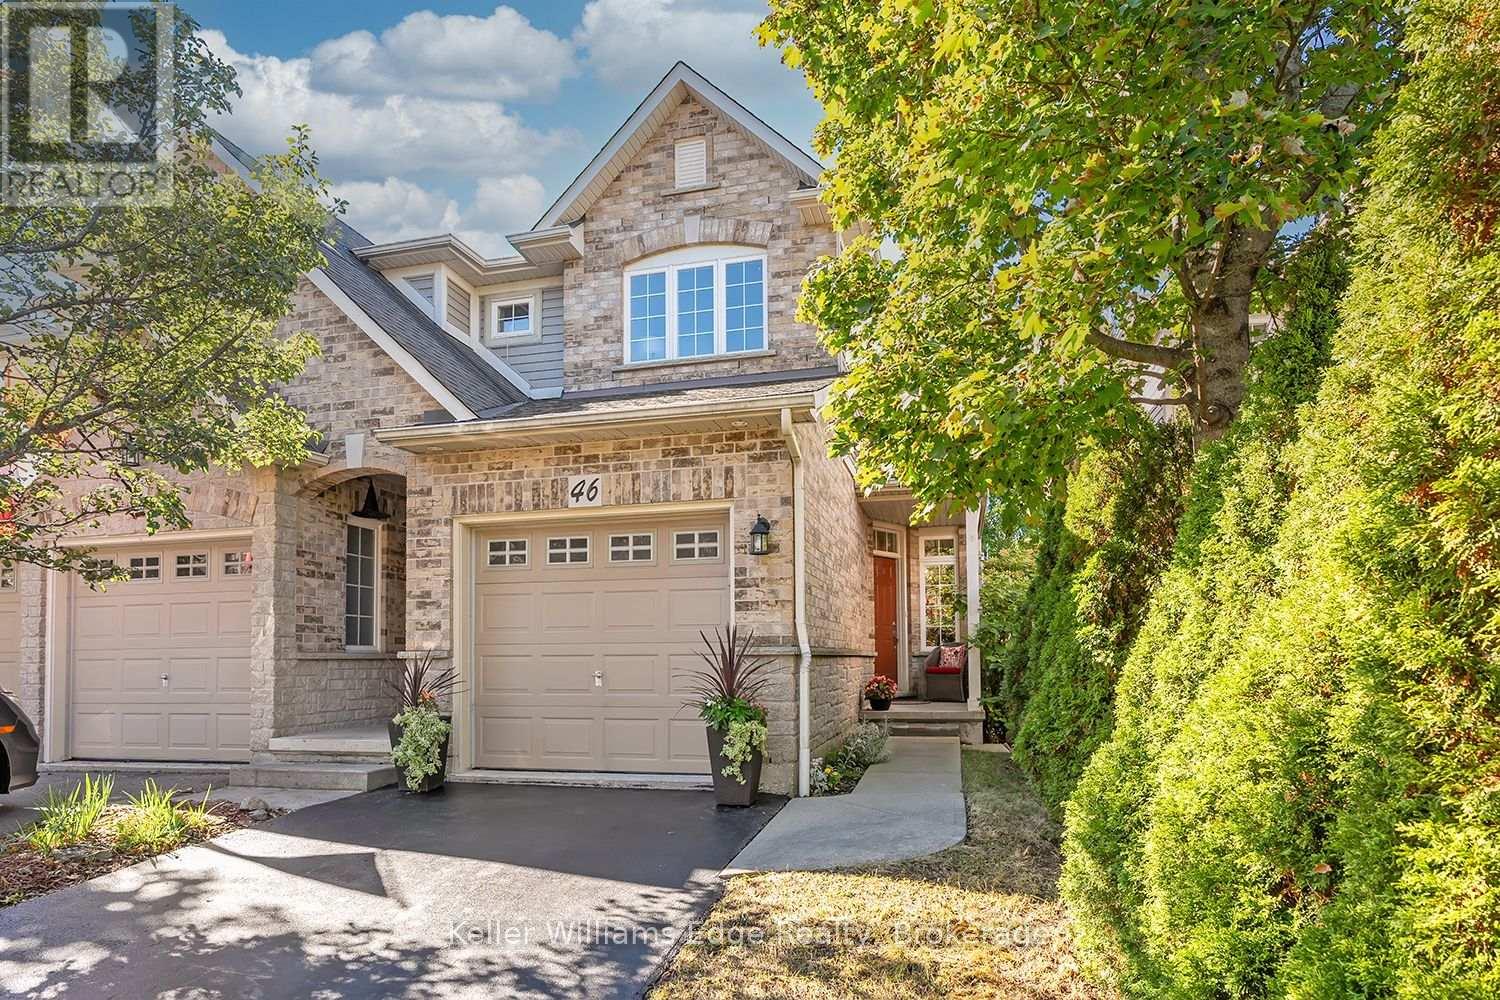
$869,900
46 Sunnycroft Court
Hamilton (Waterdown) · MLS # X13884724
4 bed · 3 bath · 1,790 sq ft