Videos & Virtual Tours
Open available video, 3D tour, or virtual-tour media for this listing.
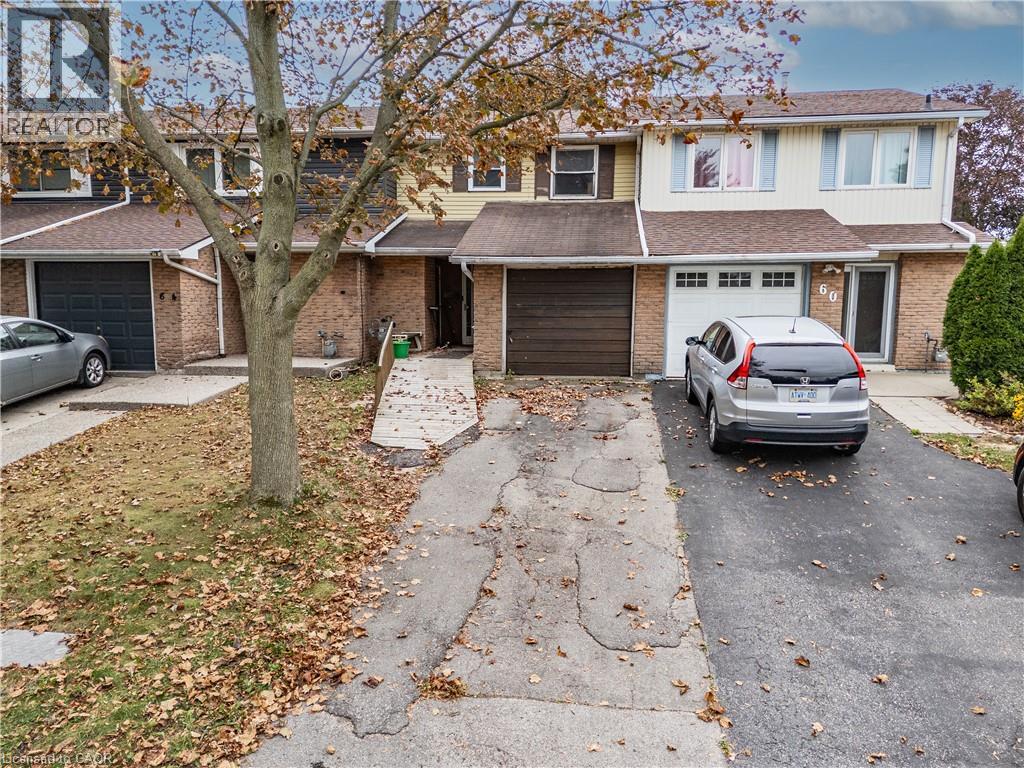
62 GLEDHILL Crescent
Hamilton, Ontario L9C6H4
MLS # 40867701
Property Details
Type
Townhouse
Beds
3
Baths
2
Status
For Sale
More homes like this
About this property
Here is your opportunity to get into the market and build equity on the Hamilton West Mountain! This freehold townhome offers plenty of potential with no condo fees and a 150-foot-deep lot with no rear neighbours. The main level features a living room, dining room, kitchen, 2-piece bathroom with laundry, and a separate den offering flexible space for a home office or additional living area. Sliding doors provide direct access to the spacious rear yard. Upstairs are three bedrooms, with two currently connected by an opening, providing an opportunity to reconfigure the space to suit your needs. The primary bedroom features a large closet and a 3-piece ensuite bathroom. Whether you're a first-time buyer looking to make a home your own or an investor searching for your next project, this property offers an affordable entry into a desirable West Mountain location with plenty of room to add value.
Mortgage Estimate
Estimated monthly payment
Calculating…
Estimate only. Taxes, insurance, condo fees, and lender terms are not included.
Monthly costs to verify
Property taxes: about $289/month based on listed annual taxes.
Estimate only. Confirm taxes, condo/maintenance fees, insurance, utilities, and lender terms before making decisions.
Rooms
| Room | Level | Dimensions |
|---|---|---|
| Storage | Basement | x |
| Utility room | Basement | x |
| 3pc Bathroom | Second level | 8'0'' x 7'0'' |
| Primary Bedroom | Second level | 12'0'' x 10'5'' |
| Bedroom | Second level | 11'7'' x 8'6'' |
| Bedroom | Second level | 15'3'' x 8'7'' |
| 2pc Bathroom | Main level | 4'11'' x 7'9'' |
| Kitchen | Main level | 9'8'' x 7'9'' |
| Bonus Room | Main level | 12'7'' x 9'9'' |
| Dining room | Main level | 9'2'' x 13'8'' |
| Living room | Main level | 8'9'' x 11'0'' |
Facts & Location
Interior Size
1,197 sq ft
Parking
2 spaces
Annual Taxes
$3,473
Year Built
1975
Listing data
Listing information is provided for personal, non-commercial use and should be independently verified before making real estate decisions.
Last refreshed: Oct 21, 2026 3:32 AM
Explore nearby searches
SEO-friendly searches for this area, property type, and nearby neighbourhoods.
Similar Properties
More nearby listings that may fit the same search.
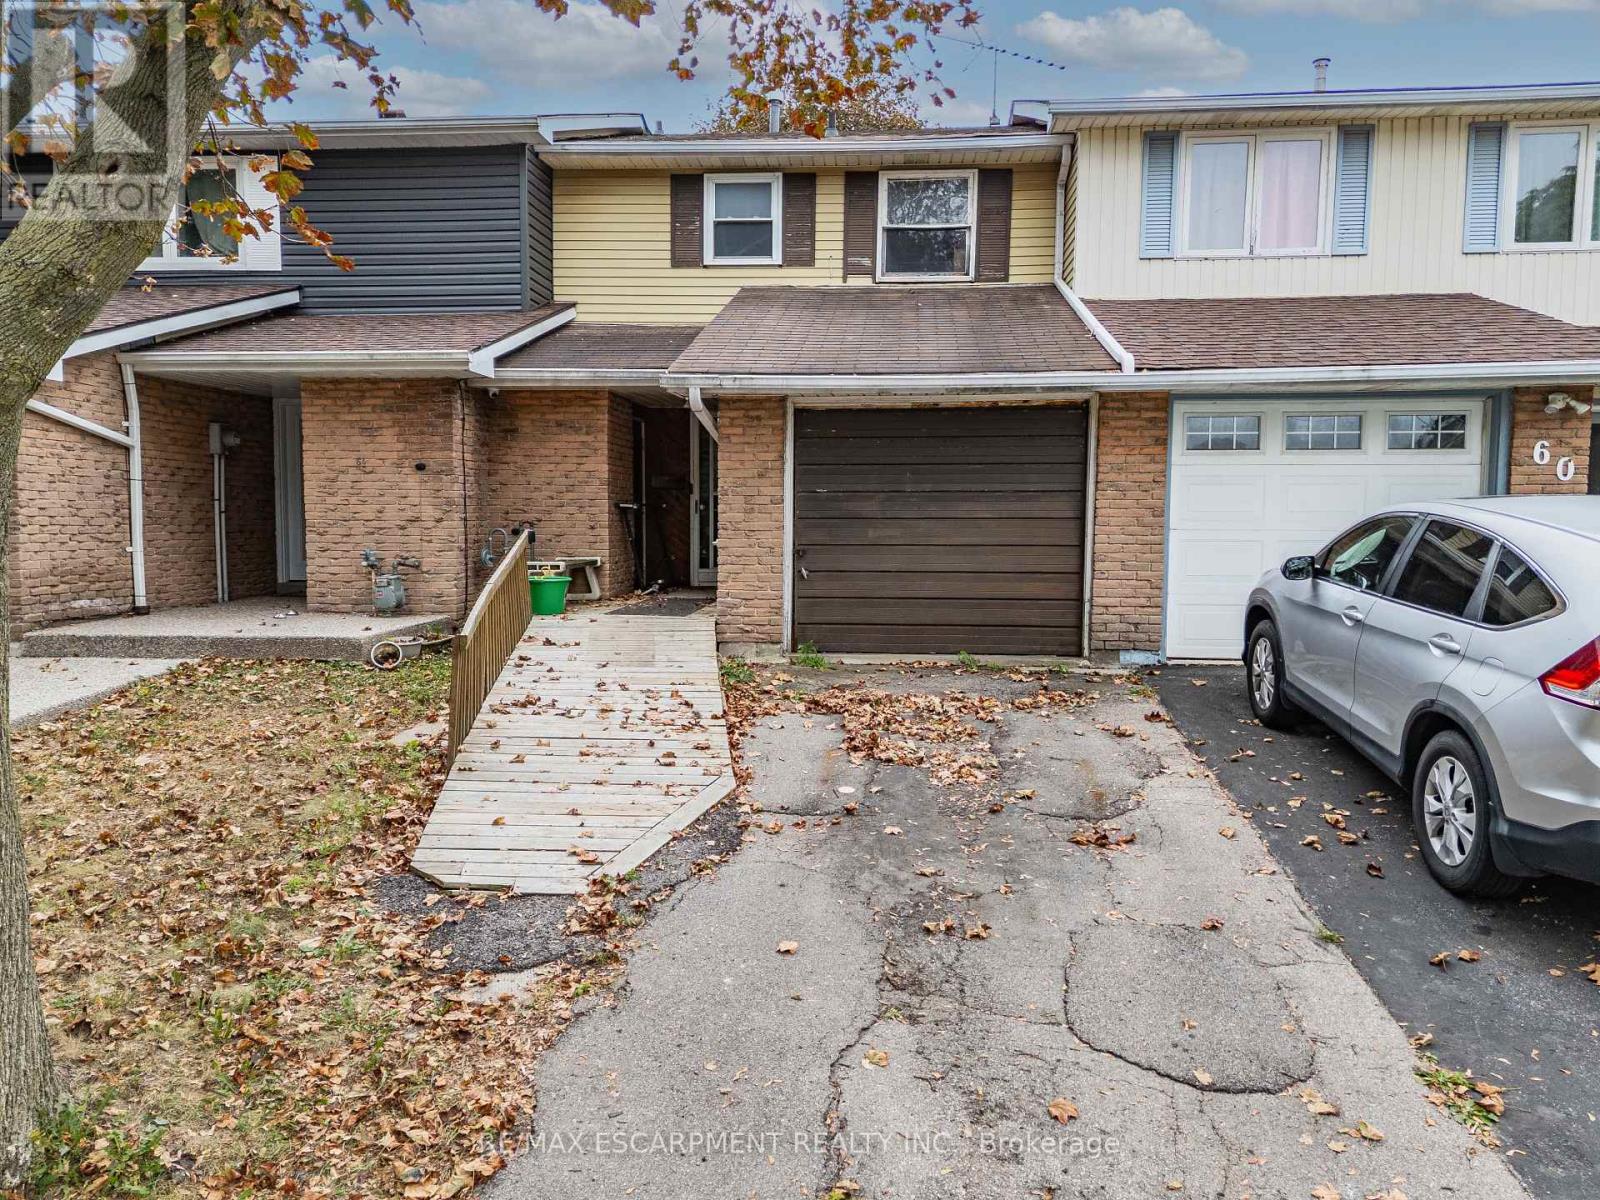
$350,000
62 Gledhill Crescent
Hamilton (Gourley) · MLS # X13848332
3 bed · 2 bath
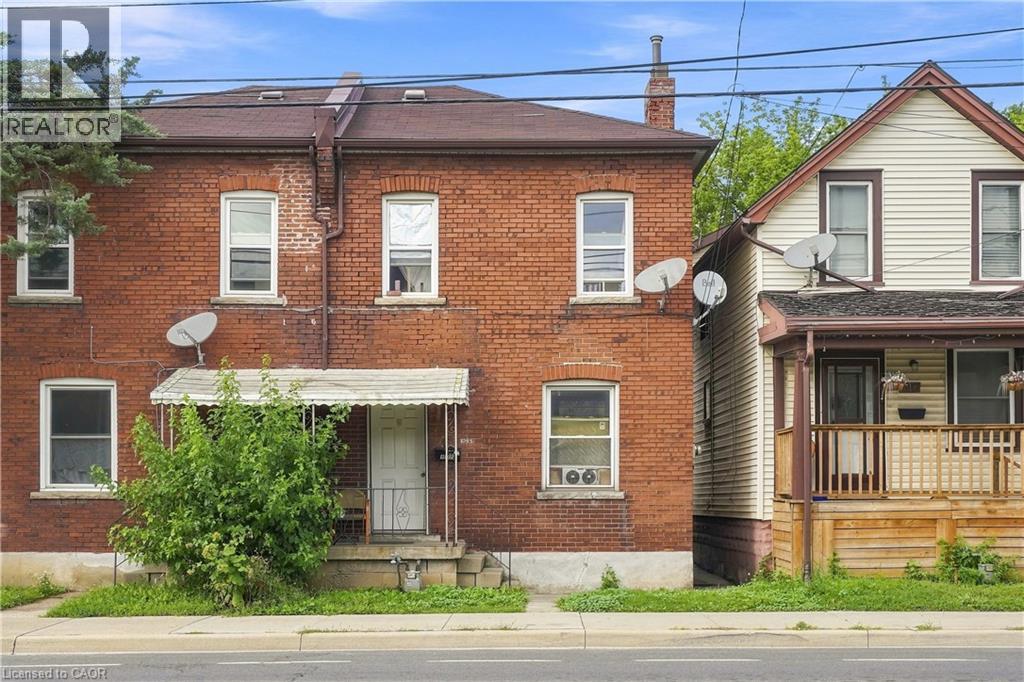
$350,000
1085 CANNON Street
Hamilton · MLS # 40856197
4 bed · 1 bath · 866 sq ft
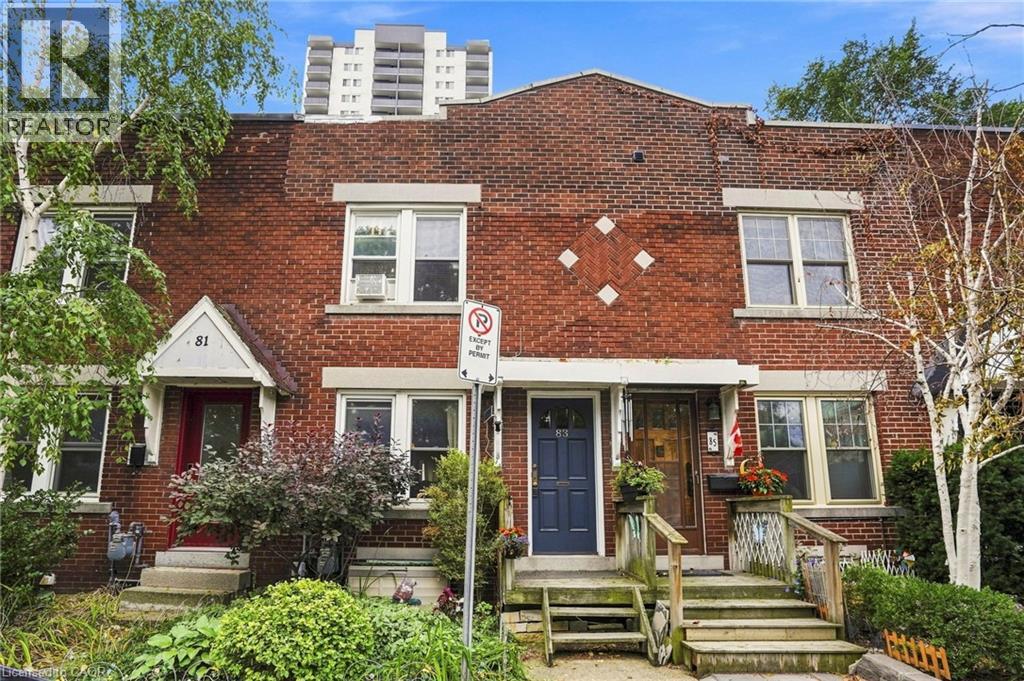
$349,900
83 NAPIER Street
Hamilton · MLS # 40866739
2 bed · 1 bath · 824 sq ft