Videos & Virtual Tours
Open available video, 3D tour, or virtual-tour media for this listing.
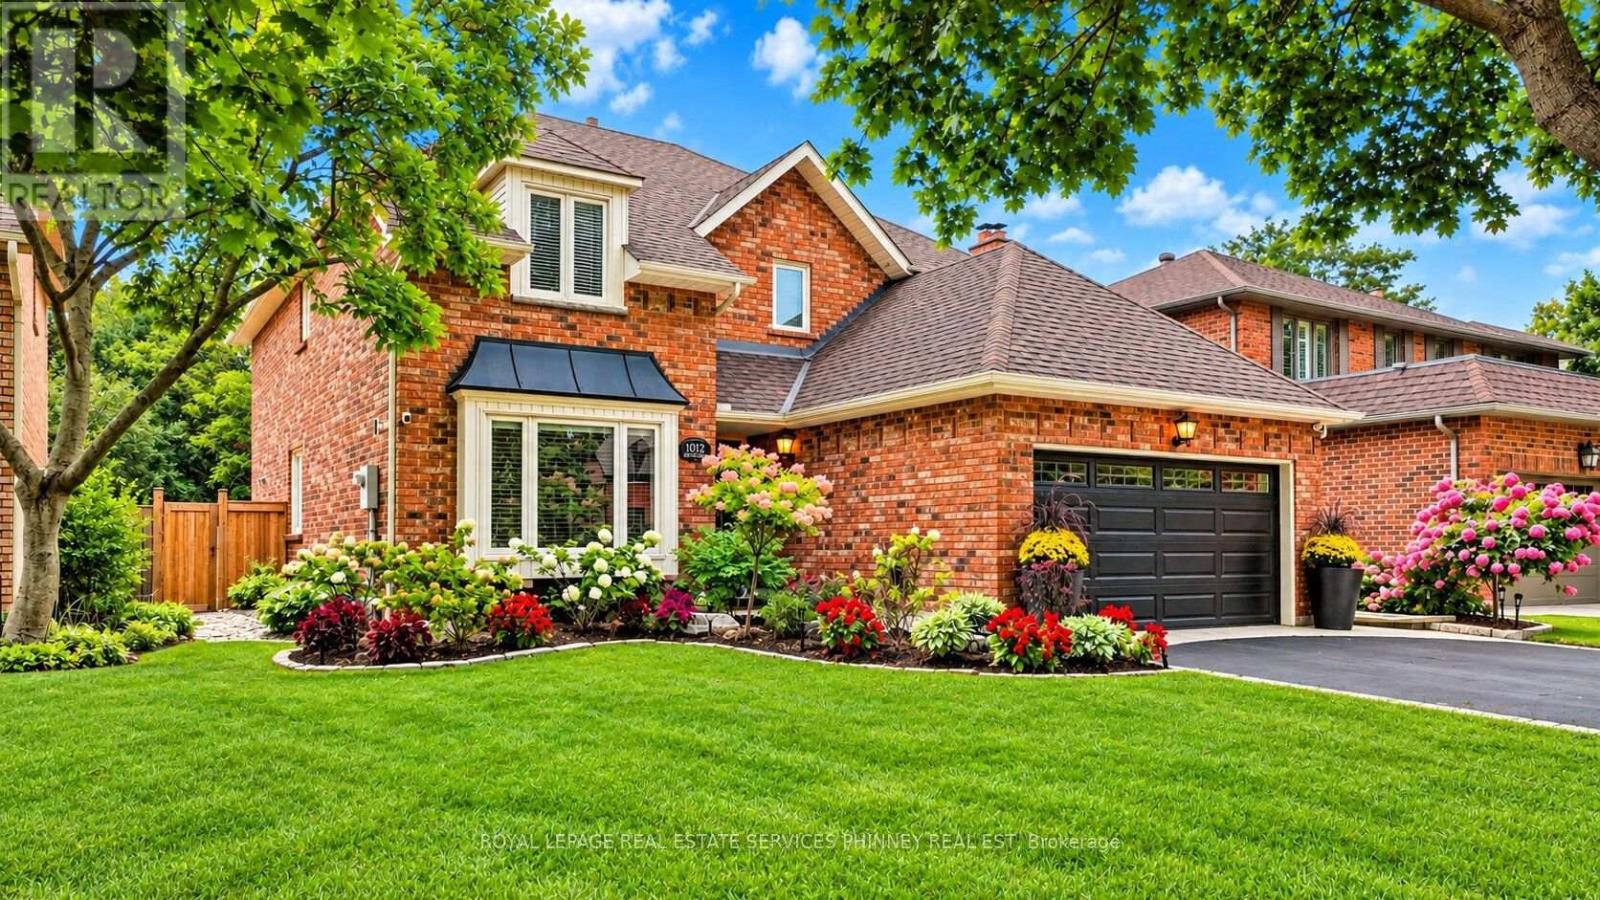
1012 Oak Meadow Road
Oakville (GA Glen Abbey), Ontario L6M1J7
MLS # W14032704
Property Details
Type
Detached
Beds
5
Baths
4
Status
For Sale
More homes like this
About this property
Welcome to this exceptional quality-built Arthur Blakey home, set on a generous 50ft lot with lush greenspace views. Offering nearly 2900 sqft. above-grade living space, this sophisticated residence features a rarely offered dramatic 17ft ceiling open-to-above main foyer, open-concept living, smooth ceilings, and a main-floor office. The elegant white kitchen showcases a $14,000 Liebherr refrigerator, Bosch induction cooktop and dishwasher, and granite countertops. Four spacious bedrooms include a luxurious primary retreat with a 5pc updated ensuite and TOTO toilet, with custom his-and-hers closets. The finished lower level offers a gym or potential5th bedroom, recreation room, and 3-piece bath. The private backyard is an entertainer's dream with a refurbished in-ground saltwater pool and liner and newer equipment, covered patio, hot tub, extensive landscaping, new full fencing, irrigation and exterior Hue lighting. Additional upgrades include a new furnace, attic insulation, upgraded electrical/panel with 220V service, security window film, and an insulated finished garage and garage doors with epoxy flooring. A true turnkey Glen Abbey home, with top-rated schools on one of the quietest streets surrounded by trails!
Mortgage Estimate
Estimated monthly payment
Calculating…
Estimate only. Taxes, insurance, condo fees, and lender terms are not included.
Monthly costs to verify
Property taxes: about $853/month based on listed annual taxes.
Estimate only. Confirm taxes, condo/maintenance fees, insurance, utilities, and lender terms before making decisions.
Rooms
| Room | Level | Dimensions |
|---|---|---|
| Living room | Main level | 5.36 x 3.48 |
| Bedroom | Basement | 8.36 x 3.4 |
| Dining room | Main level | 3.71 x 3.96 |
| Kitchen | Main level | 4.17 x 5.23 |
| Eating area | Main level | 2.08 x 2.62 |
| Family room | Main level | 3.94 x 5.46 |
| Office | Main level | 3.05 x 3.71 |
| Primary Bedroom | Second level | 5.54 x 3.68 |
| Bedroom 2 | Second level | 3.96 x 3.33 |
| Bedroom 3 | Second level | 3.96 x 3.51 |
| Bedroom 4 | Second level | 4.5 x 3.53 |
Facts & Location
Interior Size
2,900 sq ft
Parking
4 spaces
Lot Size
50 x 120 FT
Annual Taxes
$10,237
Listing data
Listing information is provided for personal, non-commercial use and should be independently verified before making real estate decisions.
Last refreshed: Oct 18, 2026 9:45 PM
Explore nearby searches
SEO-friendly searches for this area, property type, and nearby neighbourhoods.
Similar Properties
More nearby listings that may fit the same search.
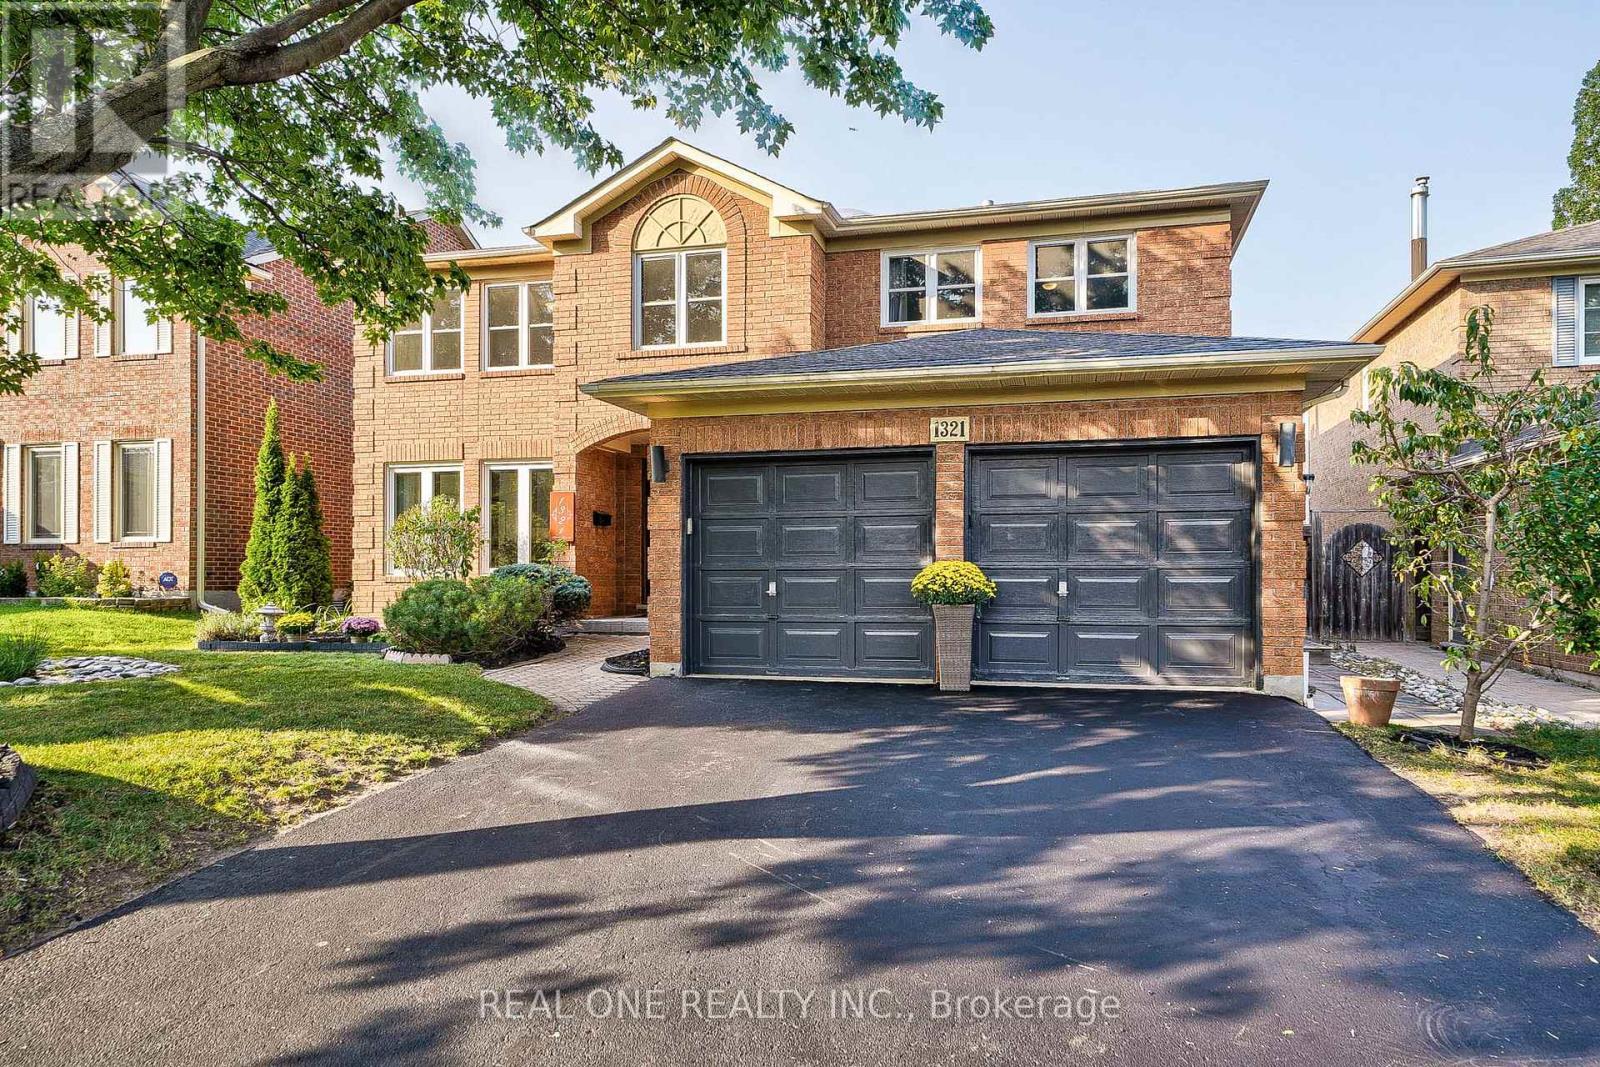
$2,280,000
1321 Monks Passage
Oakville (GA Glen Abbey) · MLS # W13742366
5 bed · 4 bath · 3,791 sq ft
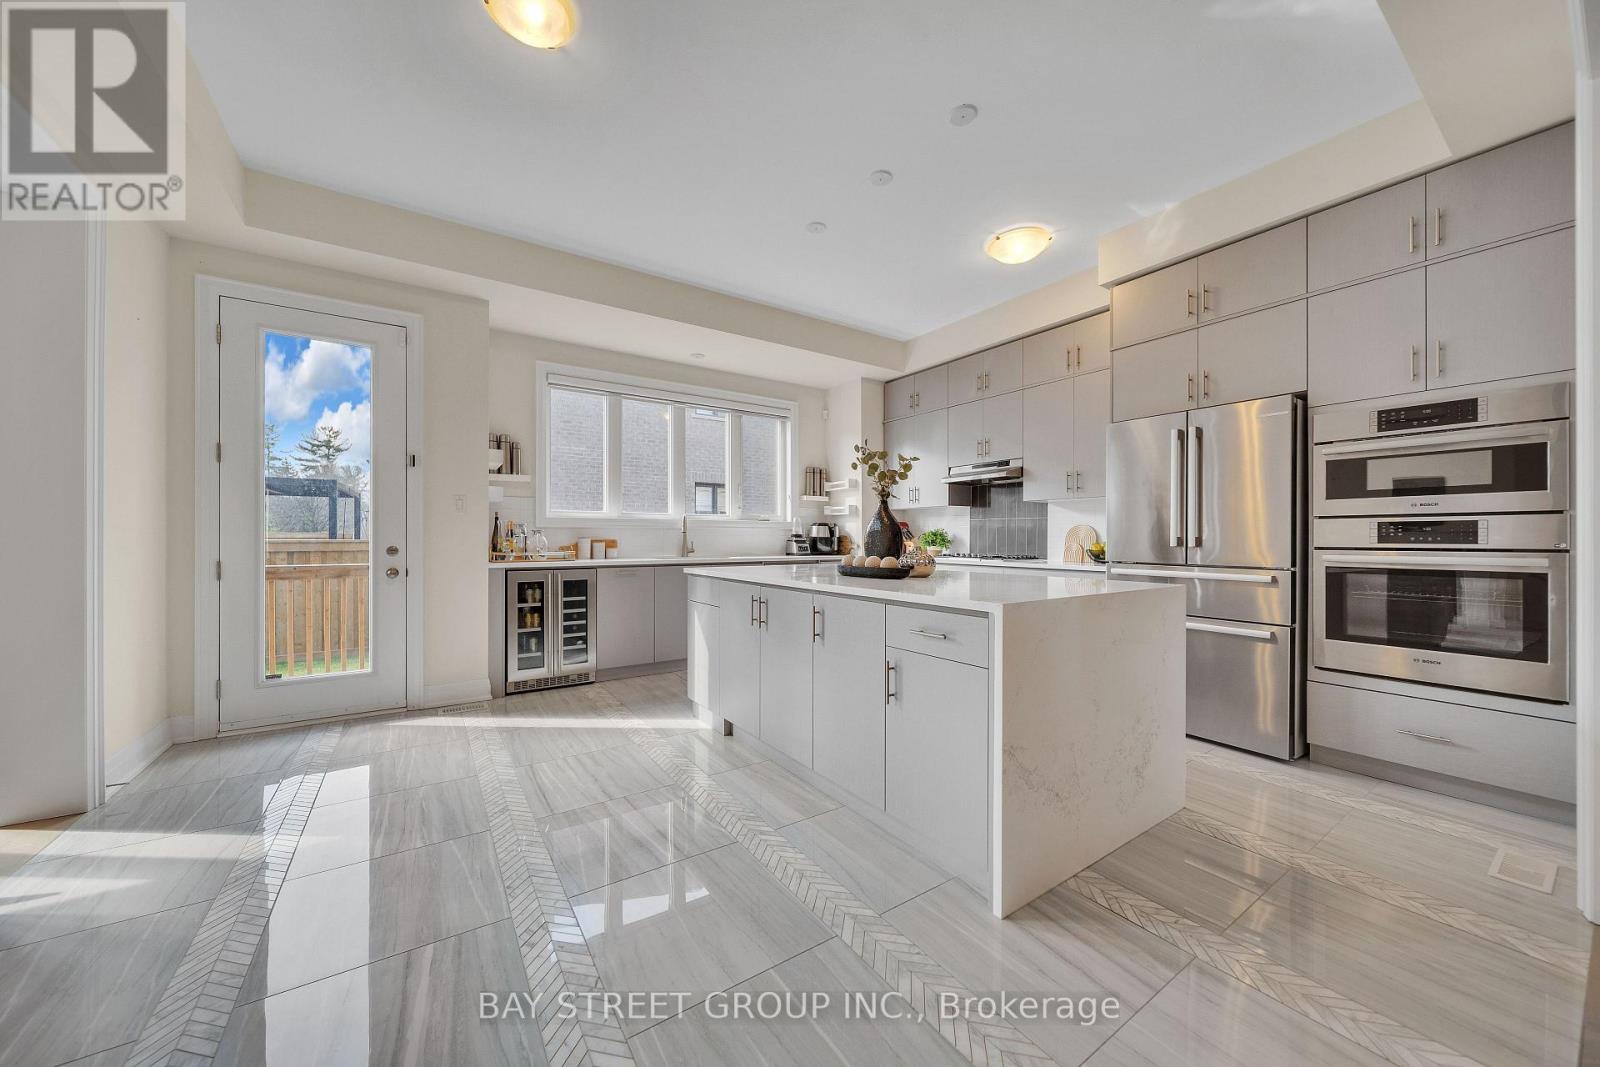
$2,298,888
2411 Saw Whet Boulevard
Oakville (GA Glen Abbey) · MLS # W13536586
4 bed · 5 bath · 4,169 sq ft
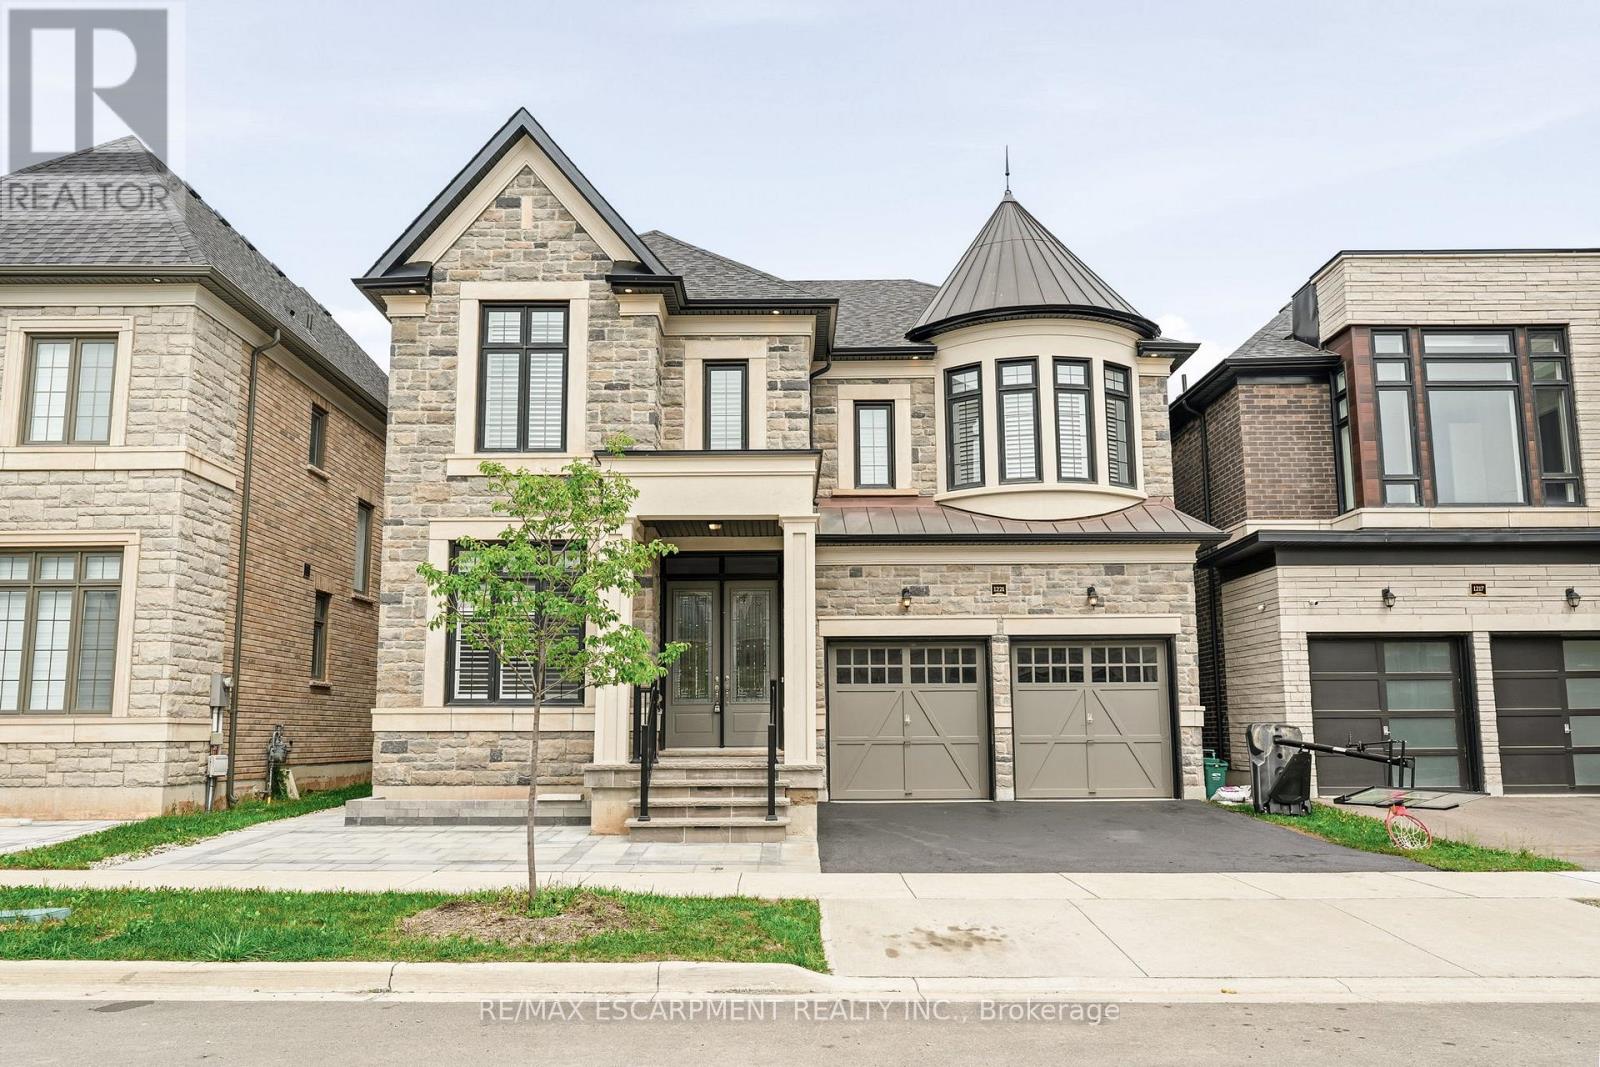
$2,199,999
1221 Ironbridge Road
Oakville (GA Glen Abbey) · MLS # W13691884
5 bed · 5 bath · 3,600 sq ft