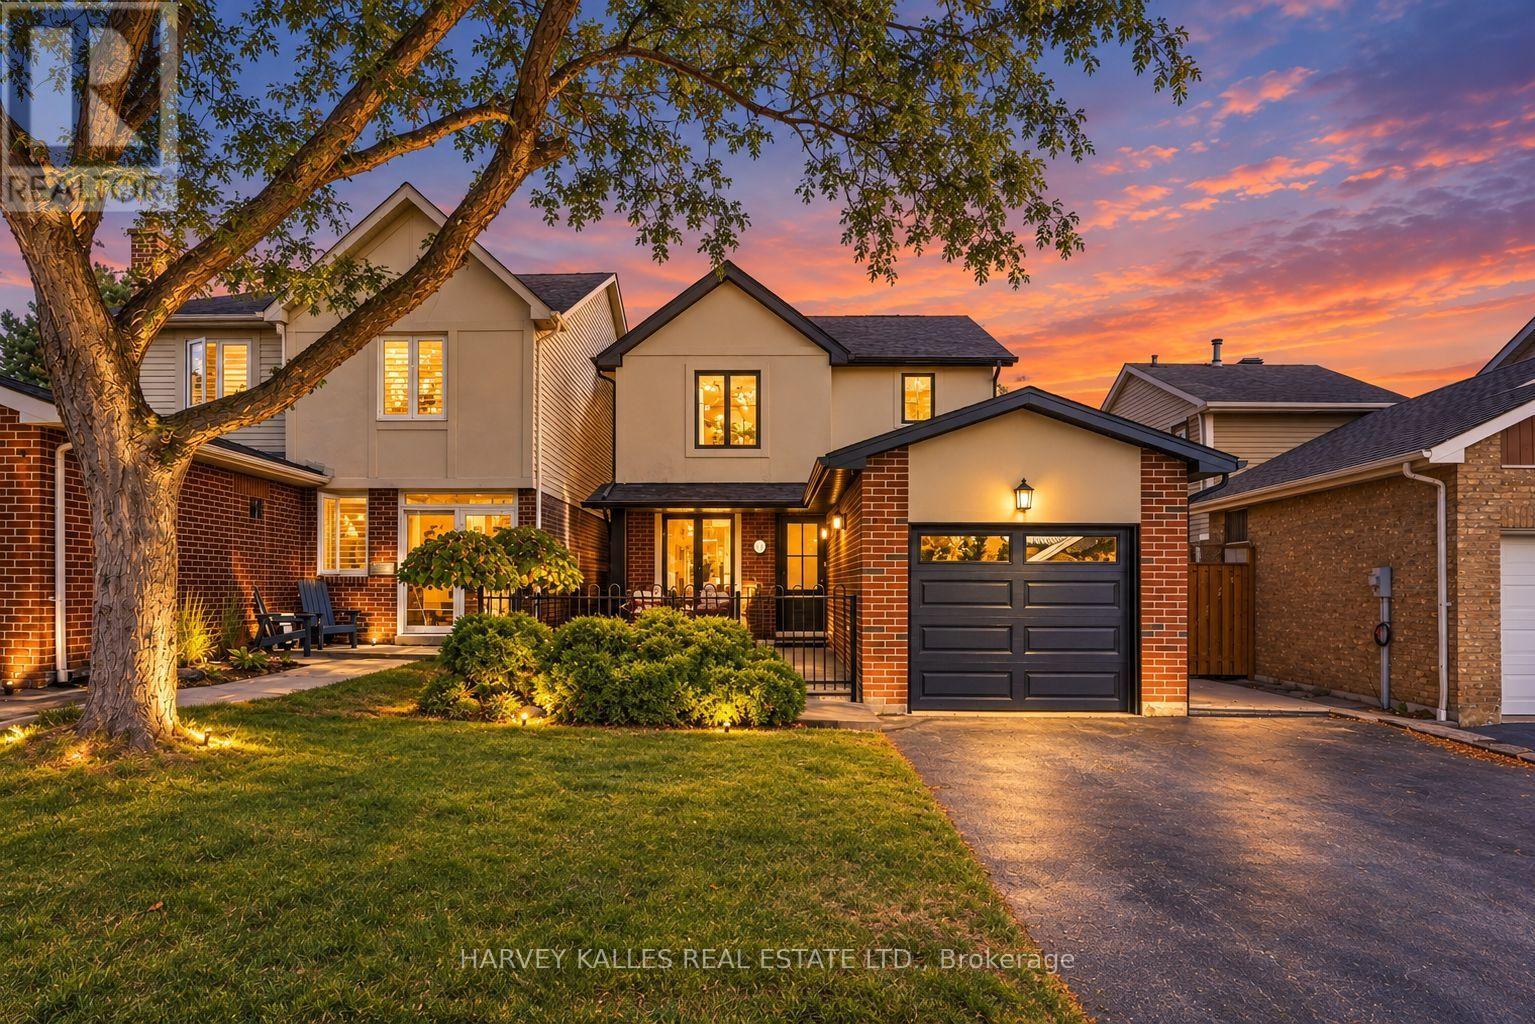
4181 Stonemason Crescent
Mississauga (Erin Mills), Ontario L5L2Z6
MLS # W14032120
Property Details
Type
Detached
Beds
3
Baths
2
Status
For Sale
More homes like this
About this property
Picture morning walks to the park, afternoons exploring nearby trails and evenings gathered together at 4181 Stonemason Crescent. Set on a quiet crescent with park views in sought after Sawmill Valley, this updated three bedroom link home offers a welcoming setting for your family's next chapter. Prepare breakfast in the kitchen with quartz countertops and a gas stove while the kids get ready for school. Hardwood floors warm the main living spaces, while two updated bathrooms and a spacious primary bedroom with generous closets make daily routines easier. Downstairs, the finished recreation room with a cozy gas fireplace is perfect for playtime and family movie nights. A dedicated laundry area adds storage. Spend summer evenings dining on the large stamped concrete patio. Over $100,000 in upgrades include a brand new roof (2026), furnace and AC (2022), windows and gas fittings (2021), plus a garage door, eavestroughs and front stucco (2024). With parks, playgrounds, schools and shopping nearby, everyday essentials are within reach. Erindale GO and major highways simplify commuting, while UTM and Credit Valley Hospital are conveniently close. ** This is a linked property.**
Mortgage Estimate
Estimated monthly payment
Calculating…
Estimate only. Taxes, insurance, condo fees, and lender terms are not included.
Monthly costs to verify
Property taxes: about $559/month based on listed annual taxes.
Estimate only. Confirm taxes, condo/maintenance fees, insurance, utilities, and lender terms before making decisions.
Rooms
| Room | Level | Dimensions |
|---|---|---|
| Kitchen | Ground level | 5.11 x 2.51 |
| Eating area | Ground level | 0.01 x 0.01 |
| Living room | Ground level | 4.5 x 3.48 |
| Dining room | Ground level | 3.25 x 2.41 |
| Primary Bedroom | Second level | 4.52 x 3.33 |
| Bedroom 2 | Second level | 3.61 x 3.33 |
| Bedroom 3 | Second level | 3.51 x 2.92 |
| Recreational, Games room | Lower level | 5.28 x 6.02 |
Facts & Location
Parking
3 spaces
Lot Size
30.2 x 125.8 FT
Annual Taxes
$6,708
Listing data
Listing information is provided for personal, non-commercial use and should be independently verified before making real estate decisions.
Last refreshed: Oct 14, 2026 6:30 PM
Explore nearby searches
SEO-friendly searches for this area, property type, and nearby neighbourhoods.
Similar Properties
More nearby listings that may fit the same search.
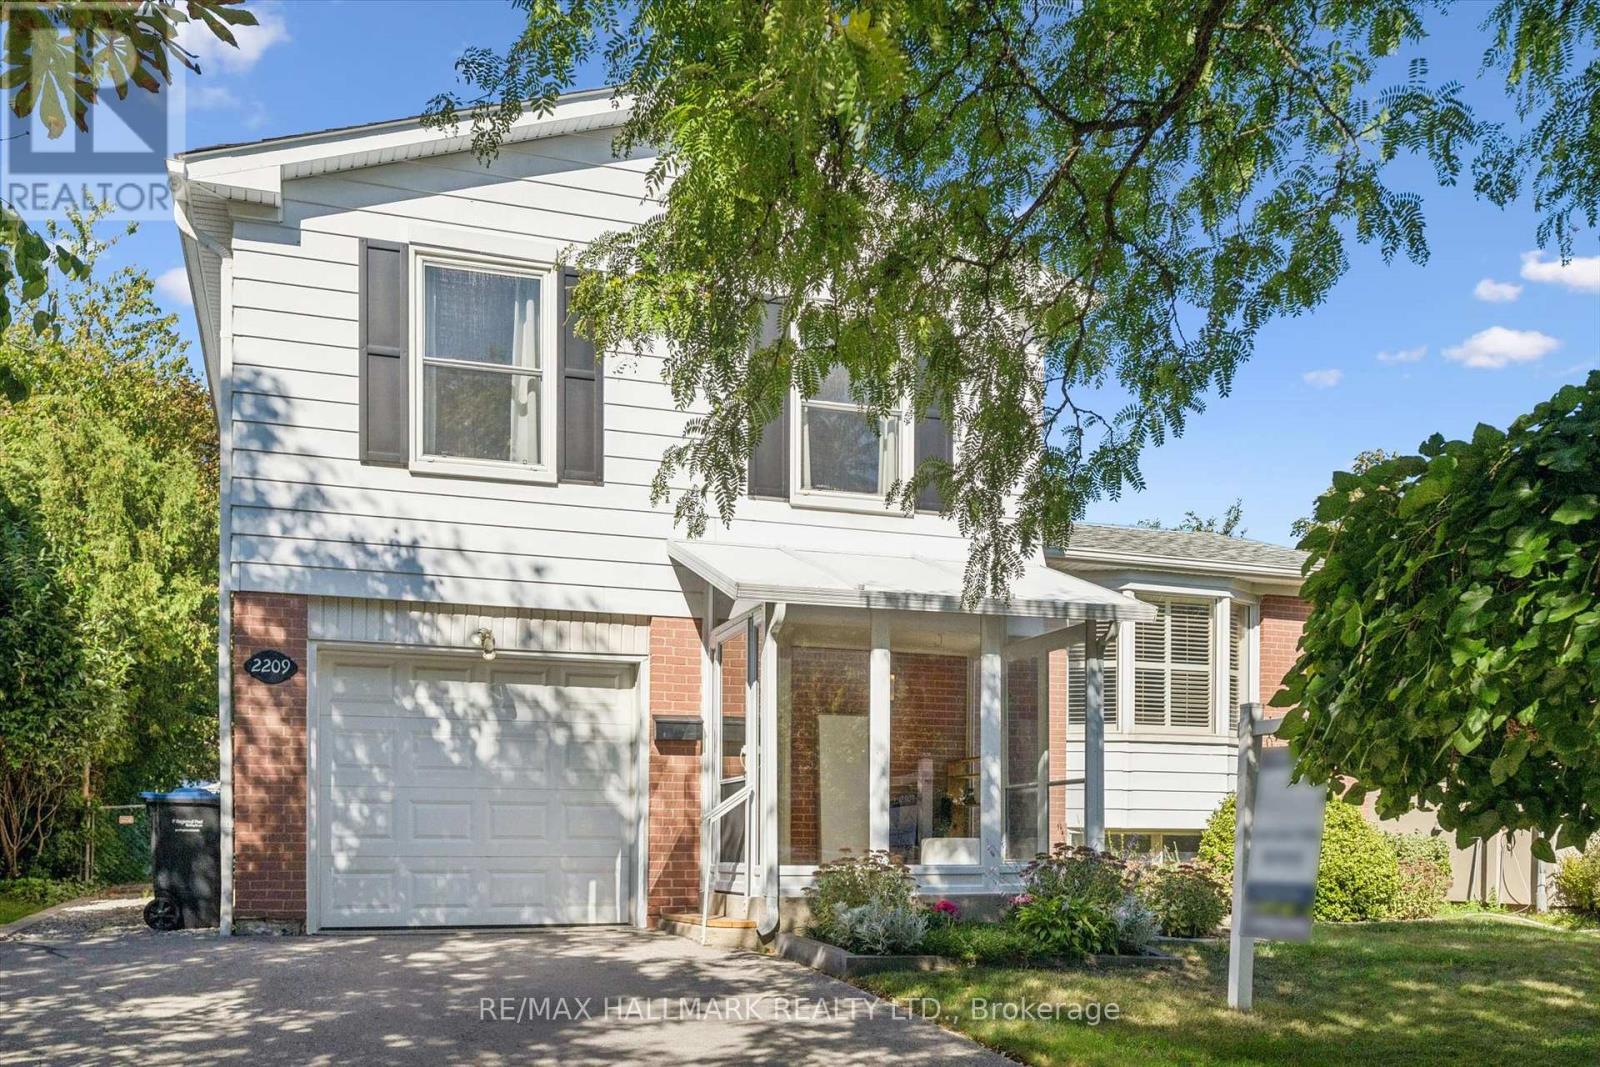
$950,000
2209 Buttonbush Crescent
Mississauga (Erin Mills) · MLS # W13827194
3 bed · 2 bath · 1,500 sq ft
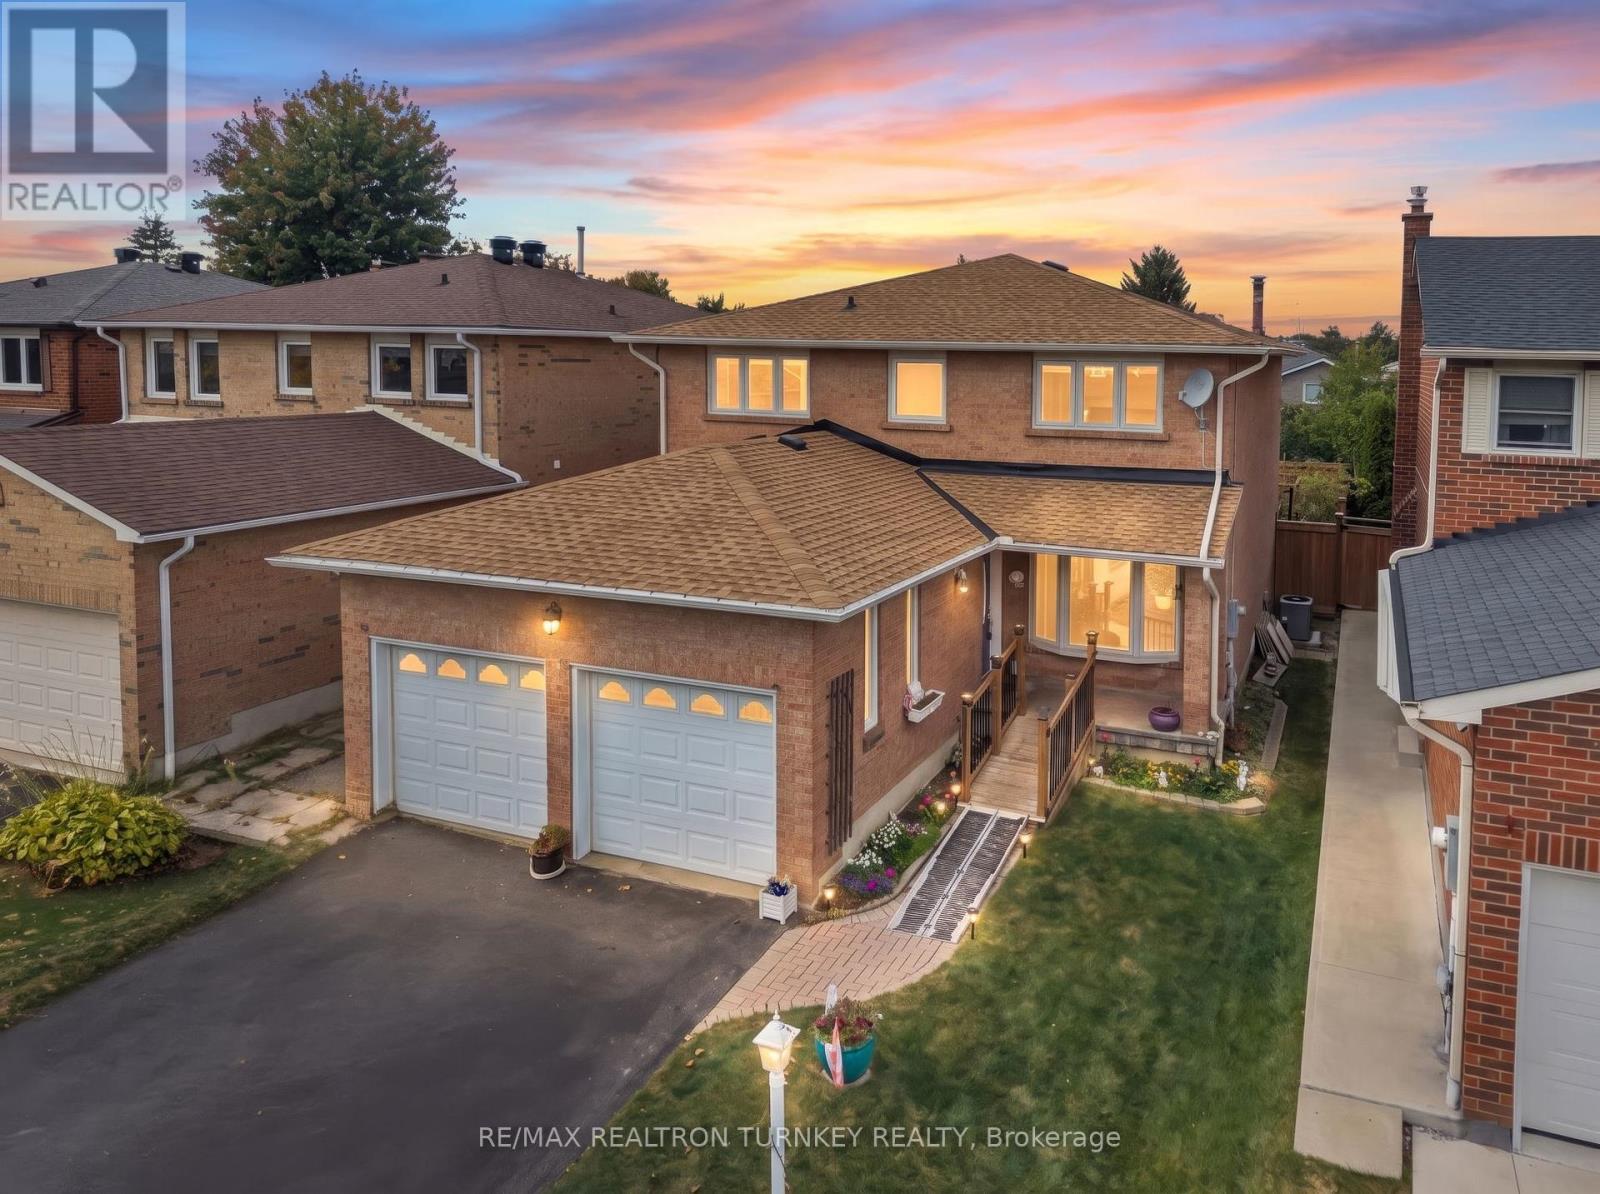
$1,019,000
3155 Barwell Road
Mississauga (Erin Mills) · MLS # W13856956
4 bed · 3 bath · 2,100 sq ft

$1,049,888
3154 Coldstream Road
Mississauga (Erin Mills) · MLS # W13796374
4 bed · 3 bath