Videos & Virtual Tours
Open available video, 3D tour, or virtual-tour media for this listing.
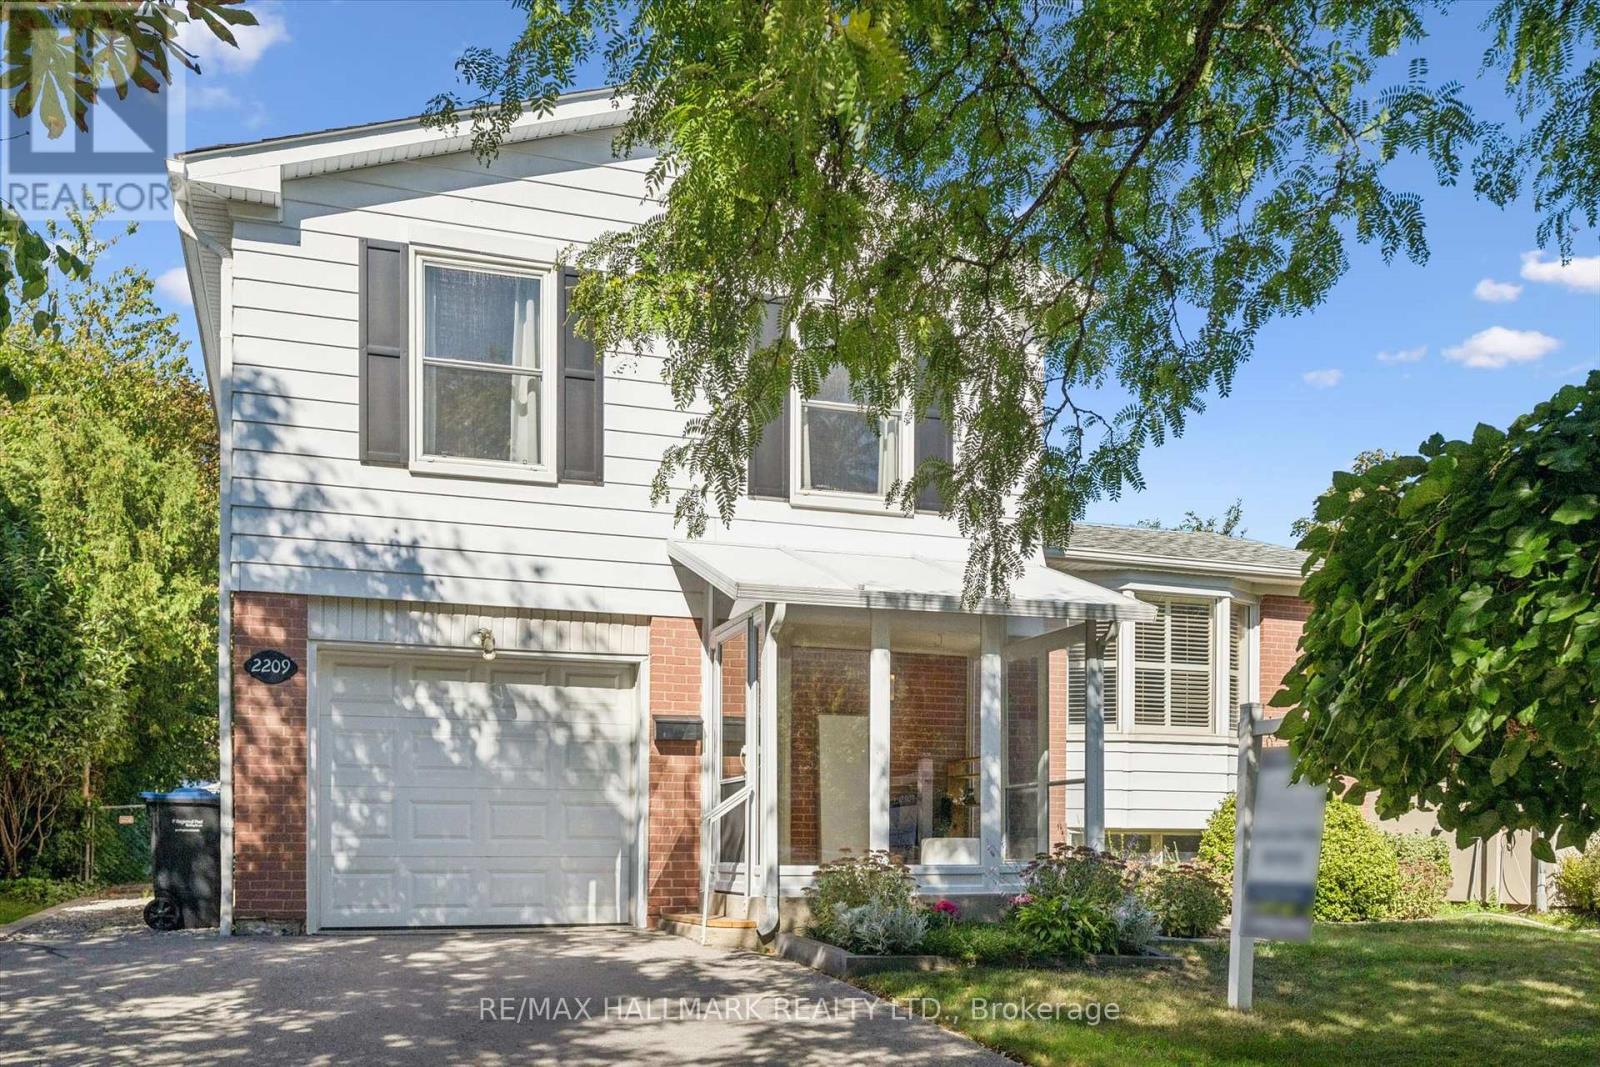
2209 Buttonbush Crescent
Mississauga (Erin Mills), Ontario L5L1C4
MLS # W13827194
Property Details
Type
Detached
Beds
3
Baths
2
Status
For Sale
More homes like this
About this property
Welcome Home to 2209 Buttonbush Crescent, a well-maintained detached side-split in the highly desirable Erin Mills community of Mississauga. Offering over 1,500sqft of living space, this home features 3 bedrooms, 2 bathrooms and 1 car garage.A large front vestibule welcomes you inside, leading to a functional layout with plenty of space for everyday family living. Lovingly cared for and in great condition, the home features custom California shutters on the front window and a finished basement offering valuable additional living space for a family room, home office, playroom or more.Step outside to a great-sized backyard with plenty of room for kids, pets, entertaining or simply enjoying the outdoors.Move in and enjoy as-is, or update over time and truly make it your own. This is a fantastic opportunity to get into an established, family-friendly Erin Mills neighbourhood with plenty of potential to add your personal touch.Walking distance to schools, parks and bike trails, with easy access to highways, Clarkson GO Transit and the shops, restaurants and everyday amenities throughout Erin Mills. Book your private showing today!
Mortgage Estimate
Estimated monthly payment
Calculating…
Estimate only. Taxes, insurance, condo fees, and lender terms are not included.
Monthly costs to verify
Property taxes: about $534/month based on listed annual taxes.
Estimate only. Confirm taxes, condo/maintenance fees, insurance, utilities, and lender terms before making decisions.
Rooms
| Room | Level | Dimensions |
|---|---|---|
| Bathroom | Main level | 1.37 x 1.42 |
| Primary Bedroom | Third level | 3.4 x 4.09 |
| Recreational, Games room | Second level | 6.02 x 4.24 |
| Foyer | Main level | 2.13 x 4.88 |
| Family room | Main level | 4.14 x 2.77 |
| Sunroom | Main level | 4.52 x 3.02 |
| Living room | Second level | 5.99 x 3.61 |
| Dining room | Second level | 2.72 x 2.9 |
| Kitchen | Second level | 4.57 x 2.79 |
| Bathroom | Third level | 1.73 x 2.24 |
| Bedroom 2 | Third level | 2.72 x 3.12 |
Facts & Location
Interior Size
1,500 sq ft
Parking
3 spaces
Lot Size
48.4 x 120.8 FT
Annual Taxes
$6,410
Listing data
Listing information is provided for personal, non-commercial use and should be independently verified before making real estate decisions.
Last refreshed: Oct 18, 2026 3:16 AM
Explore nearby searches
SEO-friendly searches for this area, property type, and nearby neighbourhoods.
Similar Properties
More nearby listings that may fit the same search.
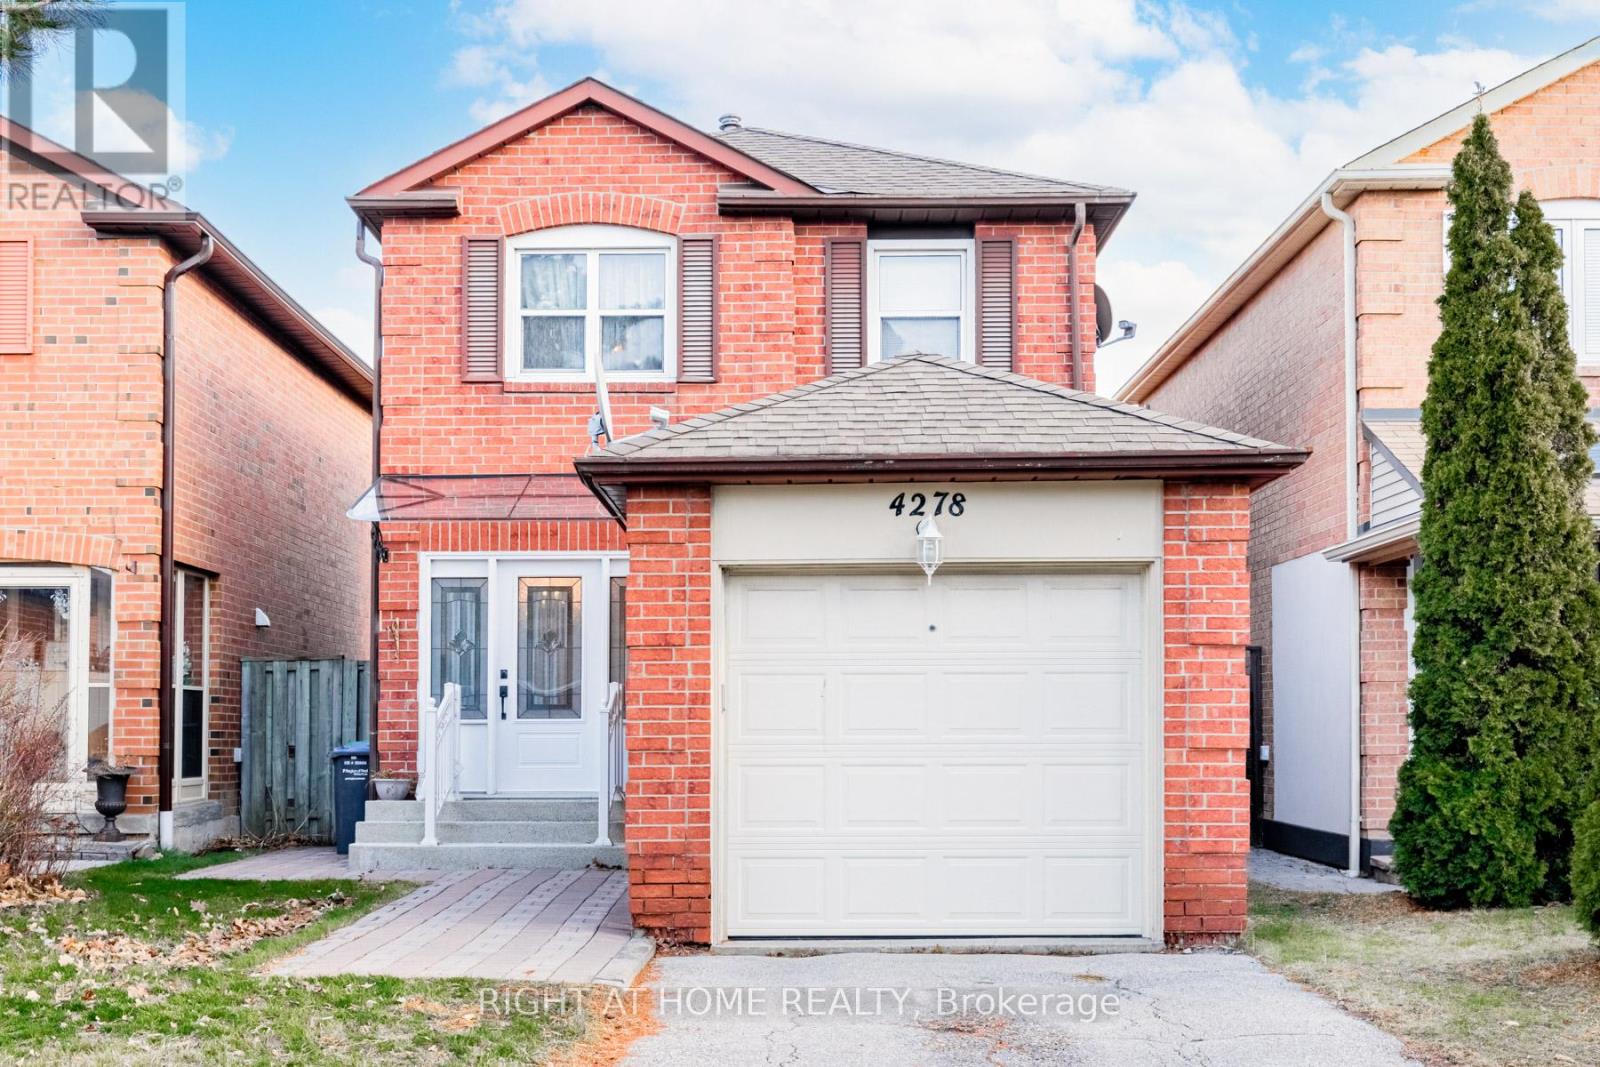
$870,000
4278 Sawmill Valley Drive
Mississauga (Erin Mills) · MLS # W12545416
3 bed · 2 bath
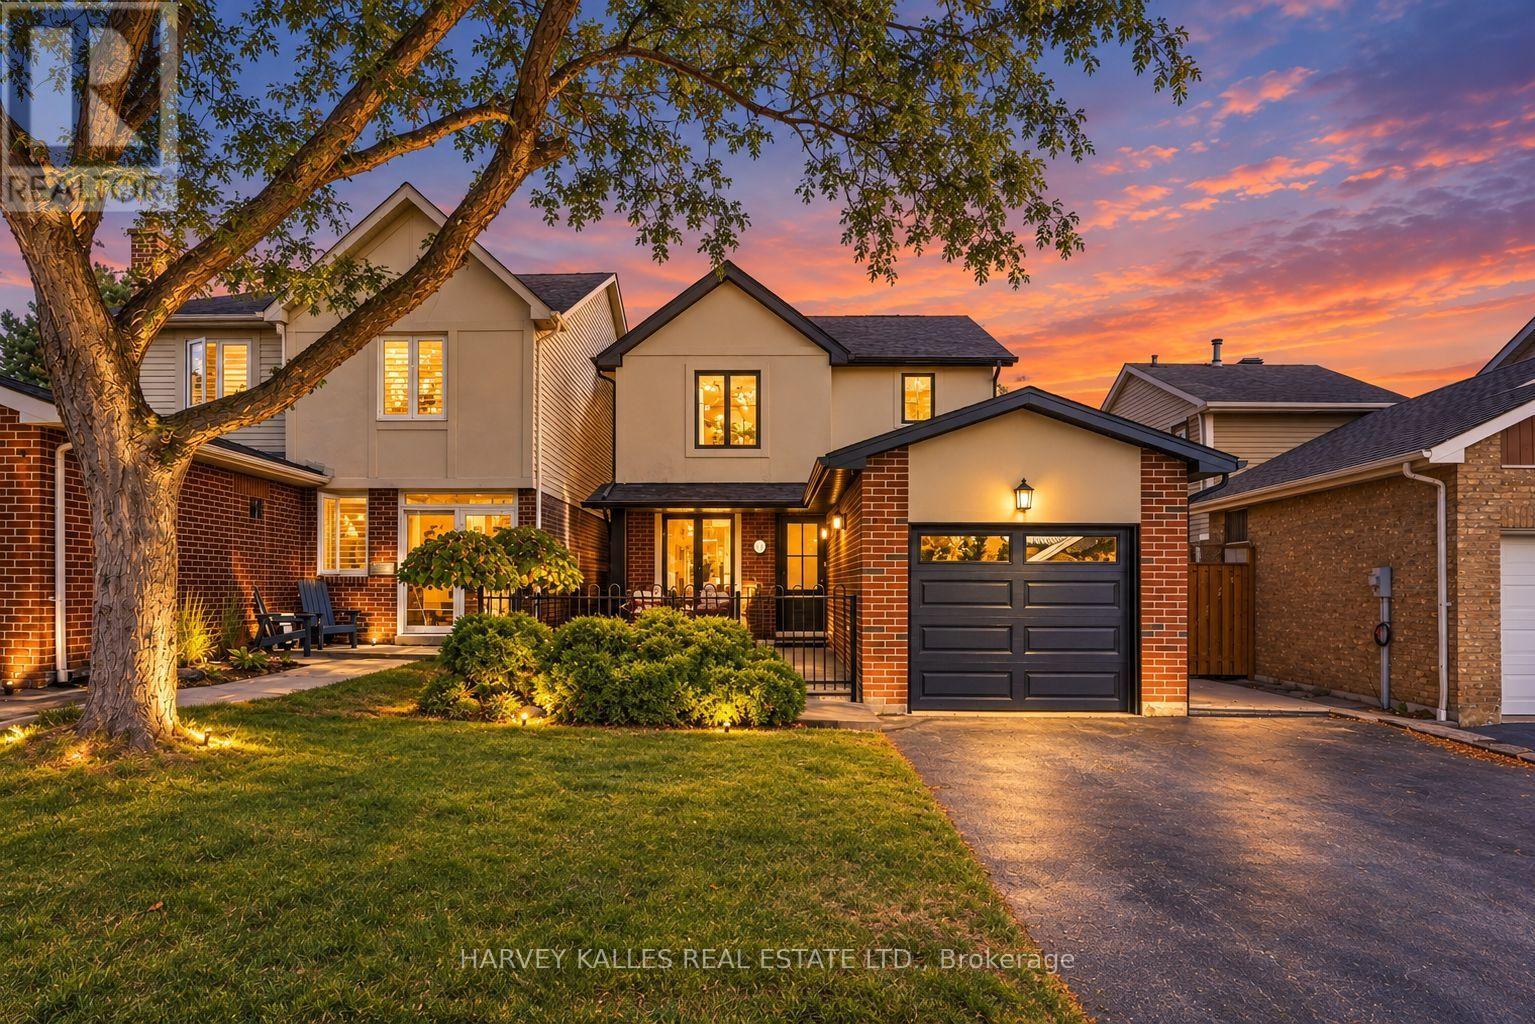
$969,900
4181 Stonemason Crescent
Mississauga (Erin Mills) · MLS # W14032120
3 bed · 2 bath
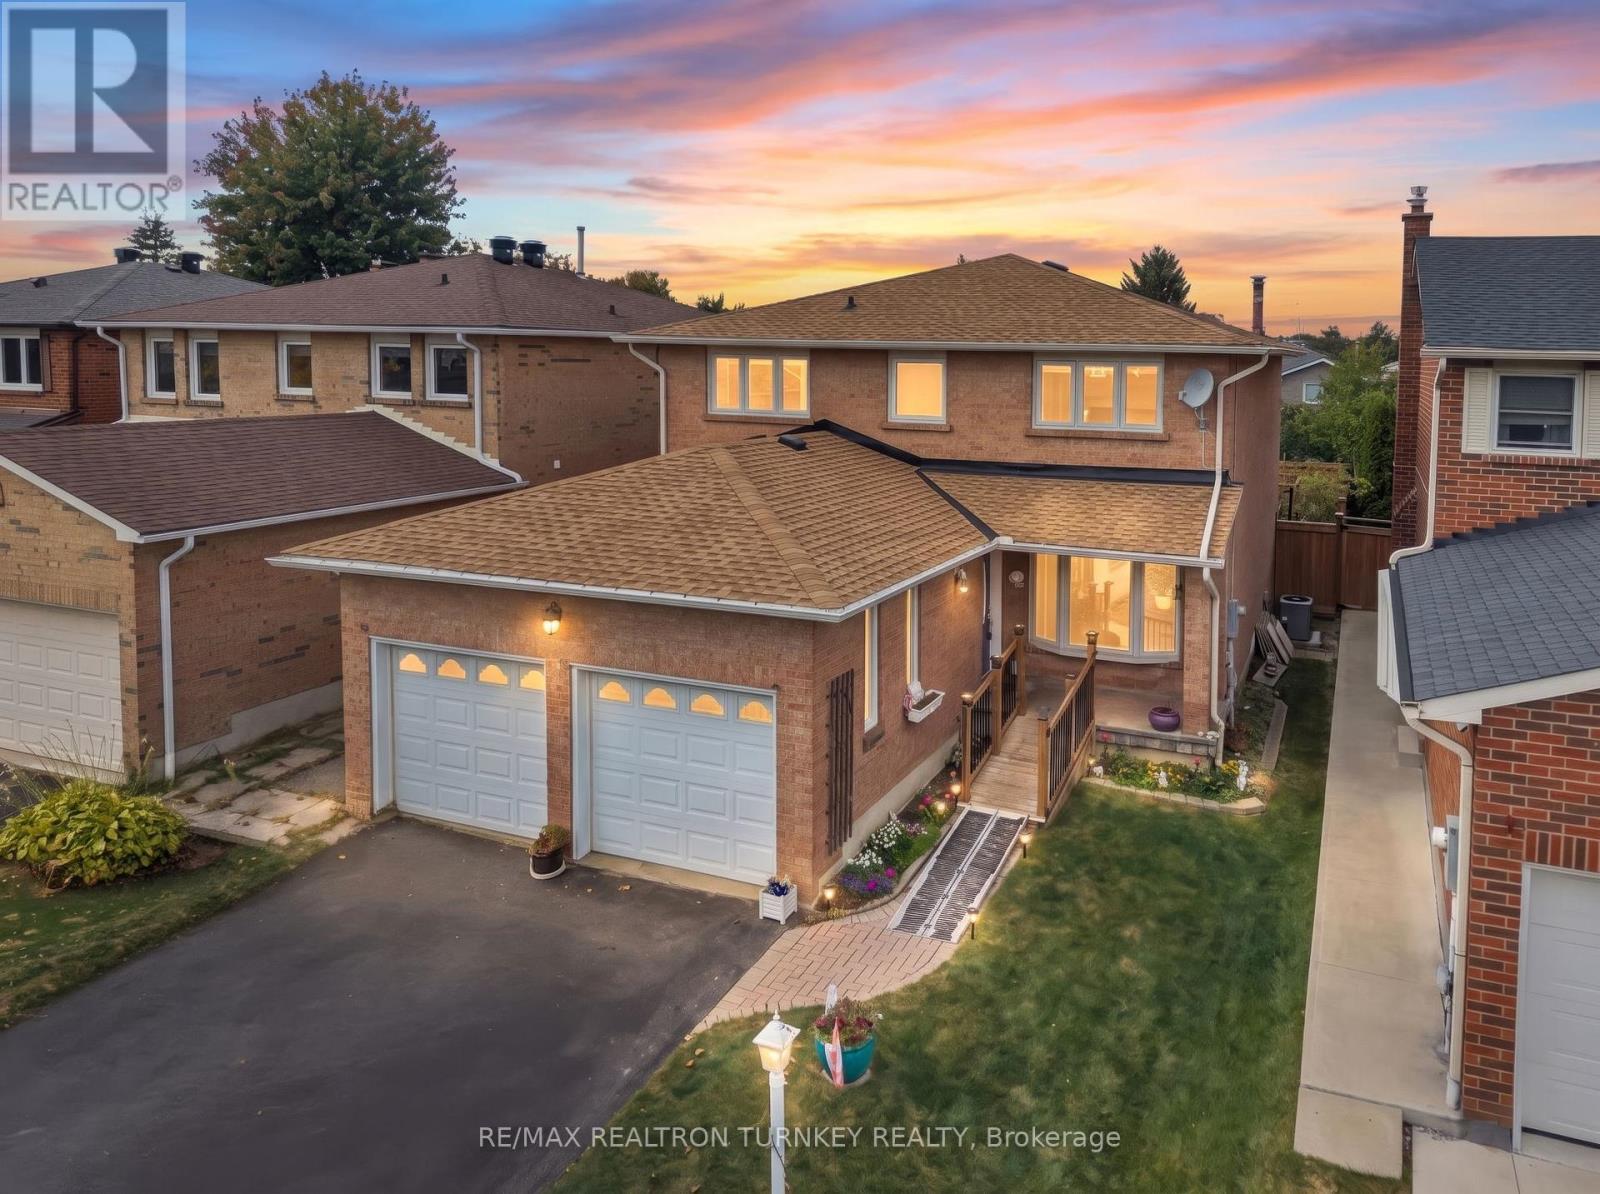
$1,019,000
3155 Barwell Road
Mississauga (Erin Mills) · MLS # W13856956
4 bed · 3 bath · 2,100 sq ft