Videos & Virtual Tours
Open available video, 3D tour, or virtual-tour media for this listing.
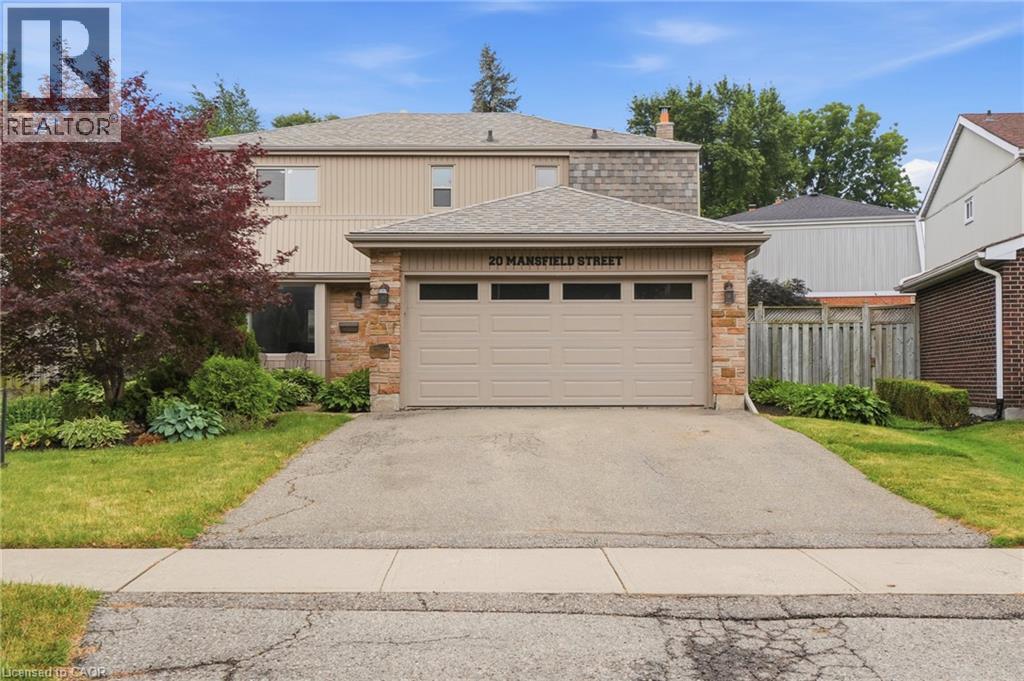
20 MANSFIELD Street
Brampton, Ontario L6S2Y4
MLS # 40870961
Property Details
Type
Detached
Beds
4
Baths
4
Status
For Sale
More homes like this
About this property
Welcome to 20 Mansfield Street in Brampton—a beautifully maintained two-storey family home offering 1,895 square feet of finished living space. Thoughtfully updated and move-in ready, the spacious layout features four generously sized bedrooms, along with two full bathrooms and two convenient half bathrooms to accommodate busy households. The bright and inviting main level provides excellent space for both everyday living and entertaining, while the recent updates throughout the home add a fresh, modern feel. Whether you're hosting family gatherings or enjoying a quiet evening at home, this property offers the versatility to suit every lifestyle. Step outside and you'll appreciate the pride of ownership that continues throughout the exterior. Beautiful landscaping, brand new sod, and a private backyard create the perfect outdoor retreat for relaxing, entertaining guests, or letting children and pets play. The double car garage and private driveway provide ample parking and additional storage. Located in a family-friendly community with easy access to schools, parks, recreation, shopping, major commuter routes, and all the amenities Brampton has to offer, this home delivers exceptional value in an outstanding location. Book your private showing today and experience everything this exceptional home has to offer.
Mortgage Estimate
Estimated monthly payment
Calculating…
Estimate only. Taxes, insurance, condo fees, and lender terms are not included.
Monthly costs to verify
Property taxes: about $490/month based on listed annual taxes.
Estimate only. Confirm taxes, condo/maintenance fees, insurance, utilities, and lender terms before making decisions.
Rooms
| Room | Level | Dimensions |
|---|---|---|
| Storage | Basement | 11'3'' x 15'11'' |
| Utility room | Basement | 9'11'' x 24'6'' |
| 2pc Bathroom | Basement | 4'8'' x 5'6'' |
| Recreation room | Basement | 24'3'' x 24'3'' |
| 4pc Bathroom | Second level | 5'2'' x 8'6'' |
| Bedroom | Second level | 10'9'' x 12'11'' |
| Bedroom | Second level | 12'11'' x 13'1'' |
| Bedroom | Second level | 9'11'' x 11'0'' |
| 4pc Bathroom | Second level | 5'2'' x 7'5'' |
| Primary Bedroom | Second level | 10'11'' x 18'8'' |
| Laundry room | Main level | 8'2'' x 8'11'' |
| 2pc Bathroom | Main level | 4'11'' x 5'4'' |
| Foyer | Main level | 9'9'' x 15'11'' |
| Family room | Main level | 10'11'' x 16'11'' |
| Kitchen | Main level | 9'11'' x 13'3'' |
| Dining room | Main level | 10'3'' x 10'7'' |
| Living room | Main level | 14'6'' x 15'11'' |
Facts & Location
Interior Size
1,895 sq ft
Parking
4 spaces
Annual Taxes
$5,883
Listing data
Listing information is provided for personal, non-commercial use and should be independently verified before making real estate decisions.
Last refreshed: Oct 18, 2026 3:19 AM
Explore nearby searches
SEO-friendly searches for this area, property type, and nearby neighbourhoods.
Similar Properties
More nearby listings that may fit the same search.
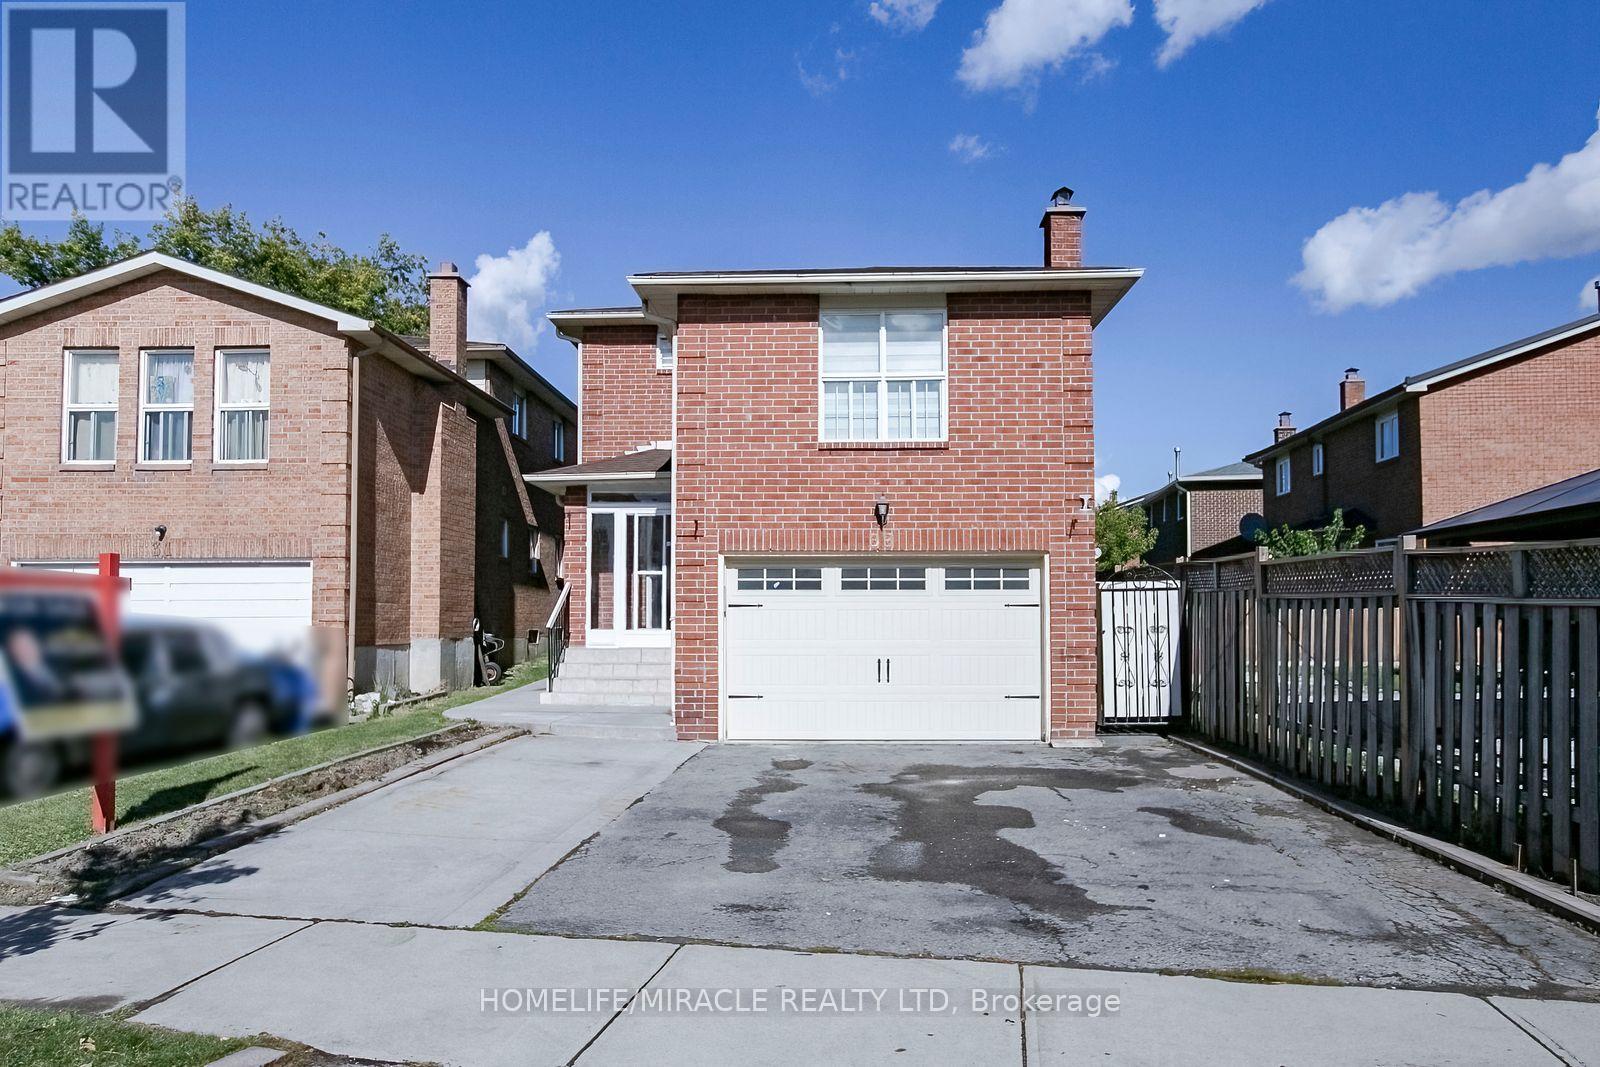
$899,999
33 Adam Street
Brampton (Heart Lake West) · MLS # W13883110
4 bed · 4 bath
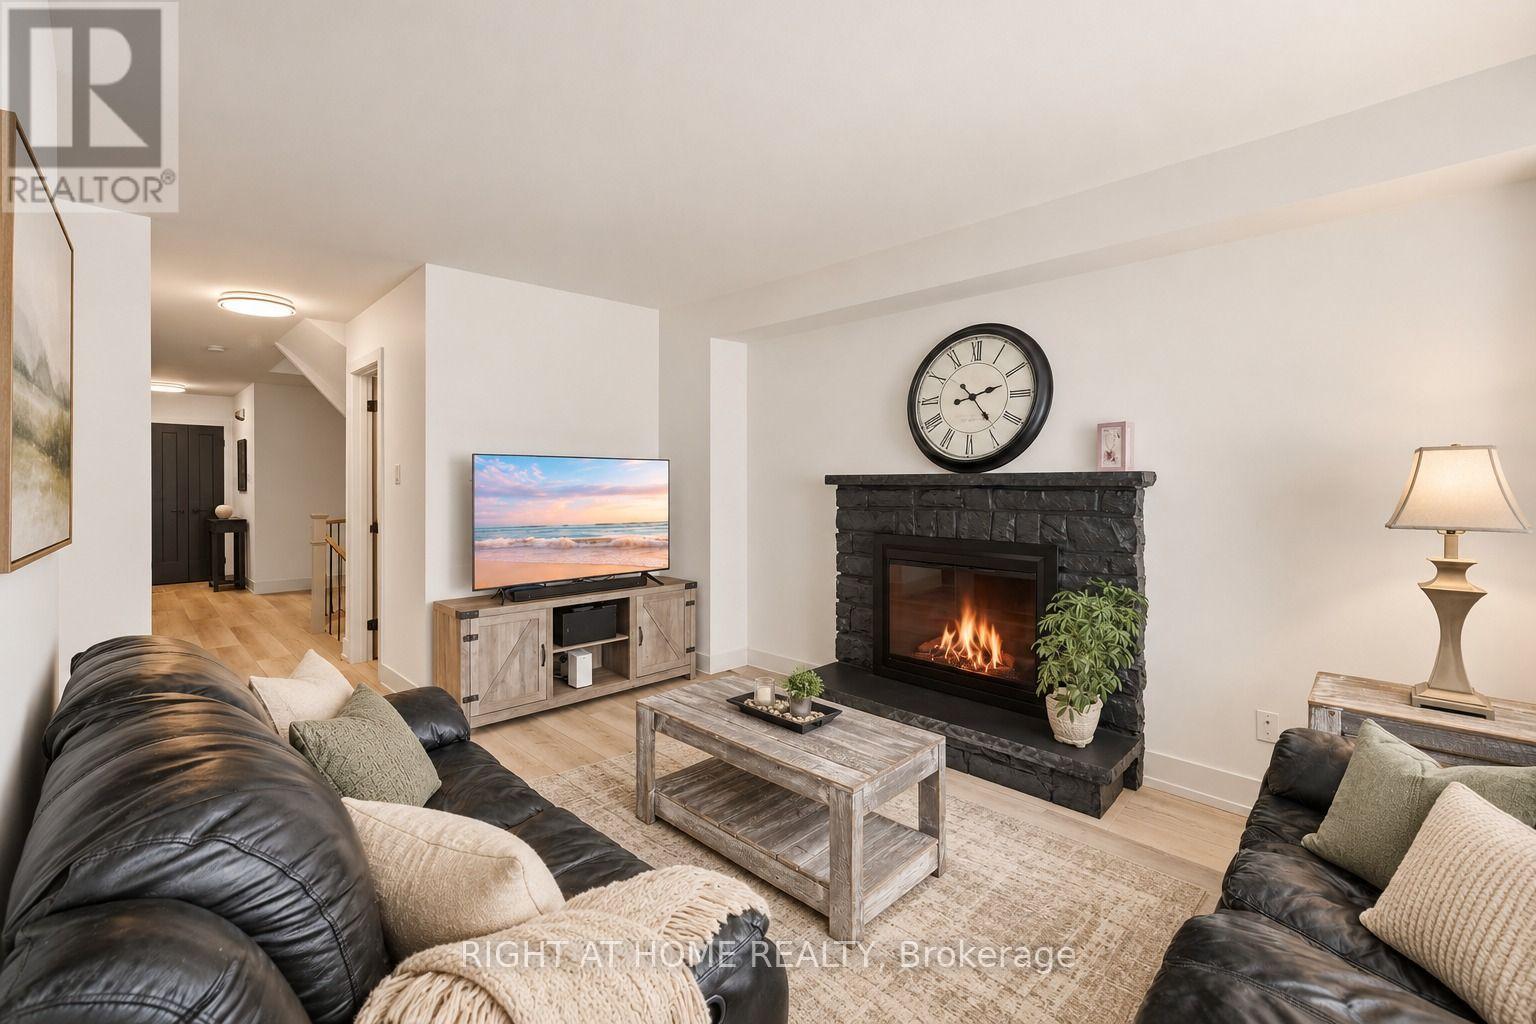
$899,999
32 Cheviot Crescent
Brampton (Heart Lake East) · MLS # W14083554
4 bed · 4 bath
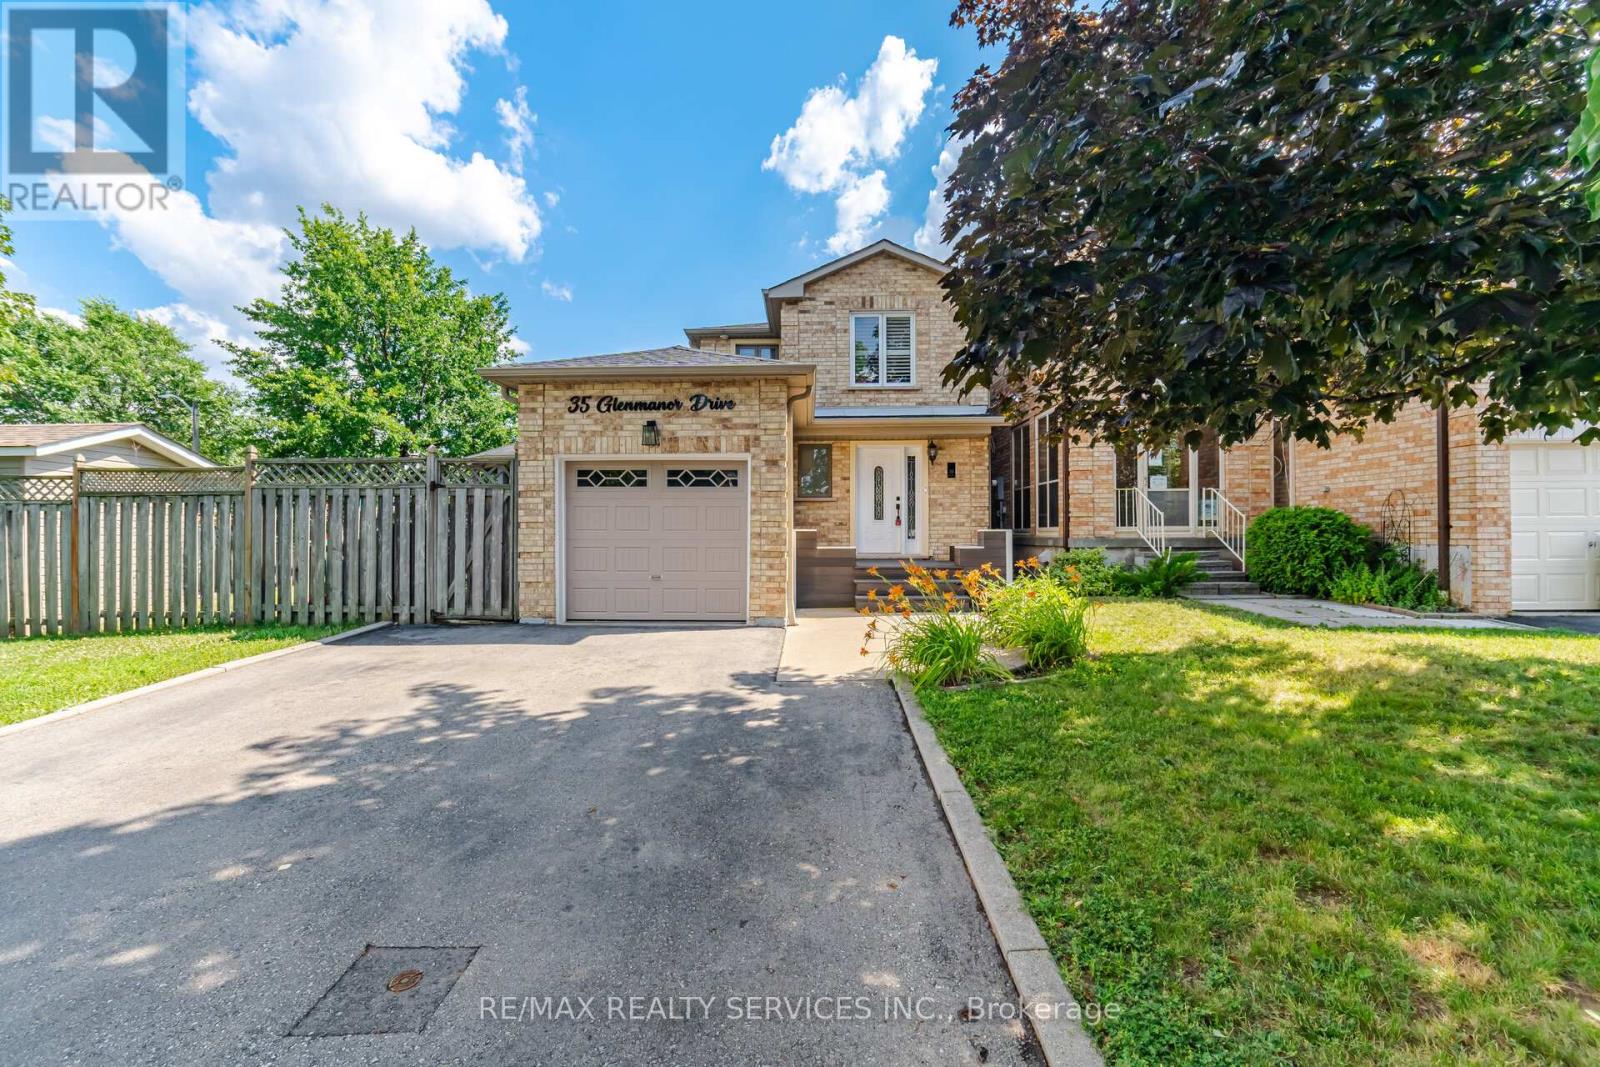
$899,999
35 Glenmanor Drive
Brampton (Heart Lake West) · MLS # W13581800
4 bed · 3 bath