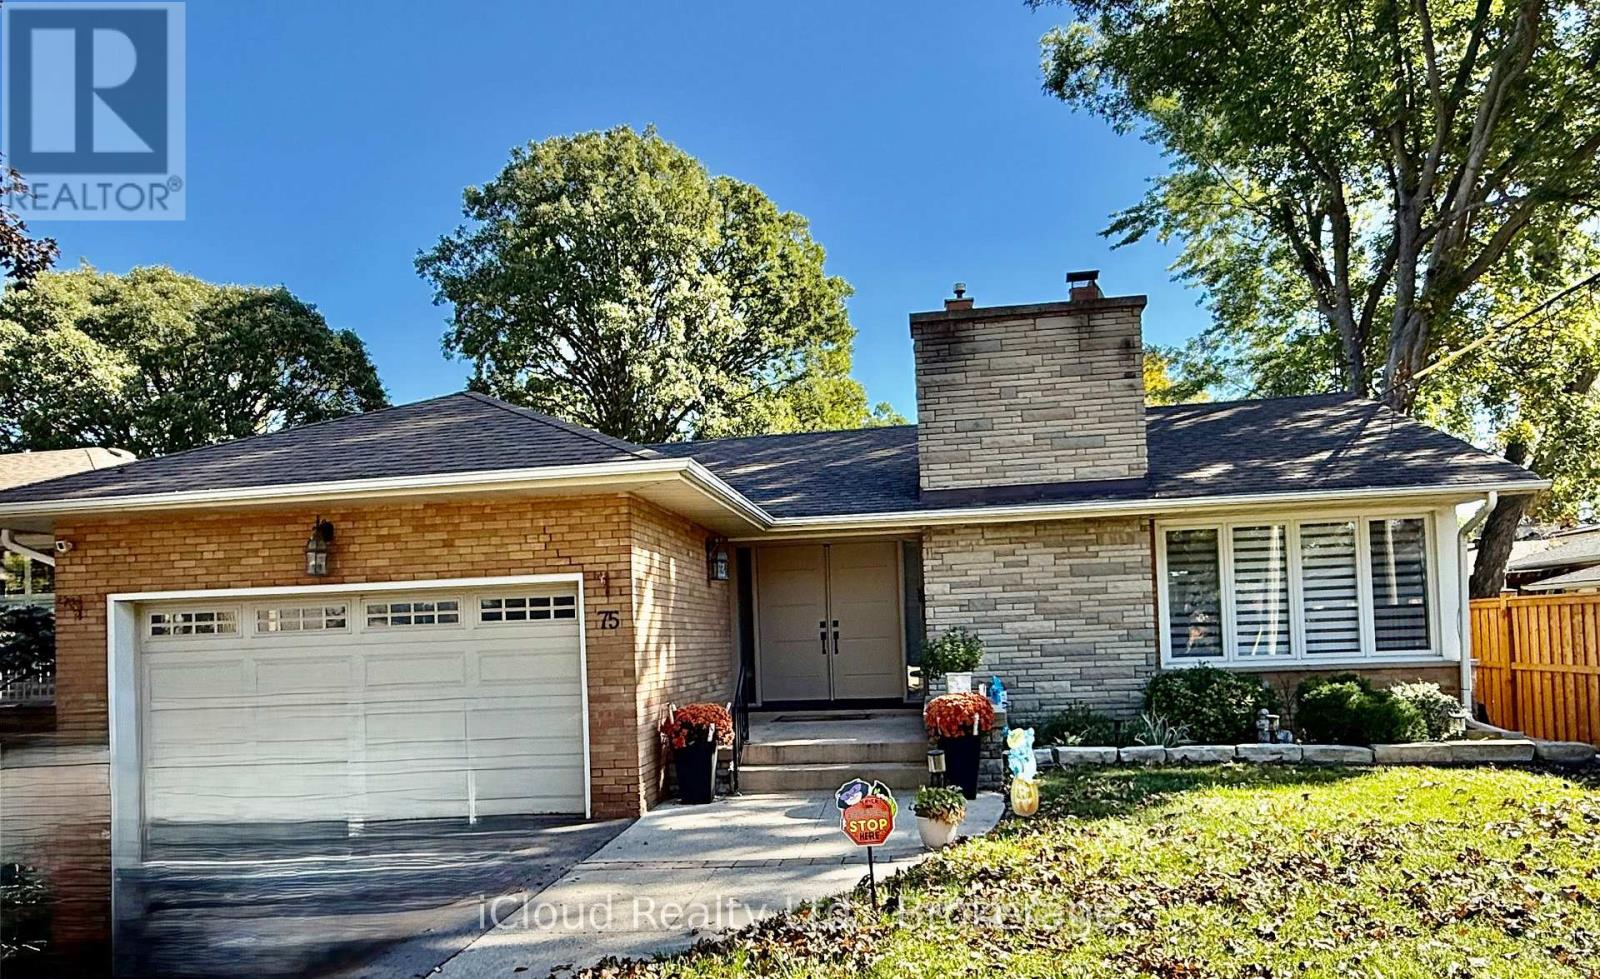
75 Walwyn Avenue
Toronto (Humberlea-Pelmo Park), Ontario M9N3H9
MLS # W14031336
Property Details
Type
Detached
Beds
4
Baths
3
Status
For Sale
More homes like this
About this property
Welcome to 71 WALWYN AVENUE - YOUR PRIVATE BACKYARD OASIS !! Discover this beautifully Updated Detached Bungalow nestled on a generous 55 x 125 ft Lot in this Highly Desirable Humberlea - Pelmo Park Neighbourhood ! Offering 3+1 Bedrooms and 3 Newly Renovated Bathrooms, this exceptional home combines Comfort, Elegance and an Entertainer's Dream Lifestyle. Step inside to discover spacious principle rooms, gleaming hardwood floors, pot lights, and an inviting open concept layout. The beautifully renovated kitchen showcases granite countertops, stainless steel appliances and a walkout to your very own backyard paradise. Two fireplaces add warmth and charm throughout. The Finished Basement featuring a separate entrance and expansive recreation room offers incredible versatility for extended family or additional living space. Escape to your spectacular private backyard completed with a sparkling inground pool, cabana with change room, beautiful interlocking and professionally landscaped grounds perfect for summer entertaining and unforgetable gatherings. LOCATION, LOCATION ! Conveniently situated near hospital, Crossroads Plaza, Supermarkets, Shopping, Schools, Parks, Major Highways. Offering everyday convenience at your doorstep. A Rare Opportunity to enjoy living in the Heart of the City. YOUR DREAM HOME AWAITS !!!
Mortgage Estimate
Estimated monthly payment
Calculating…
Estimate only. Taxes, insurance, condo fees, and lender terms are not included.
Monthly costs to verify
Property taxes: about $434/month based on listed annual taxes.
Estimate only. Confirm taxes, condo/maintenance fees, insurance, utilities, and lender terms before making decisions.
Rooms
| Room | Level | Dimensions |
|---|---|---|
| Living room | Main level | 5.8 x 4 |
| Dining room | Main level | 3.55 x 3.4 |
| Foyer | Main level | 3.2 x 2.45 |
| Kitchen | Main level | 4 x 3.4 |
| Primary Bedroom | Main level | 4.8 x 3.95 |
| Bedroom 2 | Main level | 3.6 x 3.4 |
| Bedroom 3 | Main level | 4 x 3.1 |
| Recreational, Games room | Main level | 7.3 x 6.1 |
| Office | Main level | 4.9 x 3.35 |
Facts & Location
Parking
4 spaces
Lot Size
55 x 125 FT
Annual Taxes
$5,211
Listing data
Listing information is provided for personal, non-commercial use and should be independently verified before making real estate decisions.
Last refreshed: Oct 14, 2026 7:30 PM
Explore nearby searches
SEO-friendly searches for this area, property type, and nearby neighbourhoods.
Similar Properties
More nearby listings that may fit the same search.
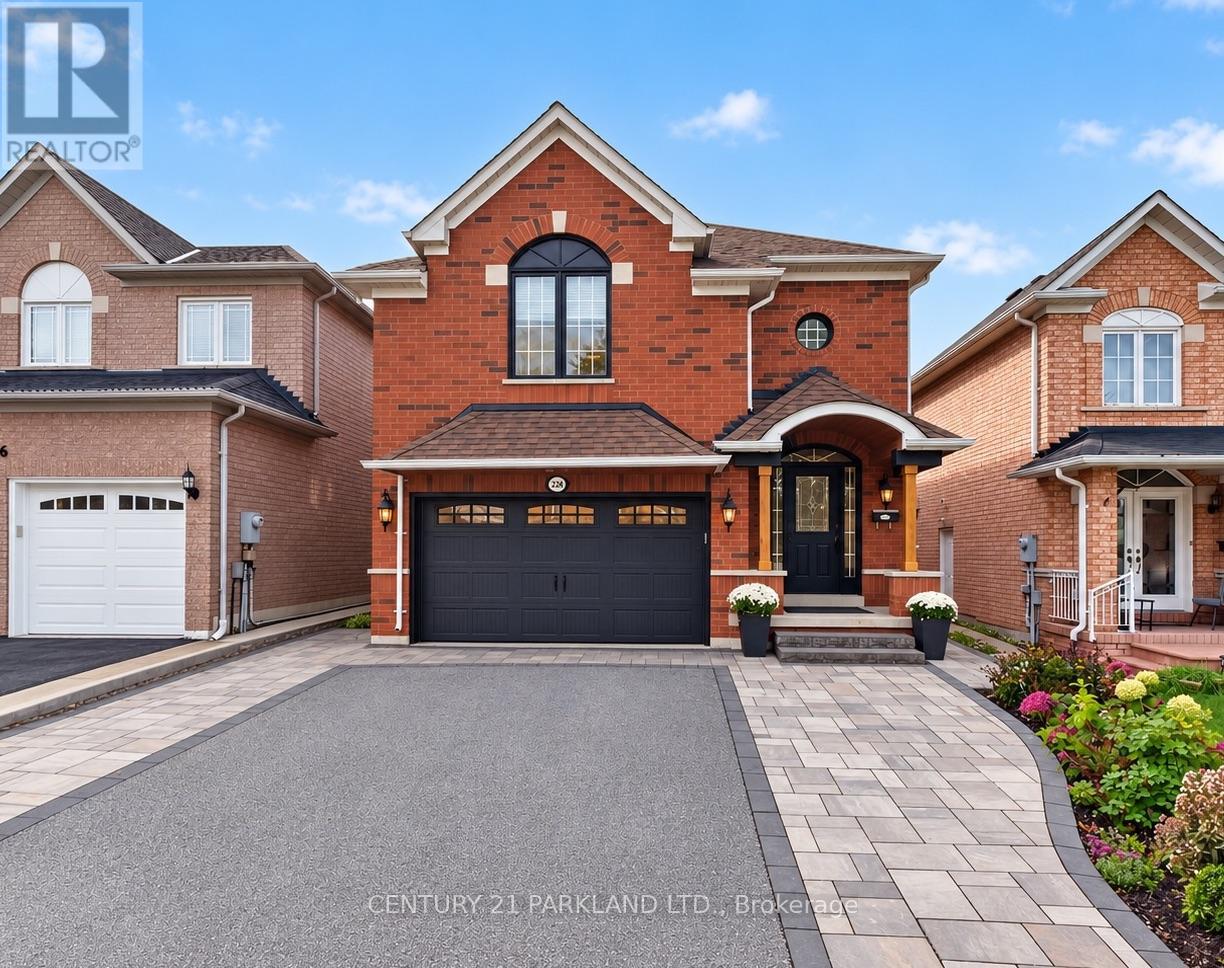
$1,298,000
228 Rosemount Avenue
Toronto (Humberlea-Pelmo Park) · MLS # W13864308
5 bed · 4 bath
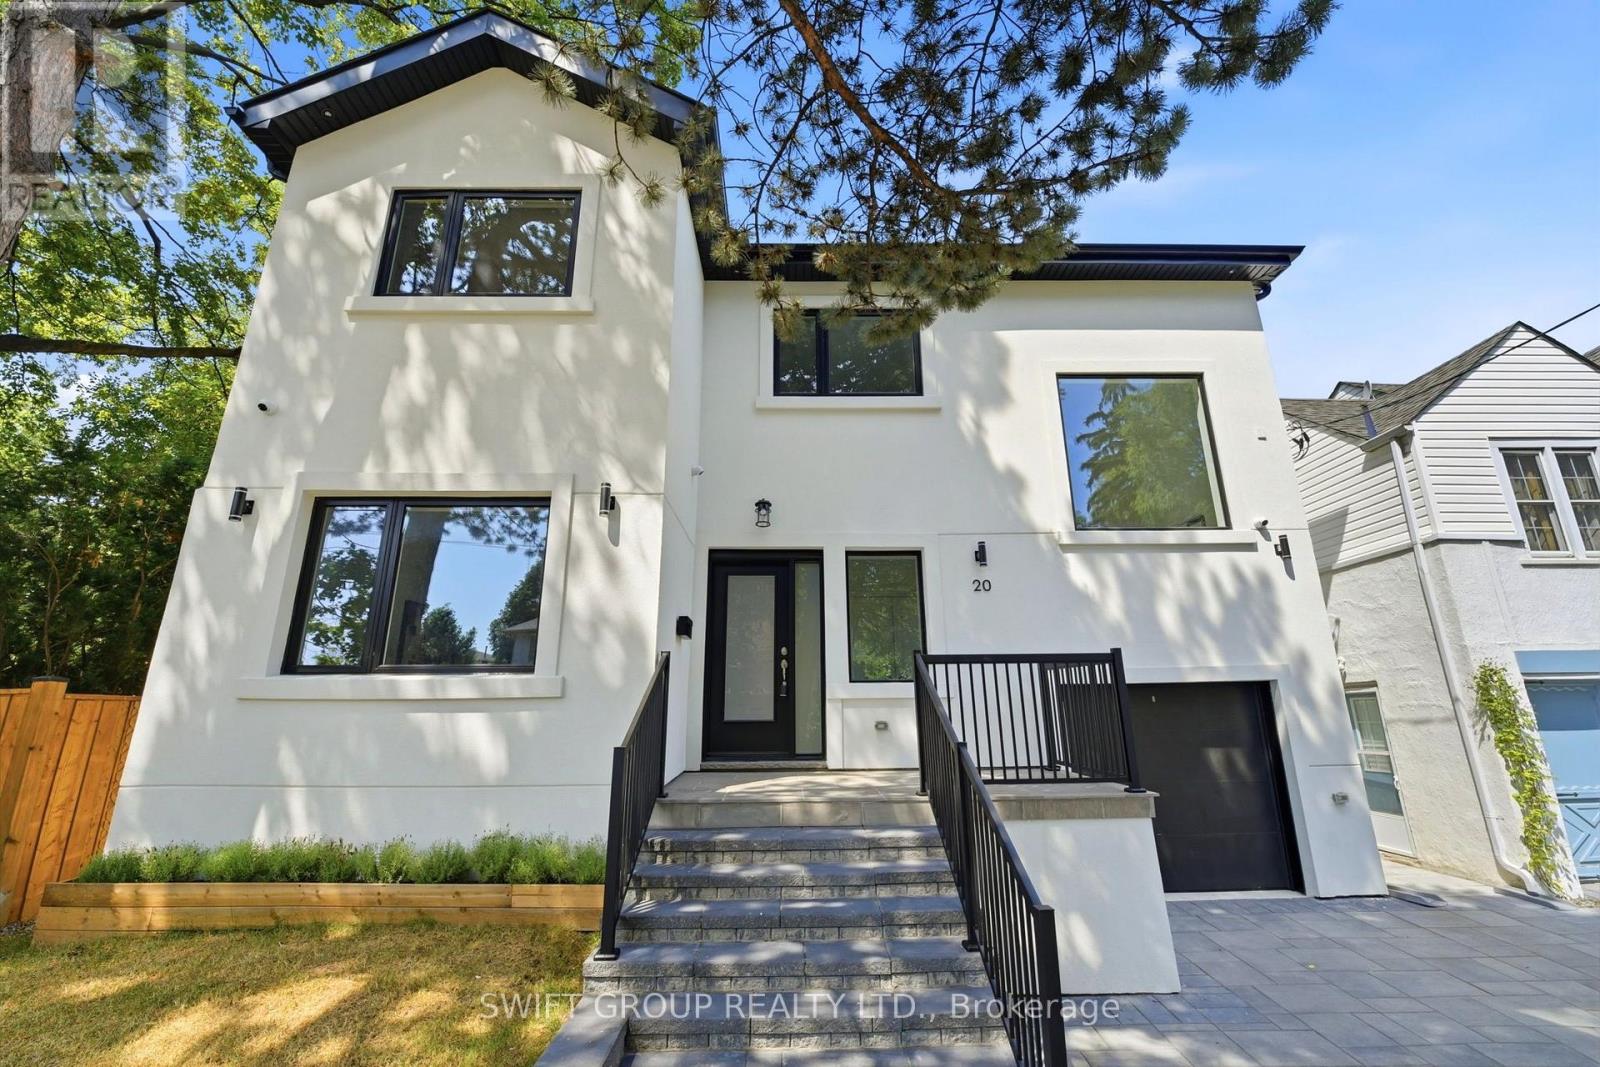
$1,399,000
20 Boylen Street
Toronto (Humberlea-Pelmo Park) · MLS # W13763284
5 bed · 4 bath
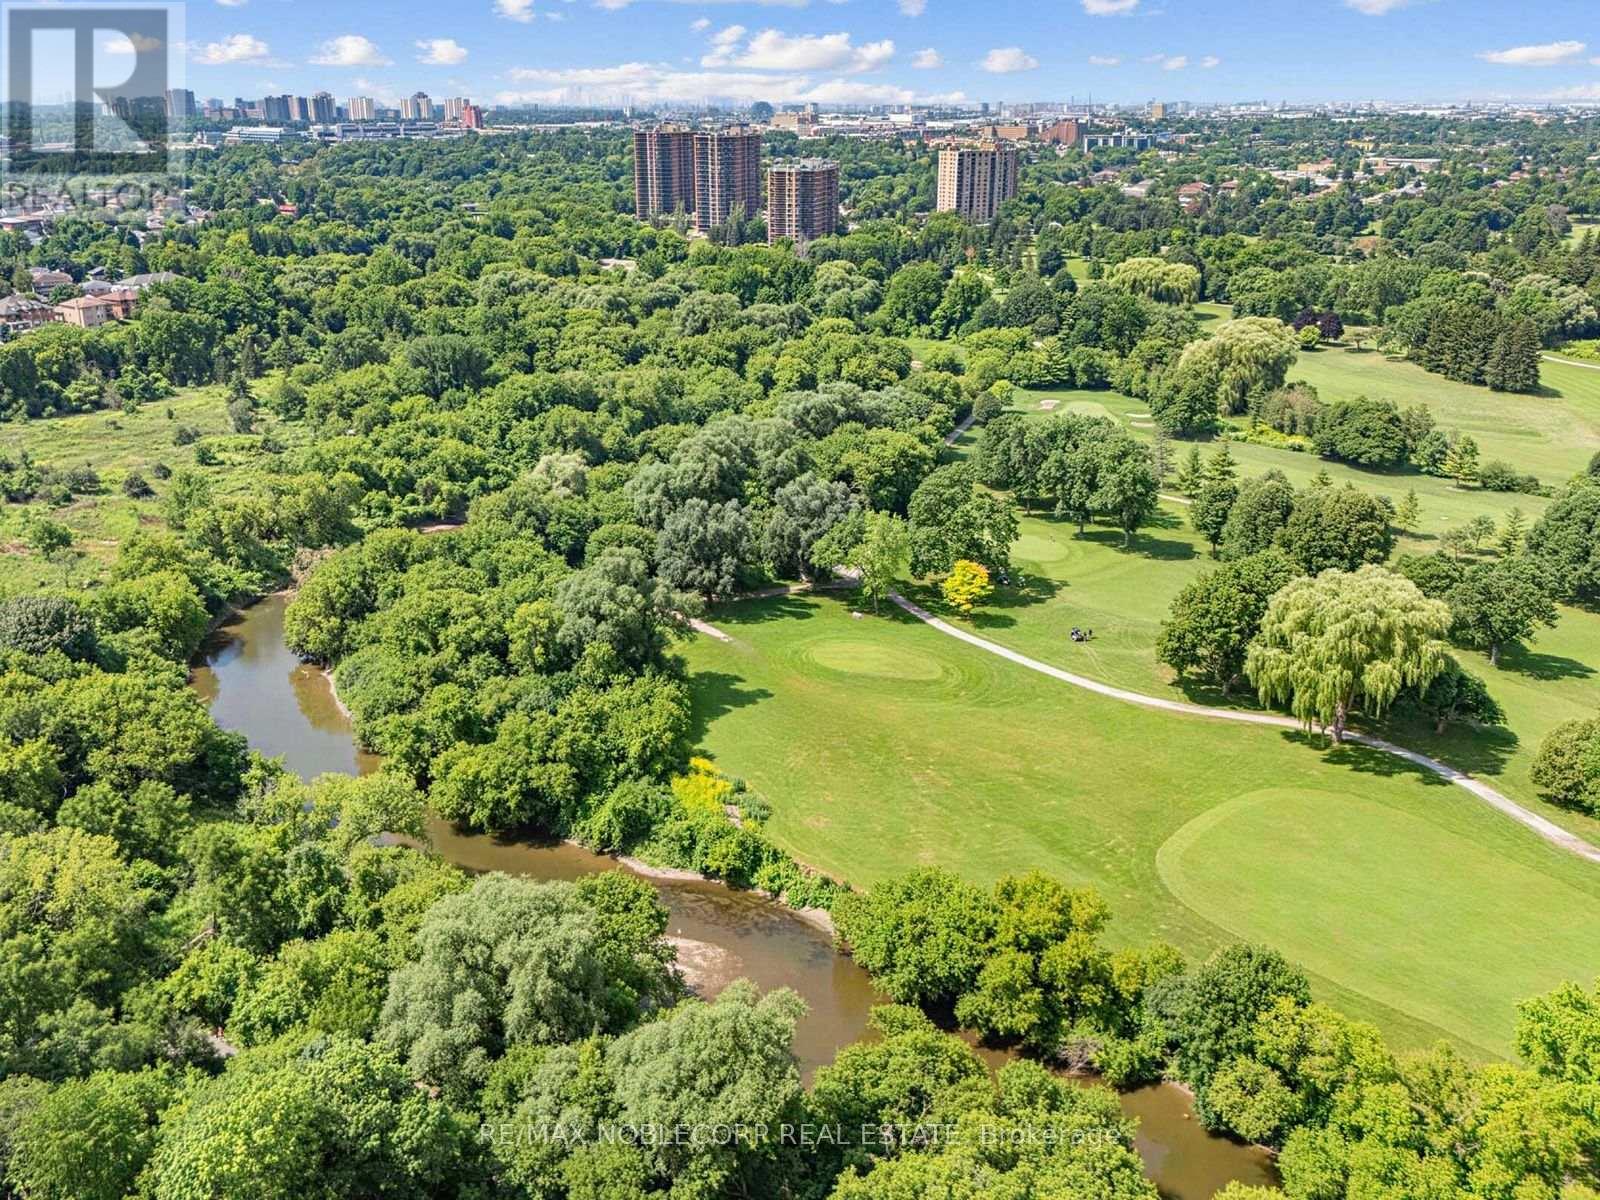
$1,399,900
12 George McKenzie Court
Toronto (Humberlea-Pelmo Park) · MLS # W13562062
4 bed · 3 bath