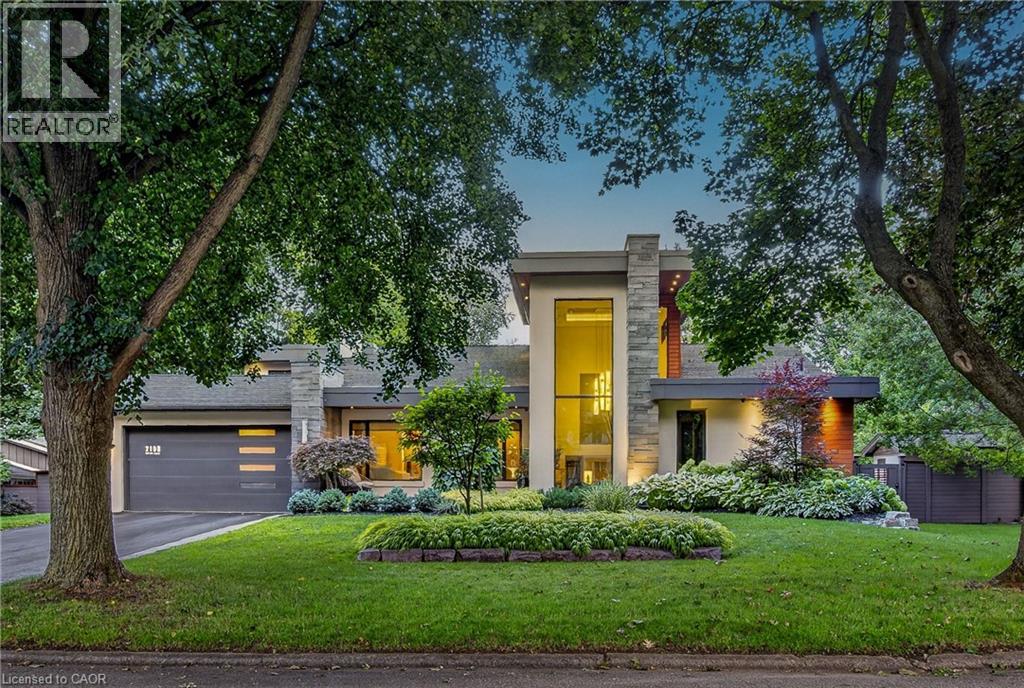
Videos & Virtual Tours
Open available video, 3D tour, or virtual-tour media for this listing.
2108 PORTWAY Avenue
Mississauga, Ontario L5H3M7
MLS # 40868972
Property Details
Type
Detached
Beds
3
Baths
4
Status
For Sale
More homes like this
About this property
Welcome to 2108 Portway, where flawless contemporary design meets exceptional craftsmanship in the prestigious Mississauga Rd. area. Set on a private 0.3 acre property with a165-ft frontage, it offers over 4,000 sq. ft. of impeccably curated living space. Professionally reimagined in 2016 by KUBIK, a North American award-winning design company, the home showcases superior craftsmanship, bespoke built-ins and comprehensive upgrades, incl. electrical, plumbing and HVAC systems and refined interior and exterior finishes. The foyer and expansive open-concept design establishes an immediate sense of grandeur. At the heart of the home, the chef's kitchen features heated floors, a magnificent 11-ft quartz waterfall island and premium appliances, flowing effortlessly into the dining area with double sliding doors to the gardens. The adjacent family room, appointed with a double-sided fireplace, offers an inviting balance of sophistication and comfort. A main-floor office/bedroom with an adjoining 3-pc bath provides exceptional flexibility for guests or multigenerational living. Upstairs, the primary retreat features a designer walk-in closet and spa-inspired 5-pc ensuite with heated floors. An additional bedroom with a private 3-pc ensuite and a laundry room completes the upper level. The fully finished lower level elevates everyday living with a professionally appointed theatre and dedicated gym. Outdoors, spectacular resort-inspired gardens feature a custom pergola with retractable roof and heat lamps, tranquil water feature, hot tub and outdoor BBQ station-an exceptional setting for elegant outdoor entertaining in every season. A remarkable blend of architectural presence, luxurious finishes and thoughtful design, this residence is moments from Mississauga Golf and Country Club, excellent schools, premier amenities and convenient highway access. A rare offering for the discerning buyer seeking contemporary distinction in one of Mississauga's most coveted enclaves.
Mortgage Estimate
Estimated monthly payment
Calculating…
Estimate only. Taxes, insurance, condo fees, and lender terms are not included.
Monthly costs to verify
Property taxes: about $1,526/month based on listed annual taxes.
Estimate only. Confirm taxes, condo/maintenance fees, insurance, utilities, and lender terms before making decisions.
Rooms
| Room | Level | Dimensions |
|---|---|---|
| Gym | Basement | 12'0'' x 17'6'' |
| Media | Basement | 15'2'' x 20'6'' |
| Laundry room | Second level | 5'0'' x 8'4'' |
| 3pc Bathroom | Second level | 4'6'' x 7'9'' |
| Bedroom | Second level | 12'2'' x 15'1'' |
| 5pc Ensuite bath | Second level | 11'2'' x 17'4'' |
| Primary Bedroom | Second level | 14'7'' x 20'9'' |
| 2pc Bathroom | Lower level | 4'2'' x 5'4'' |
| Mud room | Lower level | 10'3'' x 11'9'' |
| Dining room | Lower level | 9'10'' x 14'1'' |
| Kitchen | Lower level | 14'5'' x 22'5'' |
| Family room | Lower level | 12'5'' x 20'2'' |
| Bedroom | Main level | 12'0'' x 12'7'' |
| 3pc Bathroom | Main level | 8'9'' x 9'5'' |
| Living room | Main level | 12'11'' x 19'6'' |
| Foyer | Main level | 12'0'' x 21'7'' |
Facts & Location
Interior Size
3,108 sq ft
Parking
8 spaces
Annual Taxes
$18,309
Listing data
Listing information is provided for personal, non-commercial use and should be independently verified before making real estate decisions.
Last refreshed: Oct 14, 2026 3:30 PM
Explore nearby searches
SEO-friendly searches for this area, property type, and nearby neighbourhoods.
Similar Properties
More nearby listings that may fit the same search.
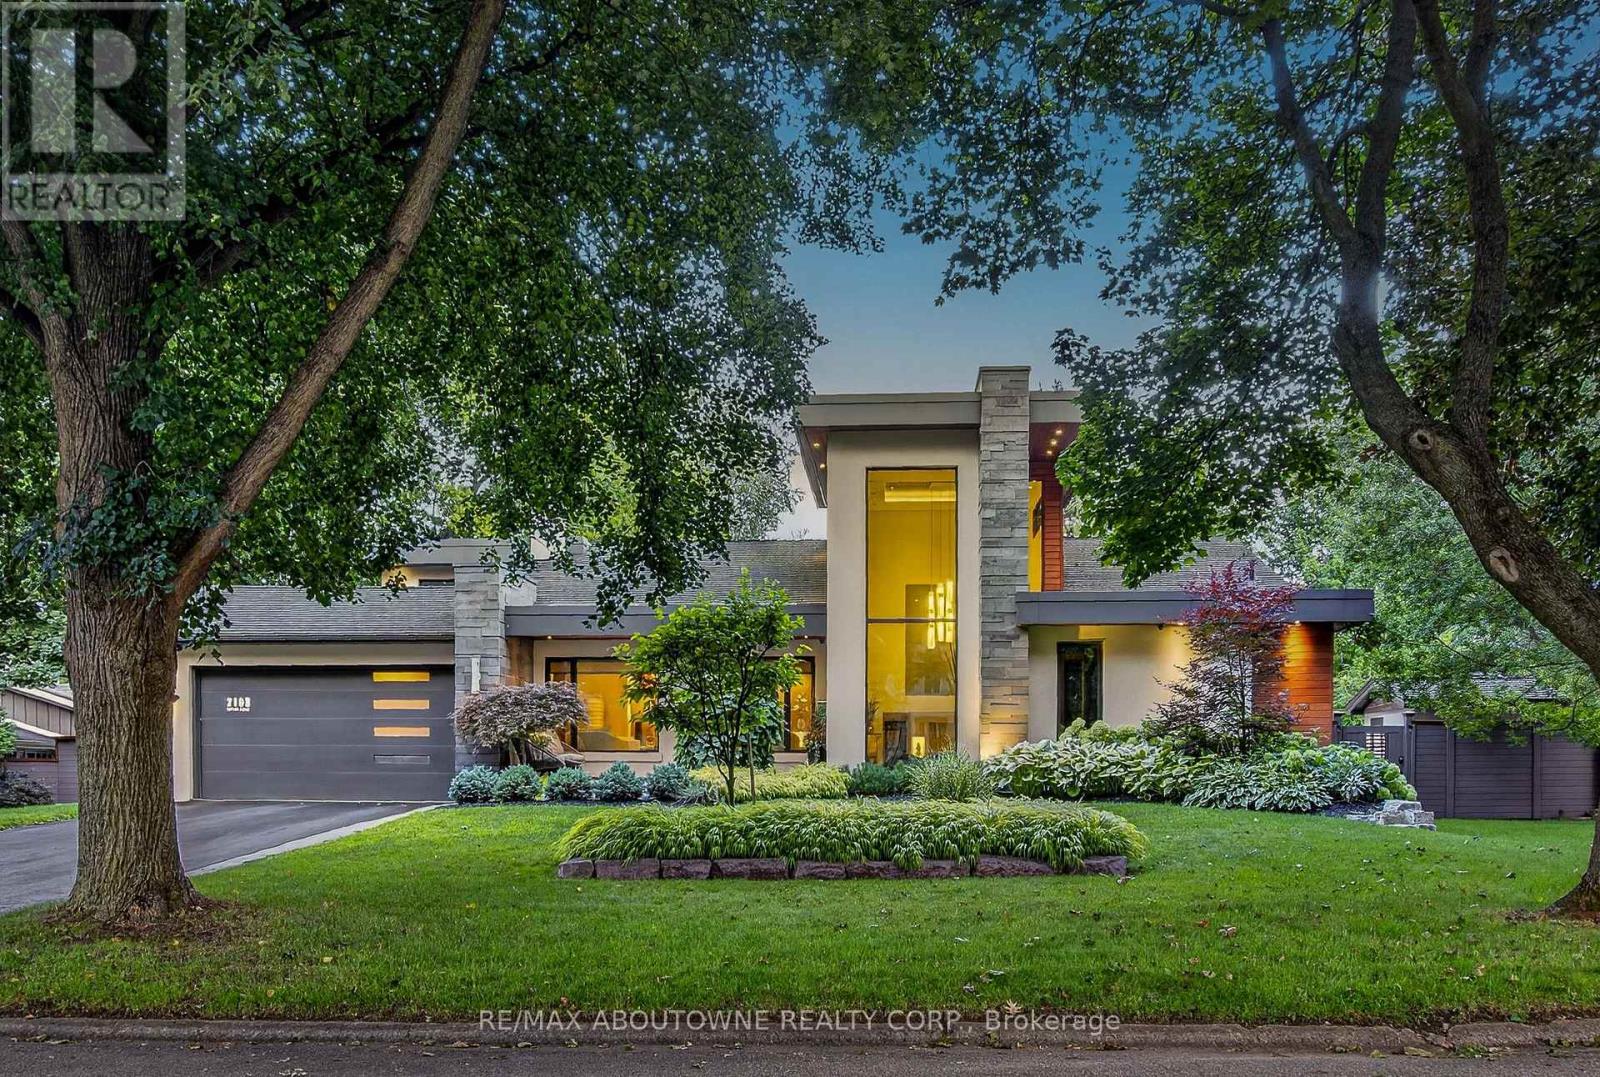
$3,298,000
2108 Portway Avenue
Mississauga (Sheridan) · MLS # W14031286
3 bed · 4 bath
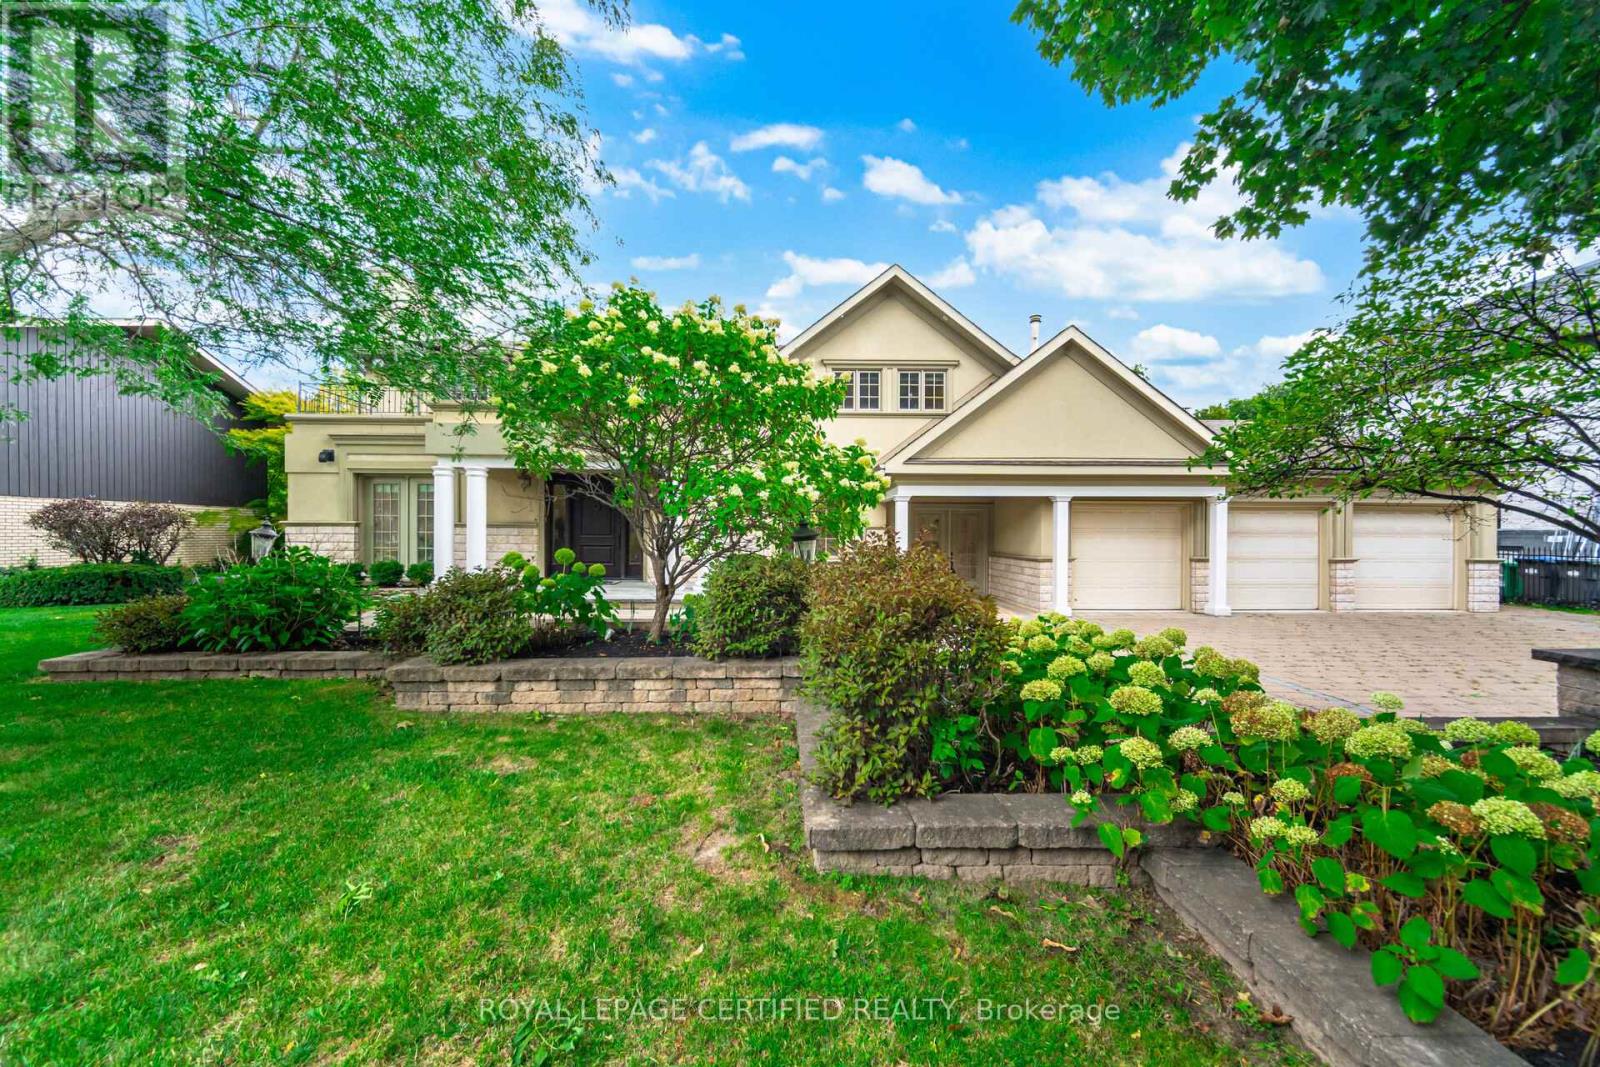
$3,299,000
2197 Courrier Lane
Mississauga (Erindale) · MLS # W13852626
4 bed · 4 bath
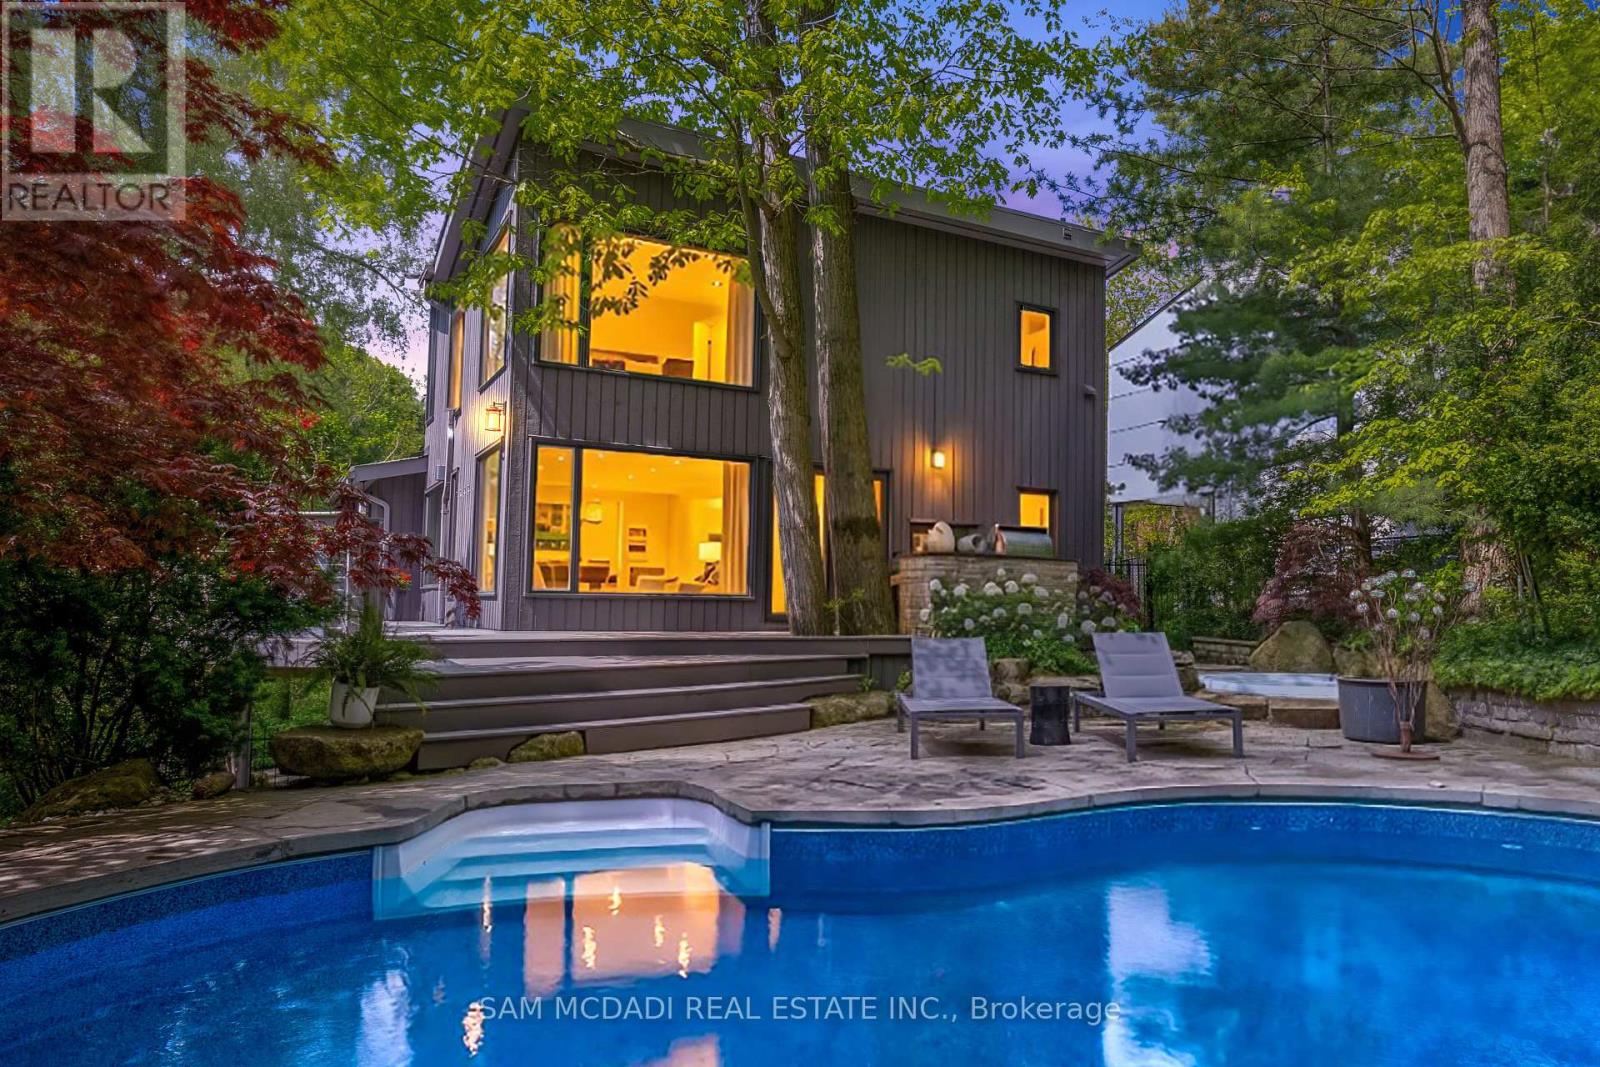
$3,199,999
1273 Queen Victoria Avenue
Mississauga (Lorne Park) · MLS # W13825940
4 bed · 4 bath