Videos & Virtual Tours
Open available video, 3D tour, or virtual-tour media for this listing.
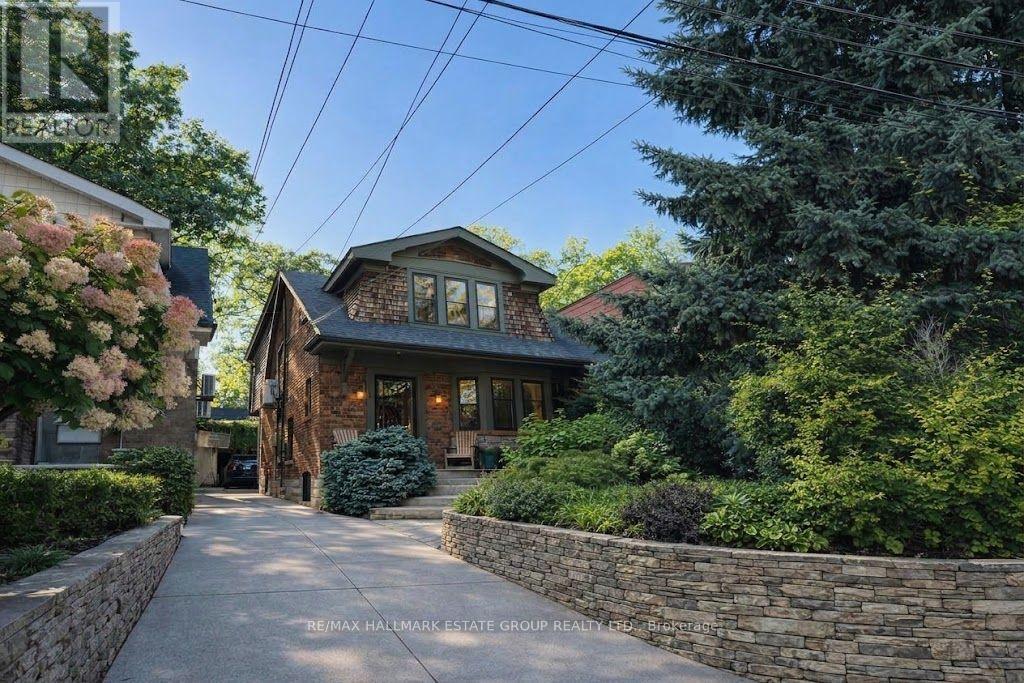
36 Courcelette Road
Toronto (Birchcliffe-Cliffside), Ontario M1N2S8
MLS # E14030800
Property Details
Type
Detached
Beds
4
Baths
3
Status
For Sale
More homes like this
About this property
A beautifully renovated 3+1 bedroom, 3 bathroom family home in one of the most coveted pockets of the Beach - this one truly ticks every box. With classic curb appeal & a full 3 storey rear addition, this home blends traditional charm with modern, design forward living. The main floor is bright, open, and effortlessly elegant: a spacious living and dining area with a fireplace, blonde hardwood floors, and seamless flow into a chef's kitchen featuring shaker cabinetry, A Wolf gas stove, a Sub-Zero Fridge, and a massive island built for cooking, gathering, and everyday life. At the back, a sun soaked west facing family room with a wall of windows overlooks the landscaped garden - the perfect spot for after school hangouts or golden hour lounging. A large, fully outfitted main floor mudroom adds the kind of storage and functionality families dream about. Upstairs, the king sized primary retreat overlooks the garden and features wall to wall closets and a renovated ensuite w/ heated flrs. A stylish home office with built ins and a skylight creates an inspiring work from home haven, and the coveted second floor side by side laundry (with folding and storage!) makes daily life a breeze. Two additional generous bedrooms & another renovated bathroom complete this ideal family floorplan. The lower level is a showstopper: a glorious sunken rec room w/soaring ceilings & heated polished concrete floors - the ultimate movie night zone. A second level offers flexible space for a kid zone, homework hub, home office, or guest overflow. A custom pantry sits at the base of the stairs, alongside a beautifully renovated 3 piece bath and a utility room w/ exceptional storage. Outside, enjoy a sunny west facing landscaped garden & a very large garage for parking (could park second small car), storage, or future creative use. Located in the highly sought after Courcelette 7 Malvern school districts, this is a rare offering in an unbeatable location. A keeper - through and through.
Mortgage Estimate
Estimated monthly payment
Calculating…
Estimate only. Taxes, insurance, condo fees, and lender terms are not included.
Monthly costs to verify
Property taxes: about $820/month based on listed annual taxes.
Estimate only. Confirm taxes, condo/maintenance fees, insurance, utilities, and lender terms before making decisions.
Rooms
| Room | Level | Dimensions |
|---|---|---|
| Living room | Main level | 3.75 x 5.29 |
| Recreational, Games room | Basement | 4.93 x 5.16 |
| Dining room | Main level | 3.05 x 4.12 |
| Kitchen | Main level | 2.44 x 4.16 |
| Family room | Main level | 3.68 x 5.17 |
| Mud room | Main level | 1.85 x 2.5 |
| Primary Bedroom | Second level | 4.04 x 5.16 |
| Bedroom 2 | Second level | 3.24 x 3.91 |
| Bedroom 3 | Second level | 2.59 x 3.67 |
| Office | Second level | 2.17 x 2.83 |
| Playroom | Basement | 9.02 x 5.37 |
Facts & Location
Parking
1 spaces
Lot Size
25 x 122 FT
Annual Taxes
$9,837
Listing data
Listing information is provided for personal, non-commercial use and should be independently verified before making real estate decisions.
Last refreshed: Oct 18, 2026 4:31 AM
Explore nearby searches
SEO-friendly searches for this area, property type, and nearby neighbourhoods.
Similar Properties
More nearby listings that may fit the same search.
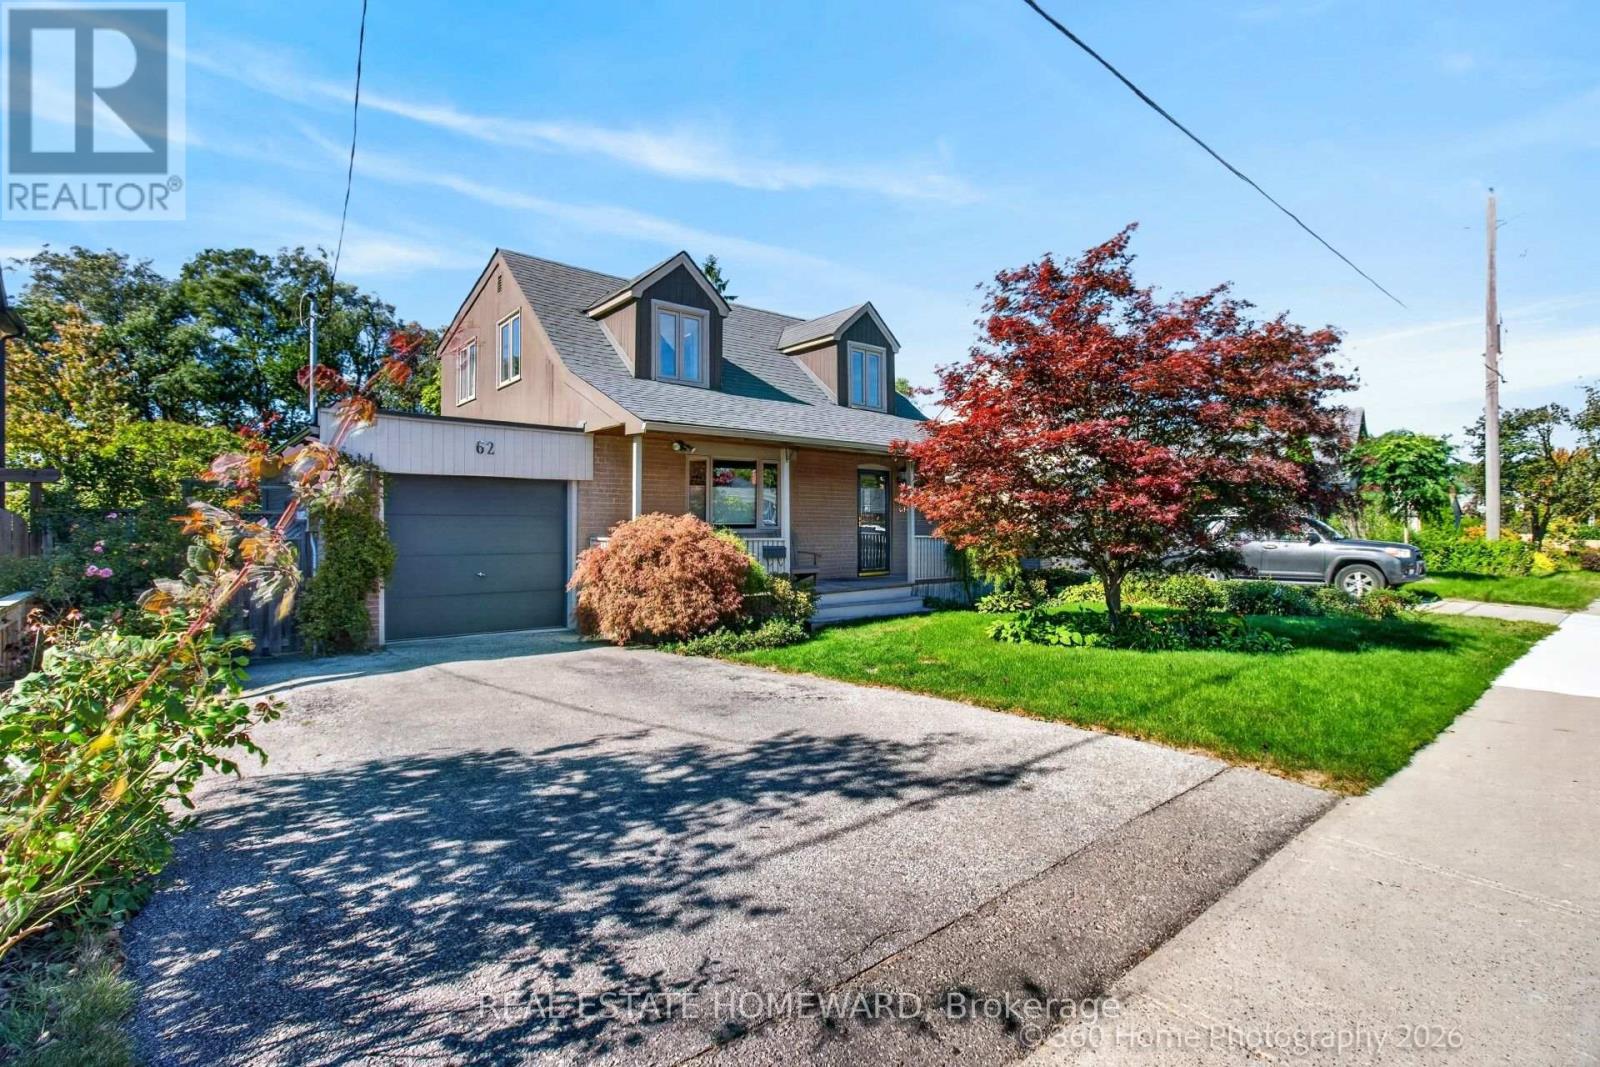
$1,425,000
62 Clonmore Drive
Toronto (Birchcliffe-Cliffside) · MLS # E14032060
3 bed · 2 bath
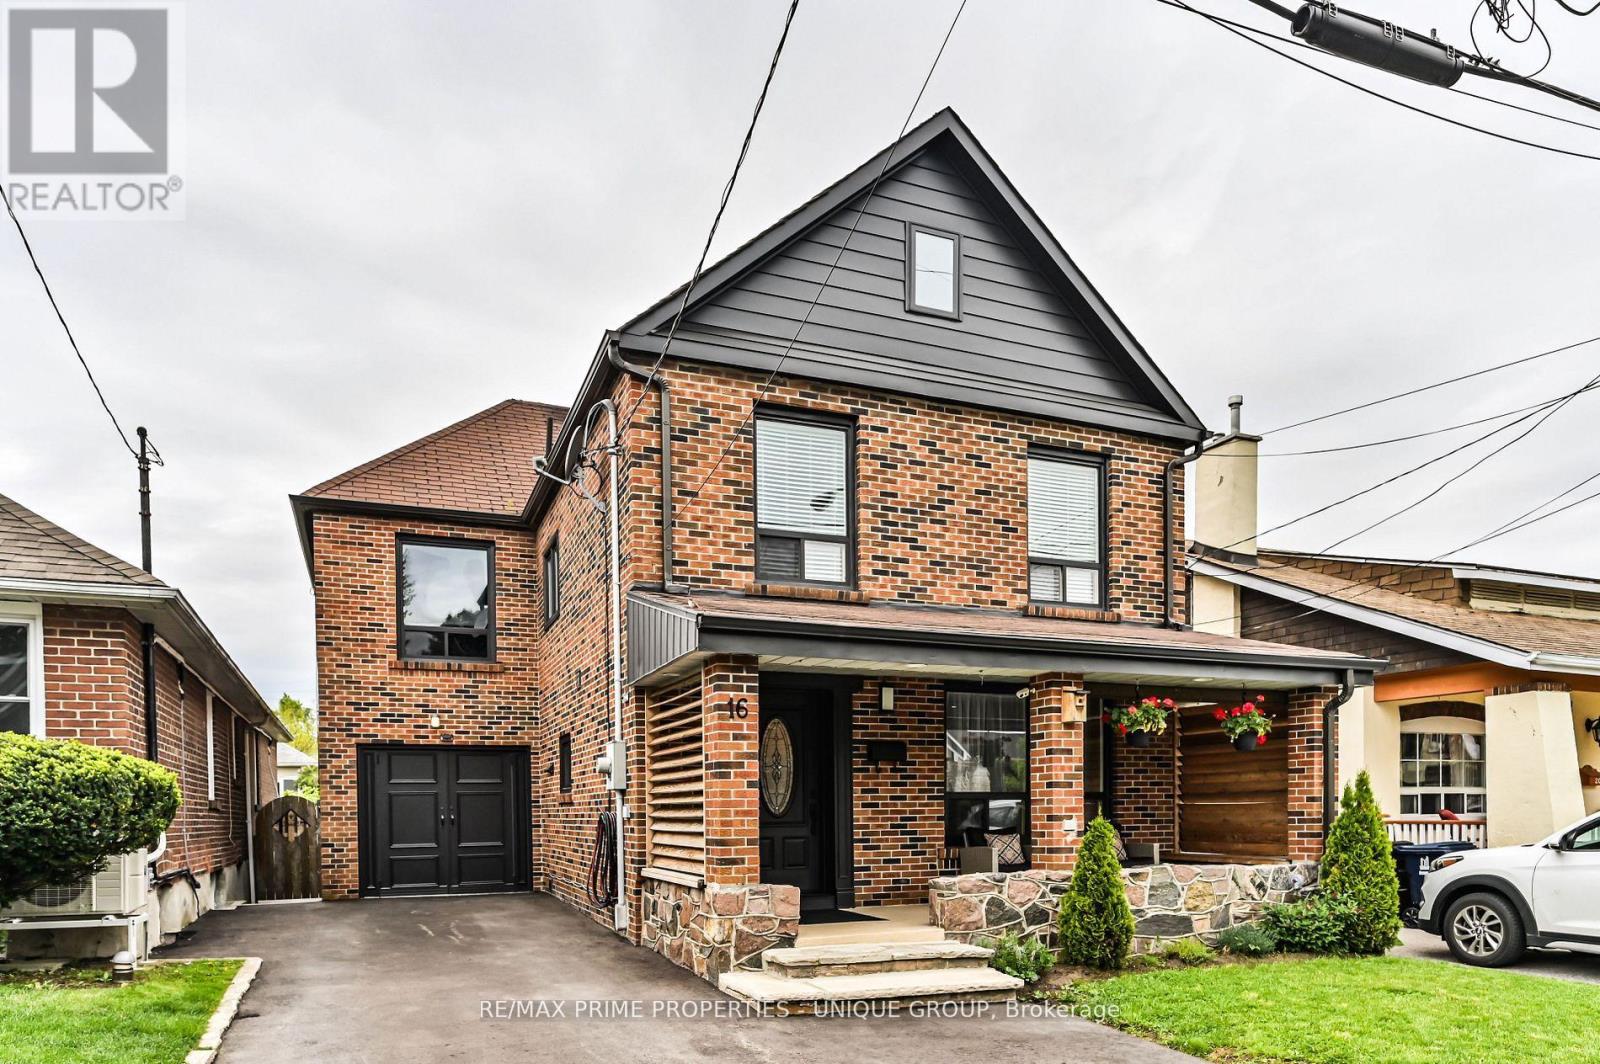
$1,395,000
16 Eastwood Avenue
Toronto (Birchcliffe-Cliffside) · MLS # E13757254
4 bed · 4 bath
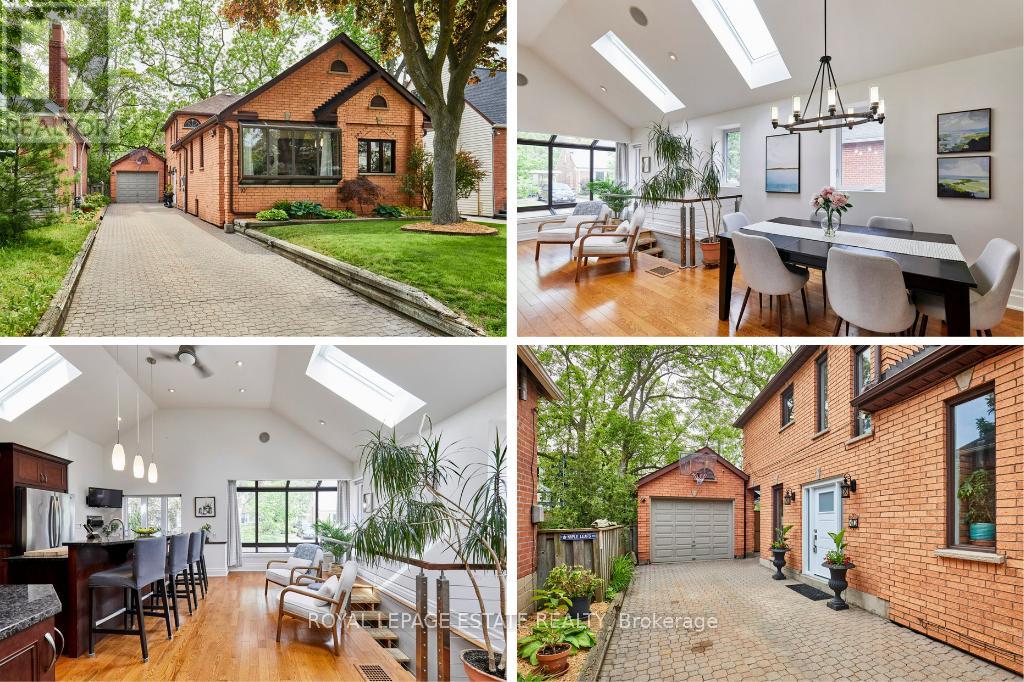
$1,379,900
10 Queensgrove Road
Toronto (Birchcliffe-Cliffside) · MLS # E13780306
3 bed · 2 bath