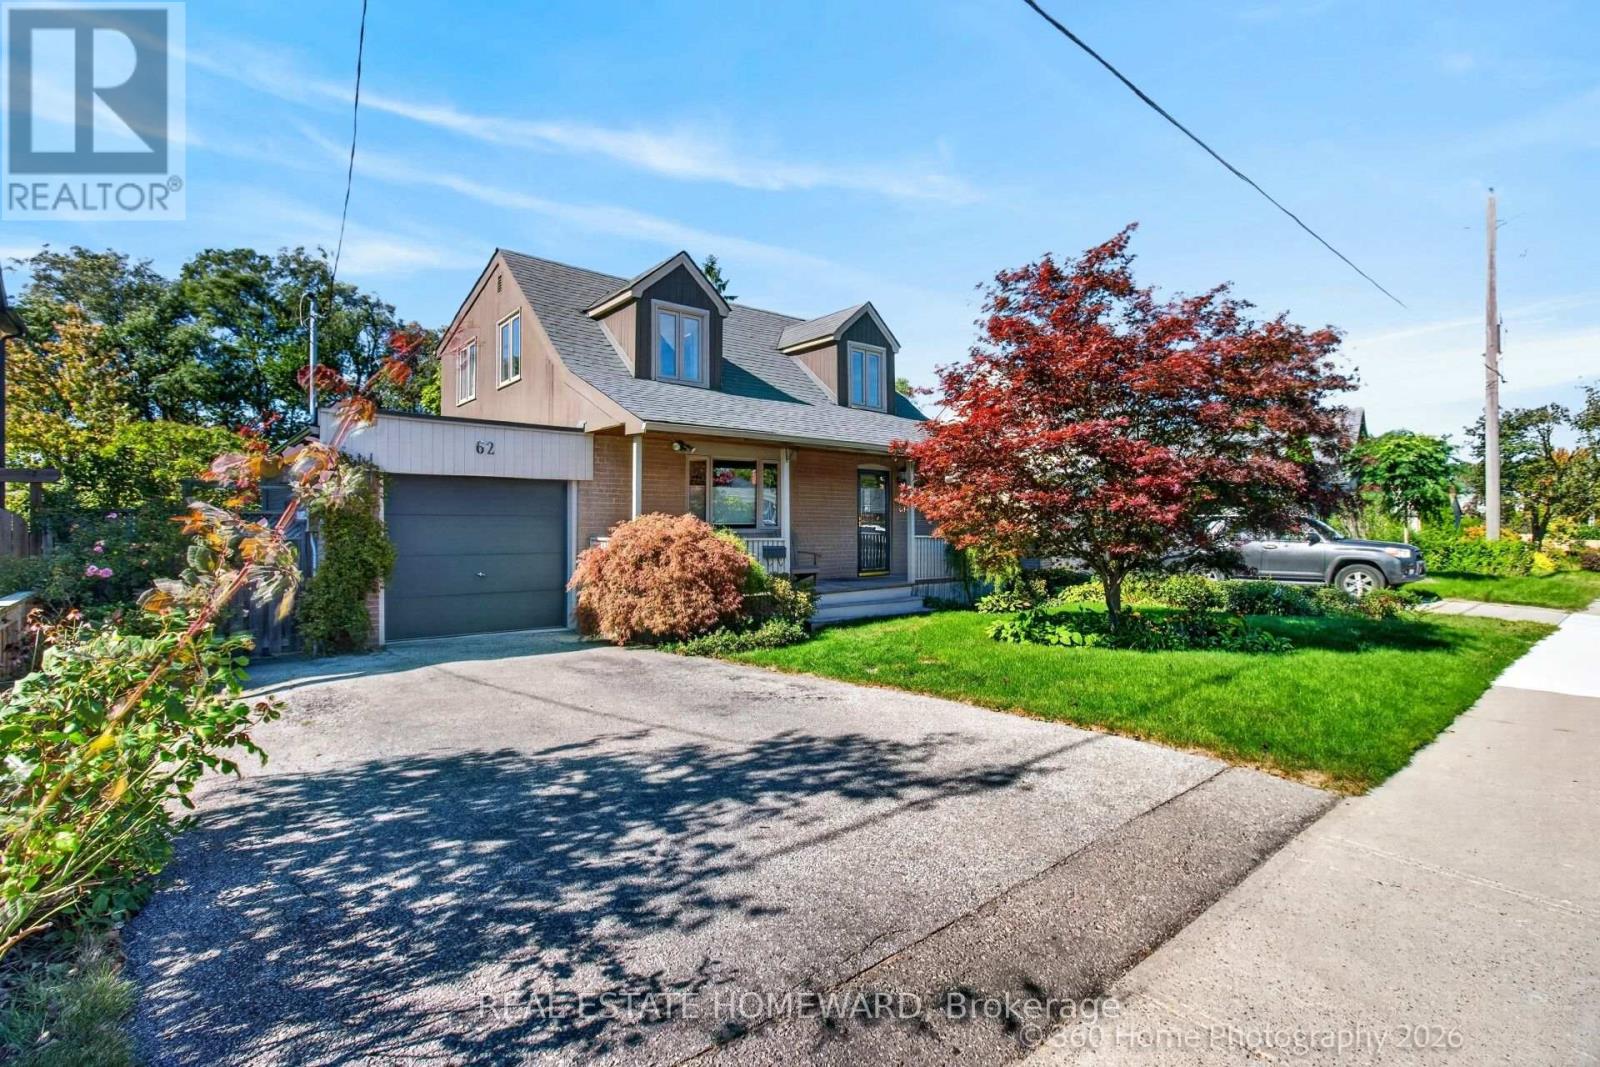
62 Clonmore Drive
Toronto (Birchcliffe-Cliffside), Ontario M1N1X8
MLS # E14032060
Property Details
Type
Detached
Beds
3
Baths
2
Status
For Sale
More homes like this
About this property
Hunt Club Gem. Rare Large Double Size Lot 50 Ft. X 135 Ft. Build Your Custom Home With Ample Room For An Inground Pool. Or Enjoy The Cottage Like Comfort Of This Home Featuring 3 Bedrooms, 2 Full Washrooms And A Finished Basement Family Room With Legal Separate Entrance. Gorgeous Private Backyard With Pond And Waterfall and Outdoor Lighting.
Mortgage Estimate
Estimated monthly payment
Calculating…
Estimate only. Taxes, insurance, condo fees, and lender terms are not included.
Monthly costs to verify
Property taxes: about $521/month based on listed annual taxes.
Estimate only. Confirm taxes, condo/maintenance fees, insurance, utilities, and lender terms before making decisions.
Rooms
| Room | Level | Dimensions |
|---|---|---|
| Living room | Ground level | 4.88 x 3.66 |
| Dining room | Ground level | 3.66 x 2.74 |
| Kitchen | Ground level | 3.63 x 3.66 |
| Eating area | Ground level | 2.96 x 2.74 |
| Primary Bedroom | Second level | 3.96 x 3.66 |
| Bedroom 2 | Second level | 3.35 x 3.05 |
| Bedroom 3 | Second level | 3.35 x 2.74 |
| Family room | Basement | 7.32 x 4.88 |
| Office | Basement | 3.51 x 2.36 |
Facts & Location
Parking
4 spaces
Lot Size
50 x 135 FT
Annual Taxes
$6,254
Listing data
Listing information is provided for personal, non-commercial use and should be independently verified before making real estate decisions.
Last refreshed: Oct 18, 2026 4:31 AM
Explore nearby searches
SEO-friendly searches for this area, property type, and nearby neighbourhoods.
Similar Properties
More nearby listings that may fit the same search.
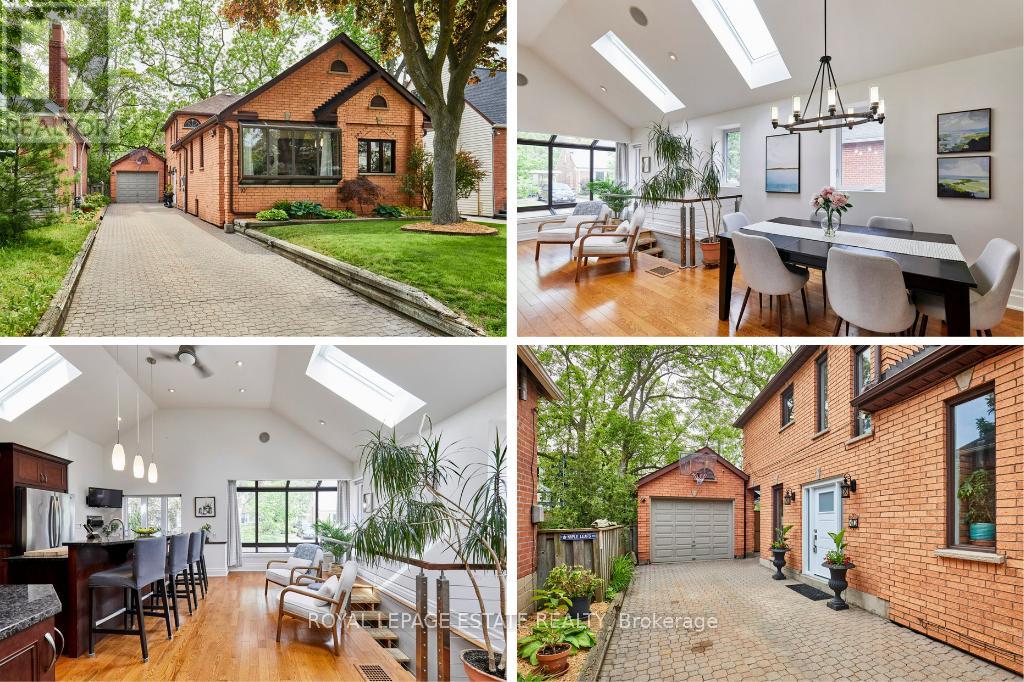
$1,379,900
10 Queensgrove Road
Toronto (Birchcliffe-Cliffside) · MLS # E13780306
3 bed · 2 bath
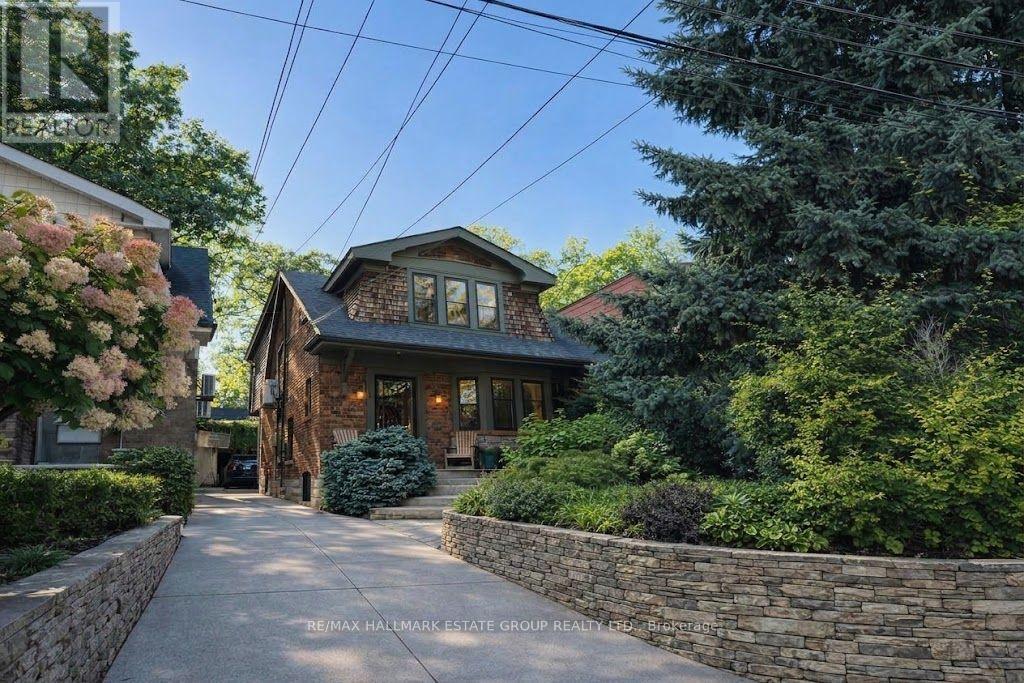
$1,479,900
36 Courcelette Road
Toronto (Birchcliffe-Cliffside) · MLS # E14030800
4 bed · 3 bath
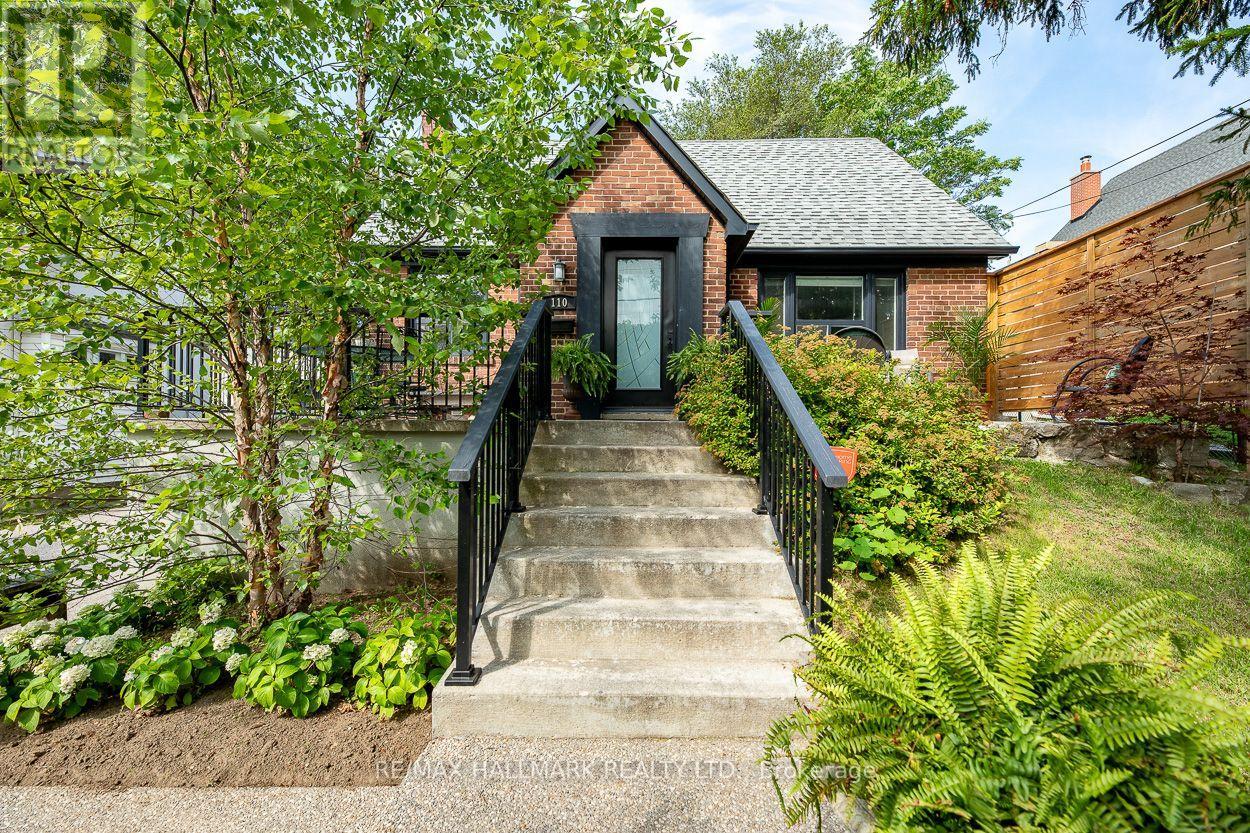
$1,299,500
110 Lakeside Avenue
Toronto (Birchcliffe-Cliffside) · MLS # E13810716
4 bed · 3 bath