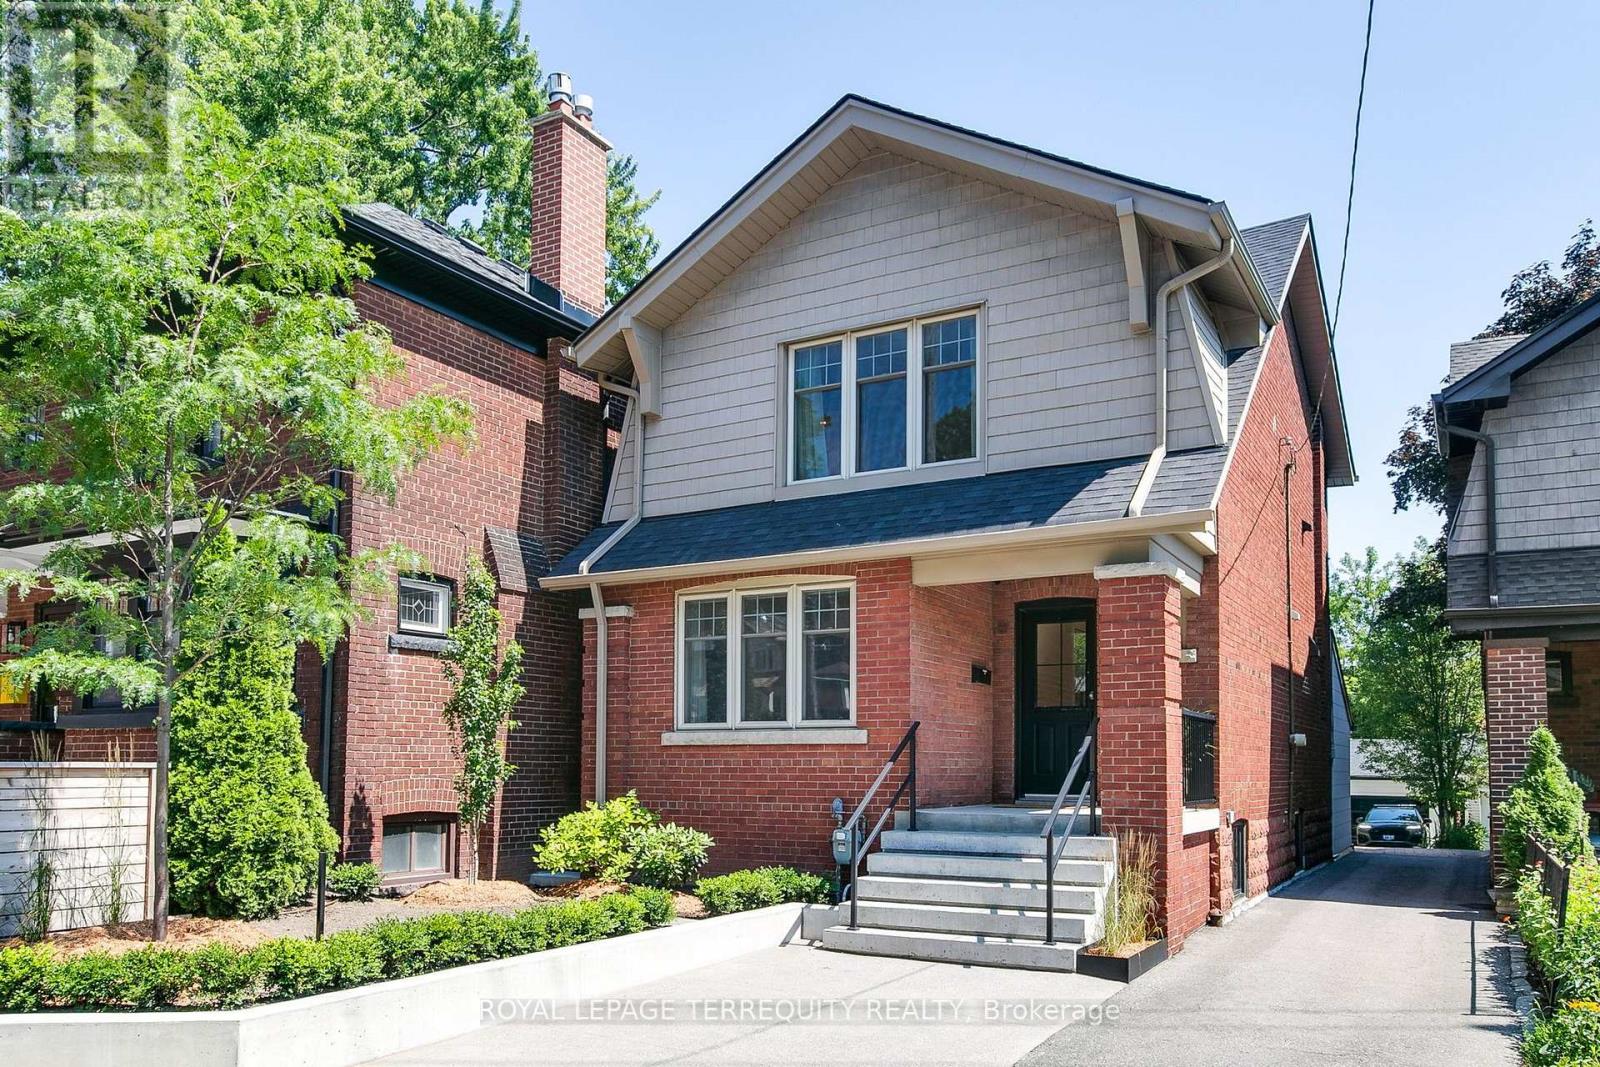
1775 Gerrard Street
Toronto (Woodbine Corridor), Ontario M4L2B3
MLS # E14030394
Property Details
Type
Detached
Beds
4
Baths
3
Status
For Sale
More homes like this
About this property
An Exceptional Urban Retreat Overlooking Fairmount Park! Discover a beautiful blend of sophistication, comfort and versatility in this renovated detached residence in Toronto's sought-after Woodbine Corridor. Stylish interiors and thoughtfully designed living spaces create an inviting atmosphere for both everyday living and entertaining. Enjoy seamless indoor-outdoor living with views of your own private backyard oasis and sparkling in-ground saltwater pool directly from the main living area and kitchen. Set on an impressive 158-foot deep lot, the outdoor space offers a wonderful setting for summer gatherings or peaceful relaxation. A legal basement apartment with separate entrance provides excellent income potential or flexible living arrangements. A mutual driveway leads to private parking and a heated detached garage - a rare convenience in the city. Overlooking Fairmount Park and conveniently located near neighbourhood cafés, shops, transit and the Beaches, this distinctive home offers an exceptional combination of lifestyle, location and versatility. A truly special property that must be experienced!
Mortgage Estimate
Estimated monthly payment
Calculating…
Estimate only. Taxes, insurance, condo fees, and lender terms are not included.
Monthly costs to verify
Property taxes: about $492/month based on listed annual taxes.
Estimate only. Confirm taxes, condo/maintenance fees, insurance, utilities, and lender terms before making decisions.
Rooms
| Room | Level | Dimensions |
|---|---|---|
| Living room | Main level | 3.55 x 3.52 |
| Dining room | Main level | 4.07 x 3.08 |
| Mud room | Main level | 3.95 x 2.38 |
| Kitchen | Main level | 4.07 x 2.54 |
| Primary Bedroom | Second level | 4.56 x 3.43 |
| Bedroom 2 | Second level | 3.56 x 3.09 |
| Bedroom 3 | Second level | 3.31 x 3.28 |
| Living room | Basement | 5 x 4.73 |
| Bedroom | Basement | 3.76 x 2.19 |
| Kitchen | Basement | 5 x 4.37 |
Facts & Location
Parking
3 spaces
Lot Size
25.6 x 158 FT
Annual Taxes
$5,902
Listing data
Listing information is provided for personal, non-commercial use and should be independently verified before making real estate decisions.
Last refreshed: Oct 14, 2026 4:30 PM
Explore nearby searches
SEO-friendly searches for this area, property type, and nearby neighbourhoods.
Similar Properties
More nearby listings that may fit the same search.
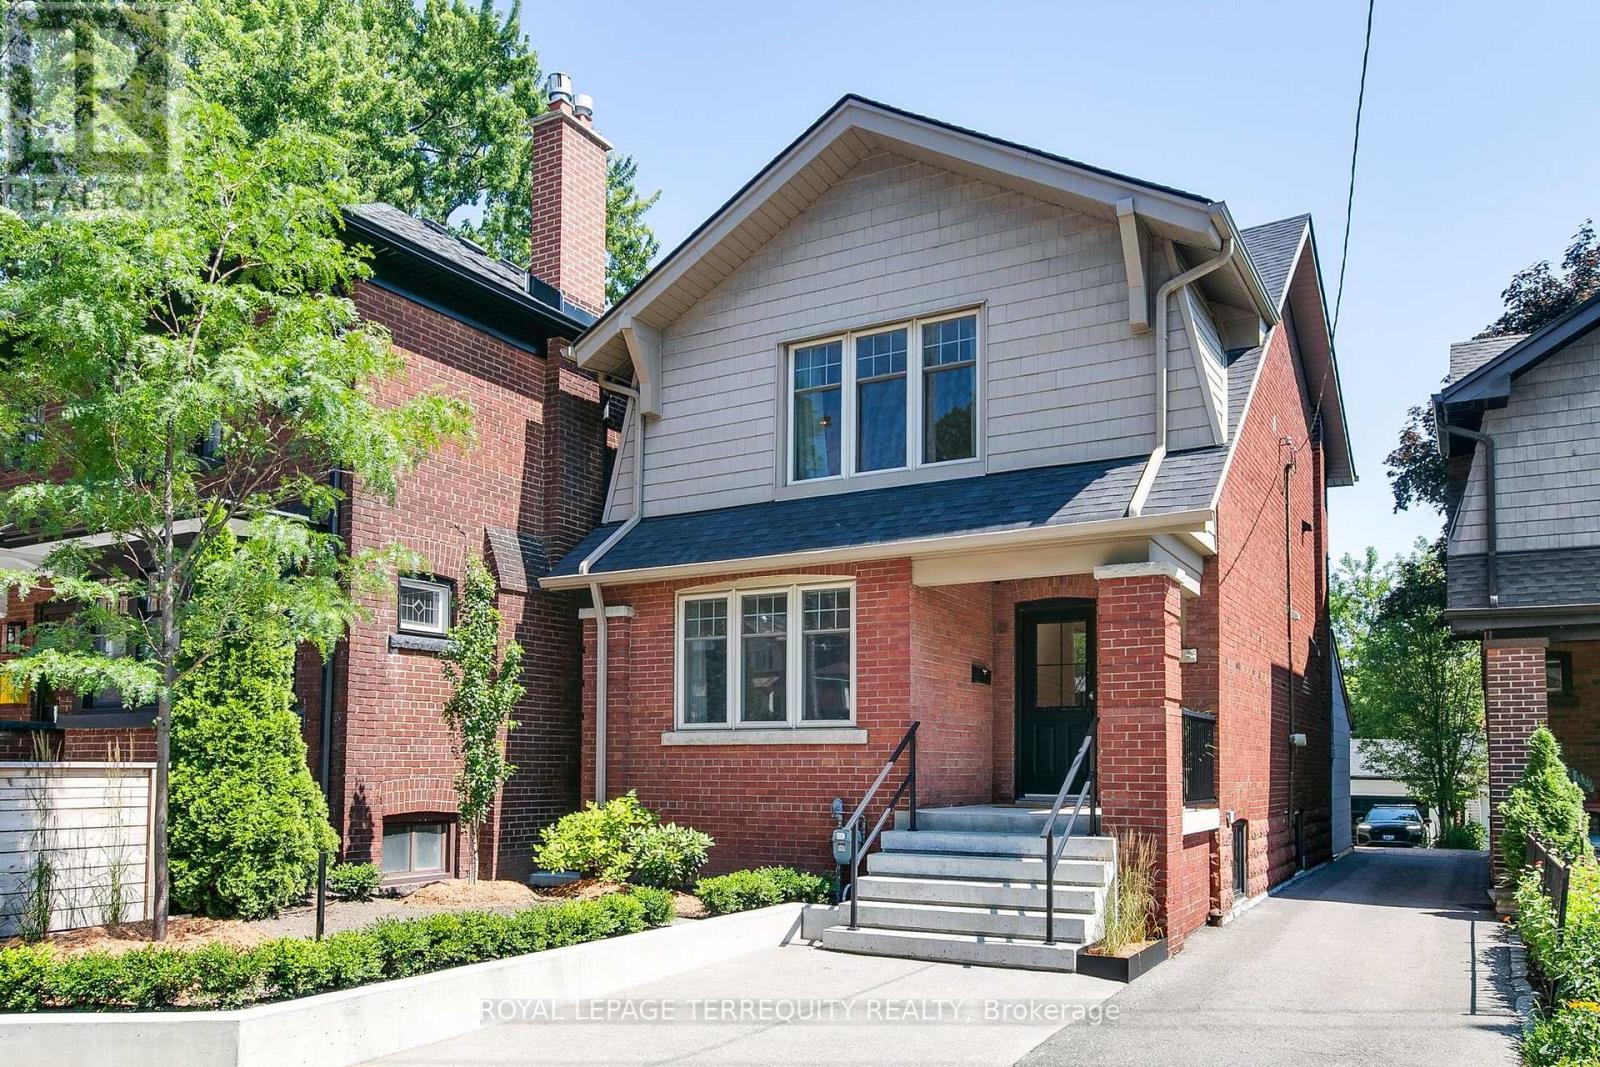
$1,729,000
1775 Gerrard Street
Toronto (Woodbine Corridor) · MLS # E13853306
4 bed · 3 bath
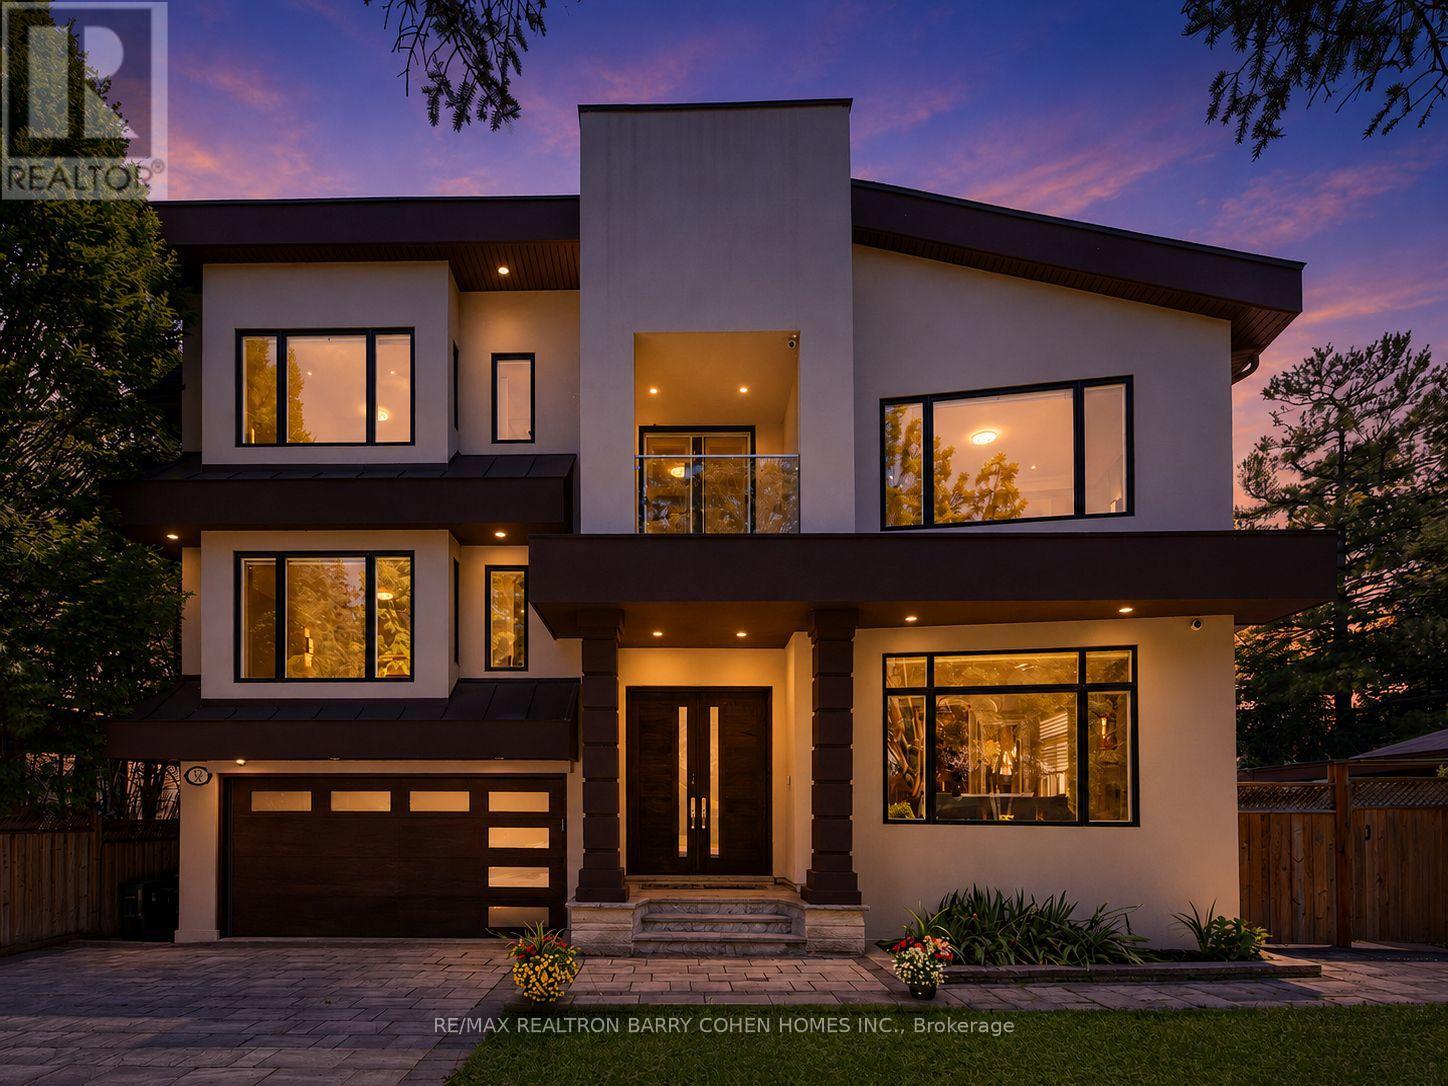
$2,998,000
37 Chatfield Drive
Toronto (Banbury-Don Mills) · MLS # C14031076
5 bed · 6 bath · 5,200 sq ft
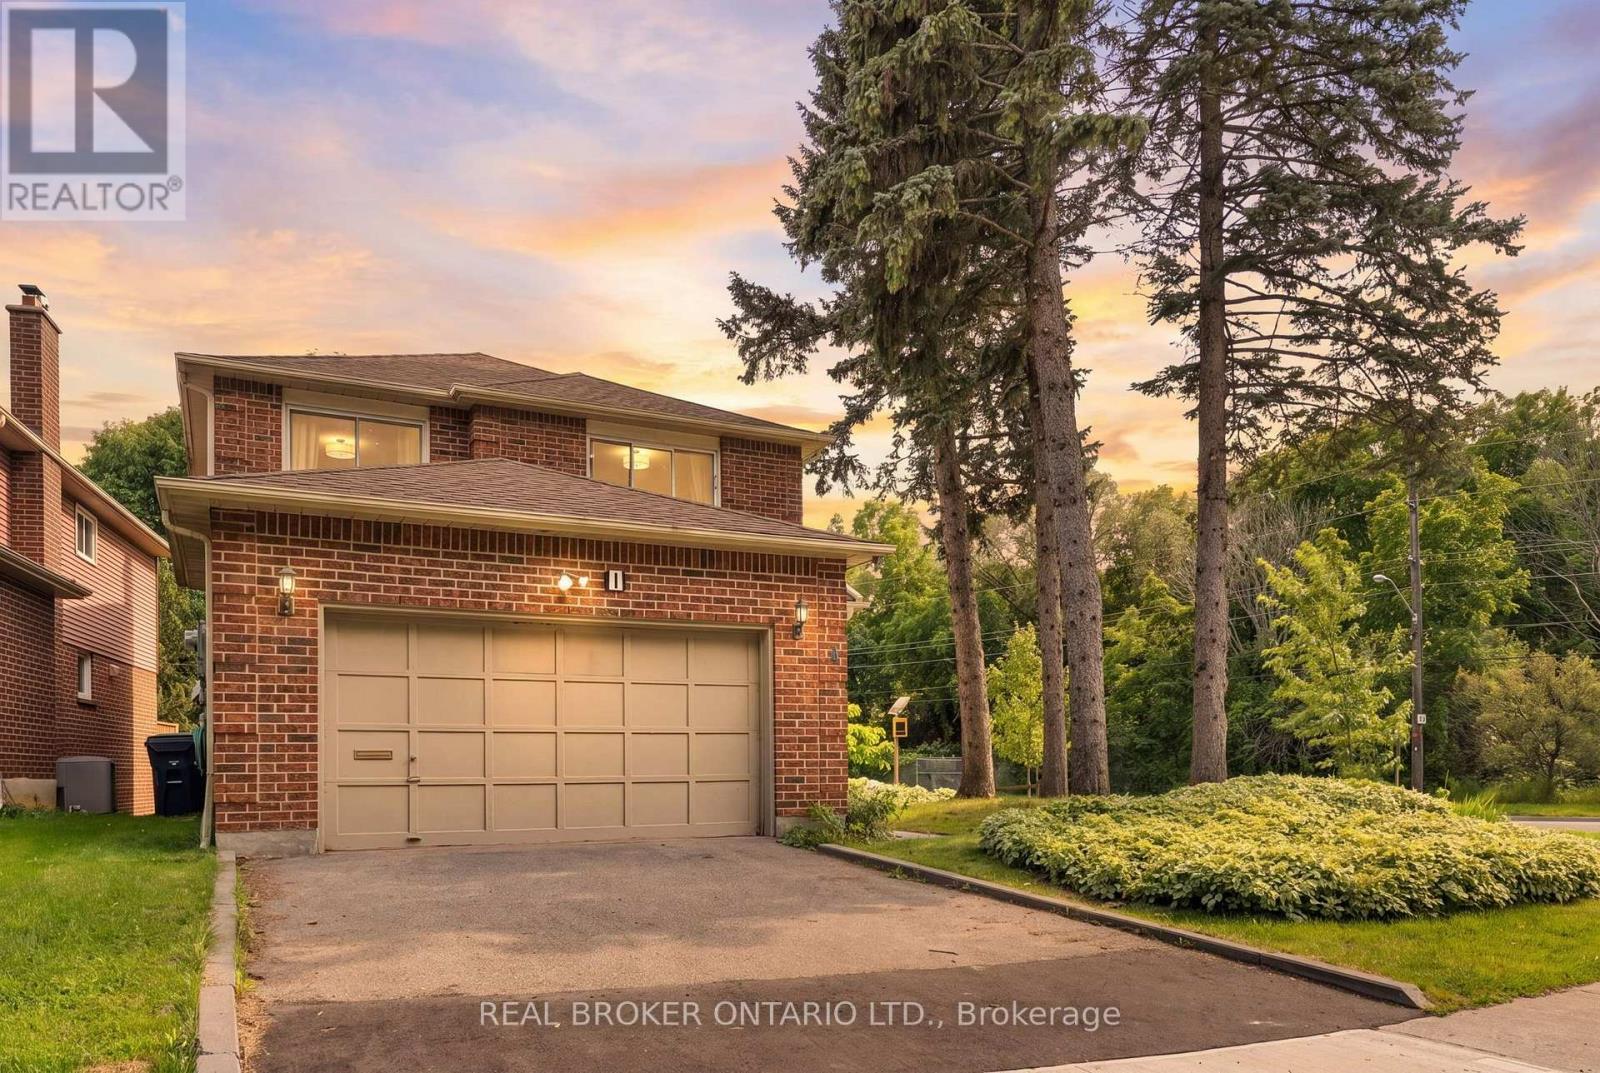
$999,000
1 Baronial Court
Toronto (Rouge) · MLS # E14032904
4 bed · 4 bath