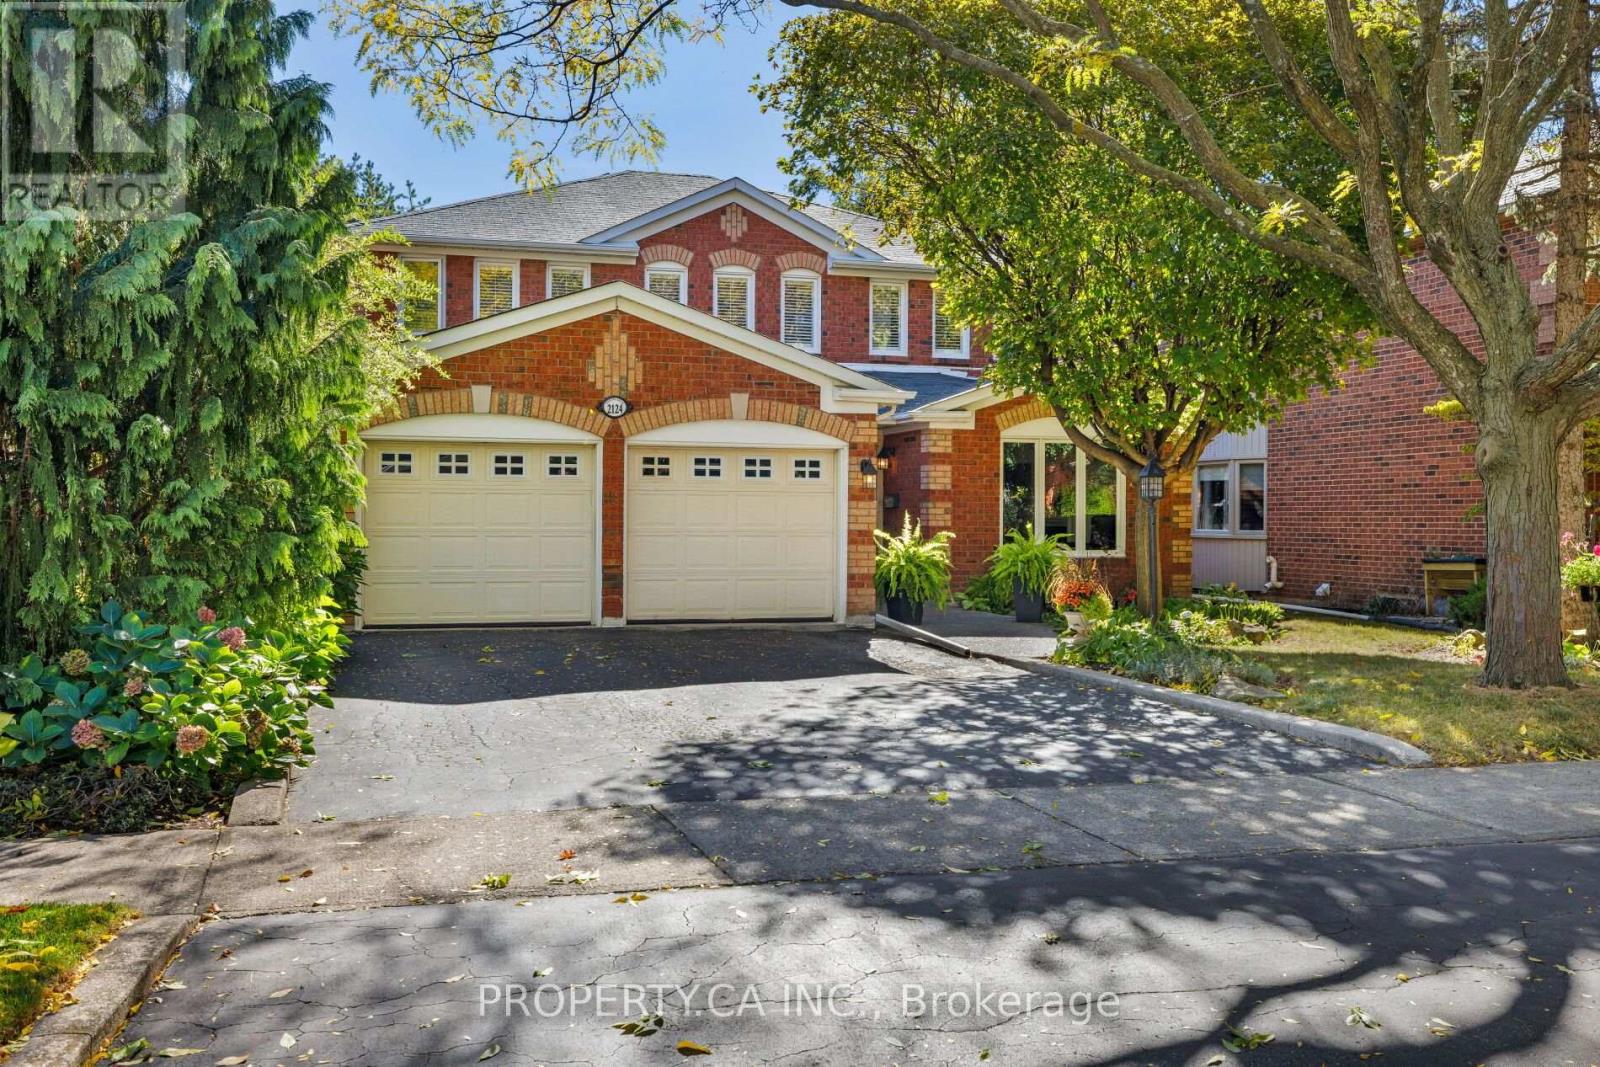
2124 Langtry Drive
Oakville (GA Glen Abbey), Ontario L6M2T2
MLS # W14030276
Property Details
Type
Detached
Beds
4
Baths
4
Status
For Sale
More homes like this
About this property
Welcome To 2124 Langtry Drive, A Beautiful Detached Family Home In The Heart of Desirable Glen Abbey! Situated On A Generous 49.21' x 118.11' Lot With Beautifully Manicured Grounds, This Home Has All The Room A Growing Family Needs, With 4 Bedrooms, 4 Bathrooms, A Finished Basement, And An Incredible Backyard Retreat With Inground Pool And Hot Tub Designed For Relaxation And Entertaining. The Main Floor Features A Large Living Room With Cozy Fireplace, A Modern, Eat-in Kitchen Overlooking The Backyard, Convenient Laundry Room, And A 2-Piece Powder Room. Upstairs, A Spacious Loft Space Overlooking the Foyer Leads To A Massive Primary Bedroom Suite With A Walk-In Closet And Renovated Spa inspired 5-Piece Ensuite Complete With A Freestanding Soaker Tub. Three Additional Bedrooms Provide Plenty Of Space For Family, Guests, Or A Home Office. The Finished Basement Adds Additional Living Space, Perfect For a Kid's Play Area, TV Room Or Quiet Retreat. Step Outside To Your Own Private Backyard Oasis, Featuring An Inground Swimming Pool, Hot Tub, And Low Maintenance Stone Patio, Offering The Ultimate Setting For Summer Entertaining Or Quiet Evenings At Home. Bonus Double Car Driveway And Garage. Located In Oakville's Highly Desirable Glen Abbey Community, Surrounded By Mature Trees, Scenic Walking Trails, Langtry Park, And The Glen Abbey Community Centre. Close To Excellent Schools, Including Highly Ranked Abbey Park High School, Along With Convenient Access To Shopping, Recreation, And Major Commuter Routes.
Mortgage Estimate
Estimated monthly payment
Calculating…
Estimate only. Taxes, insurance, condo fees, and lender terms are not included.
Monthly costs to verify
Property taxes: about $636/month based on listed annual taxes.
Estimate only. Confirm taxes, condo/maintenance fees, insurance, utilities, and lender terms before making decisions.
Rooms
| Room | Level | Dimensions |
|---|---|---|
| Living room | Main level | 3.51 x 5.68 |
| Family room | Main level | 3.92 x 6.77 |
| Kitchen | Main level | 7.09 x 3.31 |
| Primary Bedroom | Second level | 3.52 x 5.52 |
| Bedroom 2 | Second level | 4.07 x 3.59 |
| Bedroom 3 | Second level | 3.98 x 3.44 |
| Bedroom 4 | Second level | 3.35 x 3.37 |
| Recreational, Games room | Lower level | 7.4 x 9.29 |
Facts & Location
Parking
4 spaces
Lot Size
49.2 x 118.1 FT
Annual Taxes
$7,633
Listing data
Listing information is provided for personal, non-commercial use and should be independently verified before making real estate decisions.
Last refreshed: Oct 18, 2026 3:20 AM
Explore nearby searches
SEO-friendly searches for this area, property type, and nearby neighbourhoods.
Similar Properties
More nearby listings that may fit the same search.
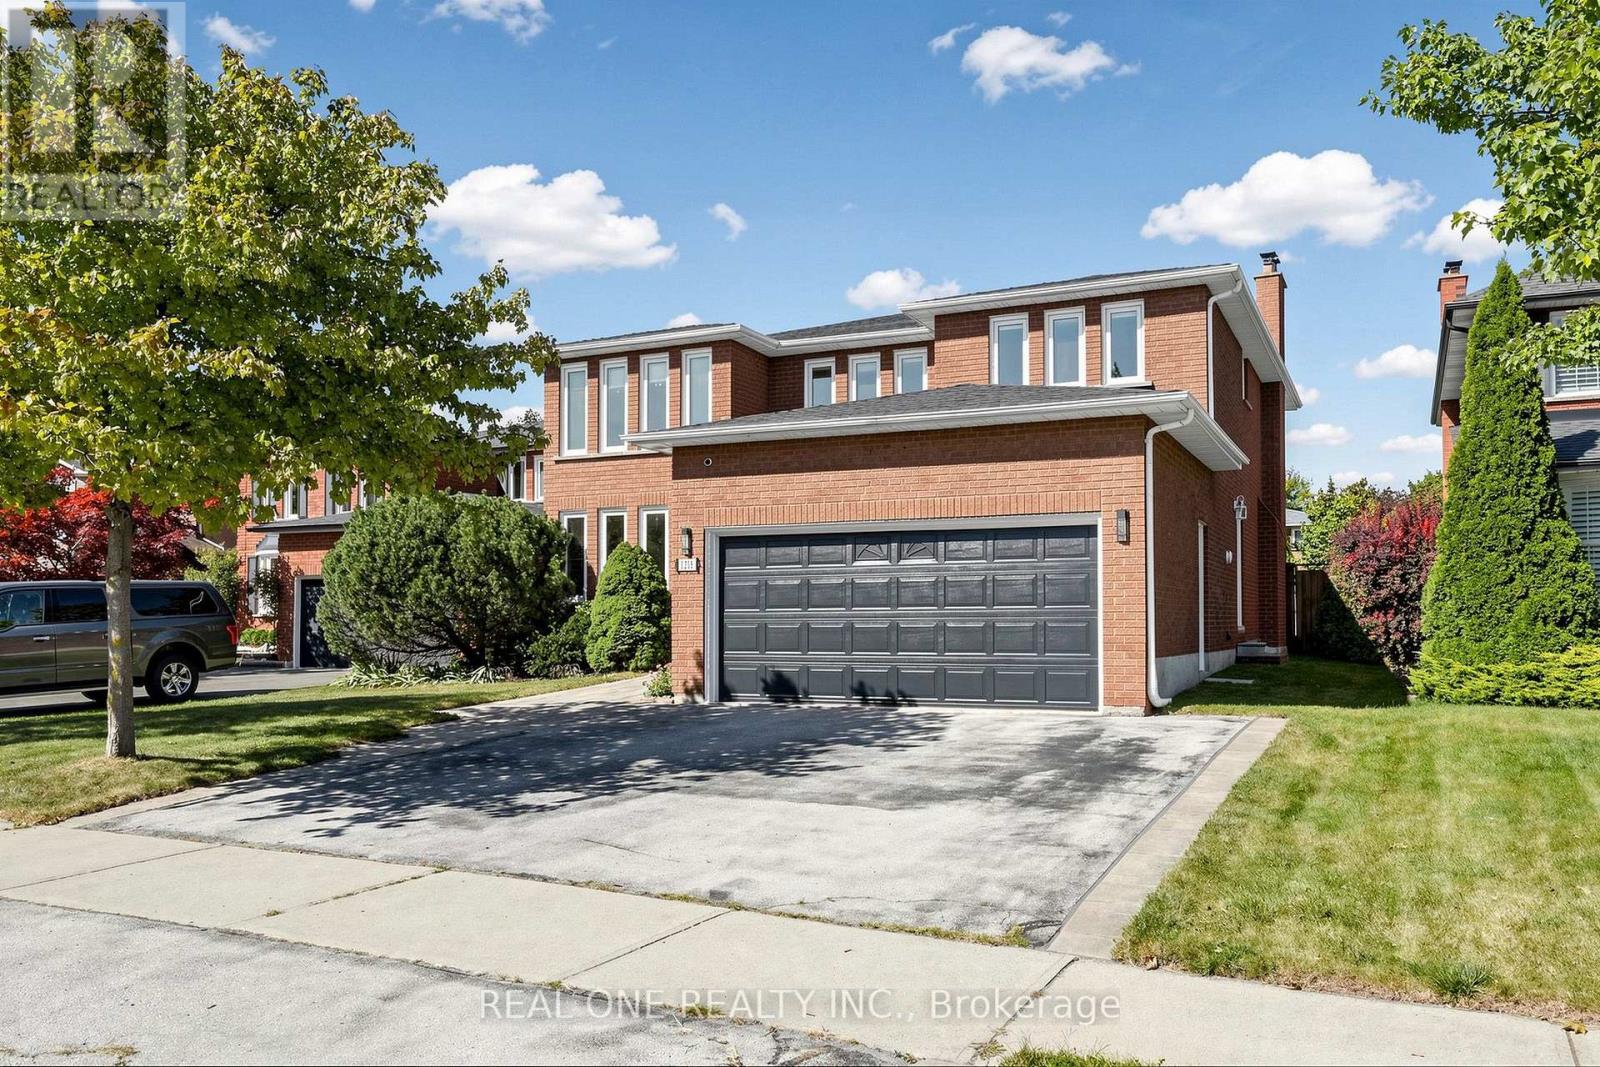
$1,675,000
1213 Rosethorne Road
Oakville (GA Glen Abbey) · MLS # W13830938
5 bed · 4 bath
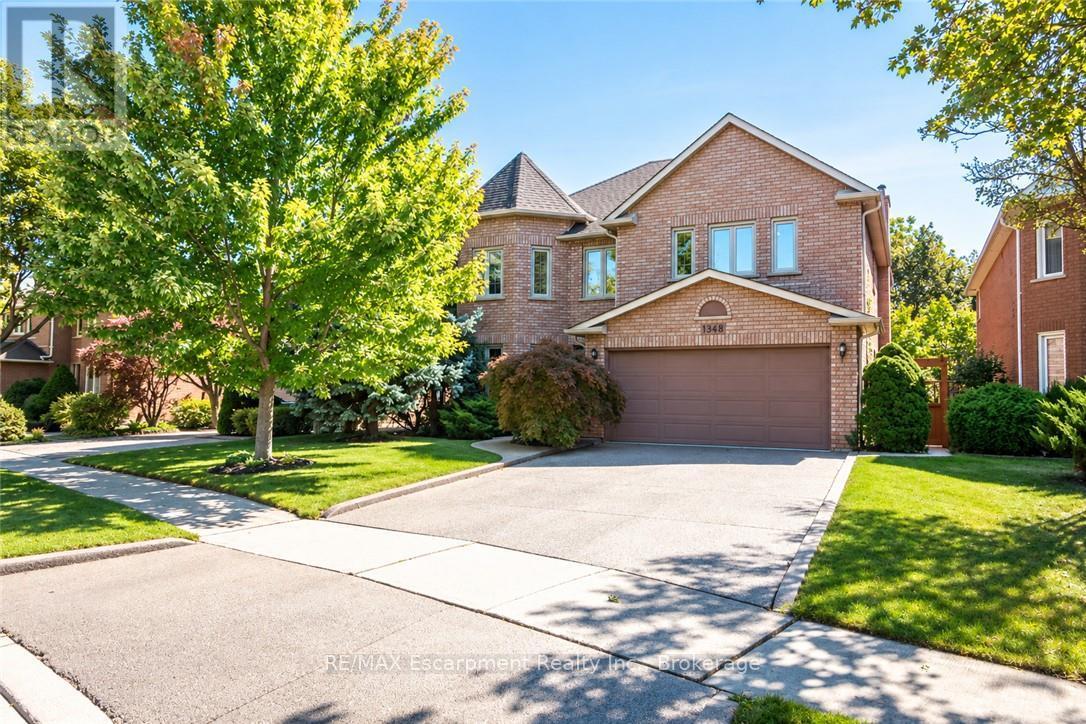
$1,678,000
1348 Fieldcrest Lane
Oakville (GA Glen Abbey) · MLS # W13869708
5 bed · 4 bath
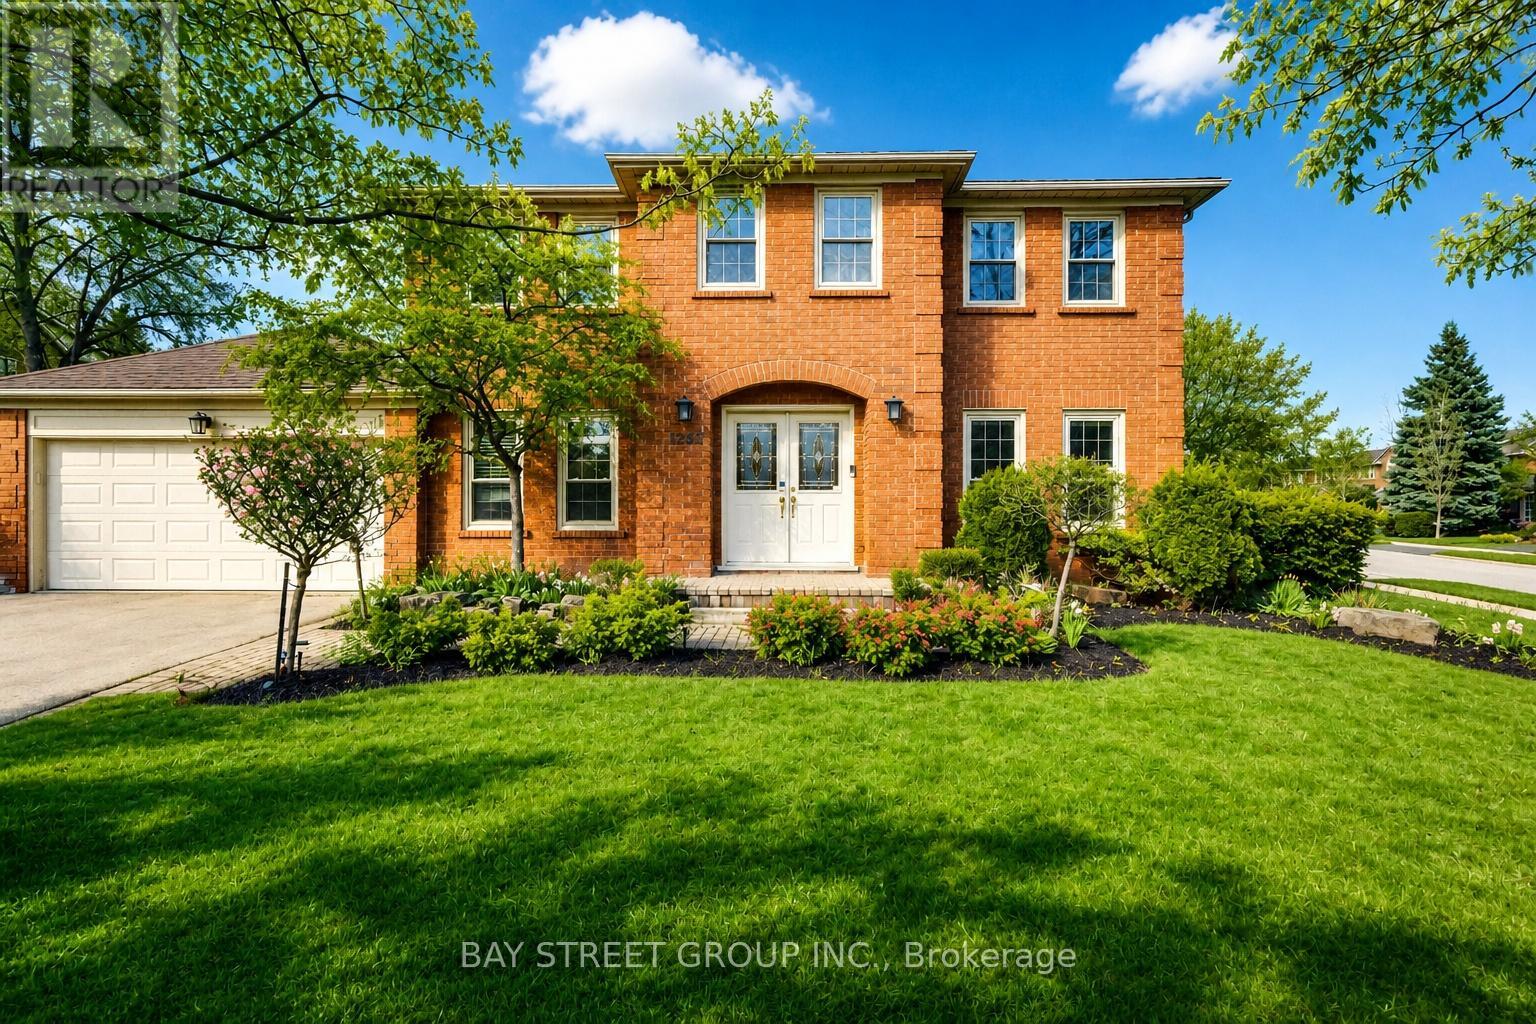
$1,598,000
1305 Monks Passage
Oakville (GA Glen Abbey) · MLS # W13760100
5 bed · 4 bath · 3,000 sq ft