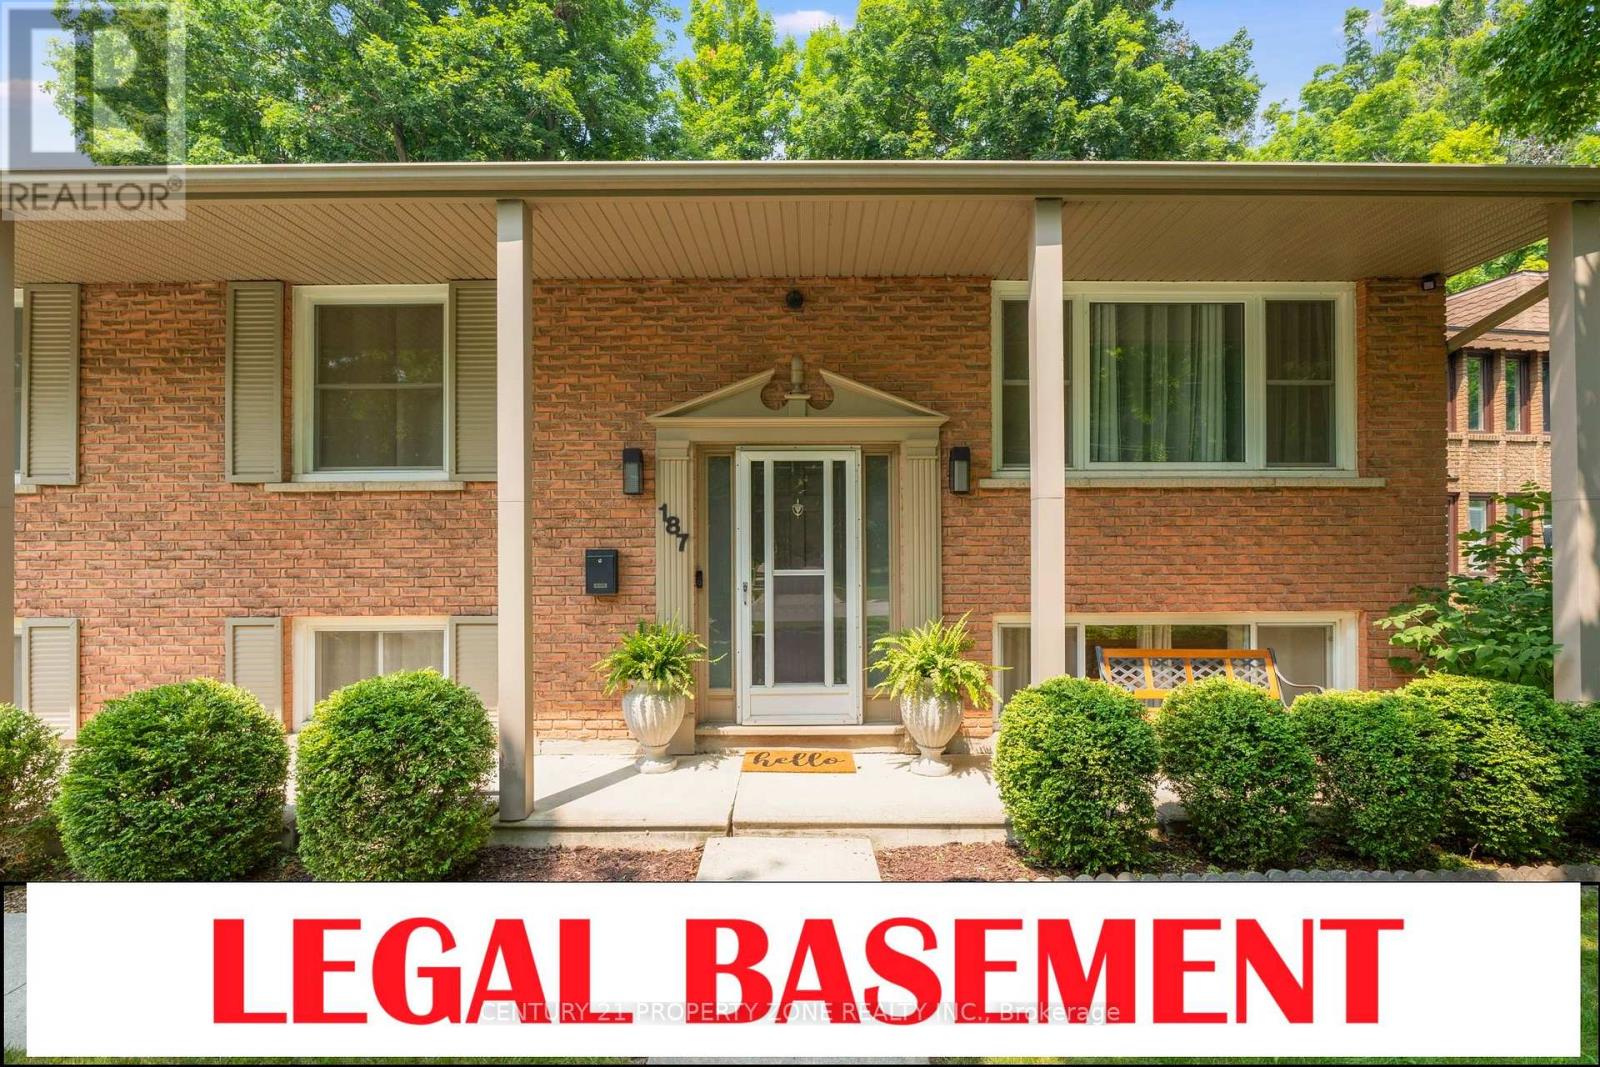
187 Winston Boulevard
Cambridge, Ontario N3C1M1
MLS # X13606134
Property Details
Type
Detached
Beds
5
Baths
2
Status
For Sale
More homes like this
About this property
Welcome to 187 Winston Blvd, Cambridge-a beautifully renovated raised bungalow set on an impressive over quarter-acre lot, offering the perfect blend of comfort, style, and versatility. With over 2,000 sq. ft. of thoughtfully designed living space, this home is ideal for families, multi-generational living, or those seeking additional income potential. Step inside to discover a bright and inviting open-concept layout, where natural light fills every corner. The seamless flow between the living, dining, and kitchen areas creates an ideal setting for both everyday living and effortless entertaining. Modern finishes and custom touches throughout add a sense of warmth and sophistication. The main level features three spacious and serene bedrooms, providing the perfect retreat at the end of the day, along with a beautifully updated bathroom designed for comfort and functionality. The lower level offers exceptional flexibility, featuring a large family room-perfect for movie nights, a home office, or additional living space to suit your lifestyle. In addition, the legally finished walk-out basement presents a fully self-contained second dwelling unit, complete with two bright bedrooms, a modern kitchen, and a stylish bathroom-an excellent opportunity for rental income or extended family living. Step outside to your private backyard oasis, surrounded by mature trees and offering ample space for entertaining, relaxing, or enjoying peaceful evenings outdoors. Ideally located close to the Speed River trails, parks, schools, shopping, and with quick access to Highway 401, this home truly offers the best of both convenience and natural surroundings. A rare opportunity to own a turnkey home with income potential in one of Cambridge's desirable communities-don't miss it!
Mortgage Estimate
Estimated monthly payment
Calculating…
Estimate only. Taxes, insurance, condo fees, and lender terms are not included.
Monthly costs to verify
Property taxes: about $489/month based on listed annual taxes.
Estimate only. Confirm taxes, condo/maintenance fees, insurance, utilities, and lender terms before making decisions.
Rooms
| Room | Level | Dimensions |
|---|---|---|
| Primary Bedroom | Main level | 3.25 x 3.66 |
| Bedroom 2 | Main level | 3.25 x 2.95 |
| Bedroom 3 | Main level | 4.06 x 2.67 |
| Kitchen | Main level | 2.64 x 4.24 |
| Dining room | Main level | 2.77 x 2.92 |
| Living room | Main level | 4.62 x 3.43 |
| Family room | Lower level | 7.18 x 3.38 |
| Bedroom 4 | Lower level | 3.56 x 3.07 |
| Bedroom 5 | Lower level | 3.5 x 3.07 |
| Kitchen | Lower level | 3.53 x 3.35 |
Facts & Location
Interior Size
2,000 sq ft
Parking
5 spaces
Lot Size
81.8 x 180 FT
Annual Taxes
$5,868
Listing data
Listing information is provided for personal, non-commercial use and should be independently verified before making real estate decisions.
Last refreshed: Oct 18, 2026 3:36 AM
Explore nearby searches
SEO-friendly searches for this area, property type, and nearby neighbourhoods.
Similar Properties
More nearby listings that may fit the same search.
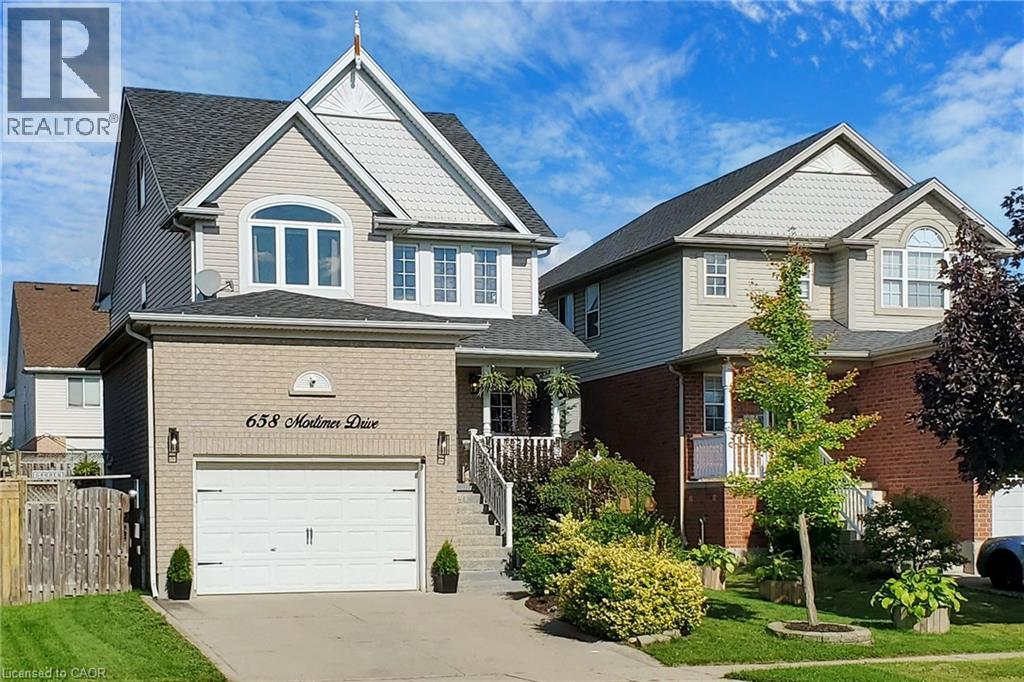
$849,900
658 MORTIMER Drive
Cambridge · MLS # 40844205
4 bed · 3 bath · 2,383 sq ft
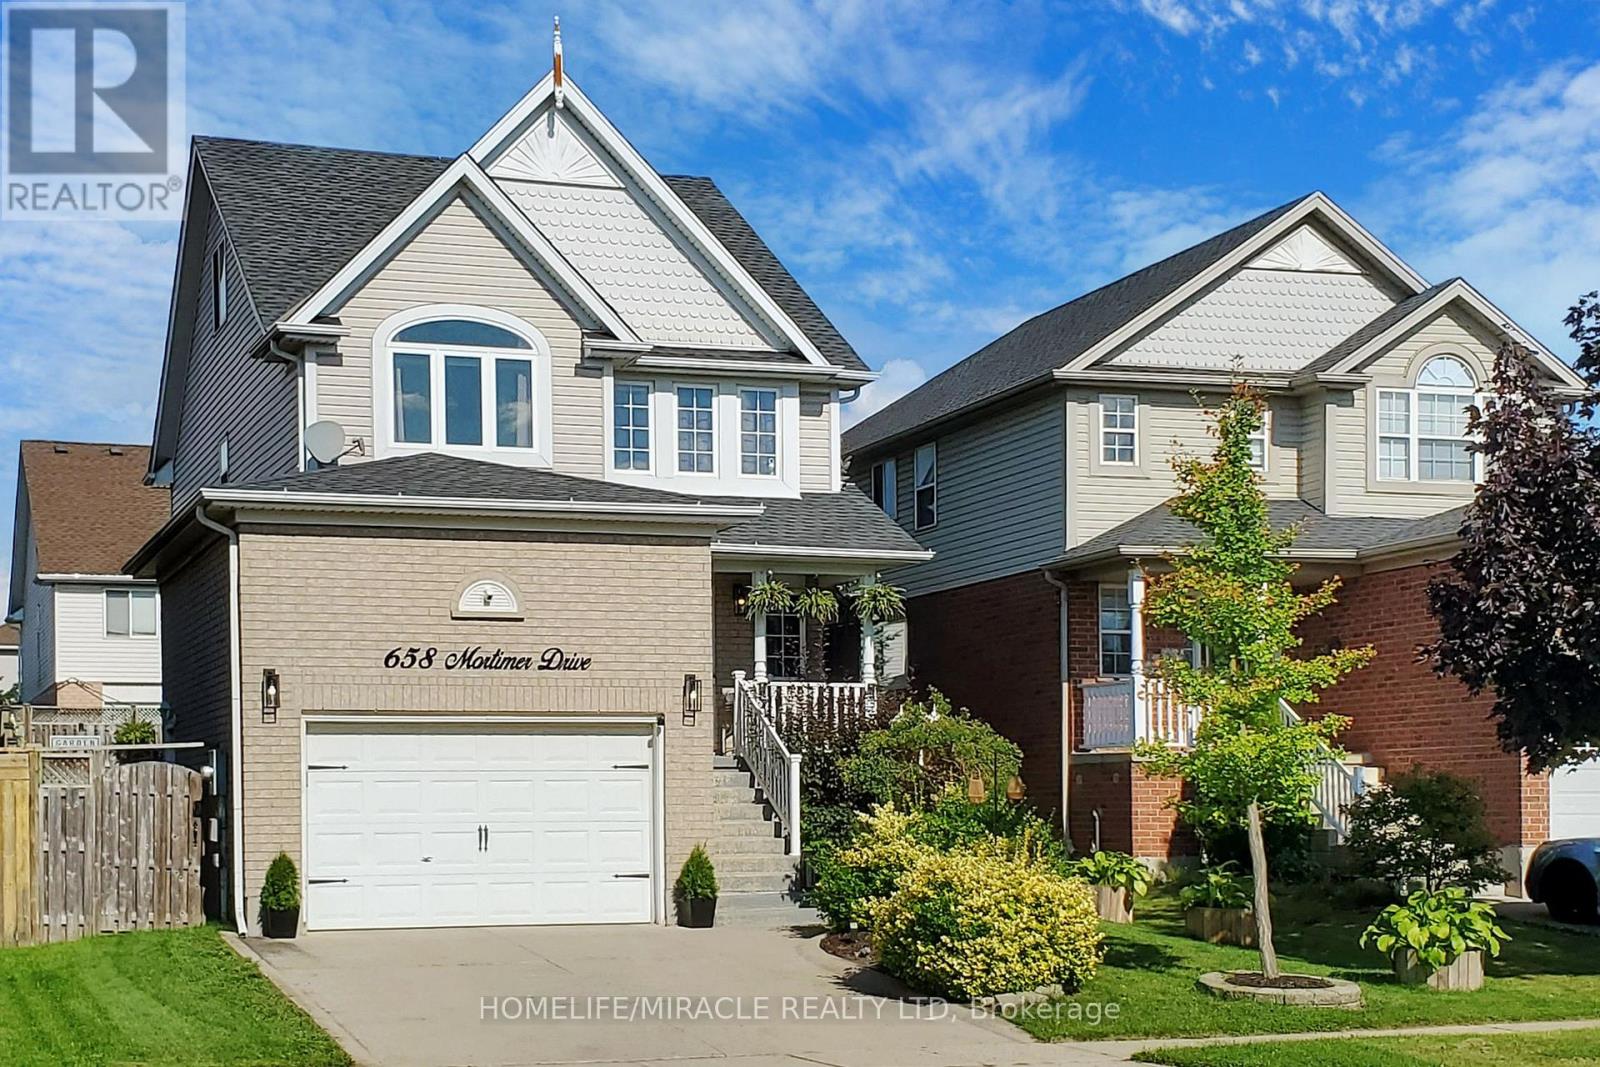
$849,900
658 Mortimer Drive
Cambridge · MLS # X13505626
4 bed · 3 bath
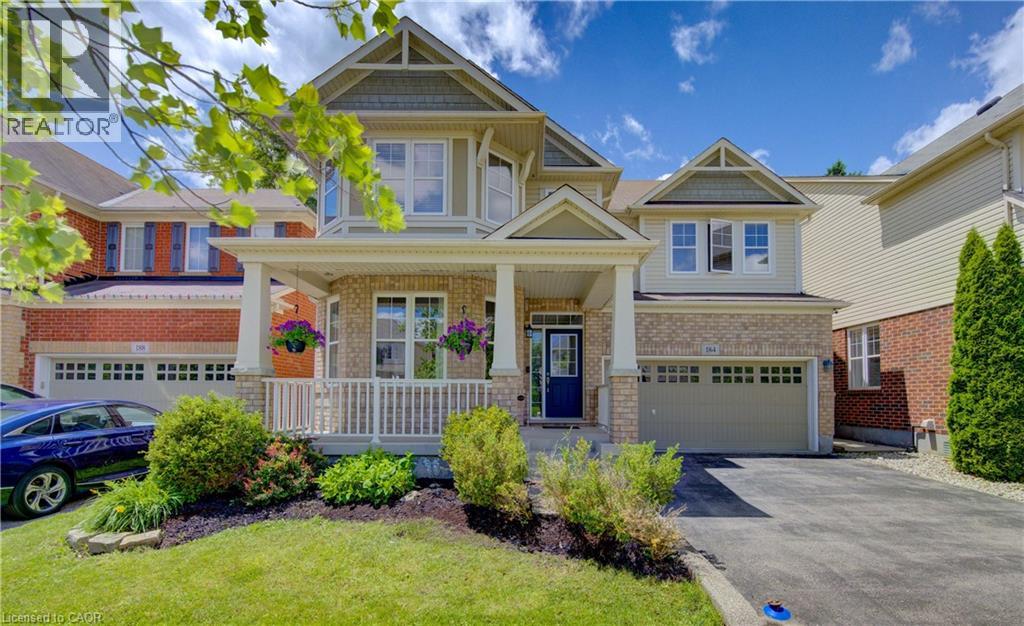
$899,900
184 FLETCHER Circle
Cambridge · MLS # 40841691
4 bed · 3 bath · 2,455 sq ft