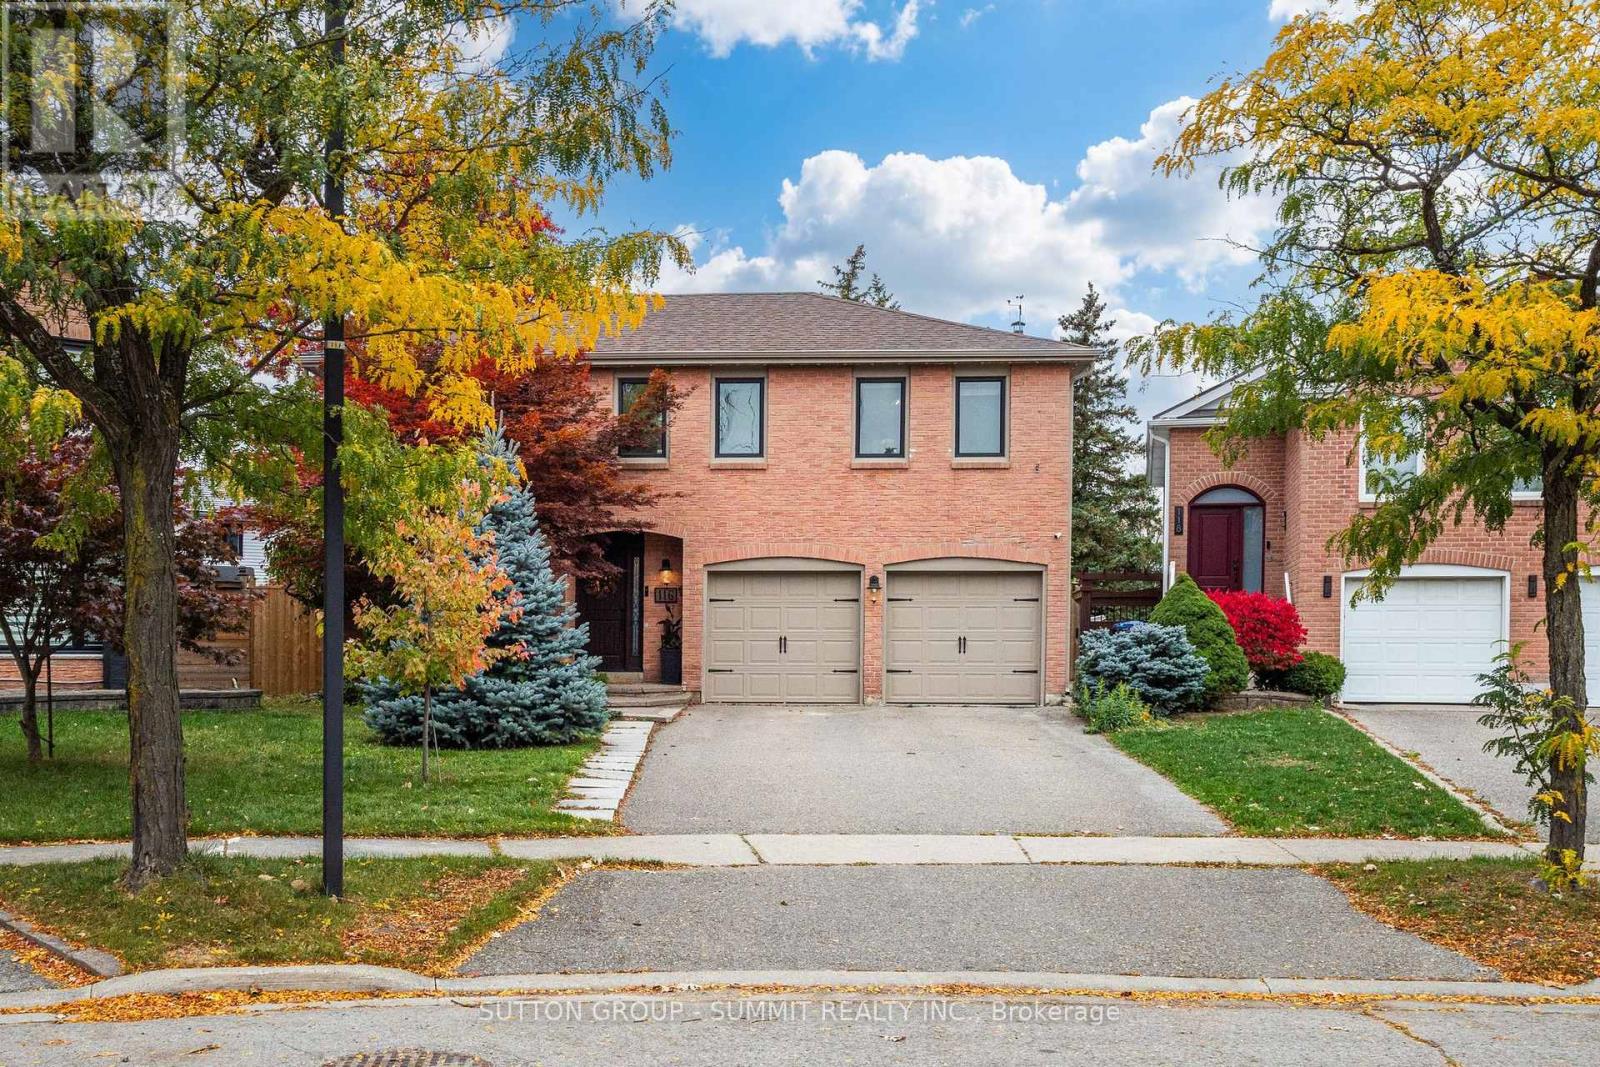
116 Mikado Crescent
Brampton (Central Park), Ontario L6S3R7
MLS # W14085462
Property Details
Type
Detached
Beds
5
Baths
4
Status
For Sale
More homes like this
About this property
Welcome to this stunning 4+1 bedroom, 4-bathroom executive home nestled on a premium, pie-shaped lot with an expansive pie shaped rear yard in Bramalea's highly sought-after "M"Section. Beautifully maintained and thoughtfully upgraded, this property offers the perfect blend of elegance and functional family living: Sun-Drenched Living Spaces: The main floor boasts an upgraded kitchen complete with classic cabinetry and a bright bay window. Relax in the inviting family room, where a beautifu lskylight fills the space with natural light and a seamless walk-out leads to your private back deck. Luxurious Primary Suite: The spacious primary bedroom serves as a true retreat, featuring a generous walk-in closet and a beautifully renovated 4-piece ensuite bath. Finished Lower Level: A fully finished, open-concept basement. Brightened by modern potlights, this versatile recreation room includes a comfortable 5th bedroom and an additional 2-piece bath-ideal for guests, teens, or a home media hub. Unbeatable Outdoor Privacy: The massive, pie-shaped backyard provides an incredible outdoor sanctuary with endless possibilities for landscaping, swimming, entertaining, and play. Situated in a desirable, mature neighborhood known for its top-rated schools, lush parks, and excellent transit links, this exceptional residence is ready to welcome its next family.
Mortgage Estimate
Estimated monthly payment
Calculating…
Estimate only. Taxes, insurance, condo fees, and lender terms are not included.
Monthly costs to verify
Property taxes: about $593/month based on listed annual taxes.
Estimate only. Confirm taxes, condo/maintenance fees, insurance, utilities, and lender terms before making decisions.
Rooms
| Room | Level | Dimensions |
|---|---|---|
| Family room | Main level | 3.96 x 4.87 |
| Kitchen | Main level | 5.3 x 2.77 |
| Dining room | Main level | 3.04 x 3.48 |
| Living room | Main level | 4.87 x 3.48 |
| Primary Bedroom | Second level | 5.09 x 4.39 |
| Bedroom 2 | Second level | 3.62 x 3.04 |
| Bedroom 3 | Second level | 3.78 x 3.64 |
| Bedroom 4 | Second level | 3.41 x 2.74 |
| Recreational, Games room | Basement | 8.23 x 3.65 |
| Bedroom | Basement | 3.41 x 2.74 |
Facts & Location
Parking
7 spaces
Lot Size
31 x 91.8 FT
Annual Taxes
$7,120
Listing data
Listing information is provided for personal, non-commercial use and should be independently verified before making real estate decisions.
Last refreshed: Oct 18, 2026 5:45 PM
Explore nearby searches
SEO-friendly searches for this area, property type, and nearby neighbourhoods.
Similar Properties
More nearby listings that may fit the same search.
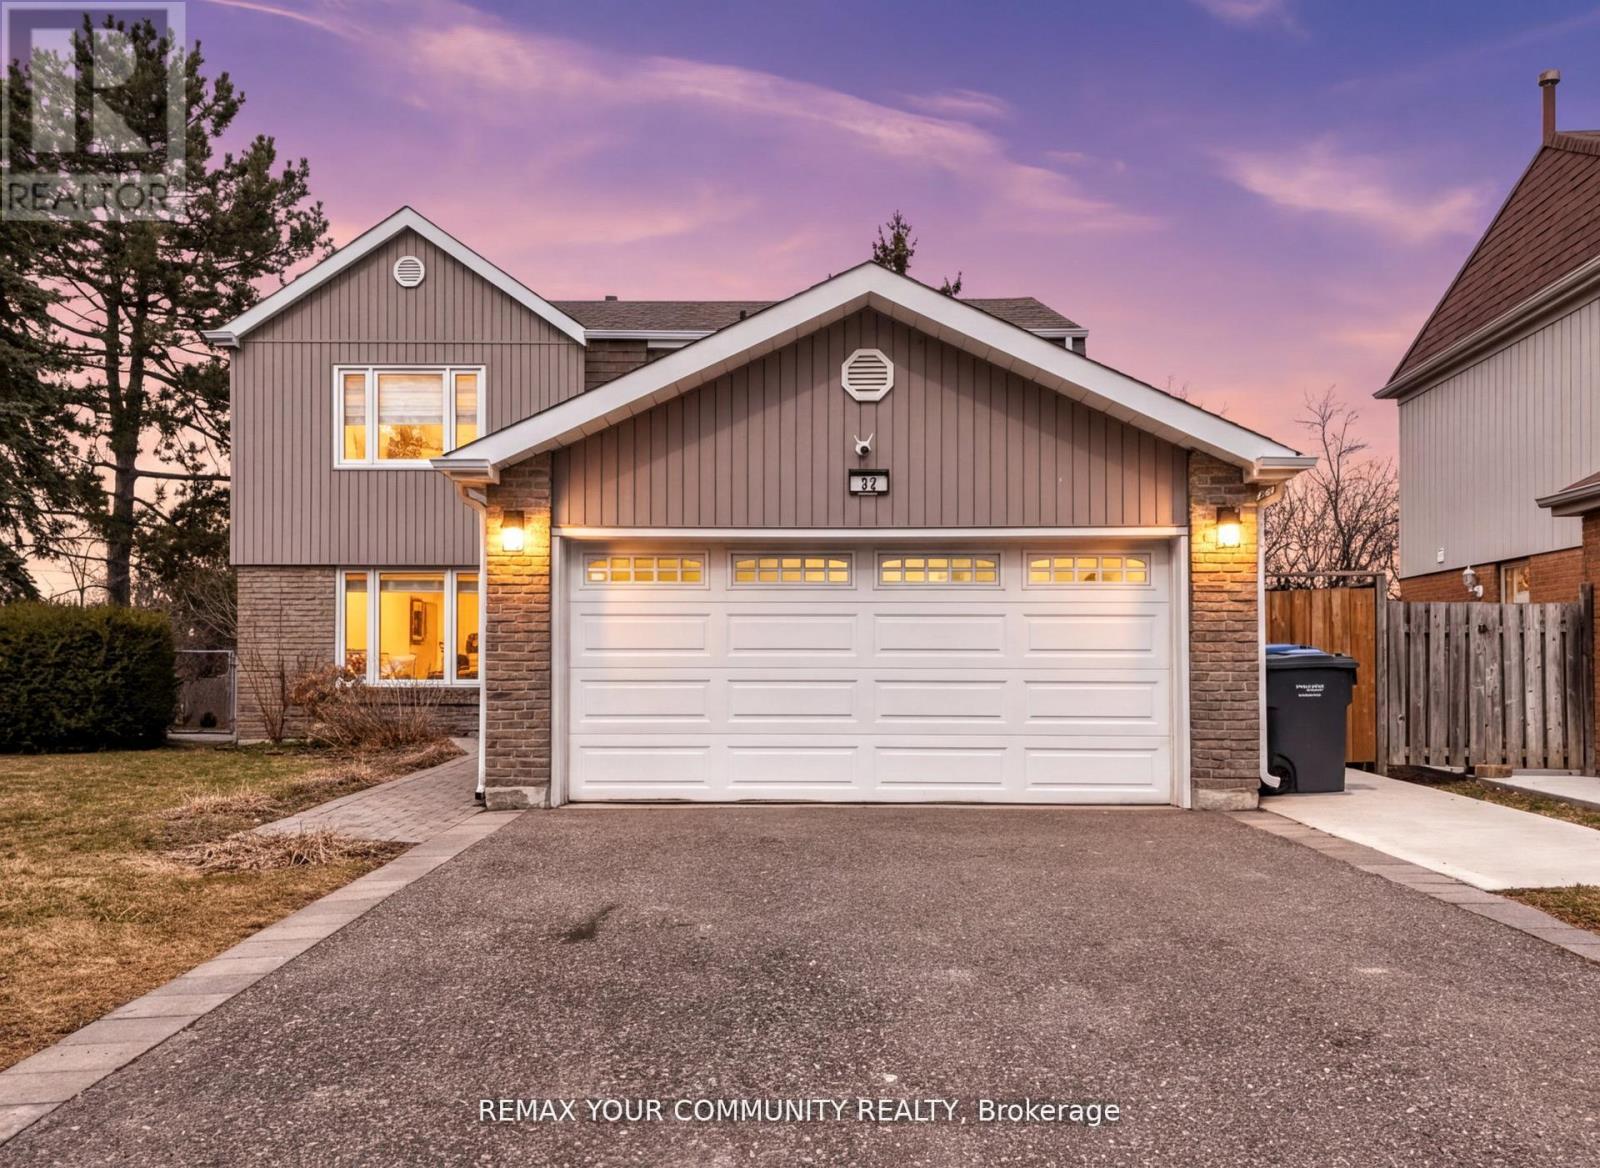
$980,000
22 Madelaine Crescent
Brampton (Central Park) · MLS # W13696012
5 bed · 3 bath
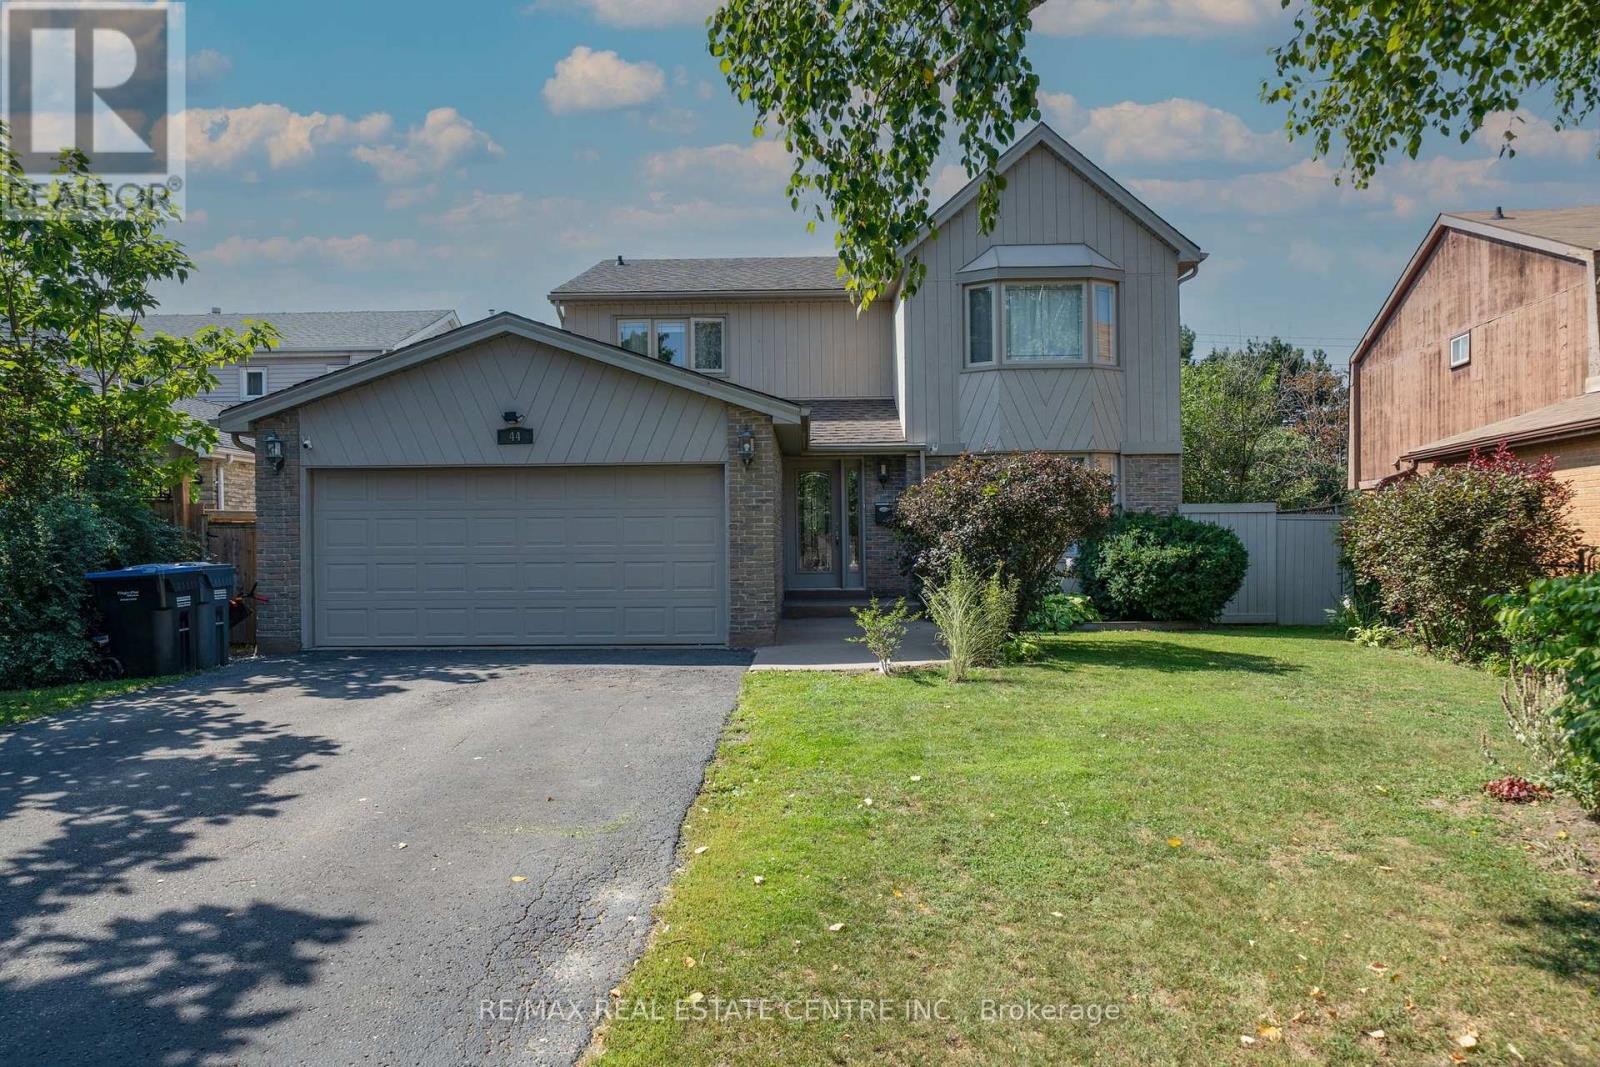
$990,000
44 Madelaine Crescent
Brampton (Central Park) · MLS # W13816188
5 bed · 4 bath
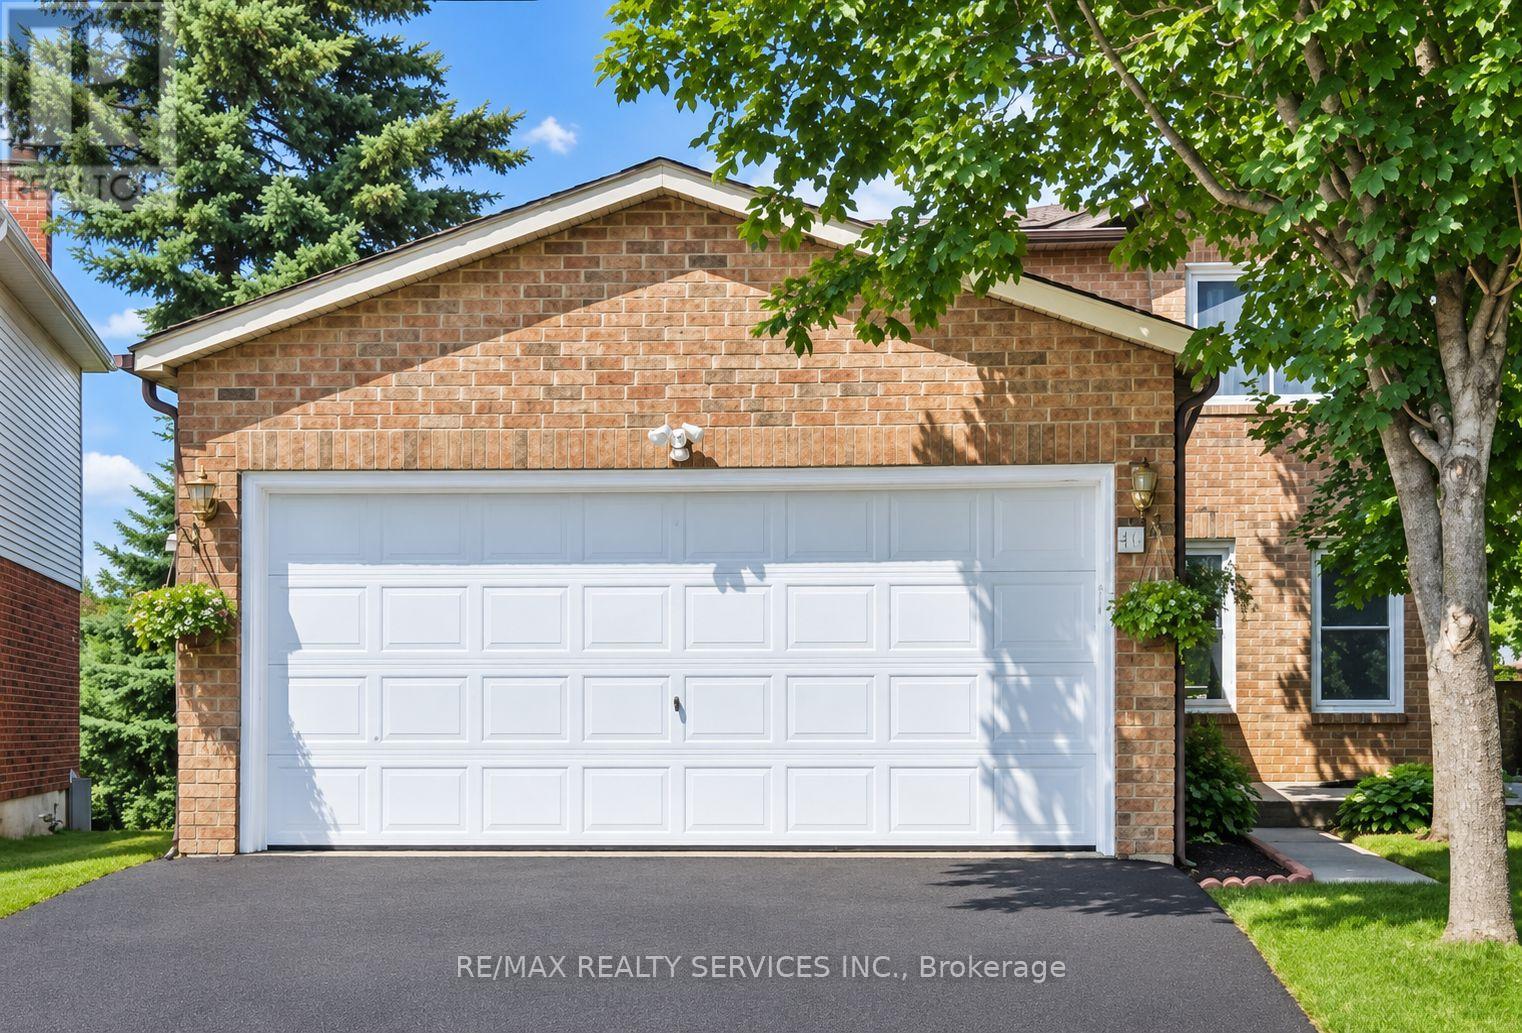
$945,000
40 Morado Court
Brampton (Central Park) · MLS # W13775824
4 bed · 4 bath