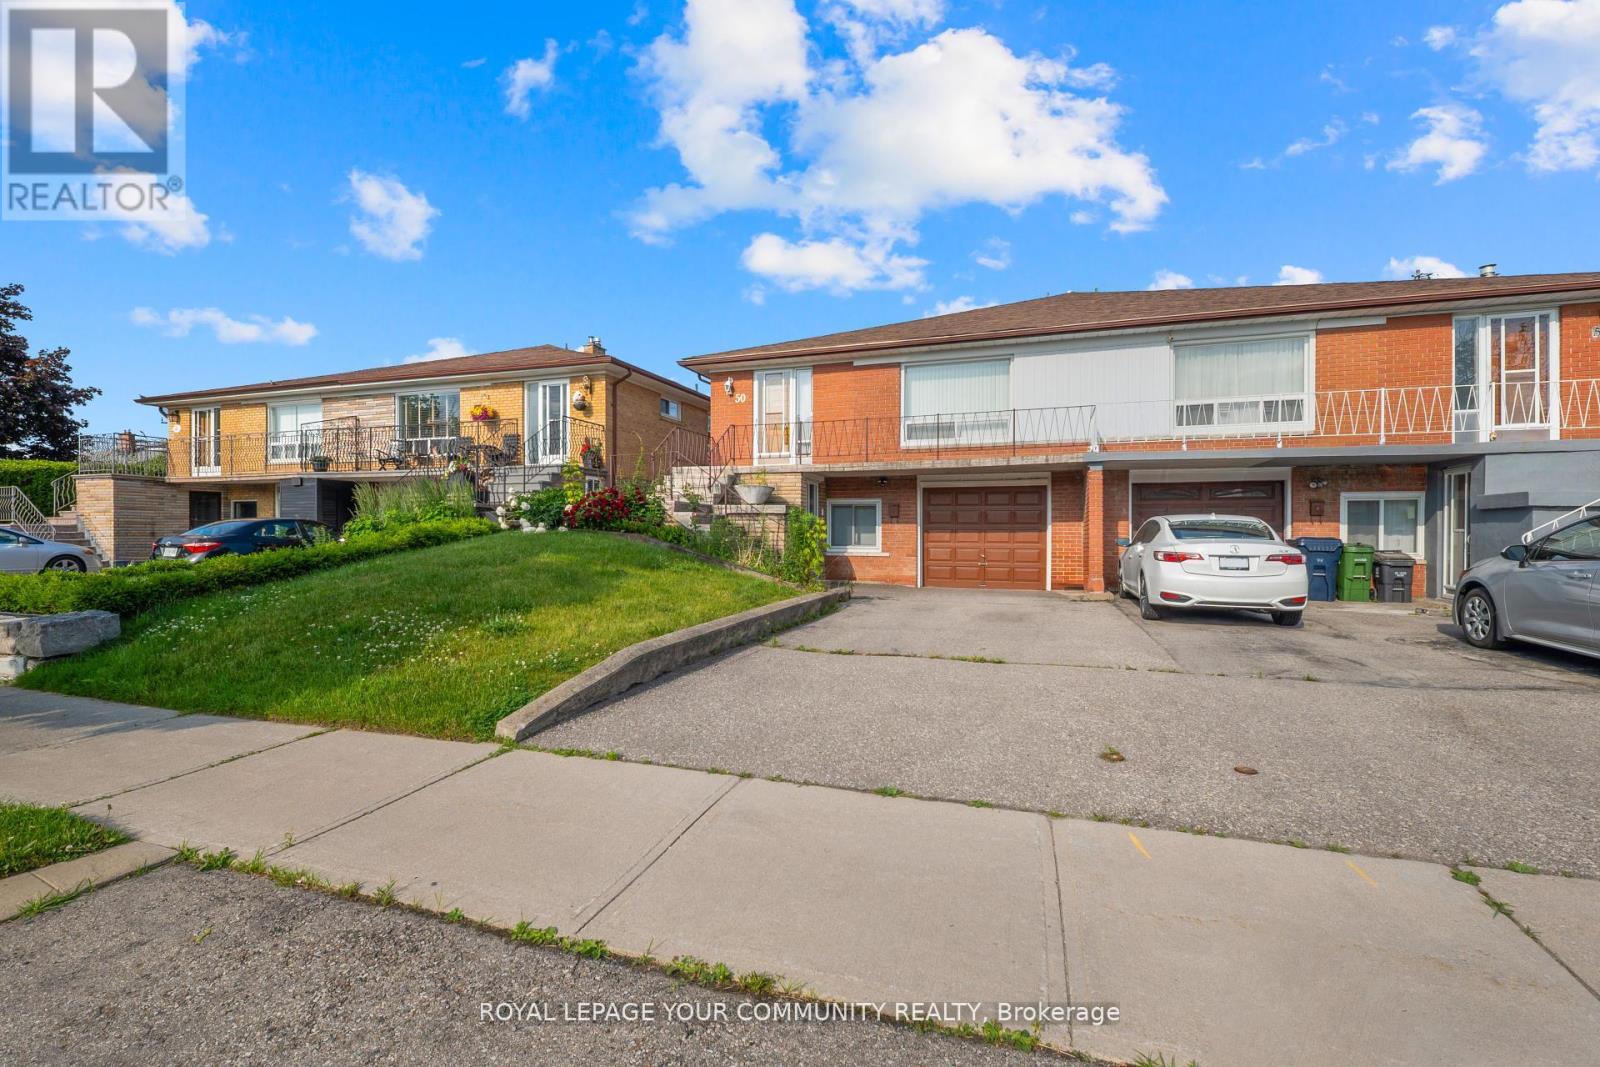
50 Felan Crescent
Toronto (Thistletown-Beaumonde Heights), Ontario M9V3A3
MLS # W14029450
Property Details
Type
Semi-Detached
Beds
4
Baths
2
Status
For Sale
More homes like this
About this property
Opportunity Knocks! Immaculate 3-Bedroom Raised Bungalow With A Full In-Law Suite Offers Incredible Versatility Perfect For Savvy Investors Seeking A Turn-Key Two-Income Property Or Contractors/Renovators Ready To Unleash Its Full Potential. The Main Level Features A Bright, Spacious Living And Dining Area With Hardwood Floors Freshly Refinished, Plus A Walkout To A Huge Balcony Ideal For Morning Coffee Or Evening Relaxation. Lower-Level In-Law Suite Is Completely Separate, With No Steps From The Driveway To Its Private Entrance - Accessible And Highly Desirable For Tenants Or Extended Family. It Boasts A Full Kitchen, A Brand-New 3-Piece Bath, A Generous Bedroom, And An Abundance Of Natural Light. Fully Fenced, Beautifully Landscaped Yard Is A Private Oasis Perfect For Entertaining, Gardening, Or Future Outdoor Enhancements. Whether You're Looking To Generate Dual Rental Income, Renovate Into A Dream Single-Family Home, Or Customize Both Levels For Maximum Return, This Property Is A Rare Find With Endless Possibilities. Just Steps To The Bus Stop & Quick Commute To Downtown.
Mortgage Estimate
Estimated monthly payment
Calculating…
Estimate only. Taxes, insurance, condo fees, and lender terms are not included.
Monthly costs to verify
Property taxes: about $279/month based on listed annual taxes.
Estimate only. Confirm taxes, condo/maintenance fees, insurance, utilities, and lender terms before making decisions.
Rooms
| Room | Level | Dimensions |
|---|---|---|
| Living room | Main level | 3.92 x 3.75 |
| Dining room | Main level | 3.83 x 3.36 |
| Kitchen | Main level | 4.88 x 2.82 |
| Primary Bedroom | Main level | 4.45 x 3 |
| Bedroom | Main level | 3.38 x 2.74 |
| Bedroom | Main level | 2.75 x 2.61 |
| Bedroom | Basement | 5.4 x 3.6 |
| Kitchen | Basement | 3.56 x 2.71 |
| Living room | Basement | 3.38 x 3.56 |
Facts & Location
Parking
3 spaces
Lot Size
30 x 150 FT
Annual Taxes
$3,348
Listing data
Listing information is provided for personal, non-commercial use and should be independently verified before making real estate decisions.
Last refreshed: Oct 18, 2026 4:31 AM
Explore nearby searches
SEO-friendly searches for this area, property type, and nearby neighbourhoods.
Similar Properties
More nearby listings that may fit the same search.
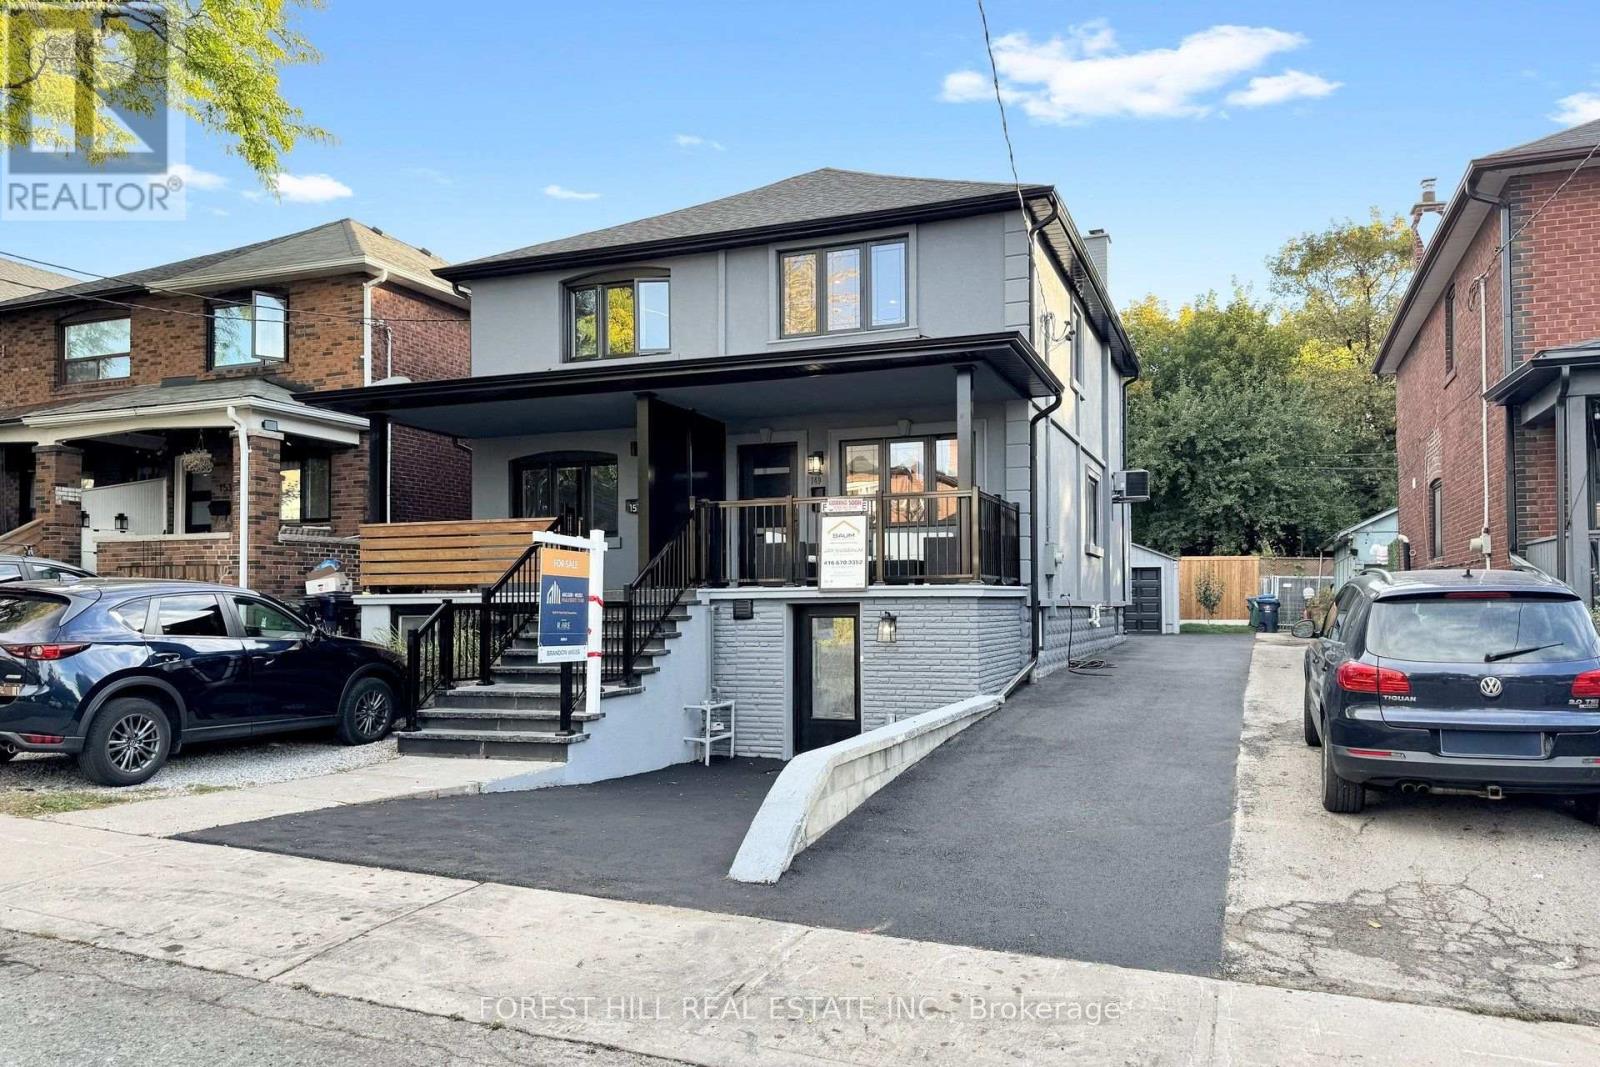
$1,399,000
149 Atlas Avenue
Toronto (Humewood-Cedarvale) · MLS # C13878038
4 bed · 4 bath
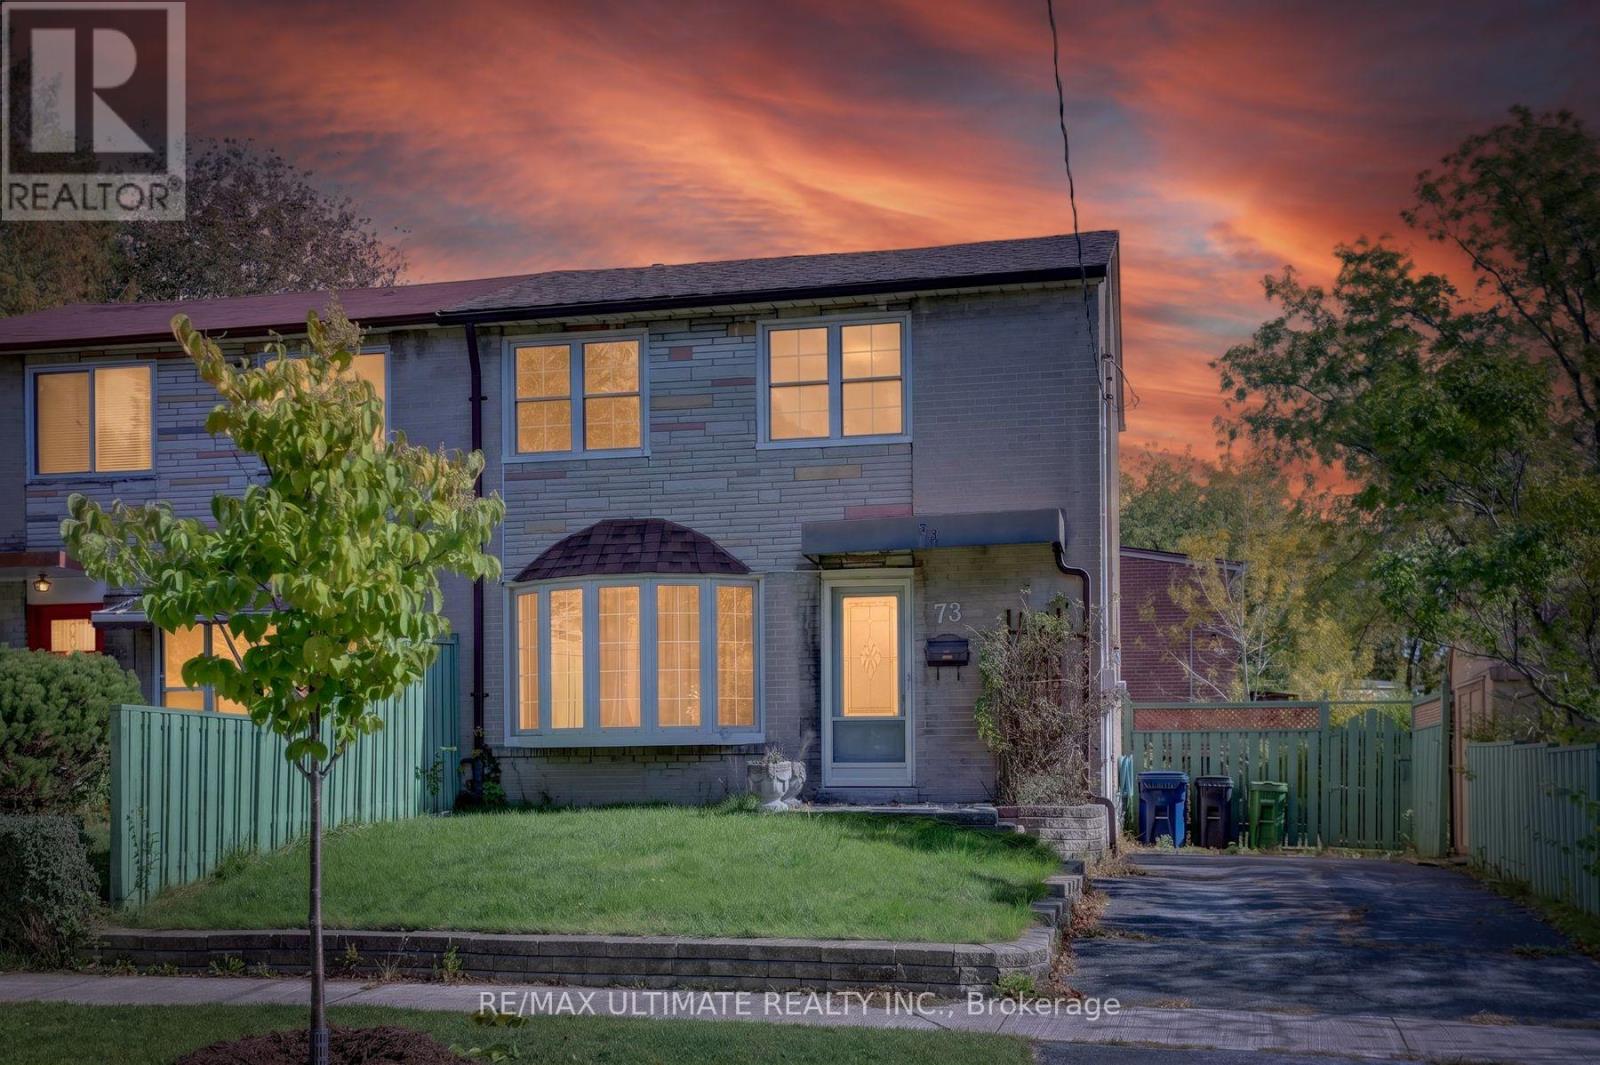
$675,000
73 Chestnut Crescent
Toronto (Clairlea-Birchmount) · MLS # E14015450
3 bed · 1 bath
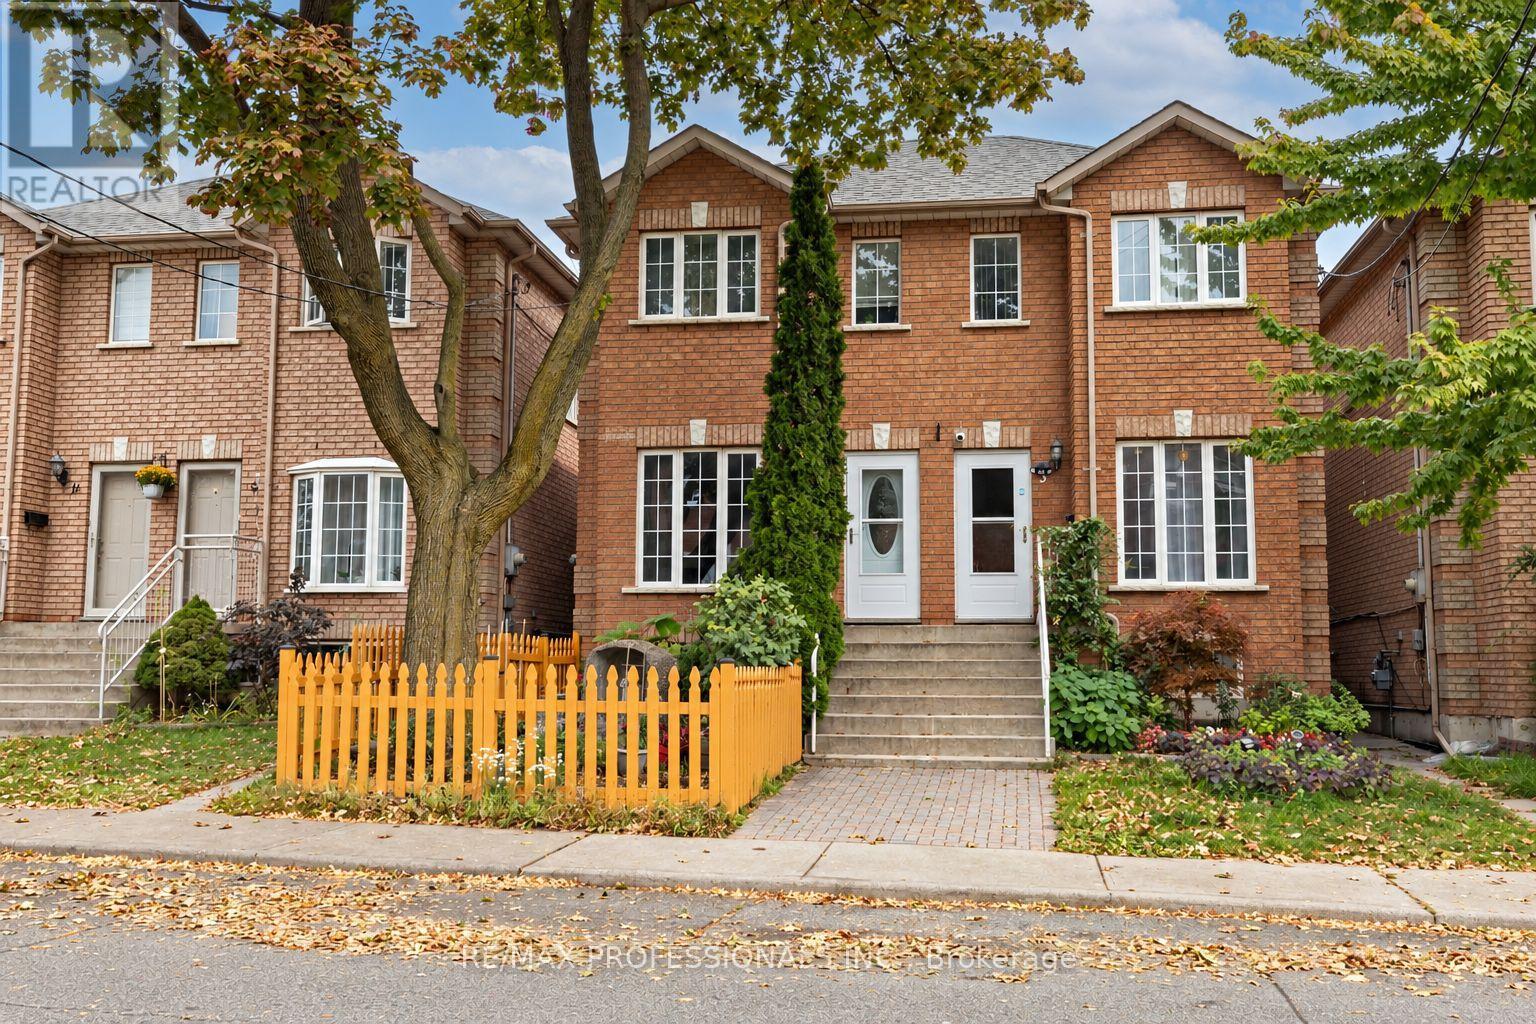
$999,000
7 Mulock Avenue
Toronto (Junction Area) · MLS # W14027720
5 bed · 3 bath · 2,370 sq ft