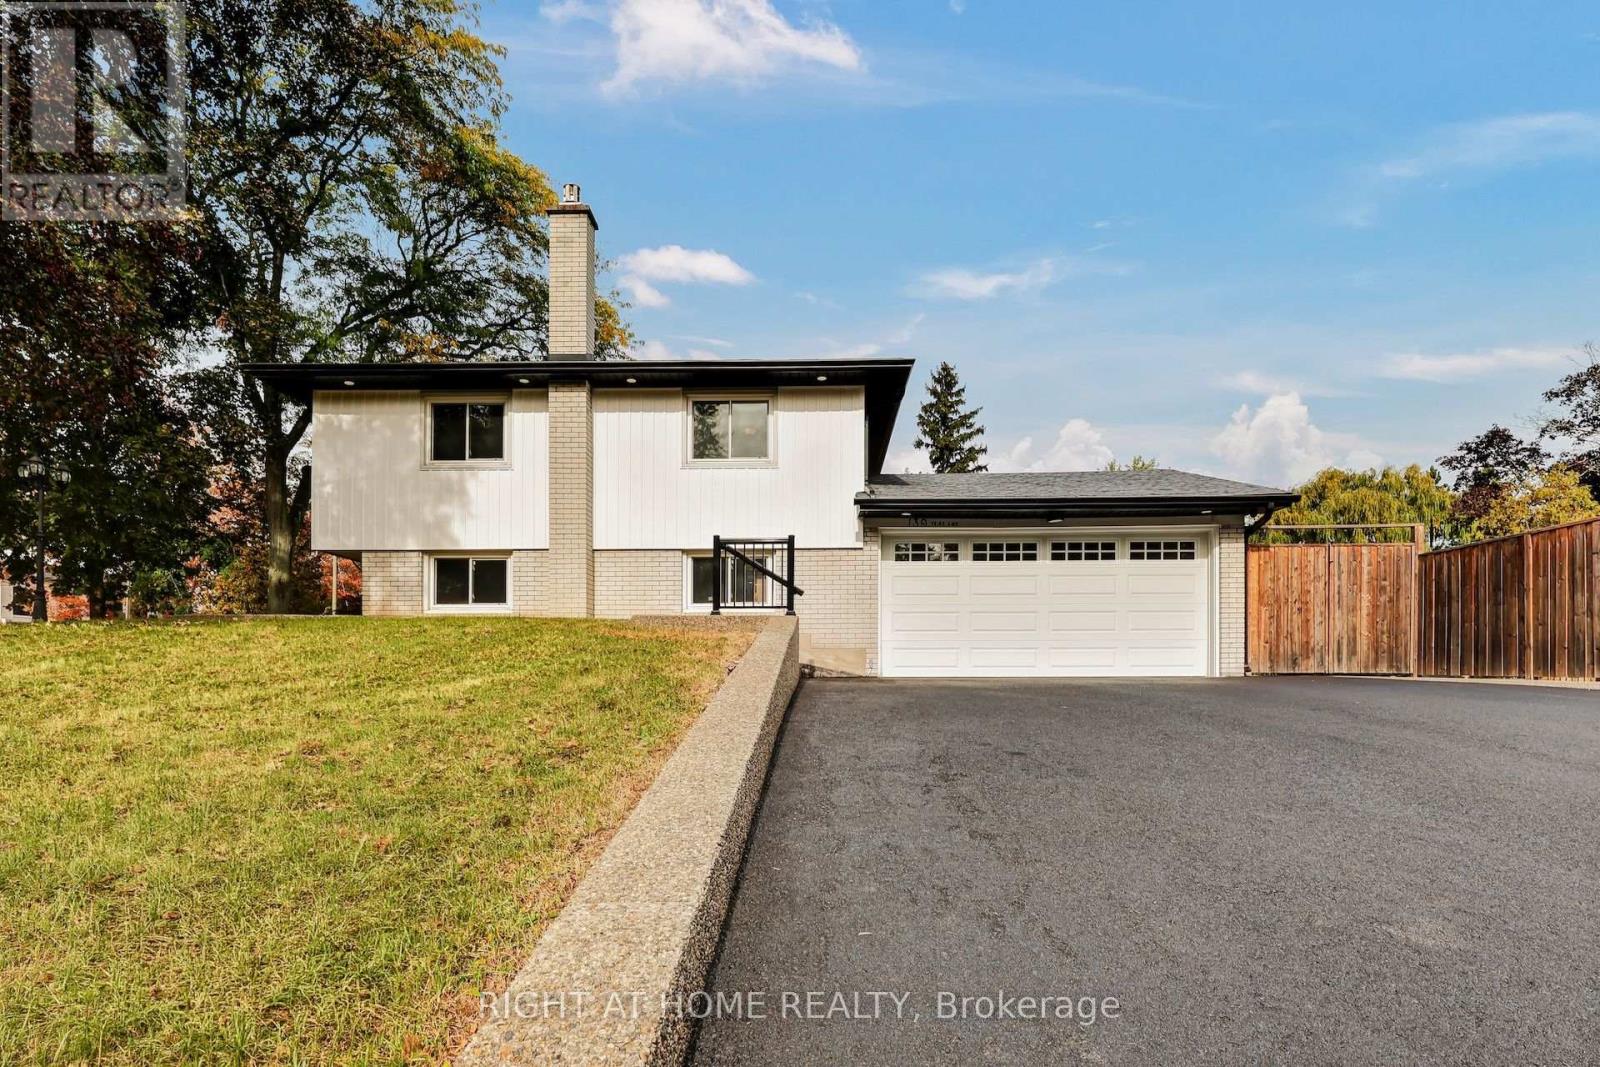
139 Third Line
Oakville (SW Southwest), Ontario L6L3Z9
MLS # W14029348
Property Details
Type
Detached
Beds
4
Baths
2
Status
For Sale
More homes like this
About this property
Welcome to this completely renovated 4-level side-split in Oakville, set on an exceptionally large corner lot with outstanding investment potential. Located in the sought-after CoronationPark neighbourhood, this home offers a rare combination of modern living, generous outdoor space, and exciting possibilities. The open-concept main floor showcases a stylish kitchen, beautiful hardwood floors, and inviting living spaces ideal for everyday living and entertaining. Fresh paint throughout enhances the bright, contemporary feel, while a separate entrance to the in-law suite provides incredible flexibility for extended family, guests, or potential rental income. Outside, enjoy a new concrete patio surrounding the home, updated siding, eavestroughs, and soffits with leaf guards. With parking for up to 8 vehicles, including 2 garage spaces, there is ample room for family and visitors. Ideally located moments from Lake Ontario, Bronte Harbour, local restaurants, parks, Oakville Chinese HopeChurch, and excellent educational options, including Appleby College, Oakville ChristianSchool, and nearby Montessori schools. A rare opportunity for homeowners and investors alike to enjoy a fully renovated property in one of Oakville's most desirable neighbourhoods.
Mortgage Estimate
Estimated monthly payment
Calculating…
Estimate only. Taxes, insurance, condo fees, and lender terms are not included.
Monthly costs to verify
Property taxes: about $627/month based on listed annual taxes.
Estimate only. Confirm taxes, condo/maintenance fees, insurance, utilities, and lender terms before making decisions.
Rooms
| Room | Level | Dimensions |
|---|---|---|
| Kitchen | Main level | 4.67 x 3.53 |
| Living room | Main level | 5.72 x 3.33 |
| Dining room | Main level | 3.53 x 3.3 |
| Primary Bedroom | Second level | 3.97 x 3.17 |
| Bedroom 2 | Second level | 2.8 x 3.6 |
| Bedroom 3 | Second level | 2.61 x 4.57 |
| Family room | Lower level | 6.18 x 3.71 |
| Bedroom 4 | Lower level | 5 x 3.03 |
| Recreational, Games room | Basement | 5.89 x 3.71 |
Facts & Location
Parking
8 spaces
Lot Size
31.5 x 179.3 FT ; 179.32 ft x 31.47 ft x 68.84 ft x 87.73
Annual Taxes
$7,520
Listing data
Listing information is provided for personal, non-commercial use and should be independently verified before making real estate decisions.
Last refreshed: Oct 21, 2026 3:19 AM
Explore nearby searches
SEO-friendly searches for this area, property type, and nearby neighbourhoods.
Similar Properties
More nearby listings that may fit the same search.
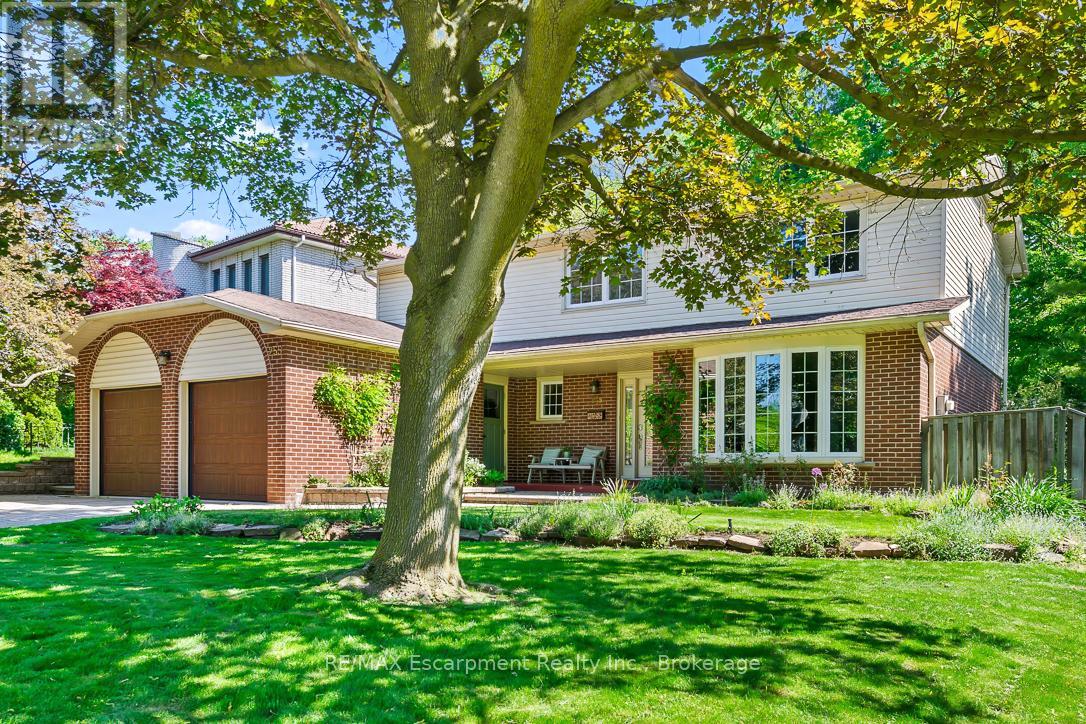
$1,749,000
255 Spring Garden Road
Oakville (SW Southwest) · MLS # W13851828
4 bed · 3 bath · 2,300 sq ft
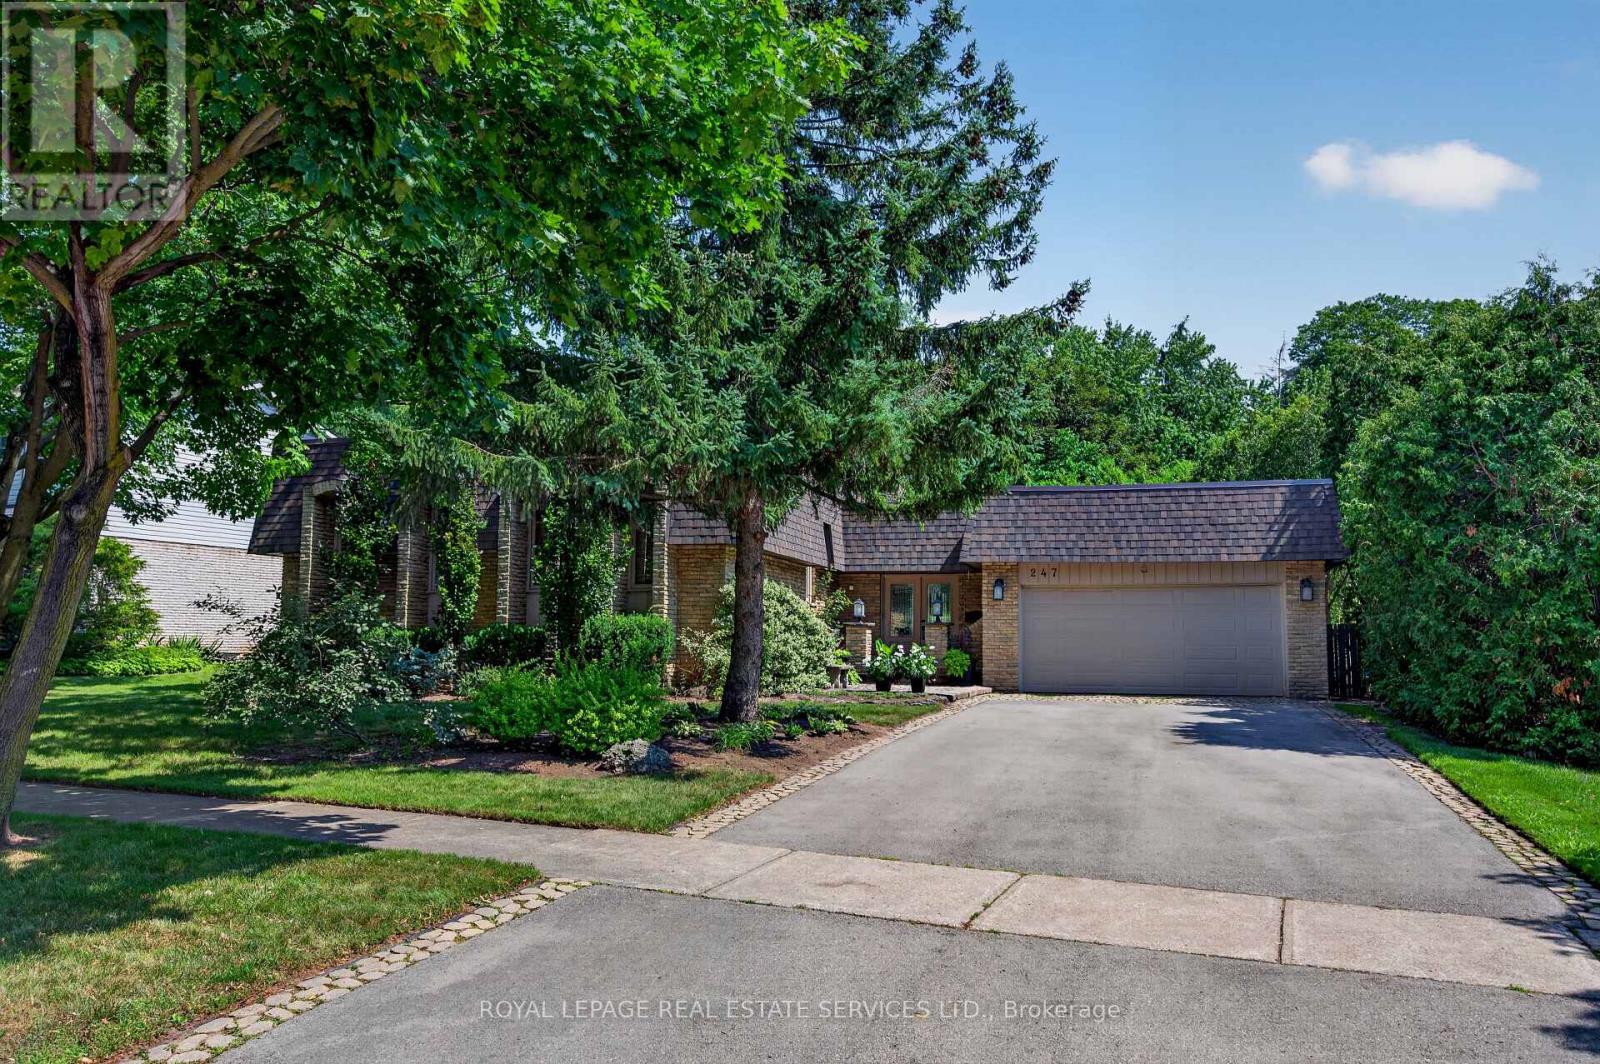
$1,749,000
247 Spring Garden Road
Oakville (SW Southwest) · MLS # W13779870
4 bed · 3 bath · 1,708 sq ft
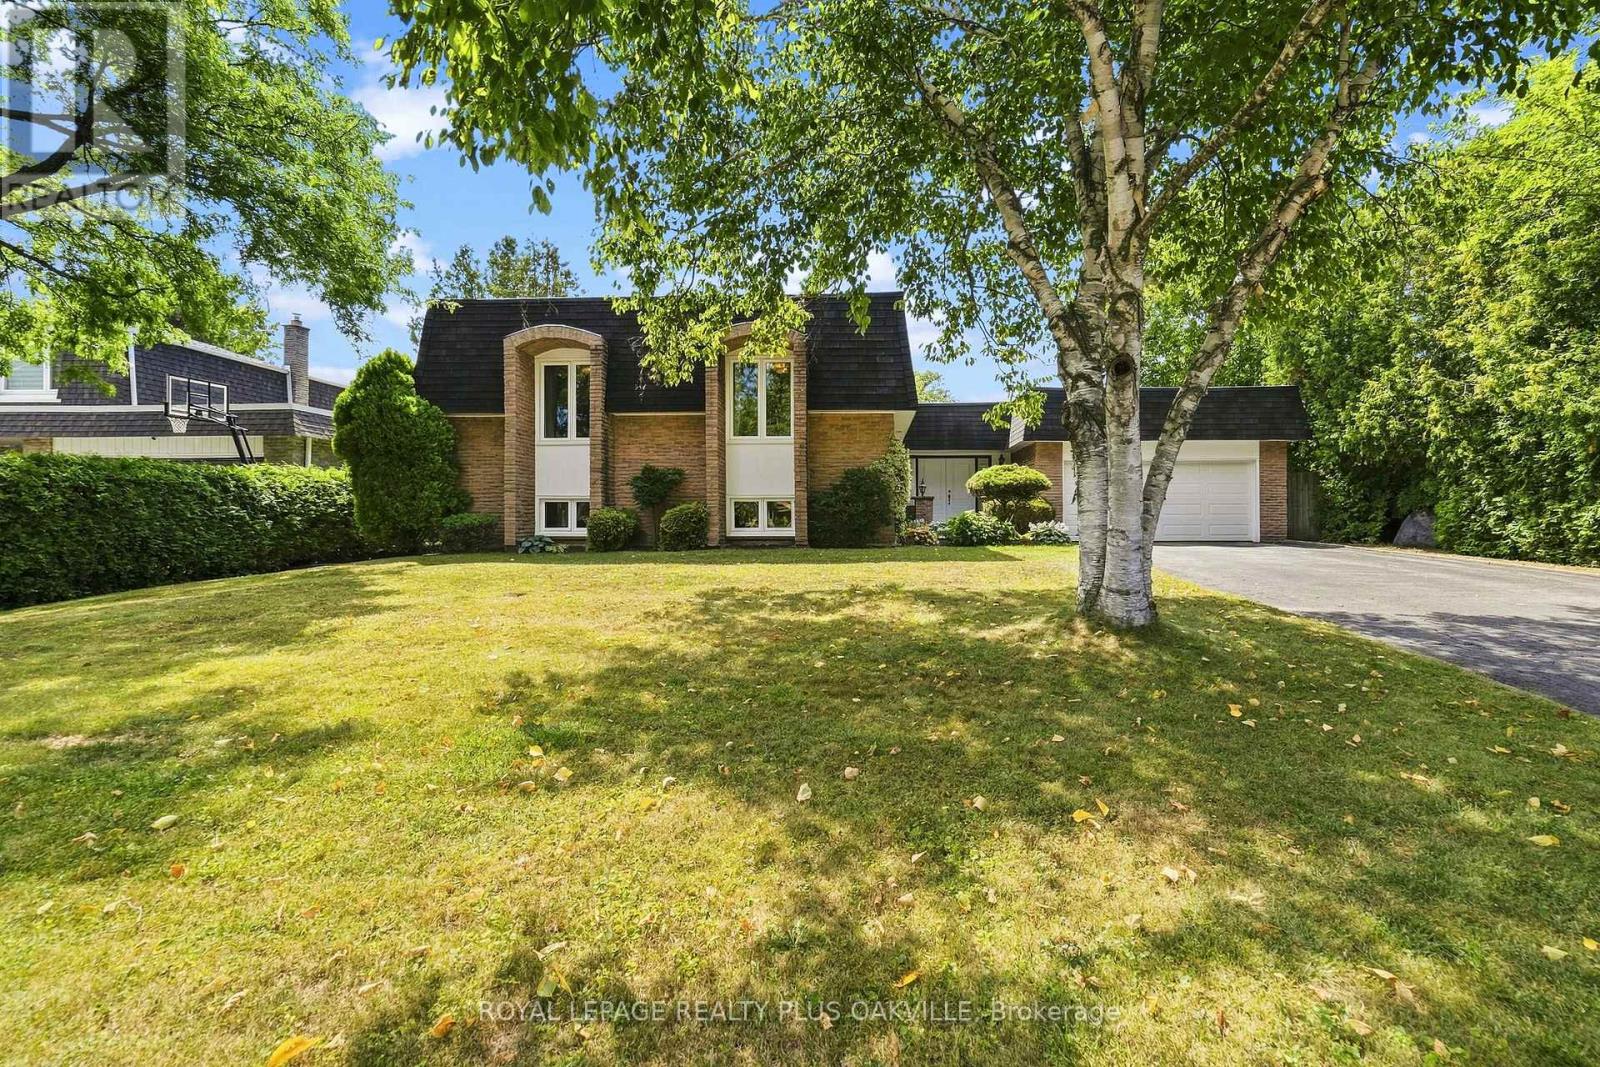
$1,699,000
244 Willowridge Court
Oakville (SW Southwest) · MLS # W13721950
4 bed · 3 bath · 1,700 sq ft