Videos & Virtual Tours
Open available video, 3D tour, or virtual-tour media for this listing.
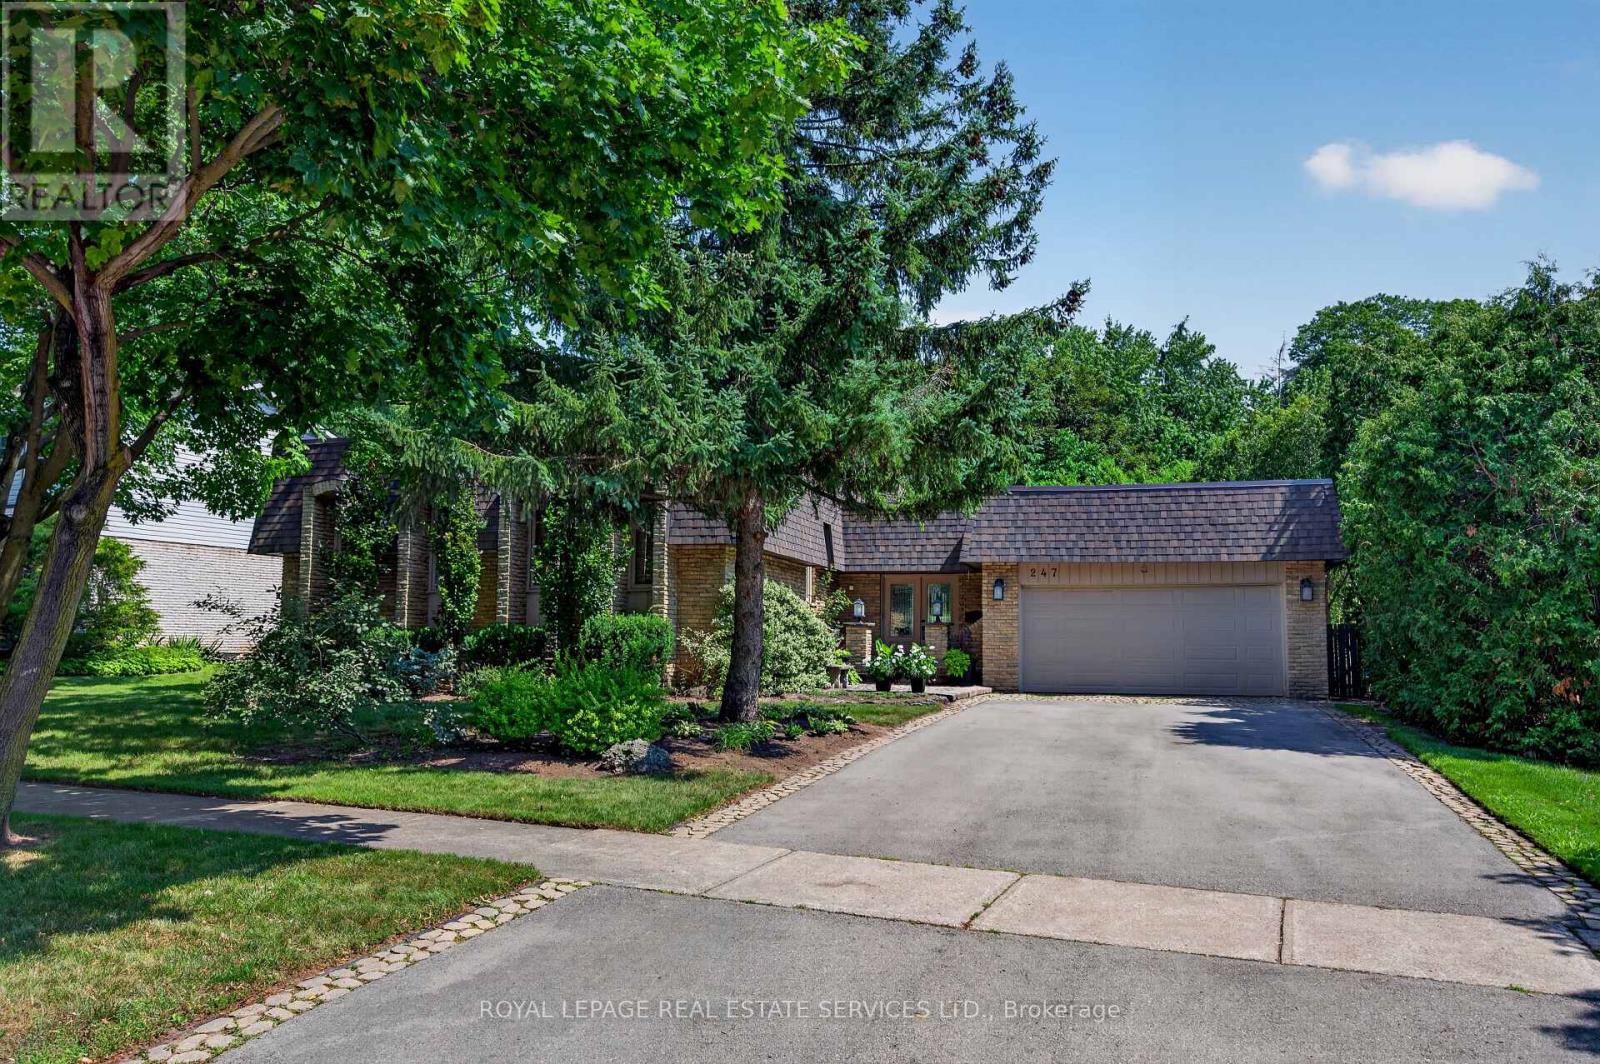
247 Spring Garden Road
Oakville (SW Southwest), Ontario L6L5H5
MLS # W13779870
Property Details
Type
Detached
Beds
4
Baths
3
Status
For Sale
More homes like this
About this property
Welcome to this beautifully updated bungalow, ideally situated on a quiet, family-friendly street in highly sought-after Southwest Oakville. Nestled on an impressive 74' x 123' x 86' x 140' lot, this bright & inviting 4-bedroom home offers approximately 1,708 sq ft of comfortable main-floor living, complemented by an expansive finished lower level & a secluded backyard retreat that provides an exceptional setting for outdoor living & entertaining. Tucked among mature trees & established gardens, the property offers a wonderful sense of privacy & serenity. The backyard is truly an entertainer's dream, featuring an in-ground pool, spacious patio with gazebo, lush perennial gardens & plenty of lawn space. The main level combines classic charm with thoughtful updates, featuring hardwood flooring, crown moulding & neutral décor. The well-appointed kitchen offers stainless steel appliances, extensive cabinetry, pantry, granite counters, centre island & a bright eat-in area. The formal dining room flows into the generous living room where large windows overlook the picturesque backyard & a wood-burning fireplace creates an inviting focal point. The primary bedroom provides a comfortable private retreat with a spa-inspired 4-piece ensuite. 2 additional bedrooms offer generous proportions & ample closet space, with easy access to a stylish 4-piece main bathroom. Downstairs the exceptionally spacious finished basement adds valuable living & entertaining space. The huge rec room features another wood-burning fireplace & a bar, making it an ideal spot for entertaining or family gatherings. A 4th bedroom, office & abundant storage complete this versatile lower level. Enjoy this outstanding location close to Lake Ontario, parks, scenic trails & some of the areas most coveted schools, including Appleby College. Shopping, restaurants, transit & library are all nearby. Convenient access to downtown Oakville and the GO Station. VIEW THE 3D IGUIDE HOME TOUR, FLOOR PLAN, VIDEO & PHOTOS
Mortgage Estimate
Estimated monthly payment
Calculating…
Estimate only. Taxes, insurance, condo fees, and lender terms are not included.
Monthly costs to verify
Property taxes: about $749/month based on listed annual taxes.
Estimate only. Confirm taxes, condo/maintenance fees, insurance, utilities, and lender terms before making decisions.
Rooms
| Room | Level | Dimensions |
|---|---|---|
| Living room | Main level | 8.03 x 4.14 |
| Other | Basement | 2.76 x 1.73 |
| Bedroom 4 | Basement | 3.96 x 3.79 |
| Office | Basement | 4.21 x 3.79 |
| Laundry room | Basement | 2.93 x 1.91 |
| Bathroom | Basement | 2.76 x 2.32 |
| Dining room | Main level | 4.1 x 3.24 |
| Kitchen | Main level | 4.1 x 3.98 |
| Primary Bedroom | Main level | 5 x 4.1 |
| Bathroom | Main level | 3.34 x 1.74 |
| Bedroom 2 | Main level | 4.14 x 3.54 |
| Bedroom 3 | Main level | 3.56 x 3.08 |
| Bathroom | Main level | 4.09 x 1.7 |
| Foyer | Main level | 4.01 x 2.41 |
| Recreational, Games room | Basement | 8.17 x 6.99 |
Facts & Location
Interior Size
1,708 sq ft
Parking
6 spaces
Lot Size
74.7 x 123.8 FT ; 74.65' x 123.83' x 86.15' x 140.24'
Annual Taxes
$8,985
Listing data
Listing information is provided for personal, non-commercial use and should be independently verified before making real estate decisions.
Last refreshed: Oct 5, 2026 3:19 AM
Explore nearby searches
SEO-friendly searches for this area, property type, and nearby neighbourhoods.
Similar Properties
More nearby listings that may fit the same search.
$1,749,000
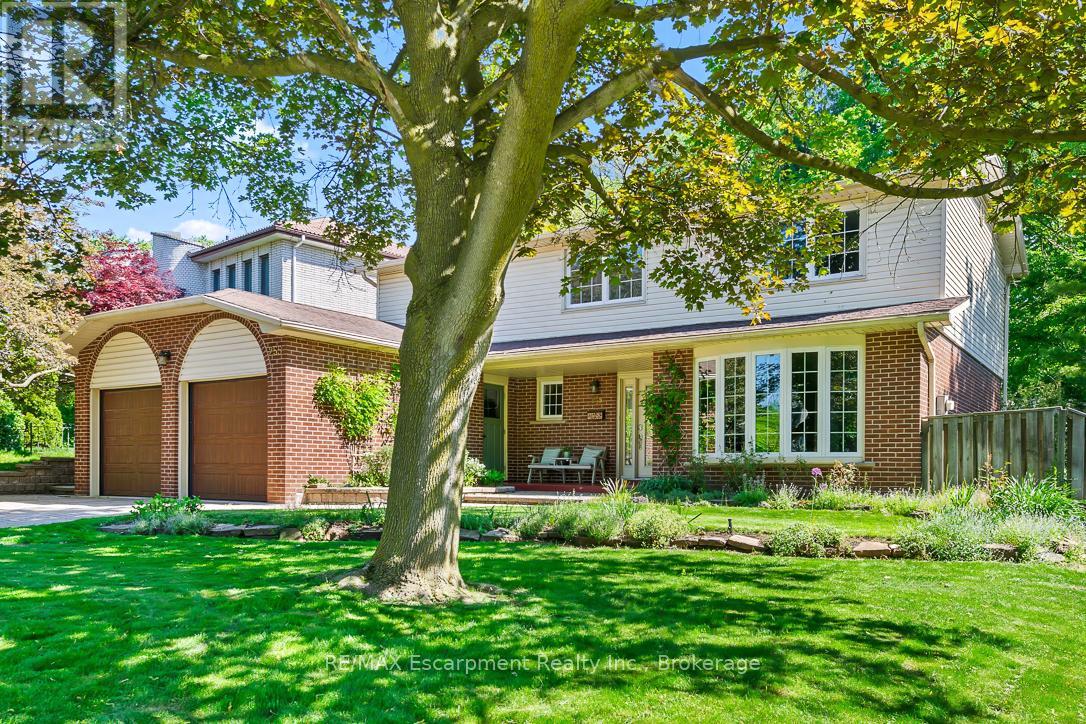
255 Spring Garden Road
Oakville (SW Southwest) · MLS # W13851828
4 bed · 3 bath · 2,300 sq ft
$1,775,000
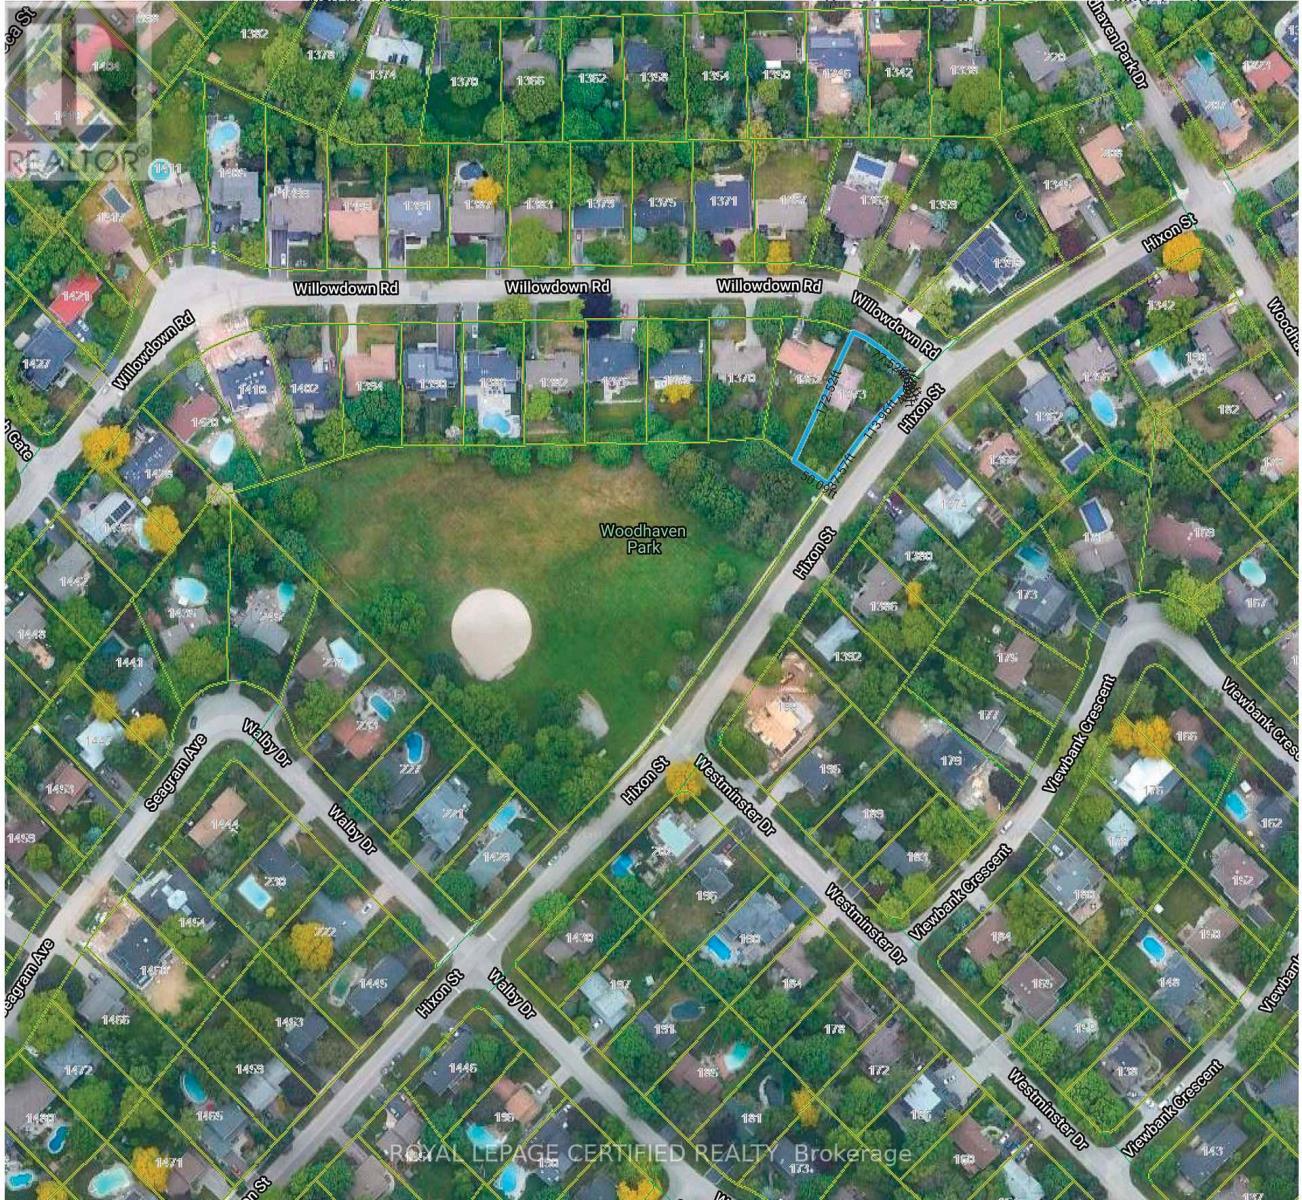
1373 Hixon Street
Oakville (SW Southwest) · MLS # W13432532
3 bed · 2 bath
$1,719,000
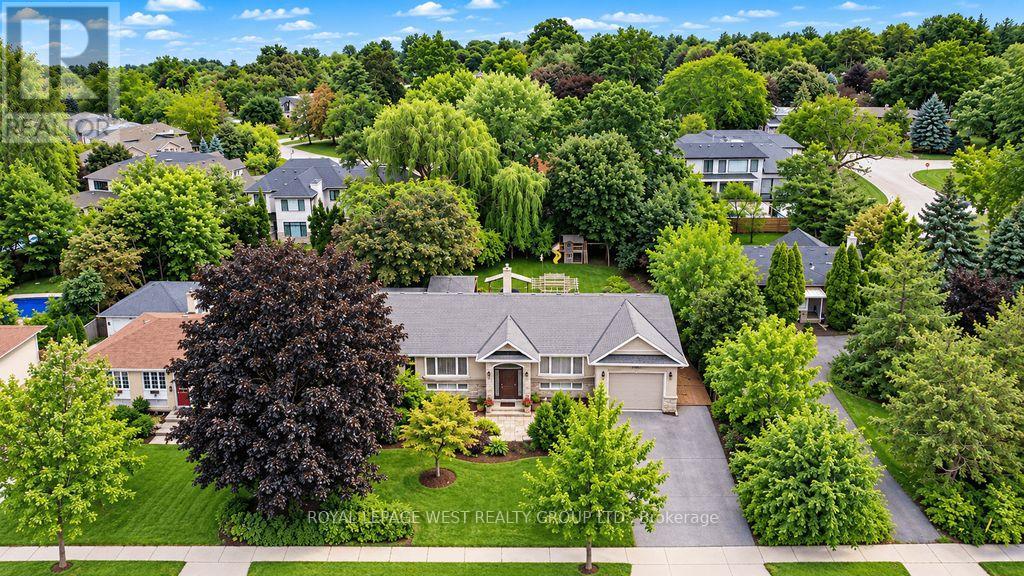
1422 Rebecca Street
Oakville (SW Southwest) · MLS # W13752704
5 bed · 2 bath