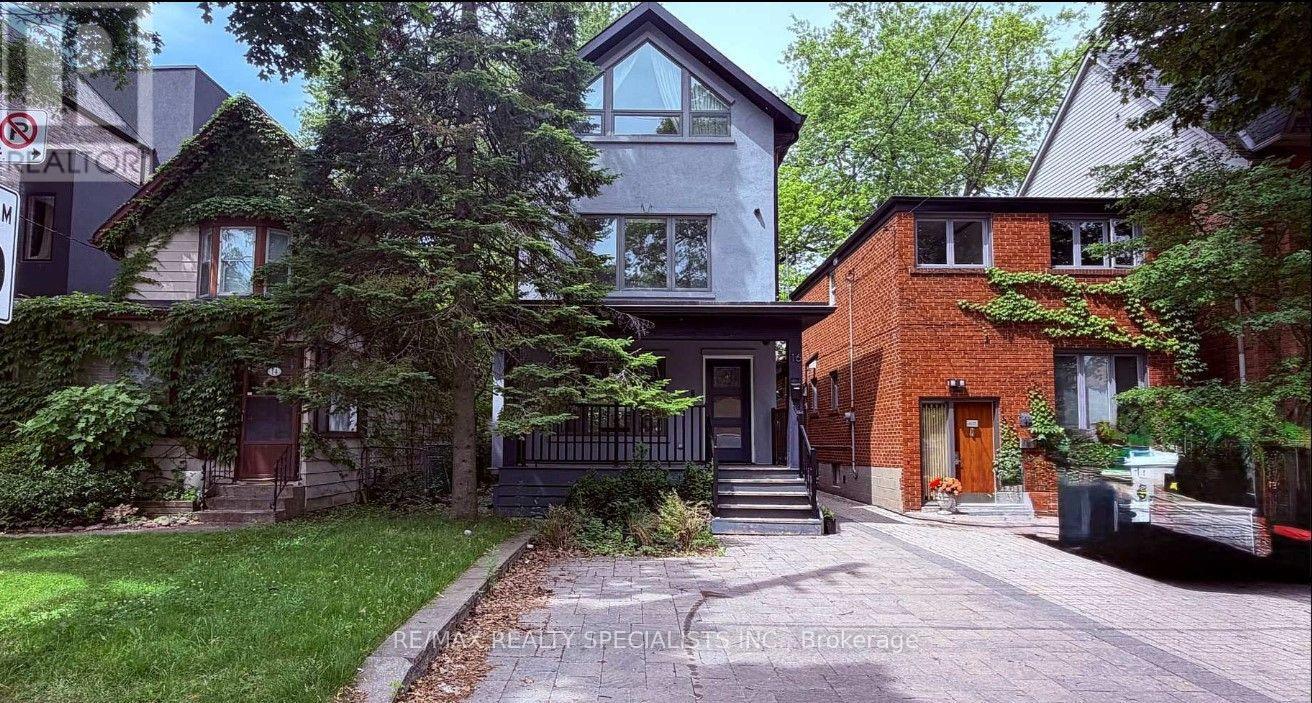
16 Woodlee Road
Toronto (East End-Danforth), Ontario M4E2R1
MLS # E14029058
Property Details
Type
Detached
Beds
5
Baths
4
Status
For Sale
More homes like this
About this property
Discover exceptional design and contemporary luxury at this beautifully reimagined 4+1 bedroom, 4-bathroom residence, architecturally designed by award-winning architect David Fujiwara. Set on an impressive 150-ft-deep lot in Toronto's desirable East End, this fully renovated three-storey home blends sophisticated finishes with thoughtful functionality. The inviting open-concept main floor showcases rich hardwood flooring, pot lights, and a chef-inspired kitchen featuring Caesarstone countertops, a breakfast bar, and high-end stainless steel appliances. A bright breakfast area with a skylight and walkout provides the perfect setting for everyday living and entertaining. Generously sized bedrooms span the upper levels, while the finished lower level offers additional living space, a fifth bedroom, a 3-piece bathroom, and a separate entrance with access to the expansive backyard. Skylights throughout enhance the home's natural light and airy feel. Enjoy the convenience of a private two-car front parking pad and an outstanding location just steps to TTC, shopping, restaurants, and everyday amenities. A rare opportunity to own a design-forward home offering space, style, and urban convenience in the heart of the East End!
Mortgage Estimate
Estimated monthly payment
Calculating…
Estimate only. Taxes, insurance, condo fees, and lender terms are not included.
Monthly costs to verify
Property taxes: about $853/month based on listed annual taxes.
Estimate only. Confirm taxes, condo/maintenance fees, insurance, utilities, and lender terms before making decisions.
Rooms
| Room | Level | Dimensions |
|---|---|---|
| Family room | Main level | 5.28 x 2.95 |
| Dining room | Main level | 5.28 x 2.95 |
| Kitchen | Main level | 5.3 x 2.97 |
| Bedroom 3 | Second level | 3.84 x 2.67 |
| Bedroom 4 | Second level | 4 x 2.47 |
| Bedroom | Third level | 4.65 x 3.91 |
| Bedroom 2 | Third level | 4.65 x 3.182 |
| Recreational, Games room | Basement | 4.74 x 3.92 |
| Bedroom | Basement | 3.72 x 2.48 |
| Eating area | Main level | 5.3 x 2.97 |
Facts & Location
Parking
2 spaces
Lot Size
26 x 150.2 FT
Annual Taxes
$10,233
Listing data
Listing information is provided for personal, non-commercial use and should be independently verified before making real estate decisions.
Last refreshed: Oct 15, 2026 4:32 AM
Explore nearby searches
SEO-friendly searches for this area, property type, and nearby neighbourhoods.
Similar Properties
More nearby listings that may fit the same search.
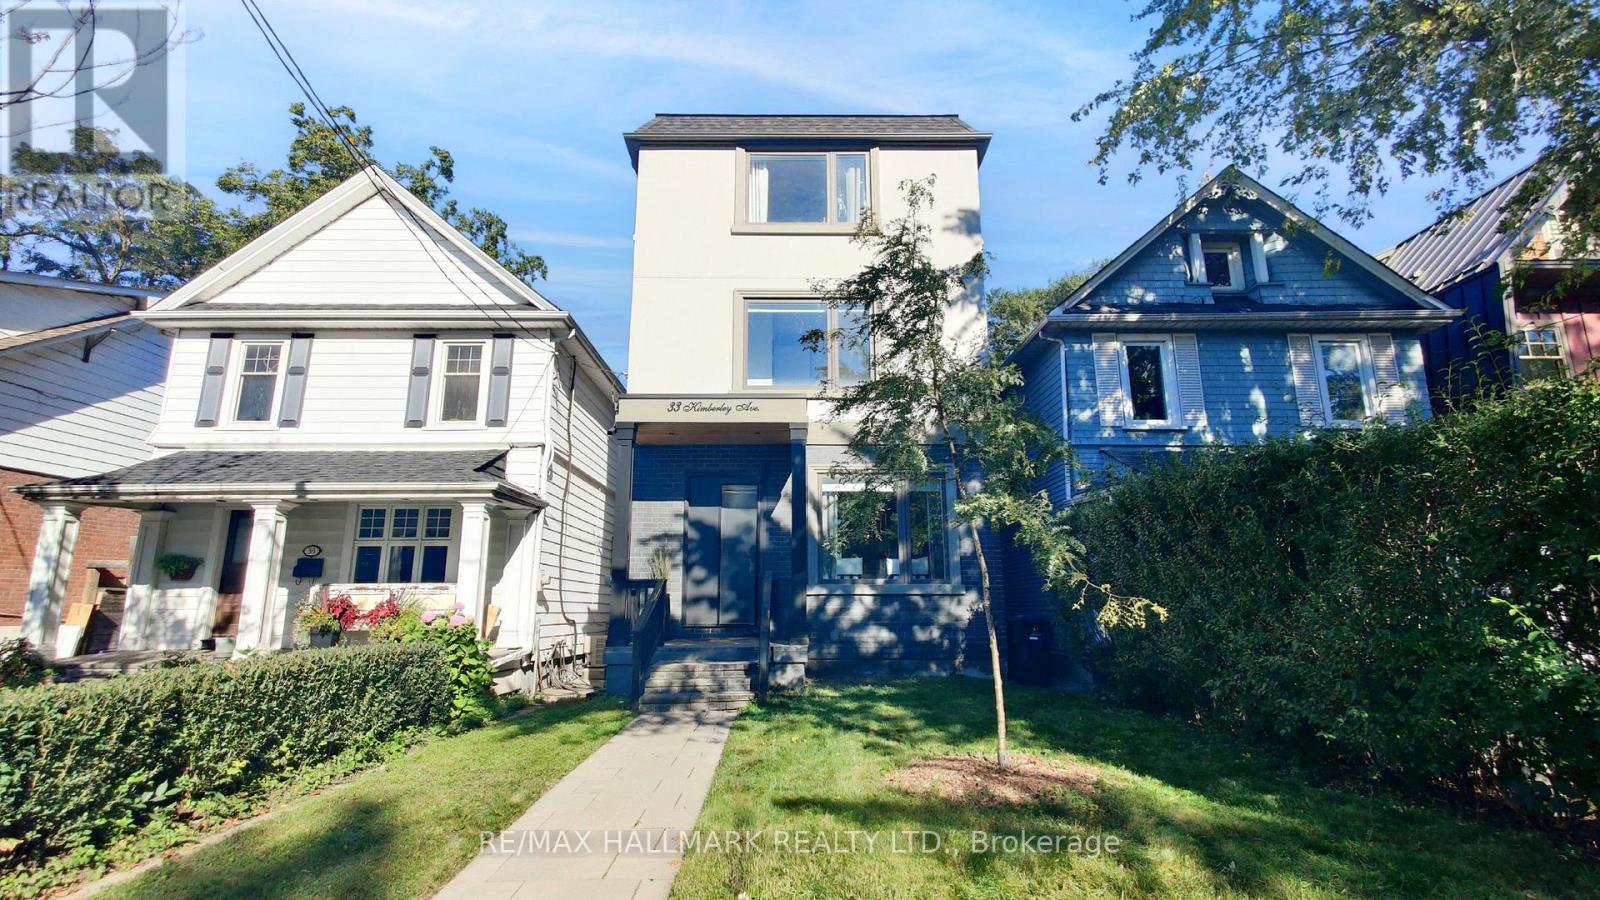
$1,699,000
33 Kimberley Avenue
Toronto (East End-Danforth) · MLS # E13824142
4 bed · 5 bath
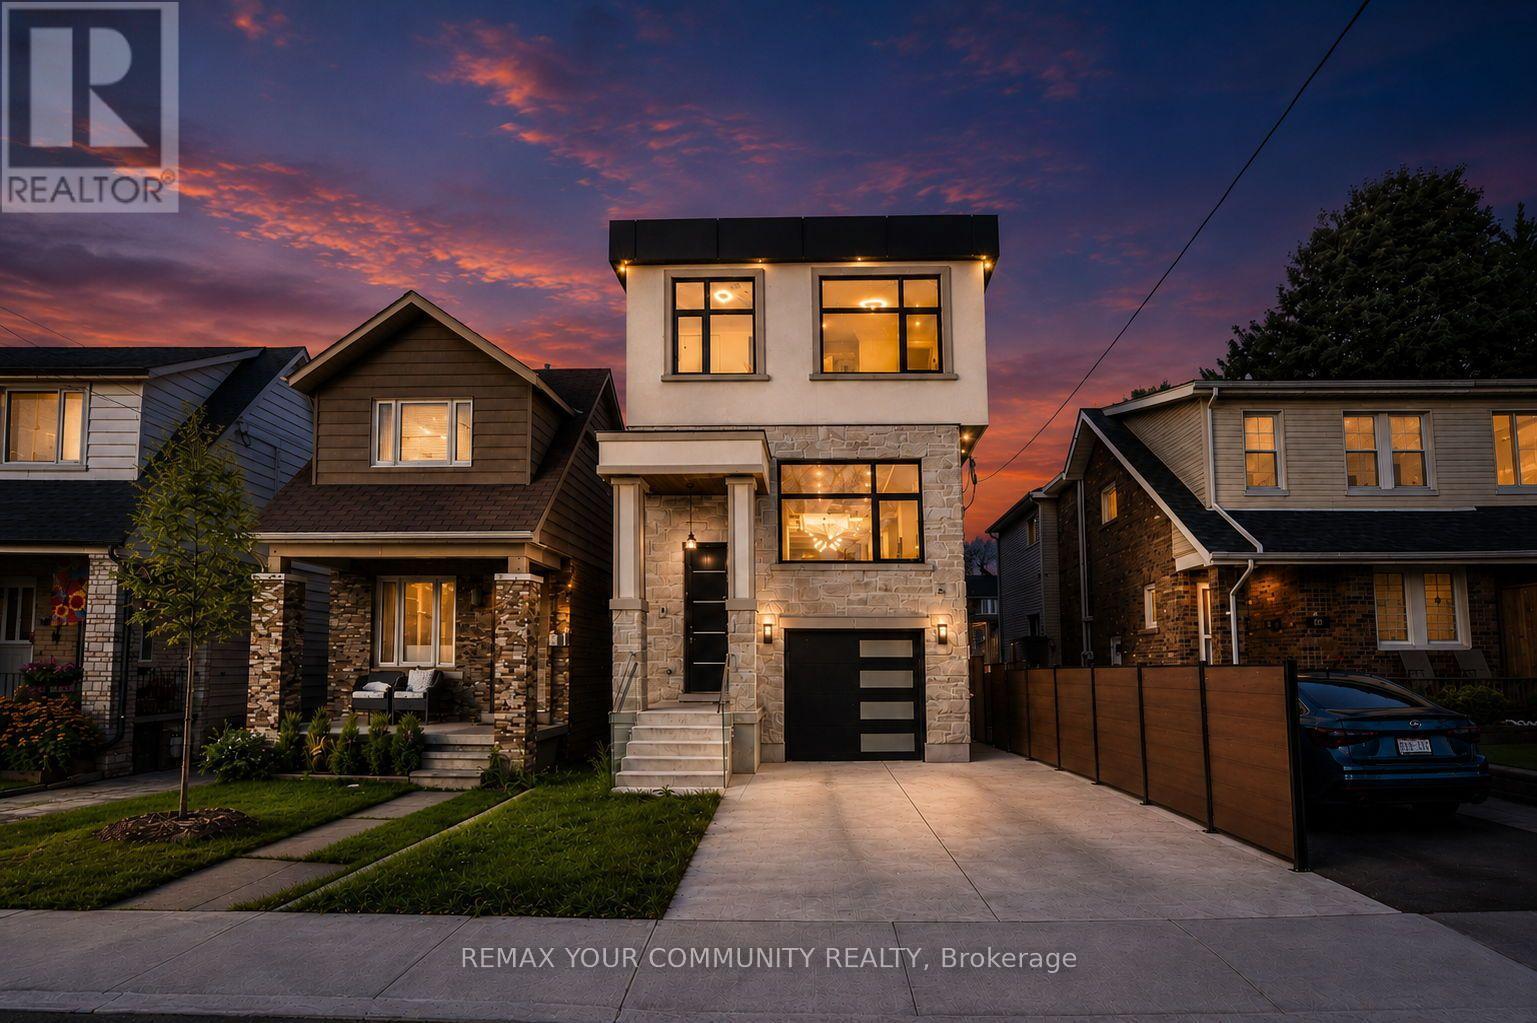
$1,988,800
49 Wayland Avenue
Toronto (East End-Danforth) · MLS # E13805884
5 bed · 5 bath
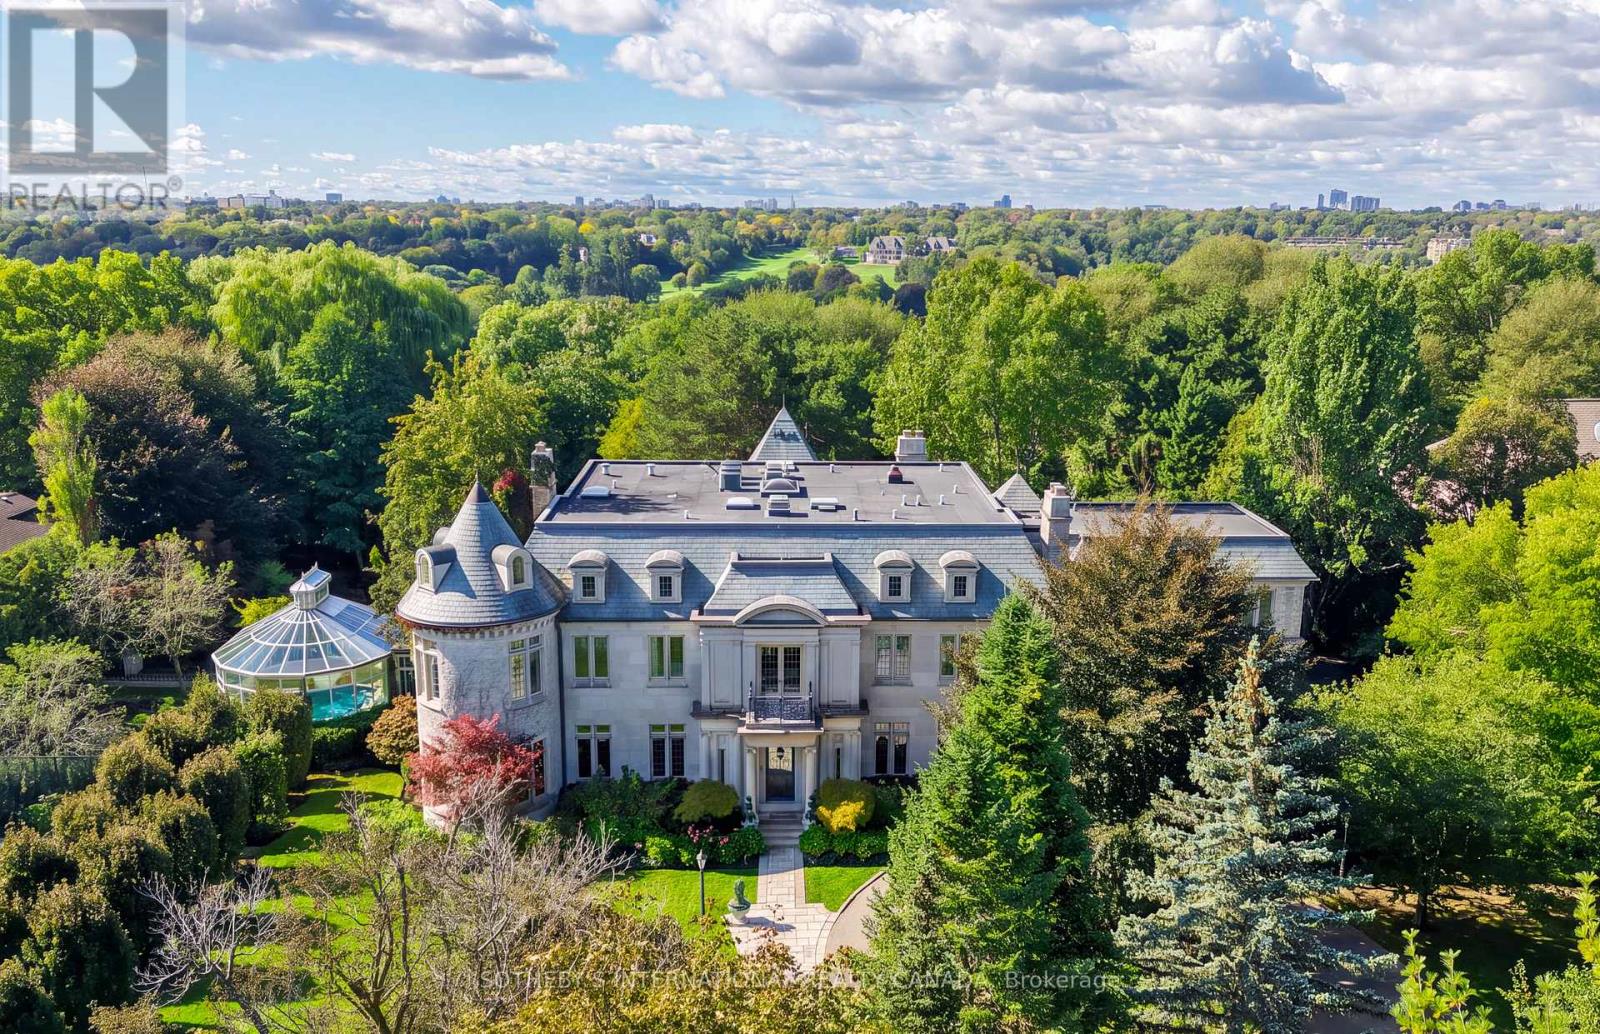
$20,998,000
45 & 51 Bayview Ridge
Toronto (Bridle Path-Sunnybrook-York Mills) · MLS # C14034752
8 bed · 10 bath