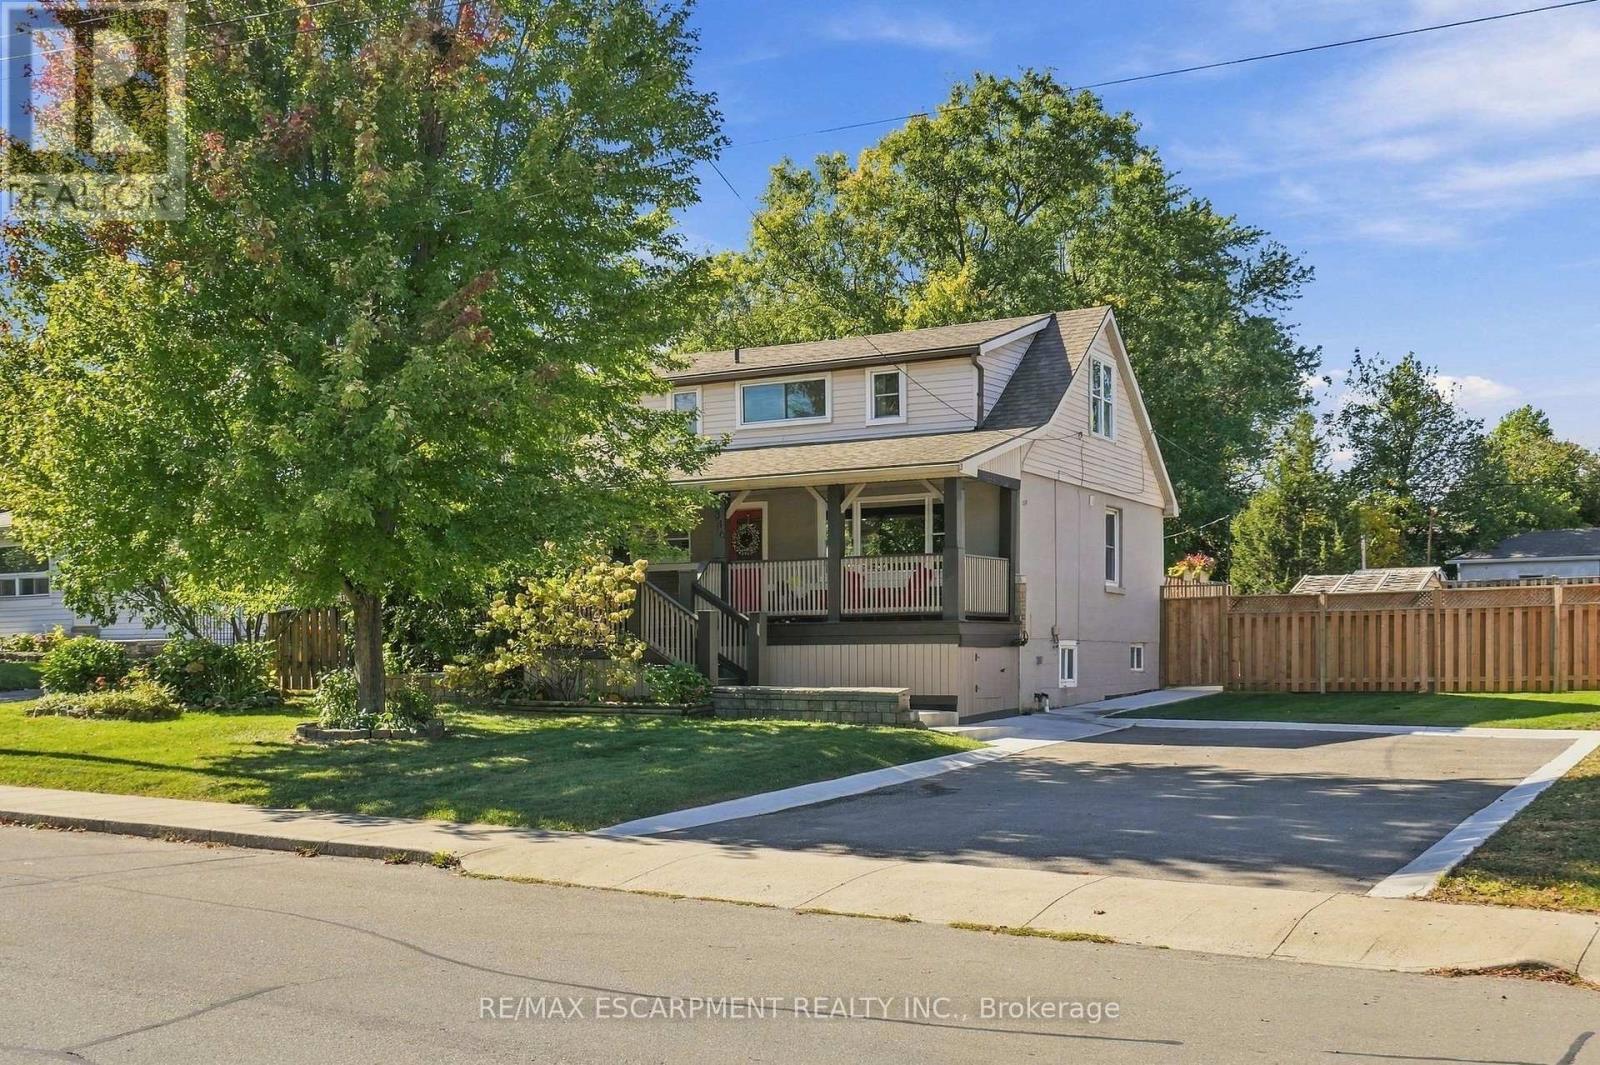
Videos & Virtual Tours
Open available video, 3D tour, or virtual-tour media for this listing.
346 Hawkridge Avenue
Hamilton (Yeoville), Ontario L9C3L4
MLS # X14028084
Property Details
Type
Detached
Beds
3
Baths
2
Status
For Sale
More homes like this
About this property
You may find yourself making fewer plans once you call 346 Hawkridge Avenue home. With spaces made for relaxed nights in, weekends with friends and summers spent outside, this is the kind of home that makes staying in feel like the better option. The main living spaces are bright and inviting, with large windows and patio doors filling the home with natural light and keeping that incredible backyard in view. The kitchen, living and dining spaces feel connected, so whether you're cooking dinner, entertaining friends or watching the kids outside, everyone still feels part of the action. When the weather is right, open the doors and let life spill out onto the deck. Having the primary bedroom and ensuite on the main floor is a welcome convenience, while upstairs gives you the freedom to make the space your own. Create a bedroom for a child or teenager, a quiet nursery, a dedicated home office, or finally have the walk in closet and dressing room you've always wanted. Downstairs is made for the more casual side of life. Give the kids a space to take over, build the home gym you'll actually use, or settle in for movie nights and lazy weekends. Then summer arrives, and this house really shines. Open the patio doors and head outside for long afternoons around the pool, dinner on the deck and friends staying well into the evening. With an incredible 70 x 174 ft lot, there's still an expansive lawn where kids can play, the dog can run and there's plenty of space for a game of catch. This is a home designed for real life. Space to be together, space to have your own, and a backyard that might just make you rethink the need for a cottage.
Mortgage Estimate
Estimated monthly payment
Calculating…
Estimate only. Taxes, insurance, condo fees, and lender terms are not included.
Monthly costs to verify
Property taxes: about $402/month based on listed annual taxes.
Estimate only. Confirm taxes, condo/maintenance fees, insurance, utilities, and lender terms before making decisions.
Rooms
| Room | Level | Dimensions |
|---|---|---|
| Kitchen | Main level | 3.53 x 2.97 |
| Living room | Main level | 3.35 x 3.71 |
| Dining room | Main level | 3.53 x 4.17 |
| Primary Bedroom | Main level | 3.56 x 2.92 |
| Bedroom | Second level | 5.03 x 3.12 |
| Bedroom | Second level | 5.05 x 3.17 |
| Recreational, Games room | Basement | 6.3 x 6.15 |
Facts & Location
Parking
6 spaces
Lot Size
70 x 174.5 FT
Annual Taxes
$4,826
Listing data
Listing information is provided for personal, non-commercial use and should be independently verified before making real estate decisions.
Last refreshed: Oct 17, 2026 3:32 AM
Explore nearby searches
SEO-friendly searches for this area, property type, and nearby neighbourhoods.
Similar Properties
More nearby listings that may fit the same search.
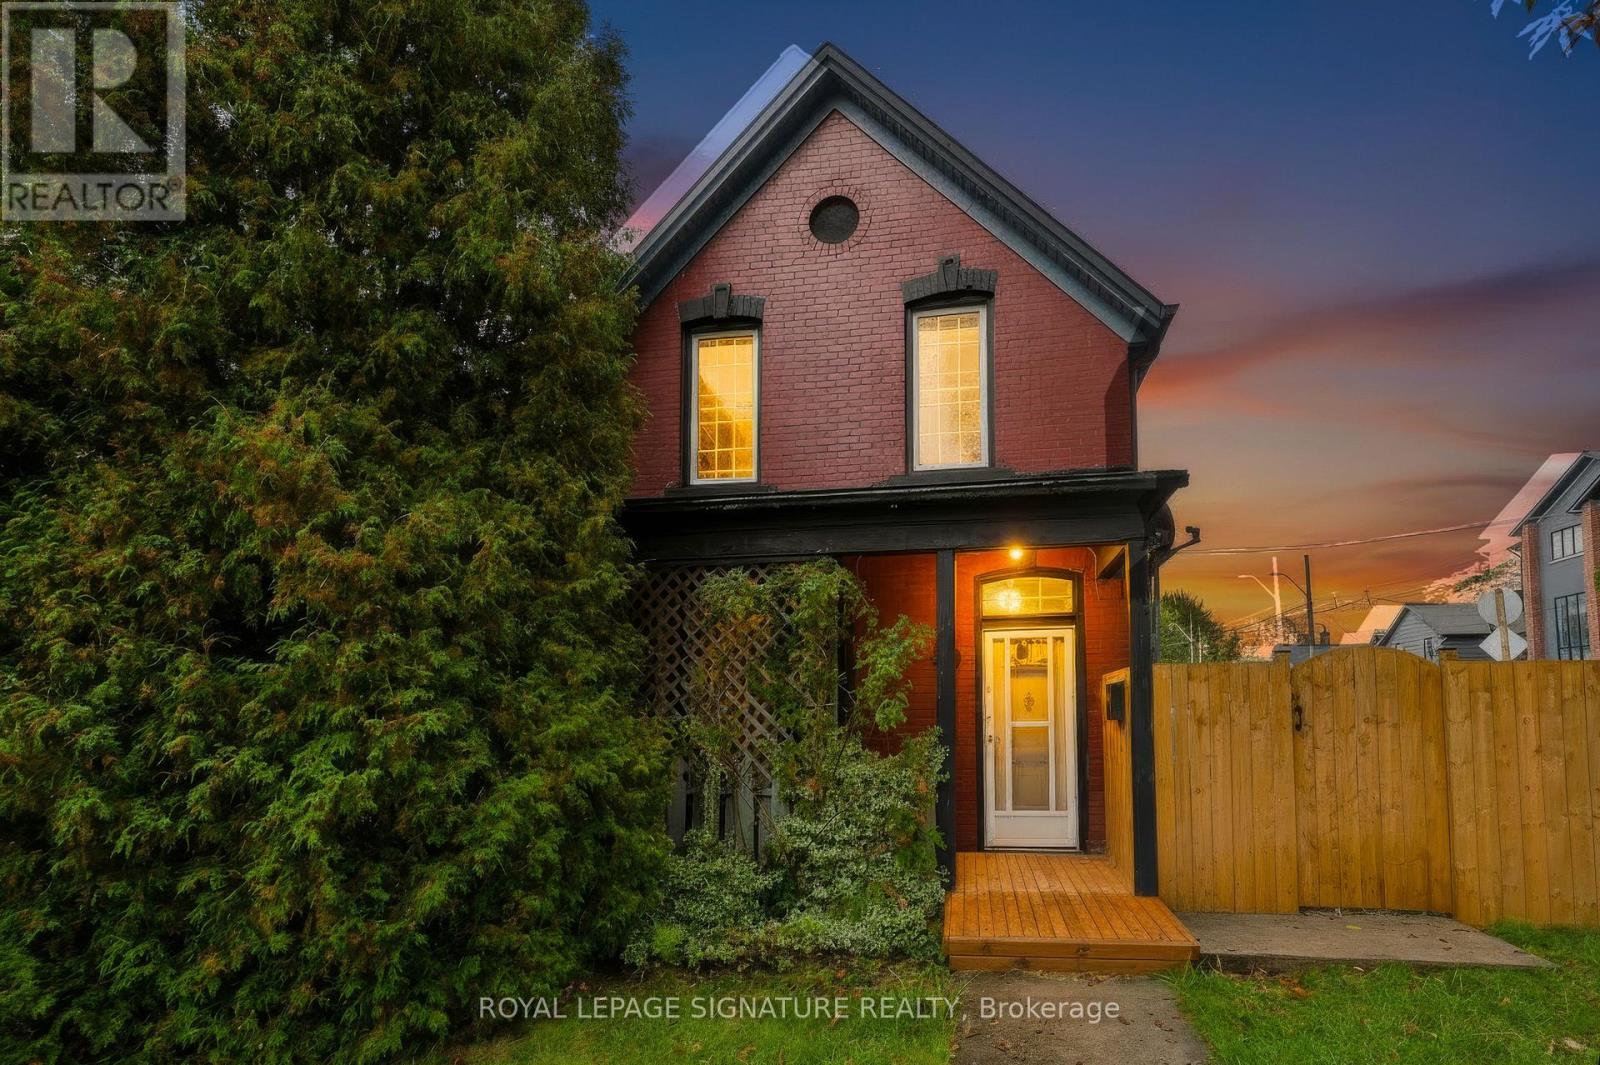
$478,000
80 Tisdale Street
Hamilton (Landsdale) · MLS # X13886508
4 bed · 2 bath
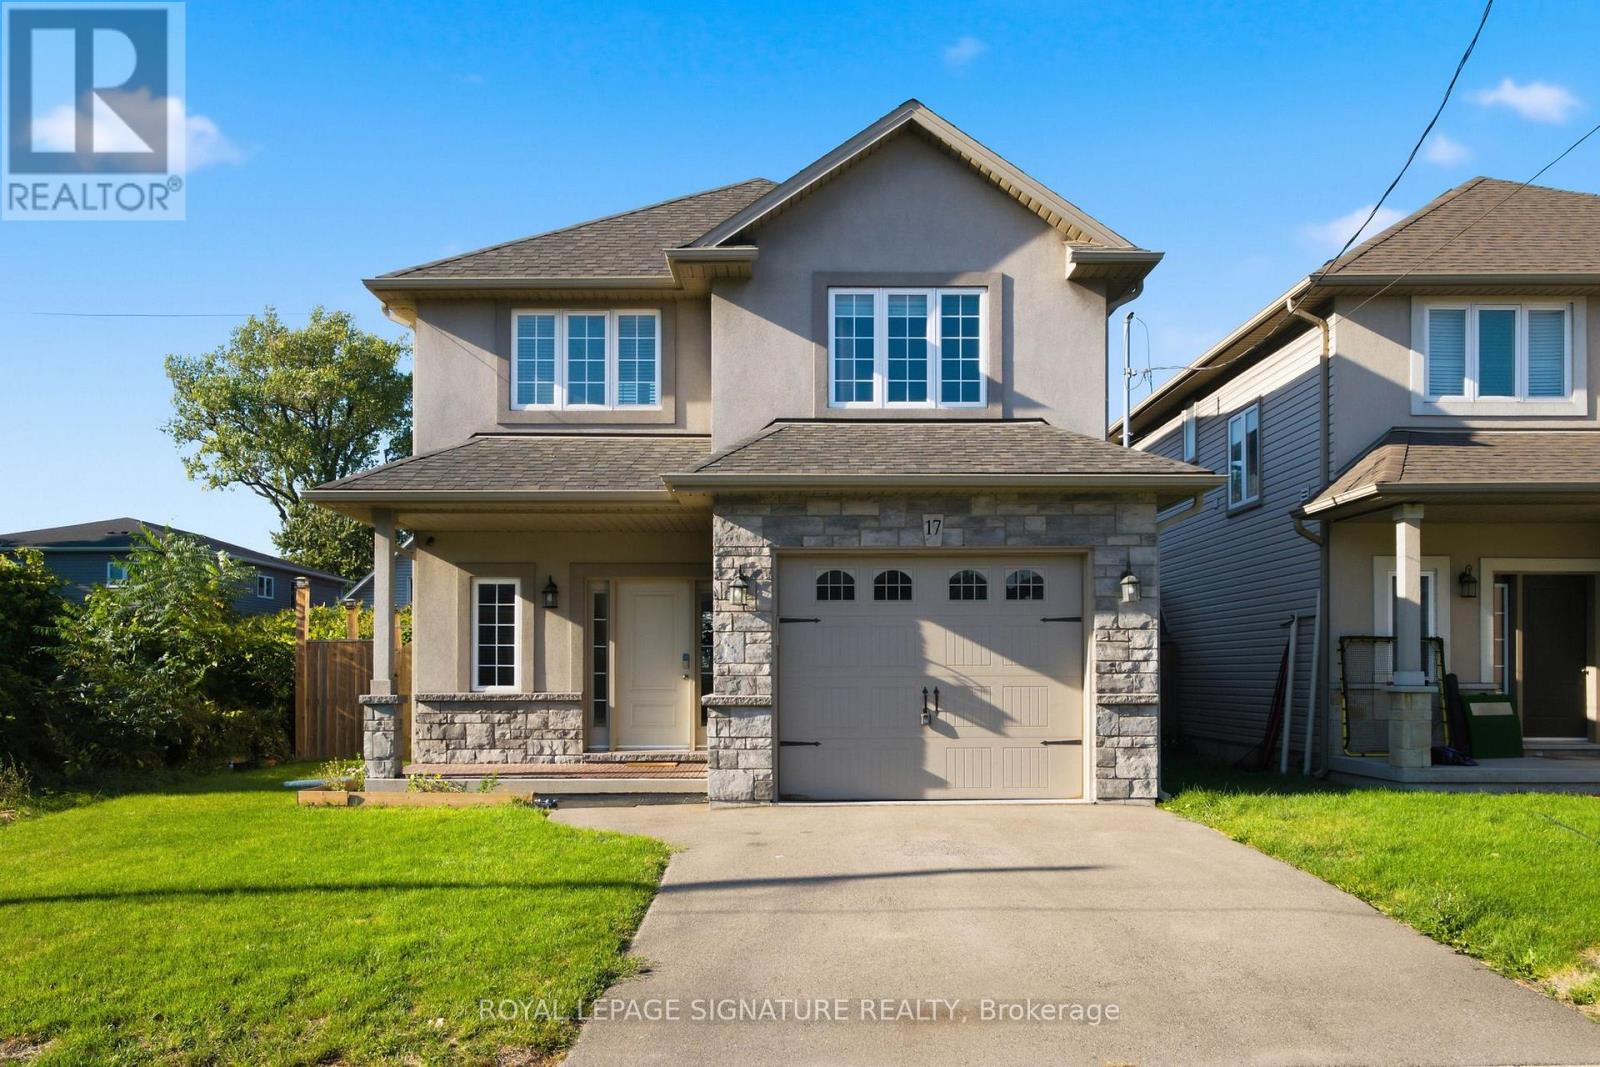
$799,900
17 Lagoon Avenue
Hamilton (Hamilton Beach) · MLS # X13882814
3 bed · 3 bath · 1,731 sq ft
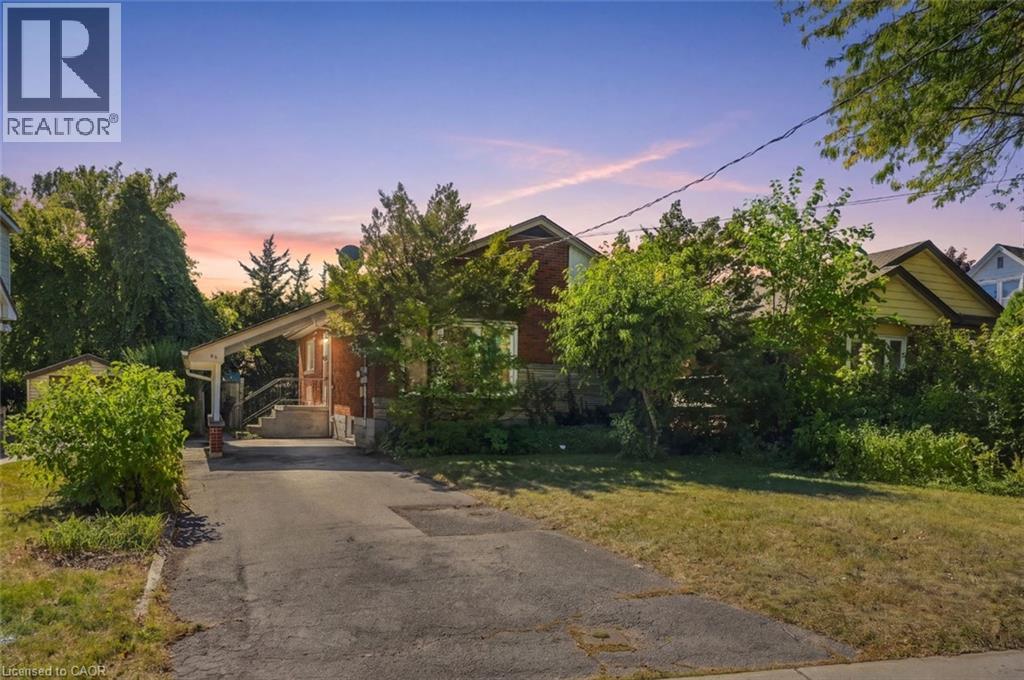
$599,900
63 OFIELD Road
Hamilton · MLS # 40866263
4 bed · 2 bath · 1,043 sq ft