Videos & Virtual Tours
Open available video, 3D tour, or virtual-tour media for this listing.
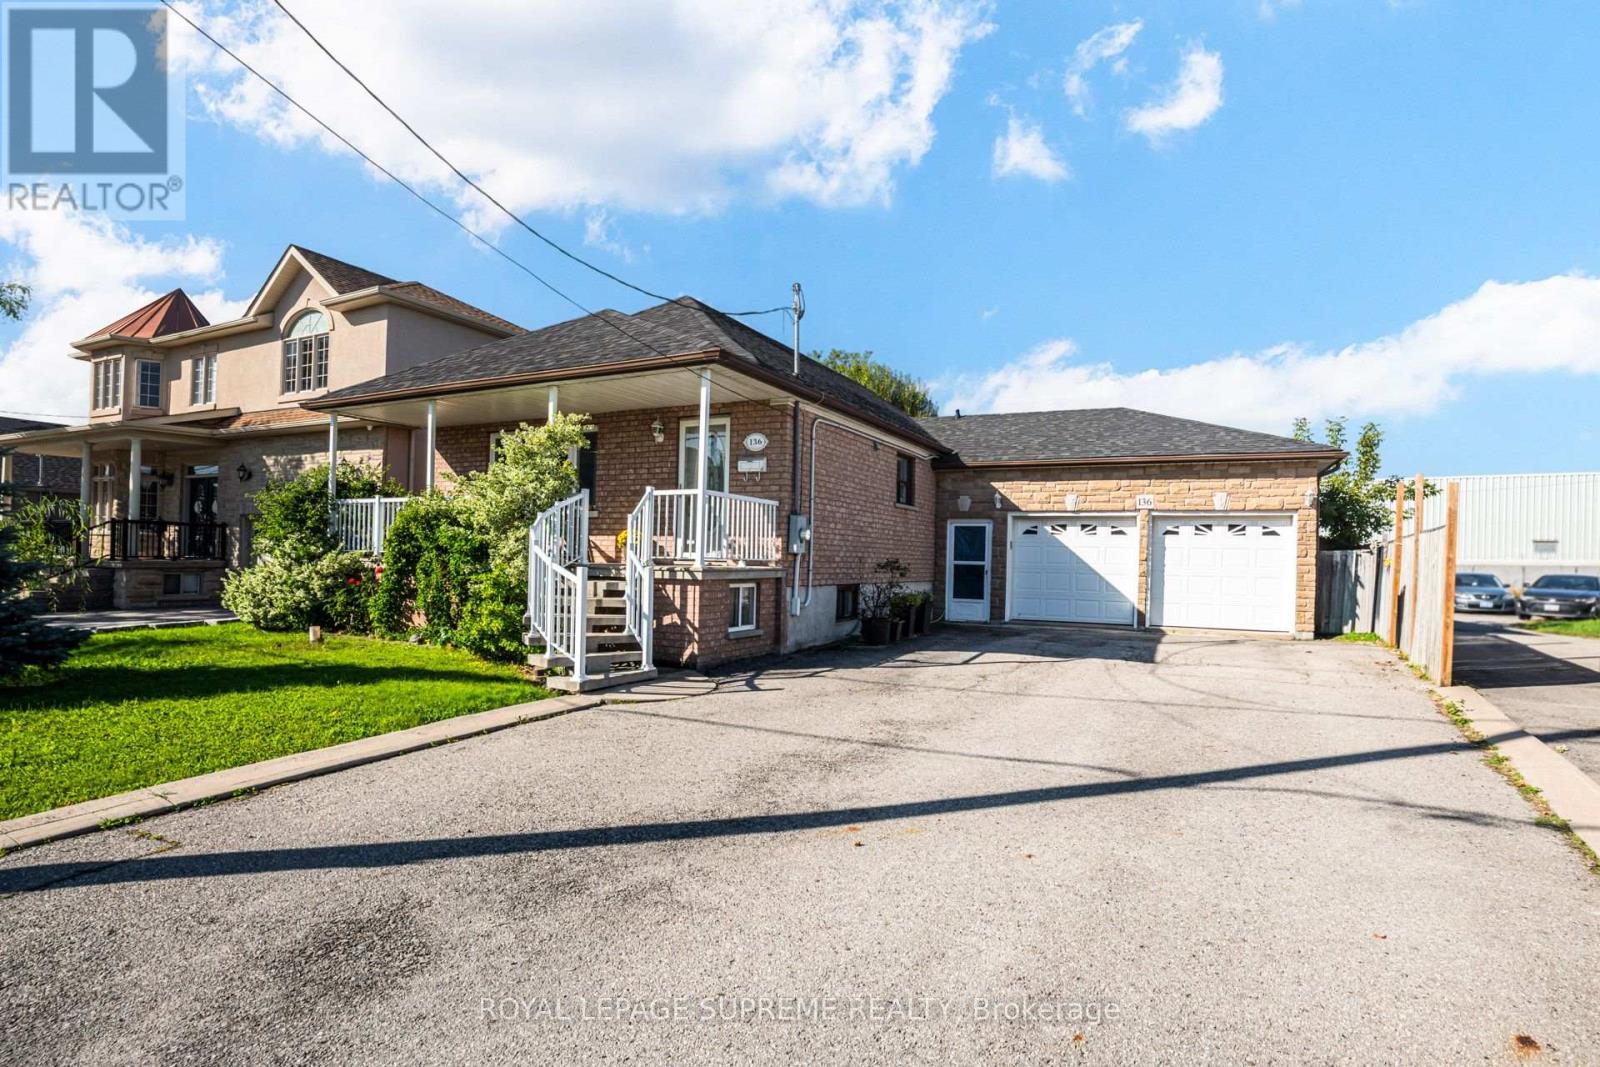
136 Winston Park Boulevard
Toronto (Downsview-Roding-CFB), Ontario M3K1C5
MLS # W13808762
Property Details
Type
Detached
Beds
4
Baths
2
Status
For Sale
More homes like this
About this property
Solidly built and set on an impressive 53 x 120 ft lot, this brick bungalow offers exceptional space and a fantastic canvas for your updates and personal touch. Situated in a quiet, family-friendly neighbourhood, the property features excellent parking and storage with a private driveway and an oversized double car garage. The main level offers a functional layout featuring a living room, dining area, kitchen equipped with a center island and stainless steel appliances, three bedrooms and a full 4-piece bathroom. The basement includes a second kitchen, living room, bedroom, office (currently used as a bedroom), 4-piece bath, recreation room, laundry, and a cold cellar. With access from the side entrance, this space has the potential for an in-law suite, or future income opportunities. The property also features a spacious backyard including an above-ground pool and garden shed. Conveniently located close to major highways, Yorkdale Mall, restaurants, transit, schools, shops and parks.
Mortgage Estimate
Estimated monthly payment
Calculating…
Estimate only. Taxes, insurance, condo fees, and lender terms are not included.
Monthly costs to verify
Property taxes: about $459/month based on listed annual taxes.
Estimate only. Confirm taxes, condo/maintenance fees, insurance, utilities, and lender terms before making decisions.
Rooms
| Room | Level | Dimensions |
|---|---|---|
| Living room | Main level | 4.83 x 3.41 |
| Recreational, Games room | Basement | 4.65 x 2.43 |
| Dining room | Main level | 3.43 x 2.54 |
| Kitchen | Main level | 3.34 x 3.23 |
| Primary Bedroom | Main level | 4.45 x 2.99 |
| Bedroom 2 | Main level | 3.45 x 2.84 |
| Bedroom 3 | Main level | 3.5 x 2.71 |
| Kitchen | Basement | 4.03 x 2.13 |
| Living room | Basement | 3.9 x 3.65 |
| Bedroom 4 | Basement | 3.52 x 2.62 |
| Office | Basement | 2.37 x 2.14 |
Facts & Location
Parking
8 spaces
Lot Size
53 x 120 FT
Annual Taxes
$5,509
Listing data
Listing information is provided for personal, non-commercial use and should be independently verified before making real estate decisions.
Last refreshed: Oct 12, 2026 4:16 AM
Explore nearby searches
SEO-friendly searches for this area, property type, and nearby neighbourhoods.
Similar Properties
More nearby listings that may fit the same search.
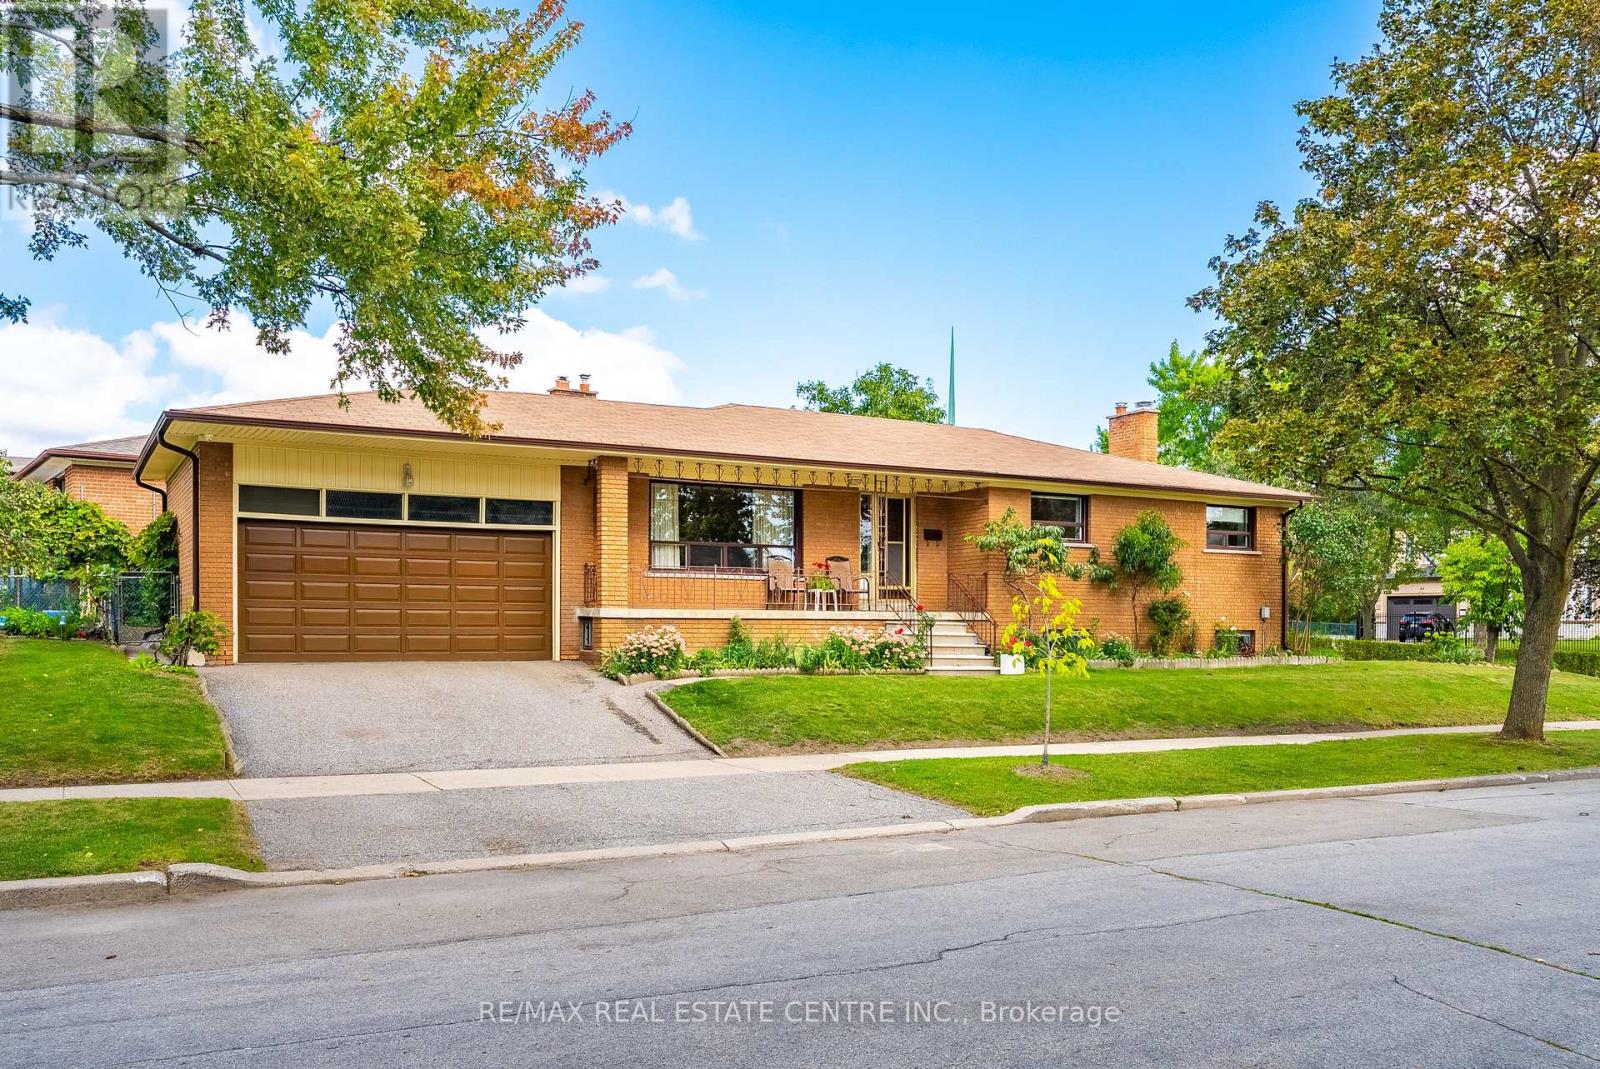
$1,049,000
4 Dunreo Drive
Toronto (Downsview-Roding-CFB) · MLS # W13849326
3 bed · 2 bath
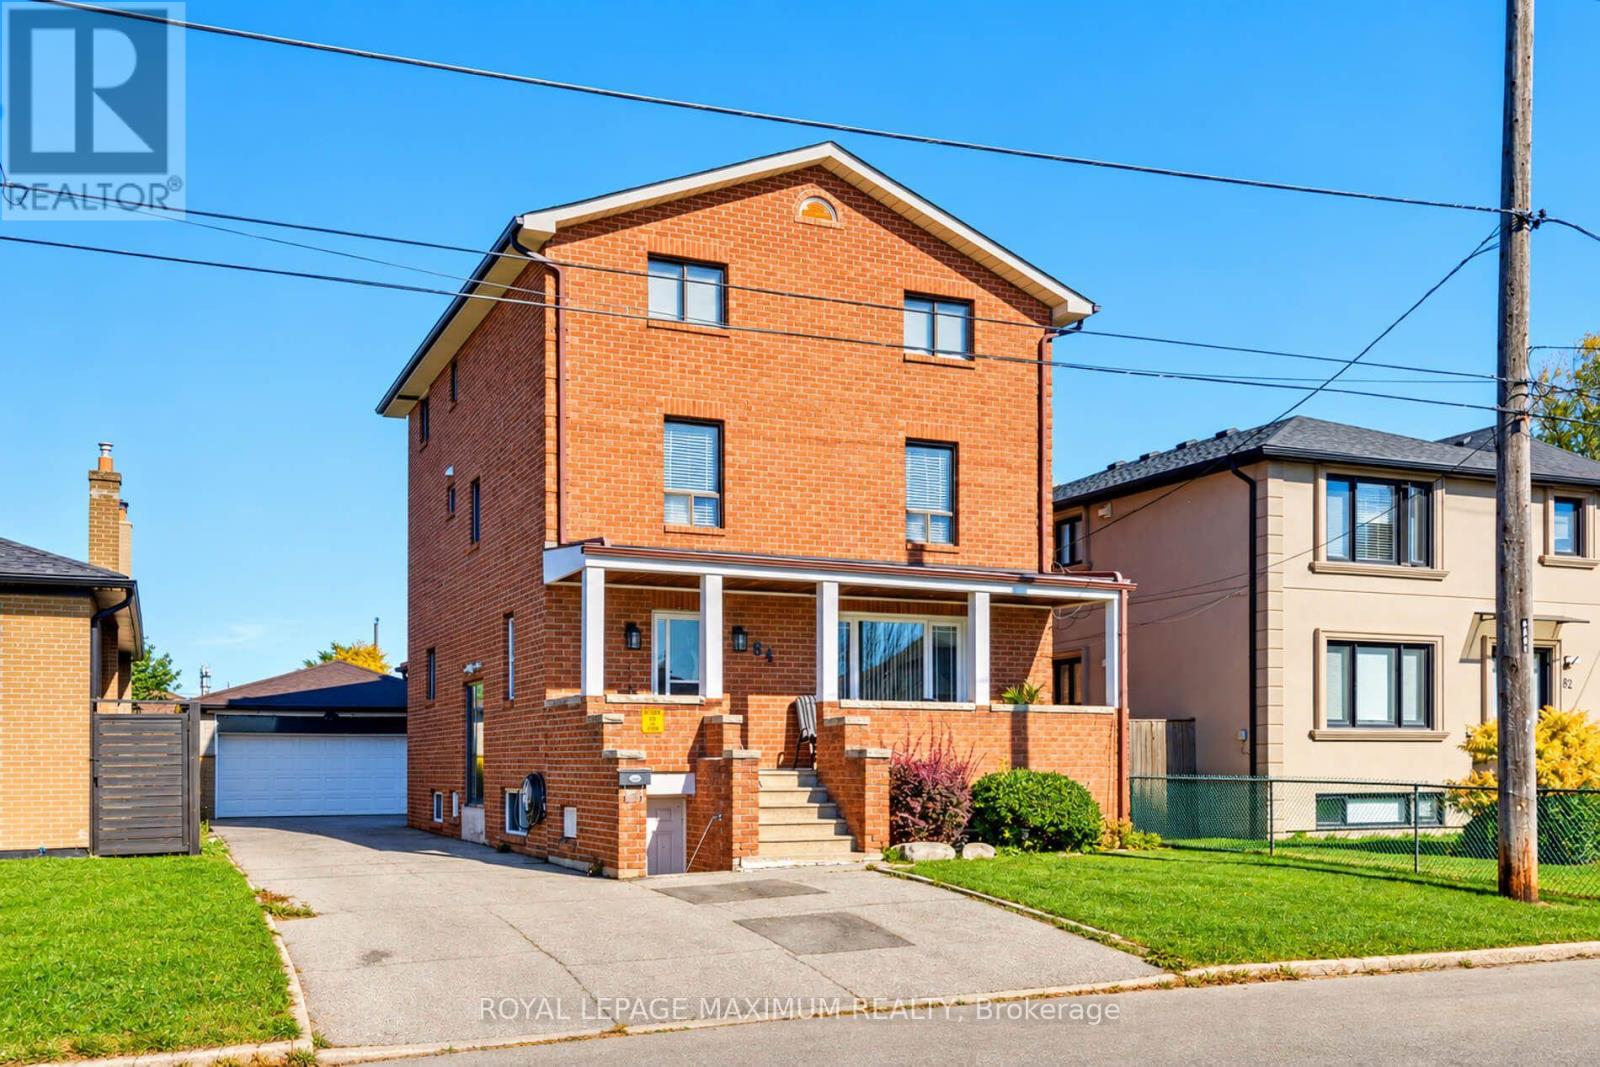
$1,048,000
84 Gilley Road
Toronto (Downsview-Roding-CFB) · MLS # W13878578
4 bed · 3 bath
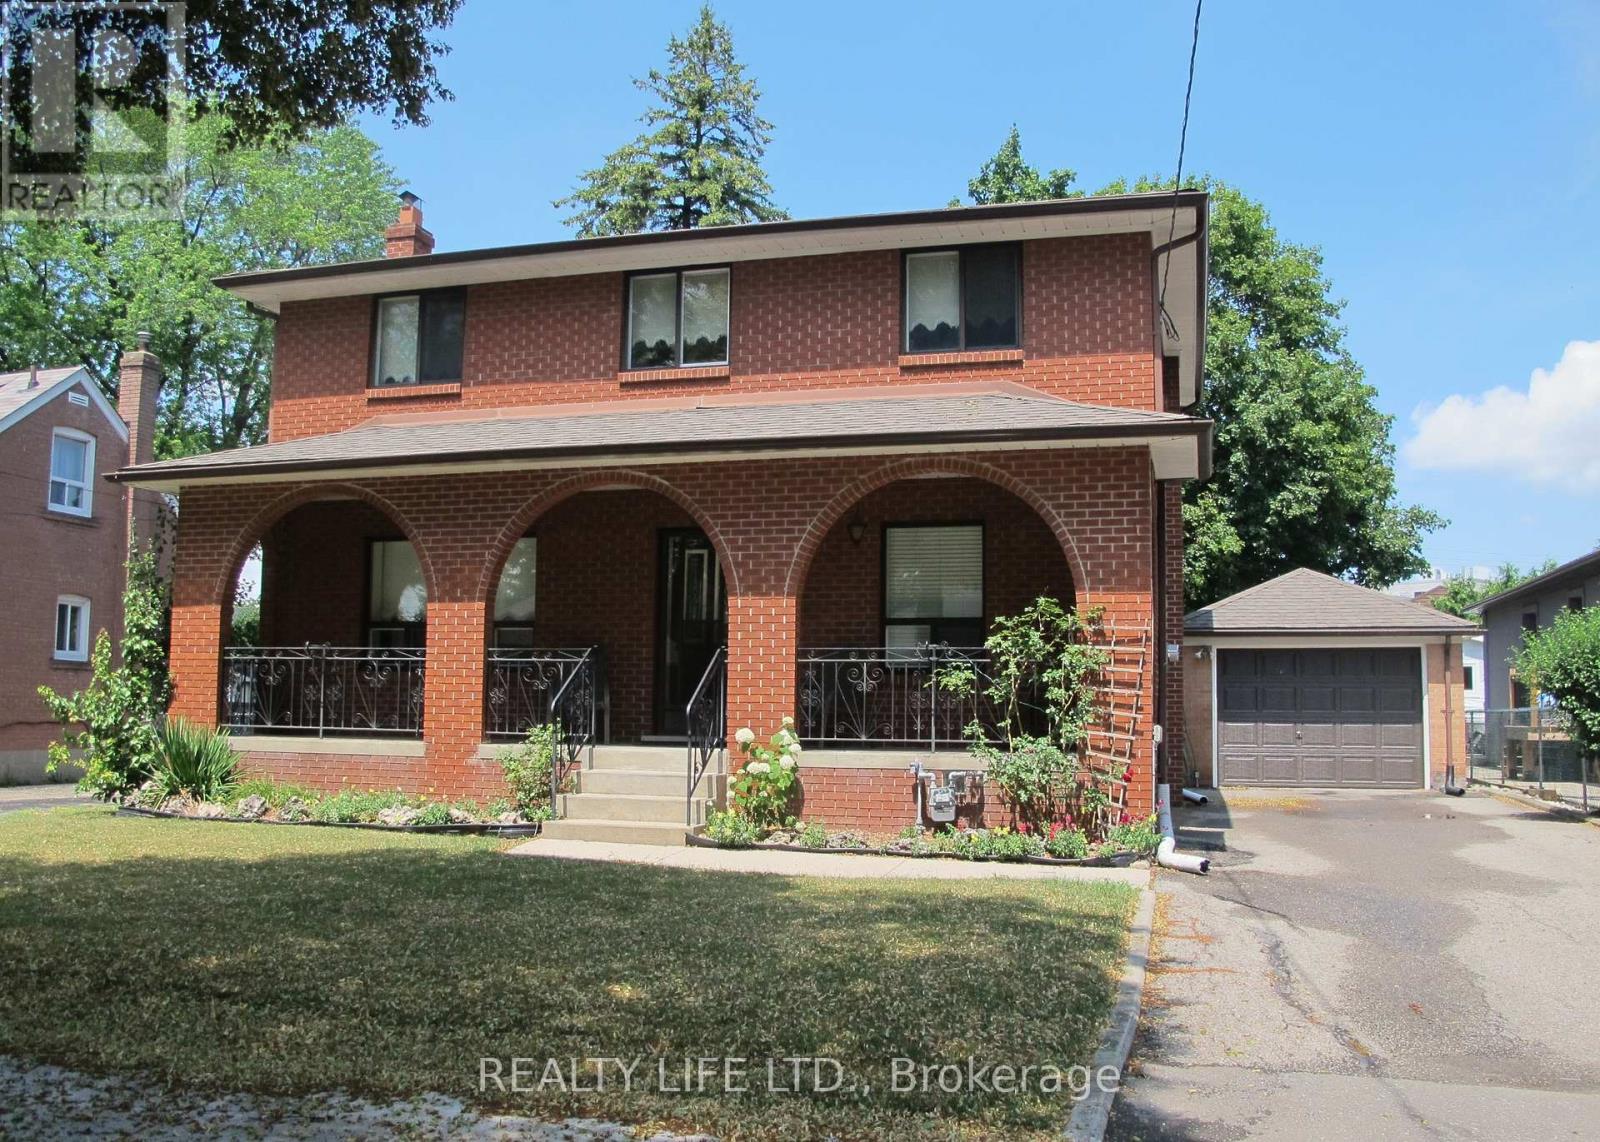
$1,029,900
4 Rosalie Avenue
Toronto (Downsview-Roding-CFB) · MLS # W13707564
3 bed · 2 bath