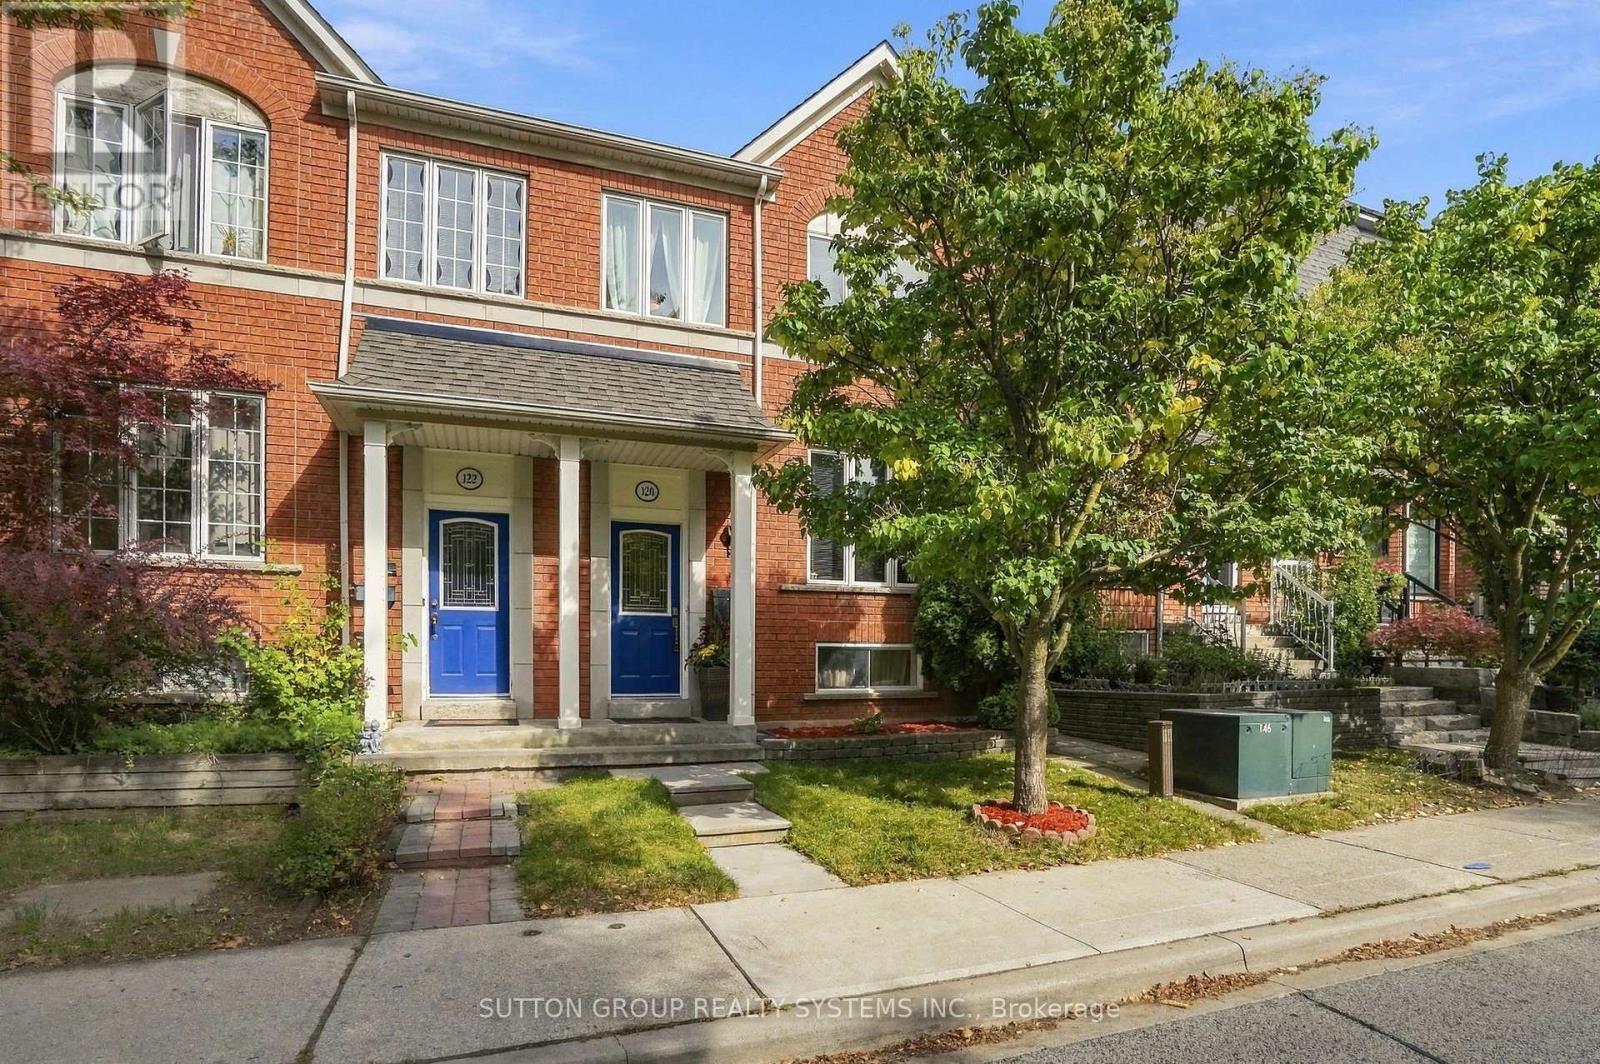
120 Tarragona Boulevard
Toronto (Junction Area), Ontario M6N5C5
MLS # W13818254
Property Details
Type
Semi-Detached
Beds
5
Baths
4
Status
For Sale
More homes like this
About this property
Welcome to this beautifully maintained 3+2 bedroom home with a versatile in-law suite, lovingly cared for by the original owner. Featuring a bright, open-concept living and dining area, spacious eat-in kitchen, powder room, and walkout to a cozy, low-maintenance backyard. Primary bedroom features ensuite bathroom and his/her closets. Enjoy the convenience of a one-car garage plus additional driveway parking. The finished basement with private entrance offers excellent flexibility for extended family with a bathroom and kitchenette making it the perfect in-law suite, a home office, recreation space, or multi-purpose use.The laundry is also perfectly situated between upstairs and downstairs so both parties can use it without interfering with each other. Ideally located in a family-friendly neighbourhood, steps to parks, splash pads and playgrounds, and a short walk to Stock Yards Village, Walmart, Canadian Tire, Home Depot, Best Buy, fitness centres and more. A meticulously cared-for home offering space, convenience and community charm-ready for its next owners!
Mortgage Estimate
Estimated monthly payment
Calculating…
Estimate only. Taxes, insurance, condo fees, and lender terms are not included.
Monthly costs to verify
Property taxes: about $411/month based on listed annual taxes.
Estimate only. Confirm taxes, condo/maintenance fees, insurance, utilities, and lender terms before making decisions.
Rooms
| Room | Level | Dimensions |
|---|---|---|
| Living room | Main level | 4.29 x 2.88 |
| Laundry room | Basement | 2.29 x 1.69 |
| Other | Main level | 3.59 x 1.83 |
| Kitchen | Main level | 5.2 x 4.32 |
| Dining room | Main level | 5.2 x 4.32 |
| Primary Bedroom | Second level | 5.13 x 3.07 |
| Bedroom 2 | Second level | 3.76 x 2.48 |
| Bedroom 3 | Second level | 3.09 x 2.56 |
| Bedroom 4 | Basement | 3.65 x 2.31 |
| Bedroom 5 | Basement | 2.94 x 2.81 |
| Kitchen | Basement | 3.55 x 2.61 |
Facts & Location
Parking
2 spaces
Lot Size
20 x 82.7 FT
Annual Taxes
$4,926
Listing data
Listing information is provided for personal, non-commercial use and should be independently verified before making real estate decisions.
Last refreshed: Oct 13, 2026 4:16 AM
Explore nearby searches
SEO-friendly searches for this area, property type, and nearby neighbourhoods.
Similar Properties
More nearby listings that may fit the same search.
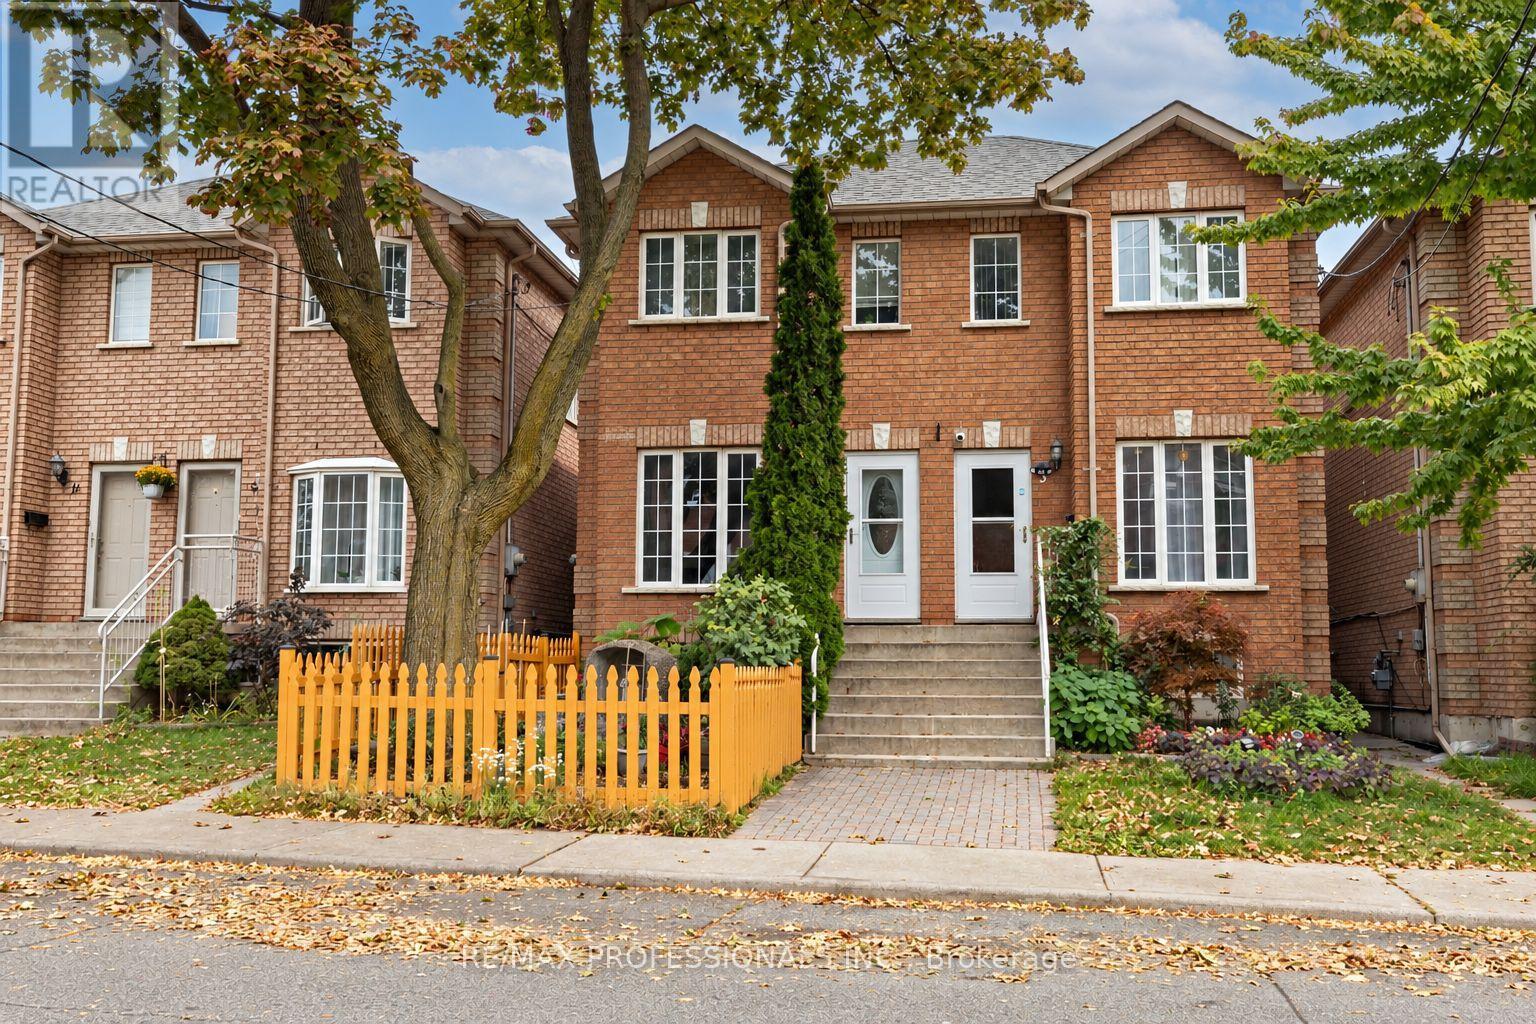
$999,000
7 Mulock Avenue
Toronto (Junction Area) · MLS # W14027720
5 bed · 3 bath · 2,370 sq ft
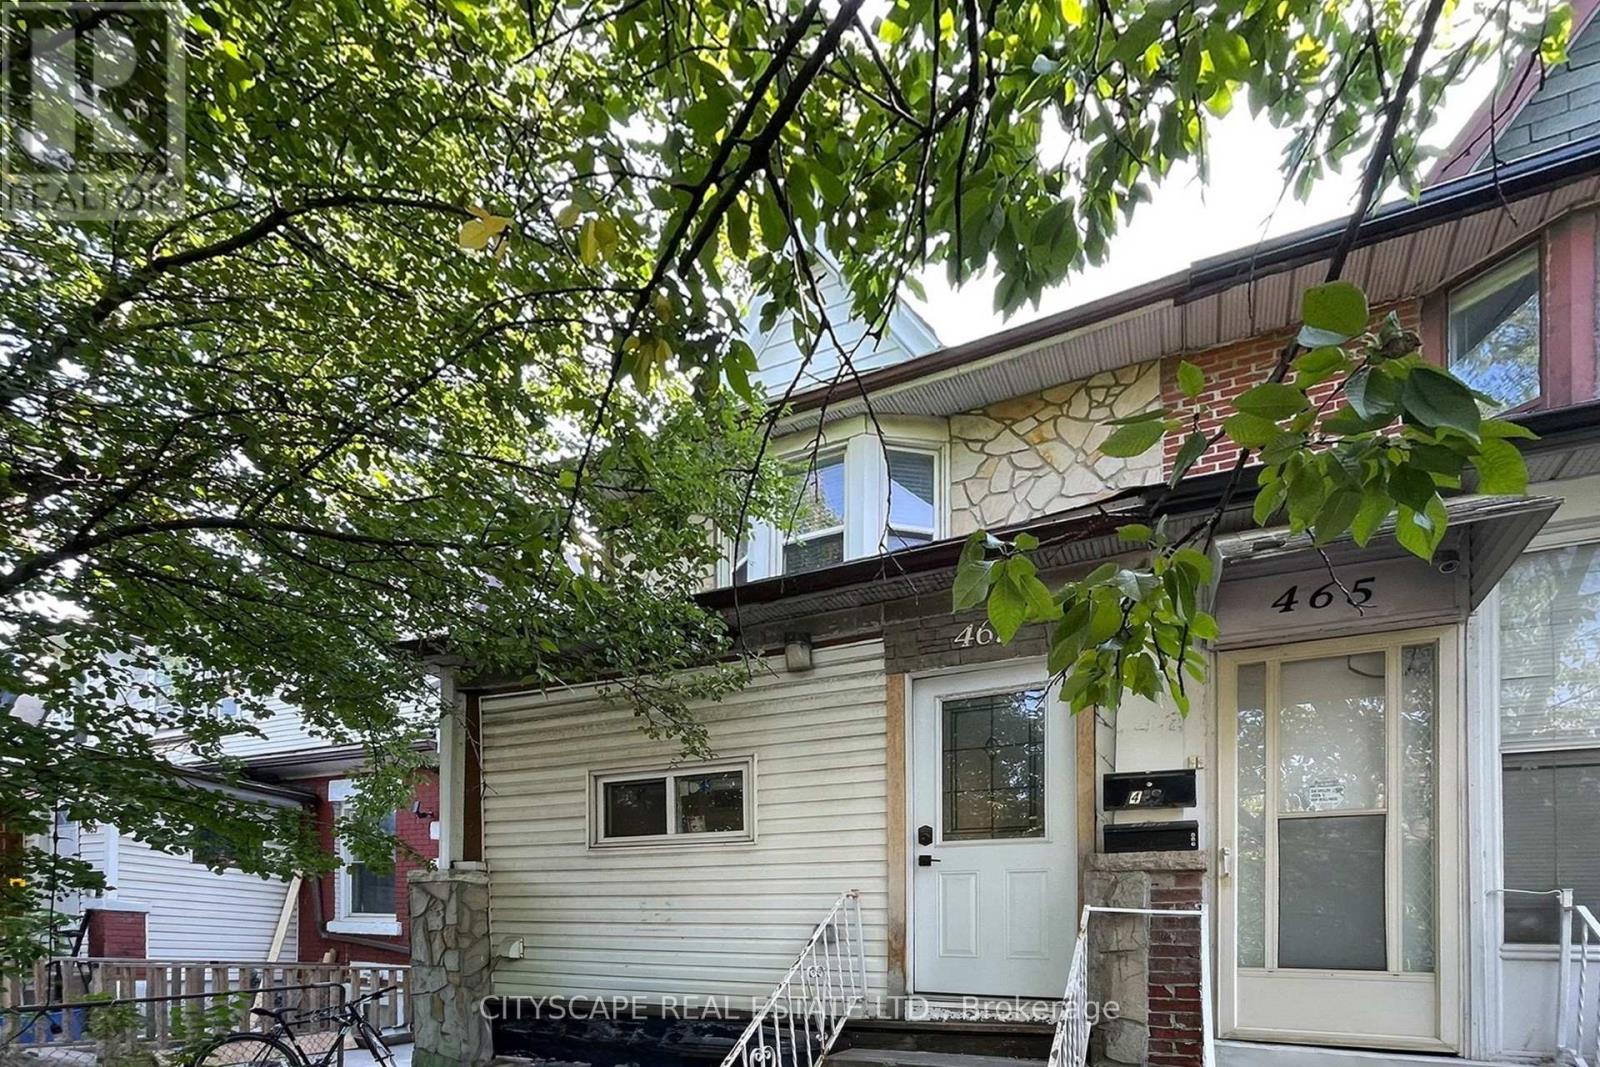
$929,000
467 Keele Street
Toronto (Junction Area) · MLS # W13790940
5 bed · 3 bath
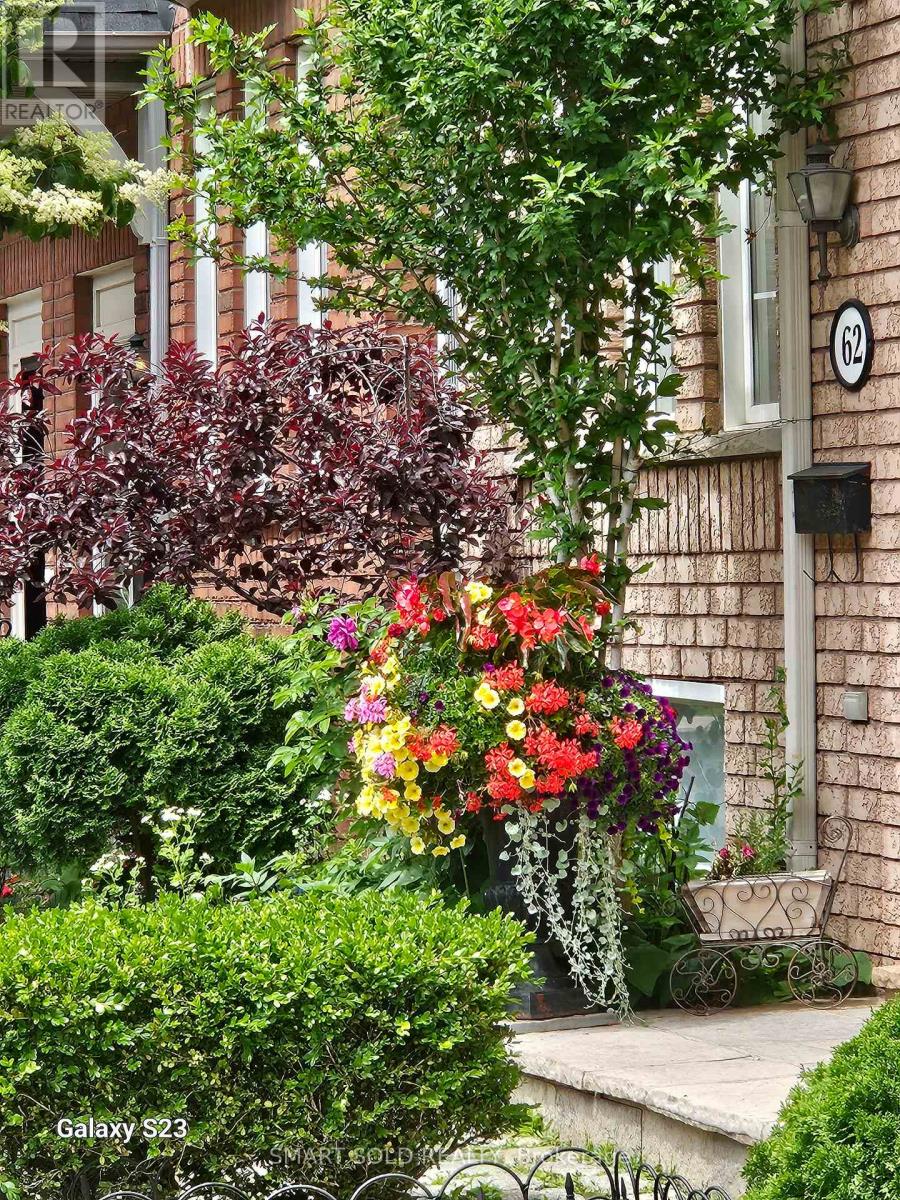
$1,150,000
76 Viella Street
Toronto (Junction Area) · MLS # W13802862
5 bed · 4 bath