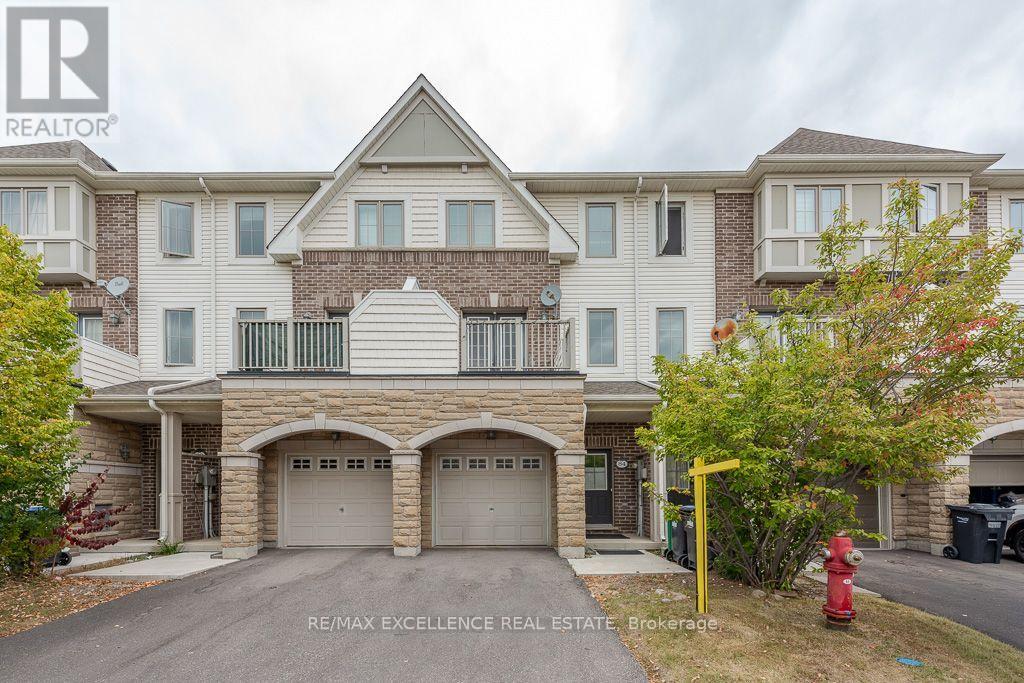
110 Cedar Lake Crescent
Brampton (Bram West), Ontario L6Y0R1
MLS # W14027708
Property Details
Type
Condo Townhouse
Beds
3
Baths
3
Status
For Sale
More homes like this
About this property
Welcome to this exceptional 3 storey condo townhouse, offering approximately 1344 square feet of vibrant and spacious living, with an abundance of windows and natural light. Perfectly situated near the Mississauga border, this home provides convenient access to Highways 401, 410, and 407.This home is complete with a spacious kitchen and eat-in dining area, and a living room that offers plenty of space to host family gatherings. A separate ground floor family room directly connects to the fully enclosed backyard, offering a nice and secure place for the whole family. Lawn care and maintenance of the common elements is covered under low maintenance fees, offering an attractive service package. Surrounded by trails, parks, green spaces, and conservation areas, this community offers numerous opportunities to enjoy the outdoors. The location is also close to Sheridan College, shopping, restaurants, grocery stores, schools, medical services, and everyday amenities. Nearby Eldorado Park and conservation areas provide even more opportunities for recreation and relaxation .There is no neighbor at the back of the house and additional visitor parking is opposite of the house.
Mortgage Estimate
Estimated monthly payment
Calculating…
Estimate only. Taxes, insurance, condo fees, and lender terms are not included.
Monthly costs to verify
Property taxes: about $438/month based on listed annual taxes.
Condo / Maintenance Fee: $362.25/mo
Estimate only. Confirm taxes, condo/maintenance fees, insurance, utilities, and lender terms before making decisions.
Rooms
| Room | Level | Dimensions |
|---|---|---|
| Kitchen | Second level | 3.7 x 3.17 |
| Dining room | Second level | 4.95 x 2.74 |
| Living room | Second level | 5 x 4.55 |
| Foyer | Main level | 3.3 x 1.7 |
| Family room | Main level | 5 x 4.5 |
| Primary Bedroom | Third level | 4.57 x 3.5 |
| Bedroom 2 | Third level | 4.26 x 2.43 |
| Bedroom 3 | Third level | 3.78 x 2.56 |
Facts & Location
Interior Size
1,344 sq ft
Parking
2 spaces
Annual Taxes
$5,258
Condo / Maintenance Fee
$362.25/mo
Listing data
Listing information is provided for personal, non-commercial use and should be independently verified before making real estate decisions.
Last refreshed: Oct 18, 2026 3:19 AM
Explore nearby searches
SEO-friendly searches for this area, property type, and nearby neighbourhoods.
Similar Properties
More nearby listings that may fit the same search.
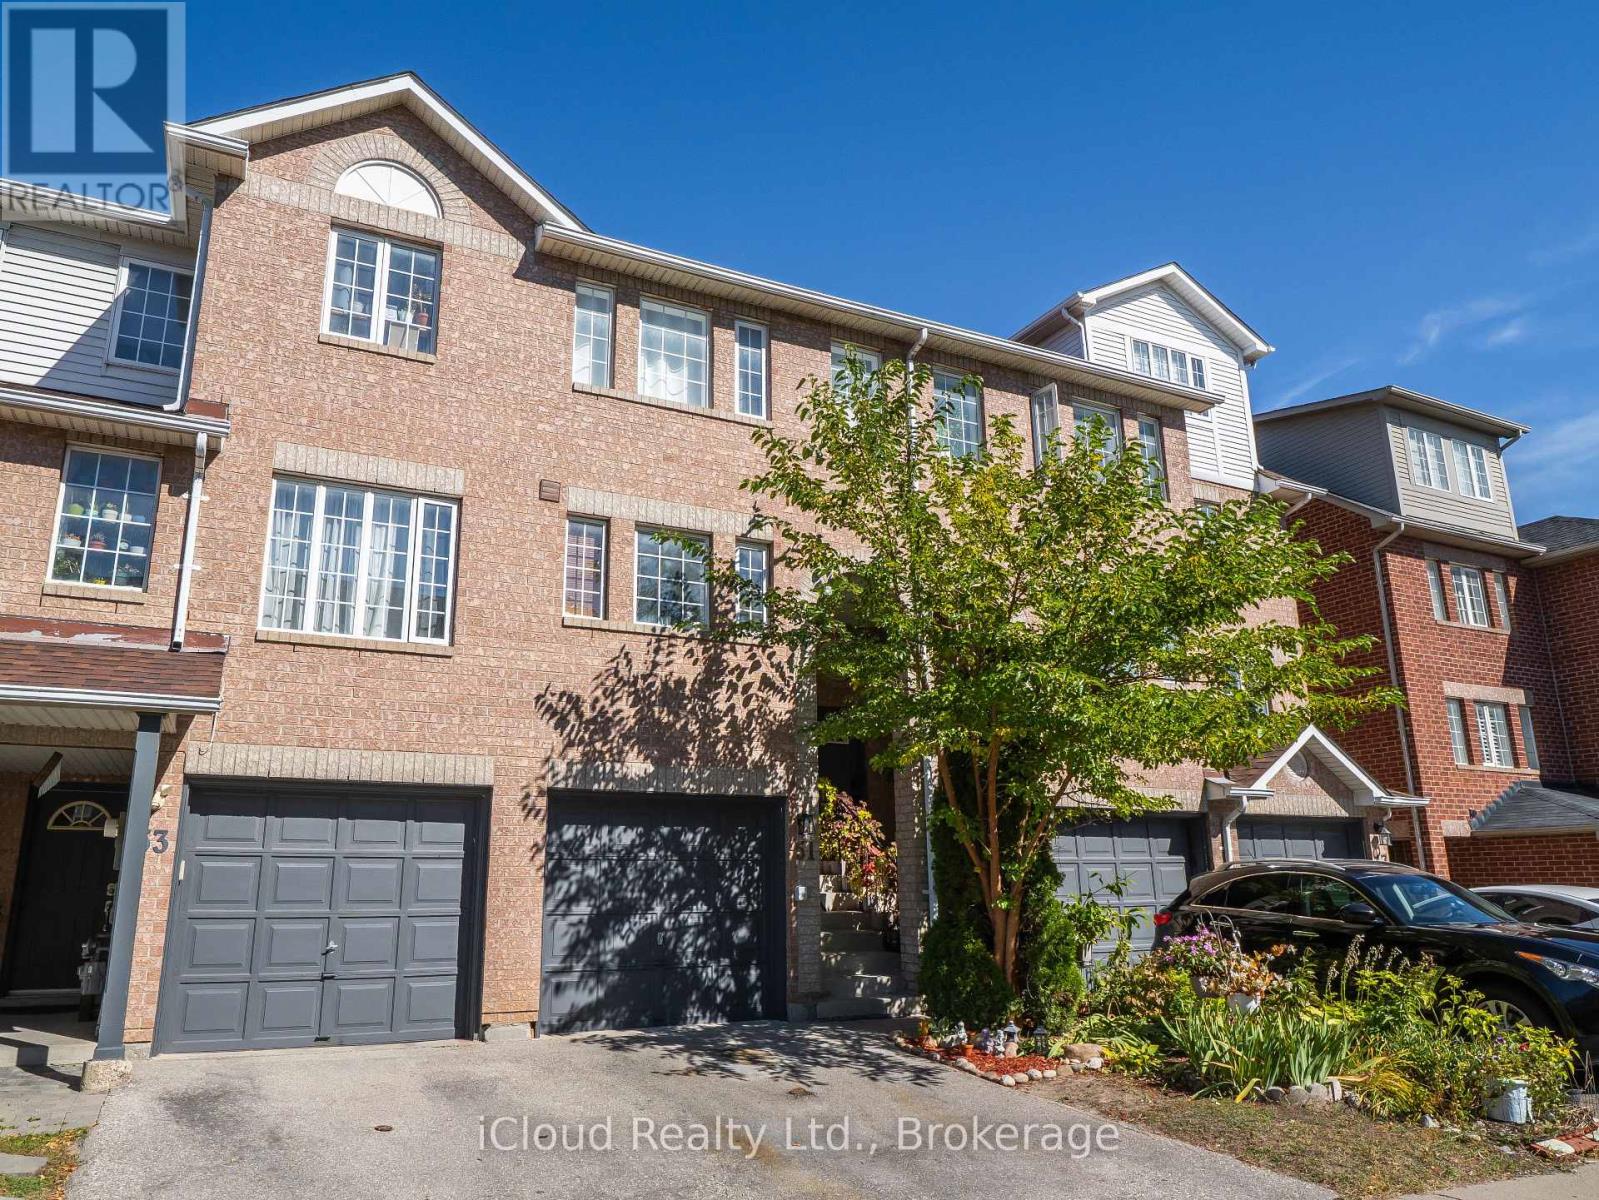
$599,900
51 Spadina Road
Brampton (Bram West) · MLS # W13850798
3 bed · 2 bath
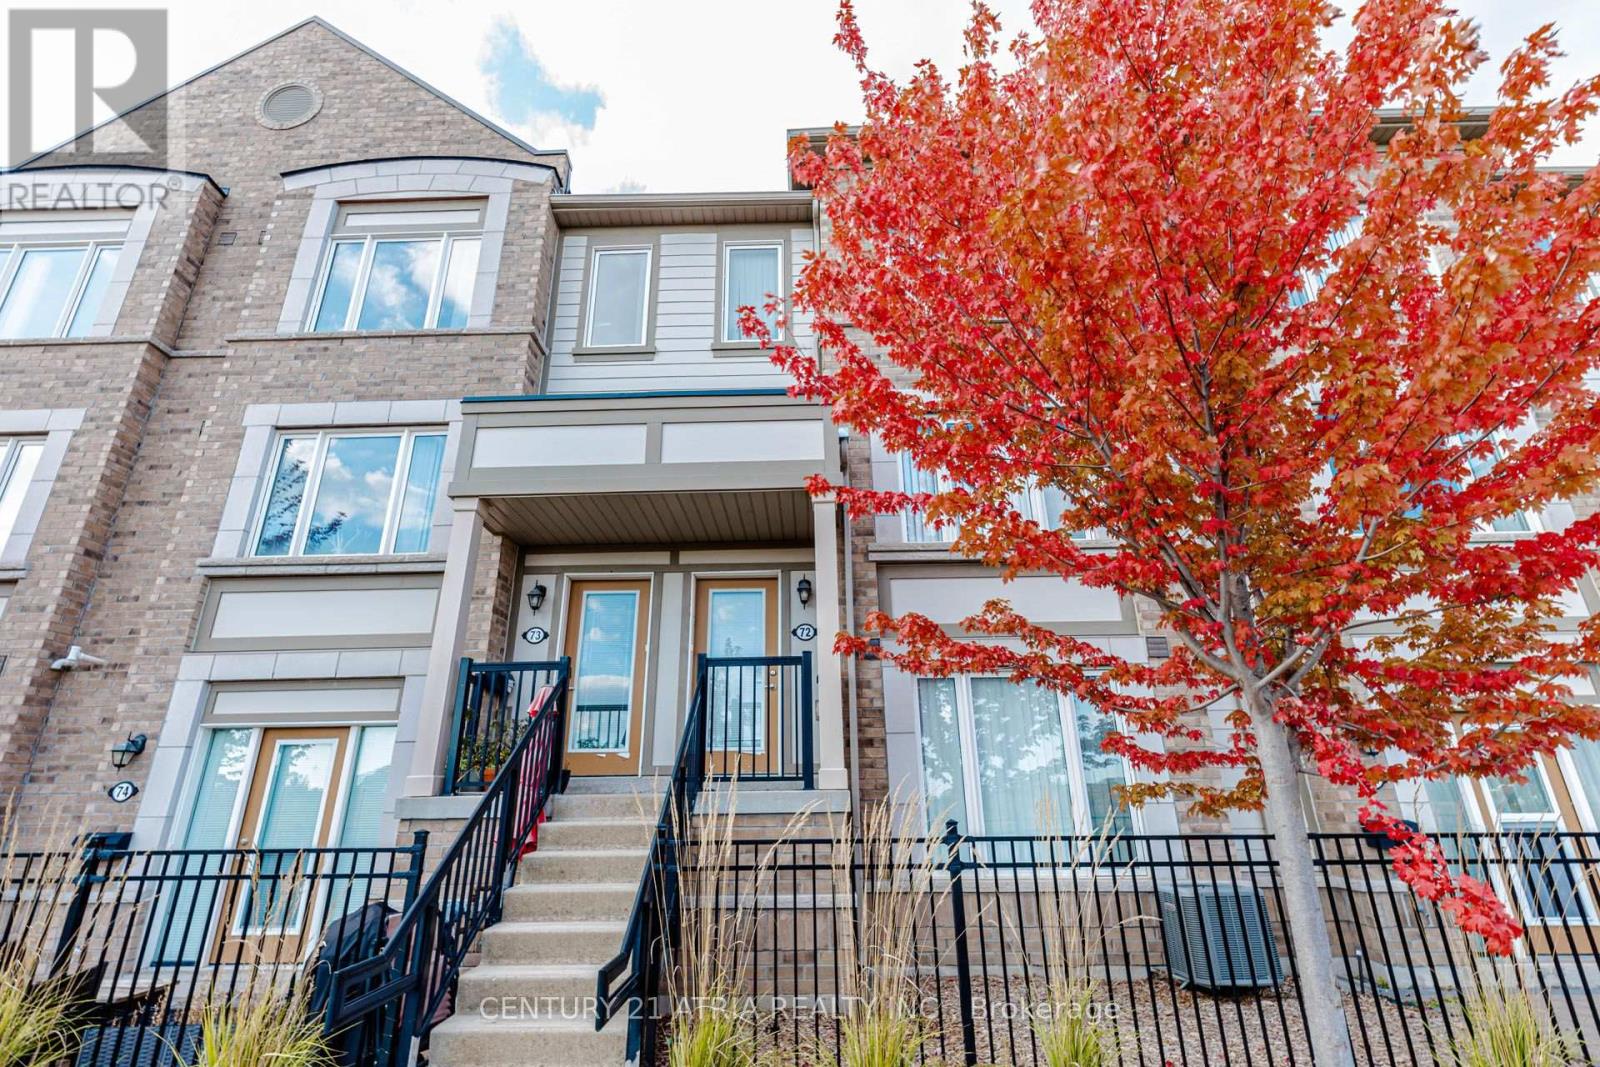
$649,000
1 Beckenrose Court
Brampton (Bram West) · MLS # W13877014
2 bed · 3 bath
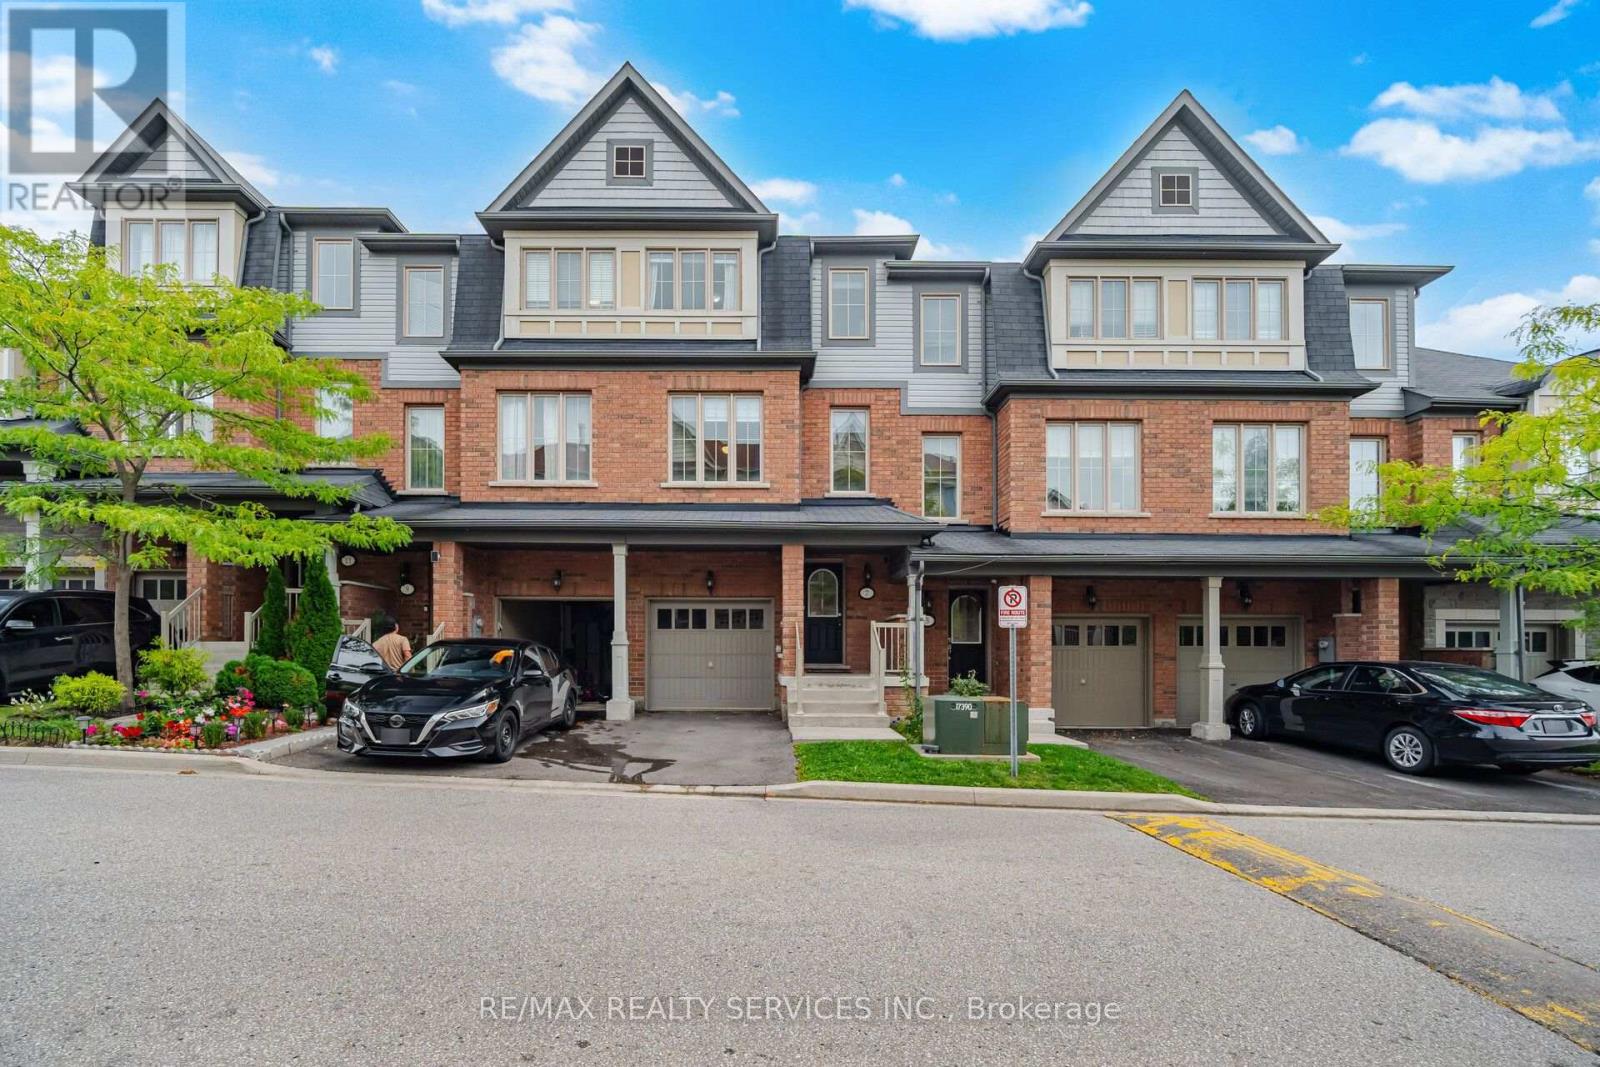
$669,000
7 Cedar Lake Crescent
Brampton (Bram West) · MLS # W13876140
4 bed · 4 bath · 1,863 sq ft