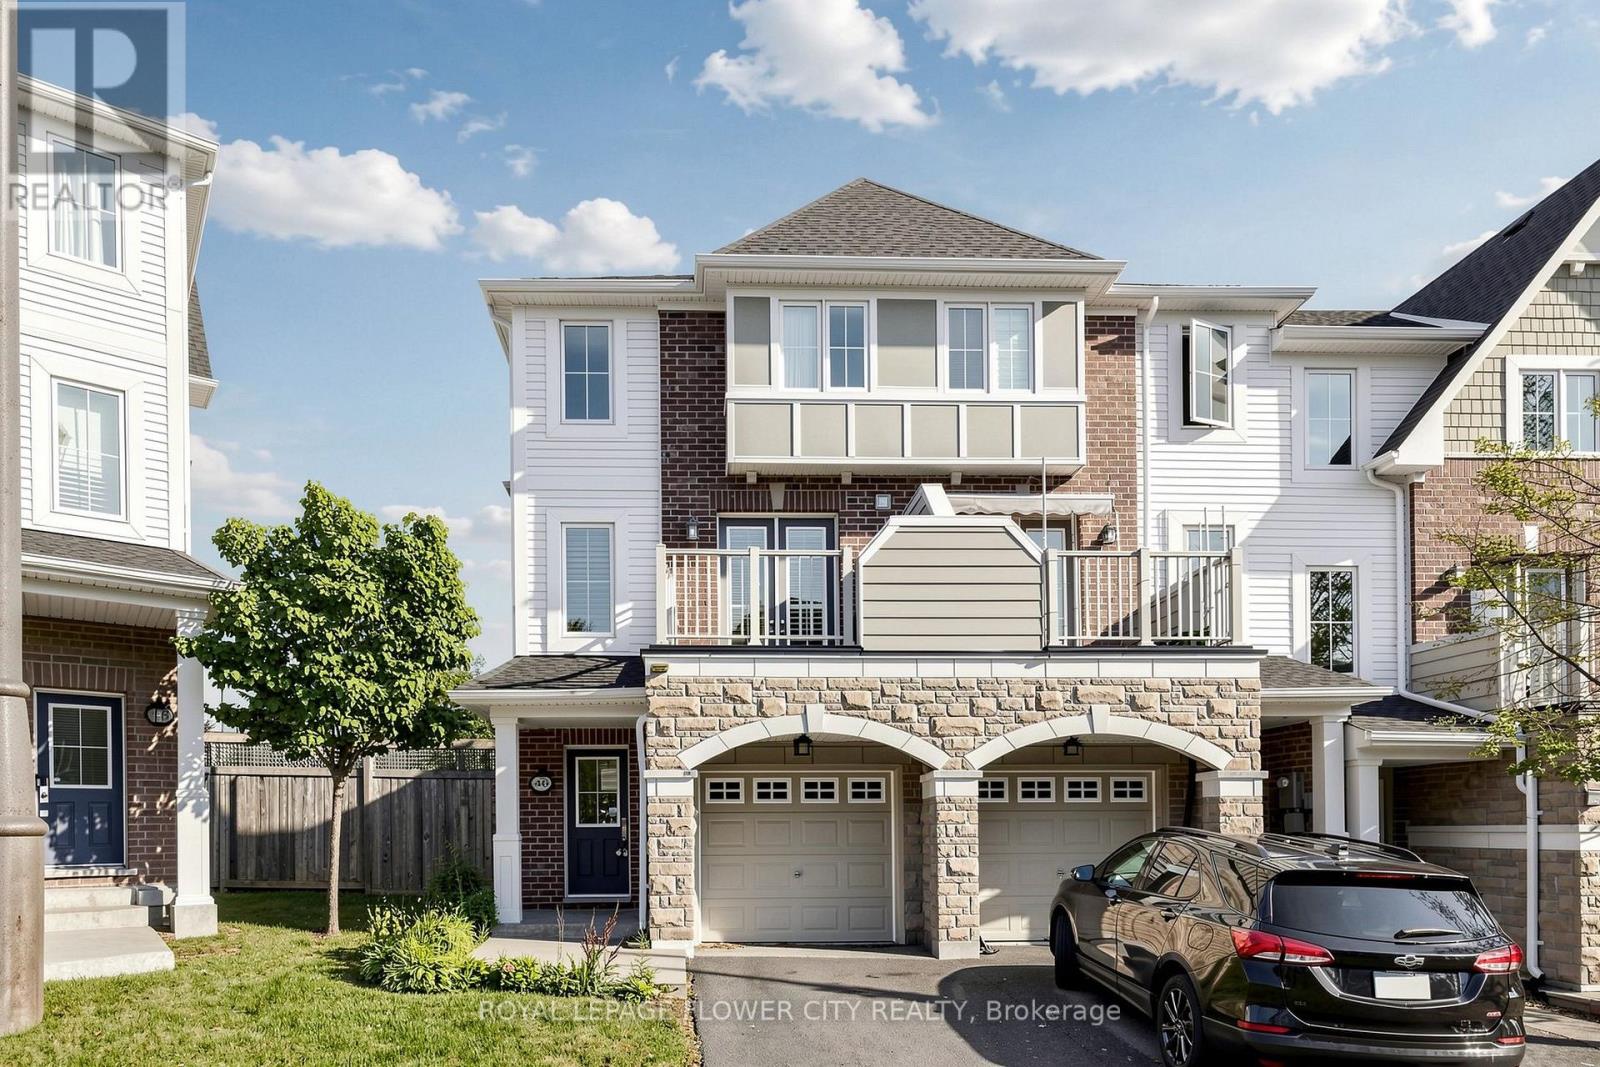
46 Soccavo Crescent
Brampton (Bram West), Ontario L6Y0W3
MLS # W13758772
Property Details
Type
Condo Townhouse
Beds
4
Baths
4
Status
For Sale
More homes like this
About this property
Welcome to this 3+1 bedroom end-unit townhouse on a premium corner lot with 3 full washrooms,offering the privacy and feel of a semi-detached home. Filled with natural light from three sides, this bright and functional home features an open-concept main loor with hardwood flooring in the living room, an upgraded kitchen with granite countertops, stainless steel appliances, a breakfast bar, and extended cabinetry. The second floor offers 9-foot ceilings,upgraded 8-foot interior doors, comvenient upper-level laundry, and three spacious bedrooms providing plenty of room for a growing family. The finished walkout basement includes aversatile living area, an additional bedroom, a 3-piece washroom, and direct access to the backyard-ideal for in-laws, overnight guests, a playroom, or a home office. Enjoy low maintenance fees and a family-friendly location close to parks, playgrounds, schools, shopping,public transit, Highway 407, and the Mississauga border, making daily commuting and weekendoutings convenient. This move-in-ready home offers the space, comfort, and lifestyle today'syoung families are looking for.
Mortgage Estimate
Estimated monthly payment
Calculating…
Estimate only. Taxes, insurance, condo fees, and lender terms are not included.
Monthly costs to verify
Property taxes: about $426/month based on listed annual taxes.
Condo / Maintenance Fee: $396.99/mo
Estimate only. Confirm taxes, condo/maintenance fees, insurance, utilities, and lender terms before making decisions.
Rooms
| Room | Level | Dimensions |
|---|---|---|
| Family room | Main level | 3.06 x 3.05 |
| Foyer | Main level | 3.02 x 1.13 |
| Dining room | Second level | 4.87 x 3.66 |
| Living room | Second level | 4.87 x 3.66 |
| Kitchen | Second level | 3.06 x 3.05 |
| Eating area | Second level | 3.35 x 3.05 |
| Primary Bedroom | Third level | 4.73 x 3.65 |
| Bedroom 2 | Third level | 3.11 x 3.05 |
| Bedroom 3 | Third level | 3.05 x 3.04 |
| Laundry room | Third level | 1.22 x 1.22 |
Facts & Location
Parking
2 spaces
Annual Taxes
$5,115
Condo / Maintenance Fee
$396.99/mo
Listing data
Listing information is provided for personal, non-commercial use and should be independently verified before making real estate decisions.
Last refreshed: Oct 20, 2026 3:18 AM
Explore nearby searches
SEO-friendly searches for this area, property type, and nearby neighbourhoods.
Similar Properties
More nearby listings that may fit the same search.
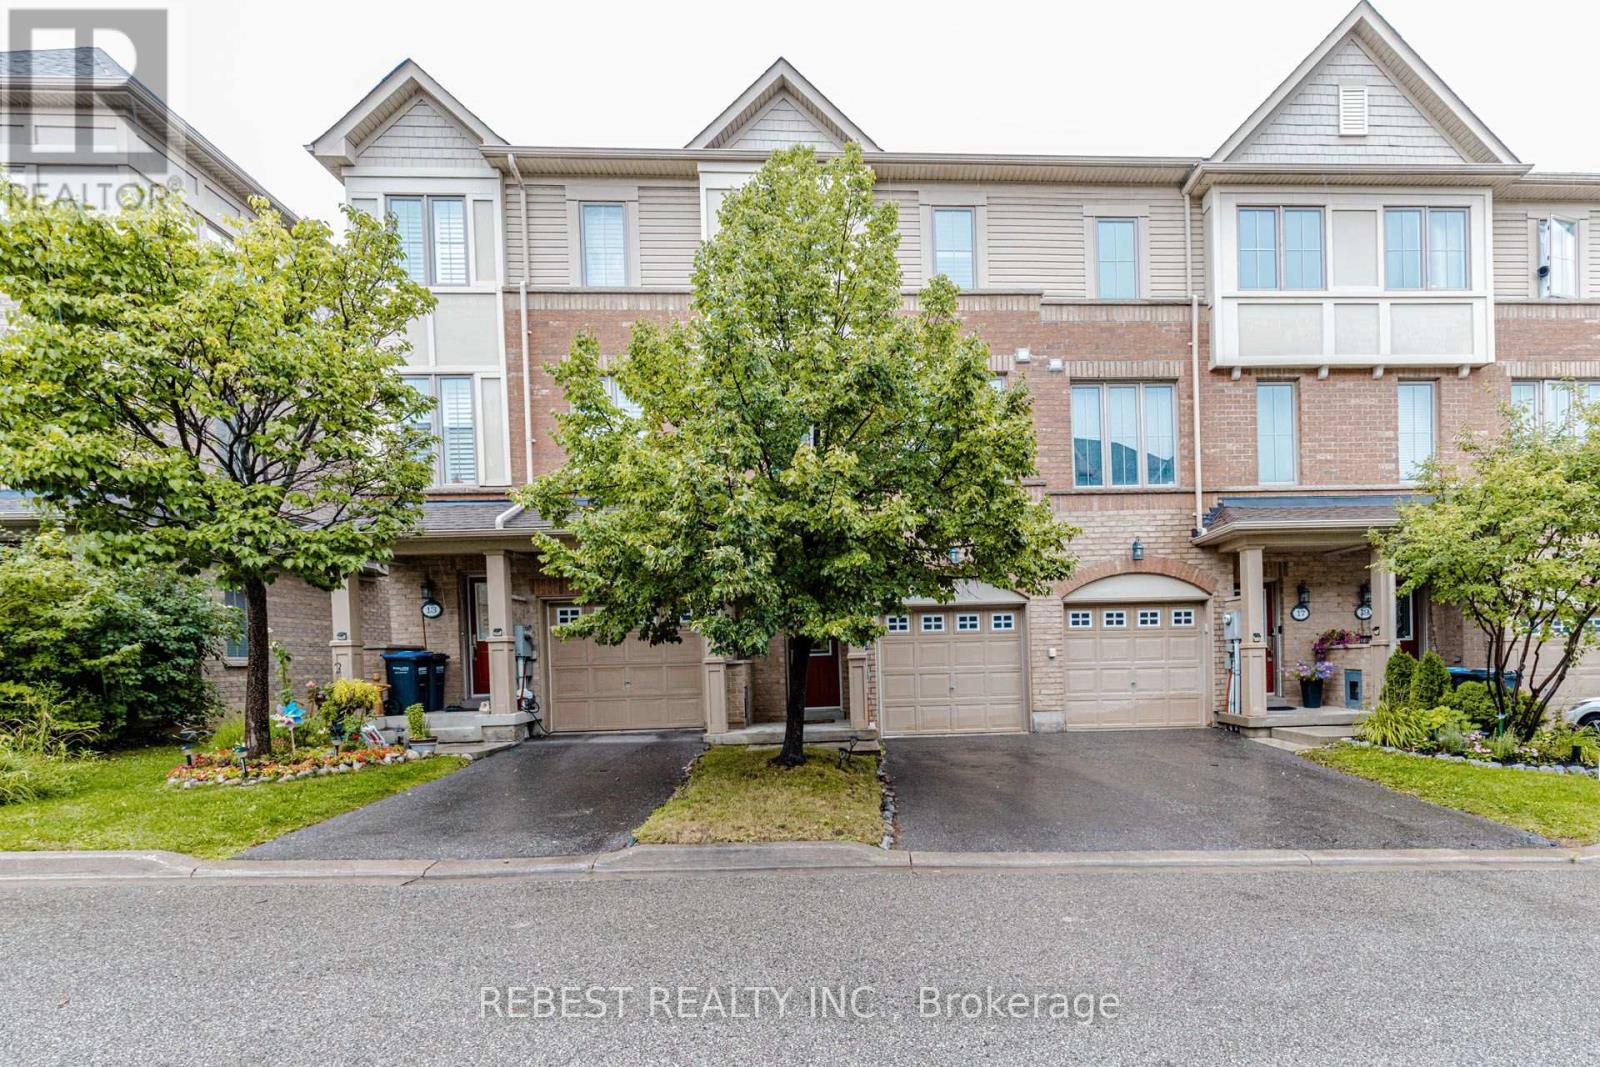
$699,999
15 Cailiff Street
Brampton (Bram West) · MLS # W13707026
4 bed · 4 bath
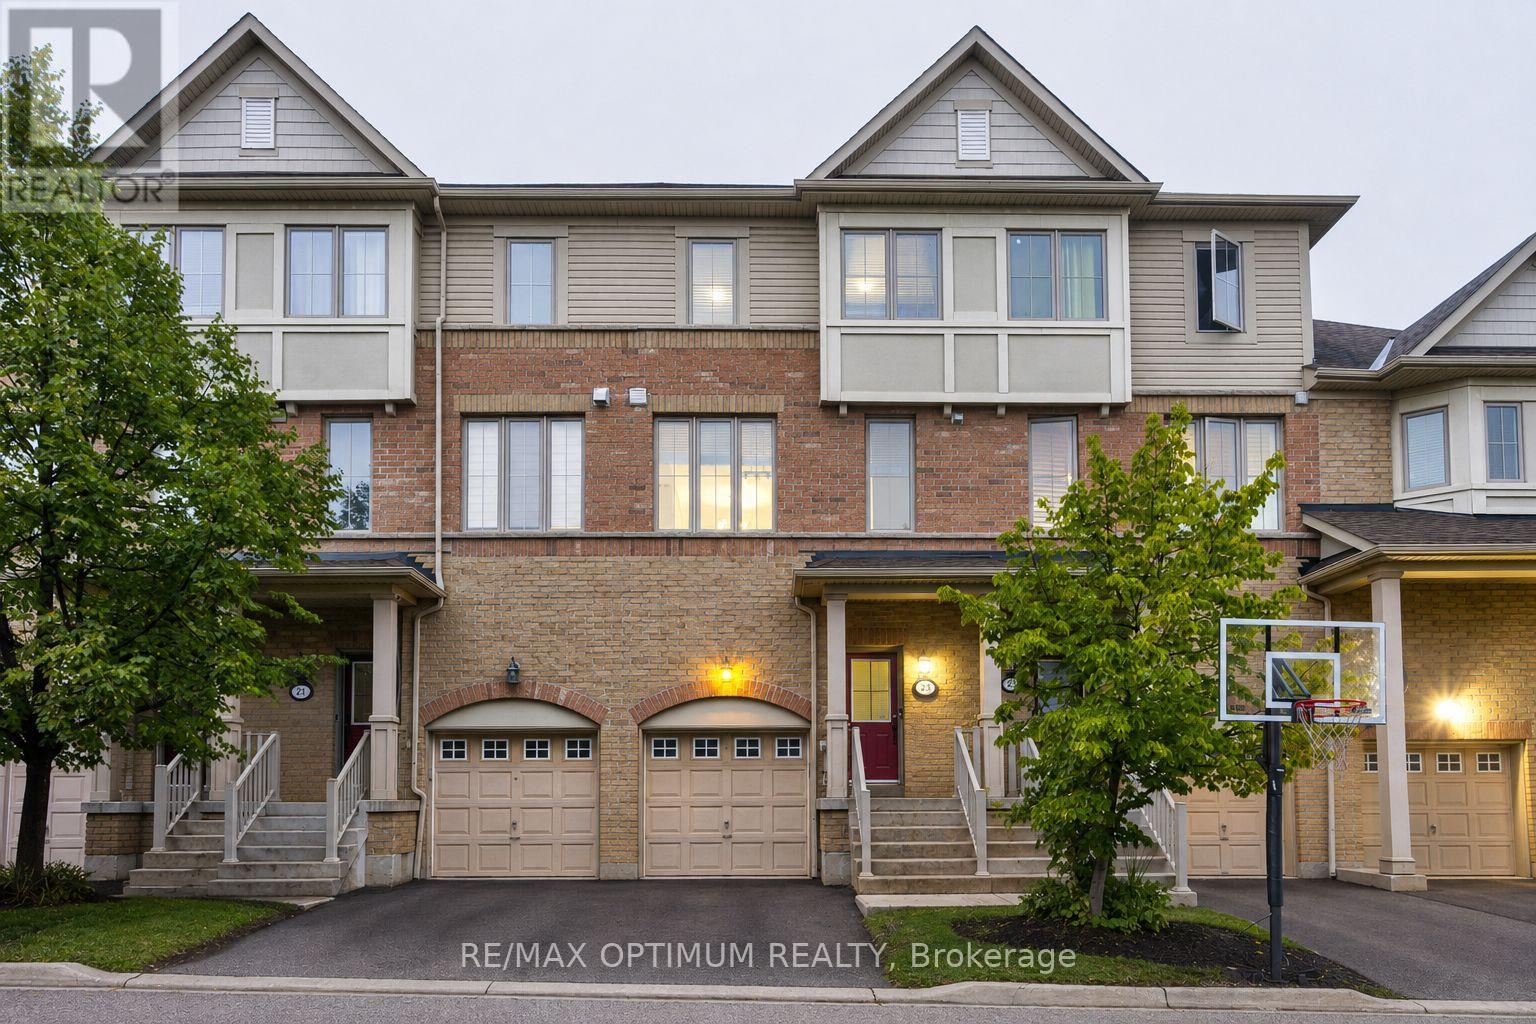
$699,999
23 Bakewell Street
Brampton (Bram West) · MLS # W13834884
3 bed · 4 bath · 1,900 sq ft

$699,999
44 Cedar Lake Crescent
Brampton (Bram West) · MLS # W13805430
3 bed · 4 bath · 2,249 sq ft