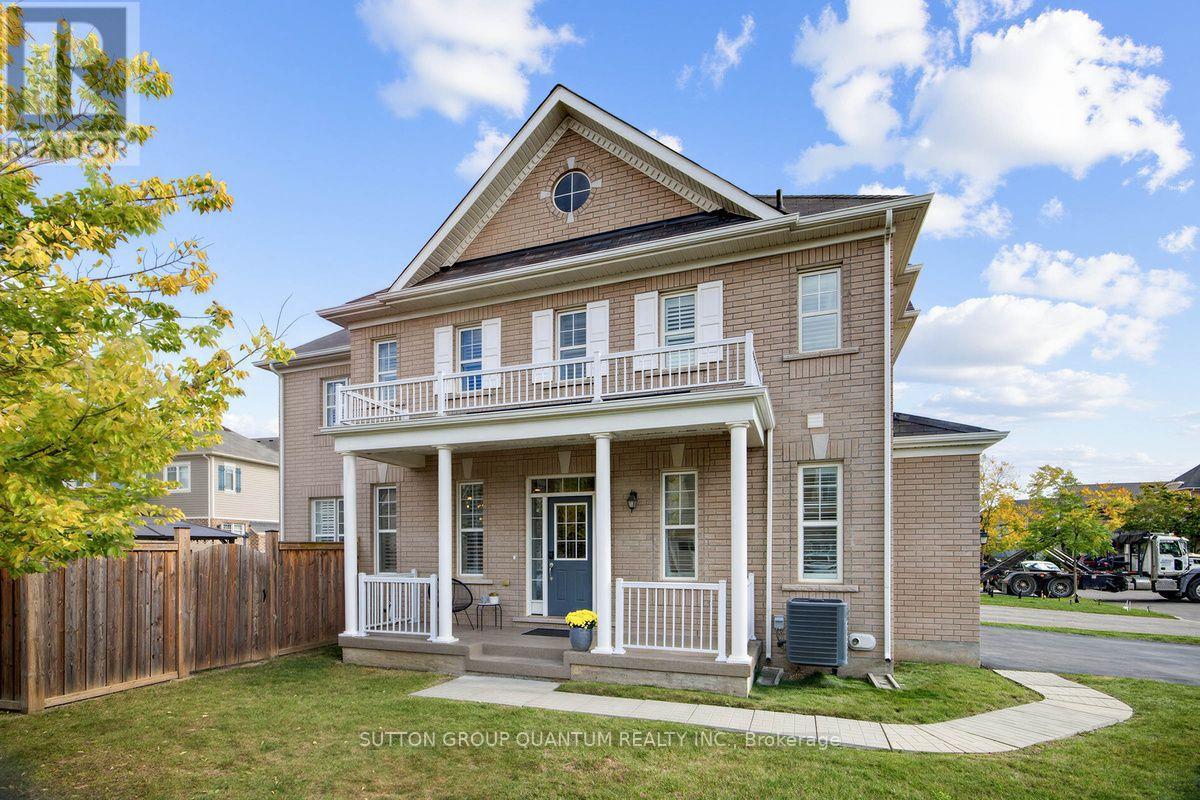
Videos & Virtual Tours
Open available video, 3D tour, or virtual-tour media for this listing.
1413 Connaught Terrace
Milton (FO Ford), Ontario L9E0B2
MLS # W14027510
Property Details
Type
Detached
Beds
4
Baths
3
Status
For Sale
More homes like this
About this property
Corner lots like this don't come along often! Welcome to this exceptional 4-bedroom detached home on a premium corner lot in Milton's highly sought-after Ford community. Beautifully maintained and move-in ready, this home offers modern finishes, functional family living, abundant natural light, and inviting outdoor space. The main and second levels feature hardwood flooring, while the bright main floor boasts soaring 9-foot ceilings and an open-concept layout. The upgraded L-shaped kitchen features premium quartz countertops, stainless steel appliances, and generous workspace, seamlessly connecting to the living and dining areas.Upstairs, the desirable 4-bedroom layout is complemented by convenient second-floor laundry. Bathrooms feature stylish quartz countertops for a modern, polished finish. Enjoy the master ensuite with a glass shower. The private, low-maintenance backyard includes a gazebo and gas BBQ hookup-perfect for summer entertaining or relaxing outdoors. The basement offers excellent future potential with a bathroom rough-in. Enjoy the convenience of an owned on-demand tankless water heater, eliminating ongoing rental costs. The 2-car garage provides excellent storage and flexibility, while the spacious 4-car driveway with no sidewalk offers parking for up to 6 vehicles and eliminates sidewalk snow-removal responsibilities. Ideally located near schools, parks, trails, restaurants, shopping, Milton Sports Centre, Mattamy National Cycling Centre, Milton District Hospital, public transit, and Milton GO Station. A rare opportunity to own a stylish, turnkey family home on a premium corner lot with exceptional parking, quality finishes, modern upgrades, and outstanding future potential in one of Milton's most desirable communities.
Mortgage Estimate
Estimated monthly payment
Calculating…
Estimate only. Taxes, insurance, condo fees, and lender terms are not included.
Monthly costs to verify
Property taxes: about $435/month based on listed annual taxes.
Estimate only. Confirm taxes, condo/maintenance fees, insurance, utilities, and lender terms before making decisions.
Rooms
| Room | Level | Dimensions |
|---|---|---|
| Living room | Main level | 3.35 x 5.87 |
| Dining room | Main level | 3.11 x 7.06 |
| Kitchen | Main level | 3.11 x 7.06 |
| Partial bathroom | Main level | 1.78 x 1.56 |
| Bedroom | Second level | 6.66 x 3.94 |
| Bedroom 2 | Second level | 3.04 x 3.04 |
| Bedroom 3 | Second level | 3.37 x 3.06 |
| Bedroom 4 | Second level | 4.1 x 3.2 |
Facts & Location
Parking
6 spaces
Lot Size
48.4 x 88.7 M
Annual Taxes
$5,225
Listing data
Listing information is provided for personal, non-commercial use and should be independently verified before making real estate decisions.
Last refreshed: Oct 14, 2026 2:00 PM
Explore nearby searches
SEO-friendly searches for this area, property type, and nearby neighbourhoods.
Similar Properties
More nearby listings that may fit the same search.
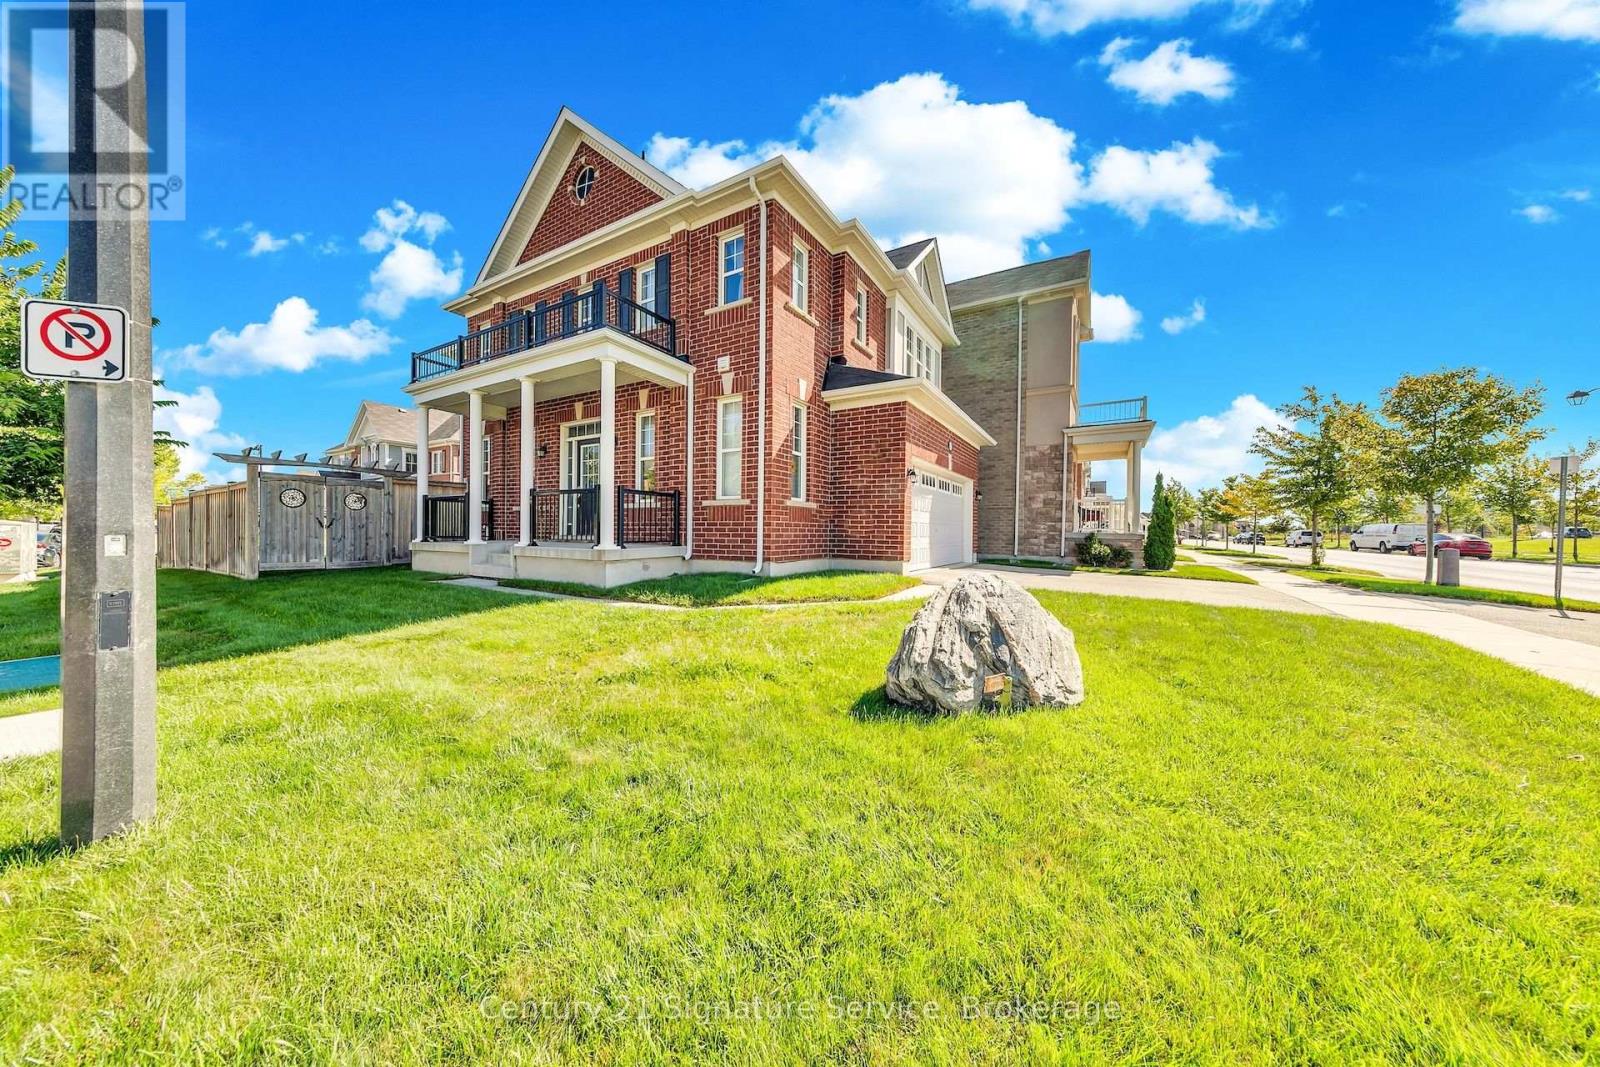
$1,079,900
1369 Leger Way
Milton (FO Ford) · MLS # W13827682
3 bed · 3 bath
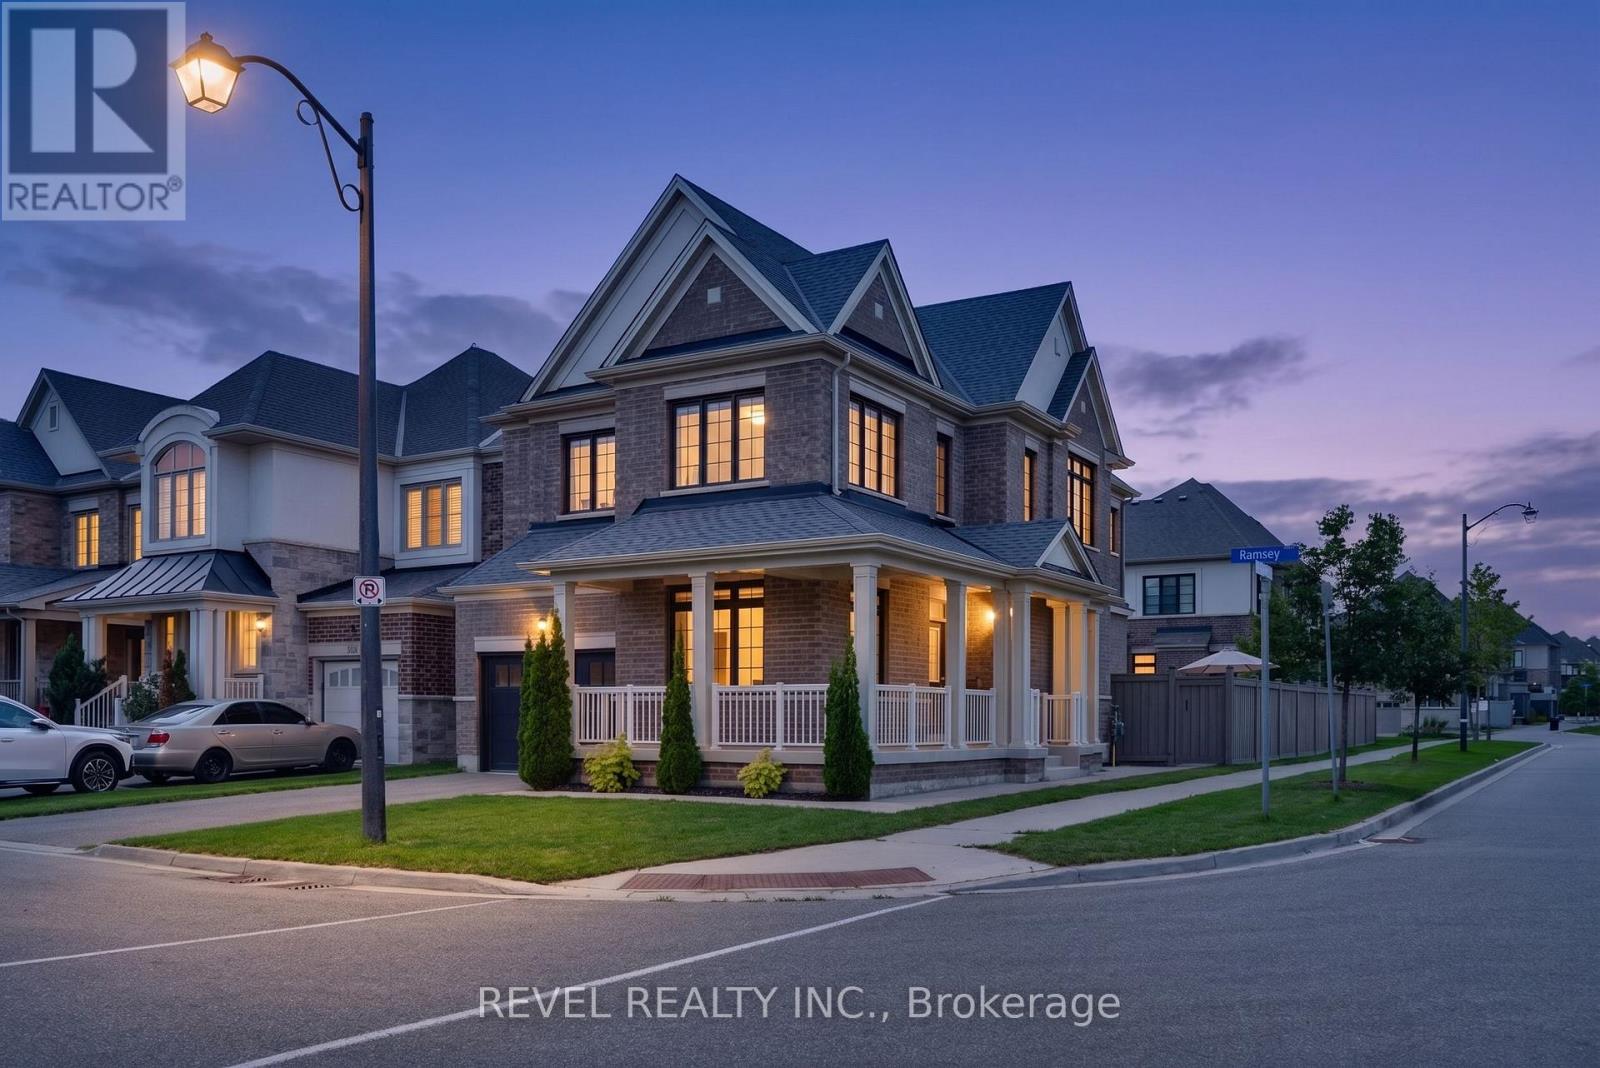
$1,199,900
455 Ramsey Place
Milton (FO Ford) · MLS # W13842606
4 bed · 4 bath · 2,240 sq ft
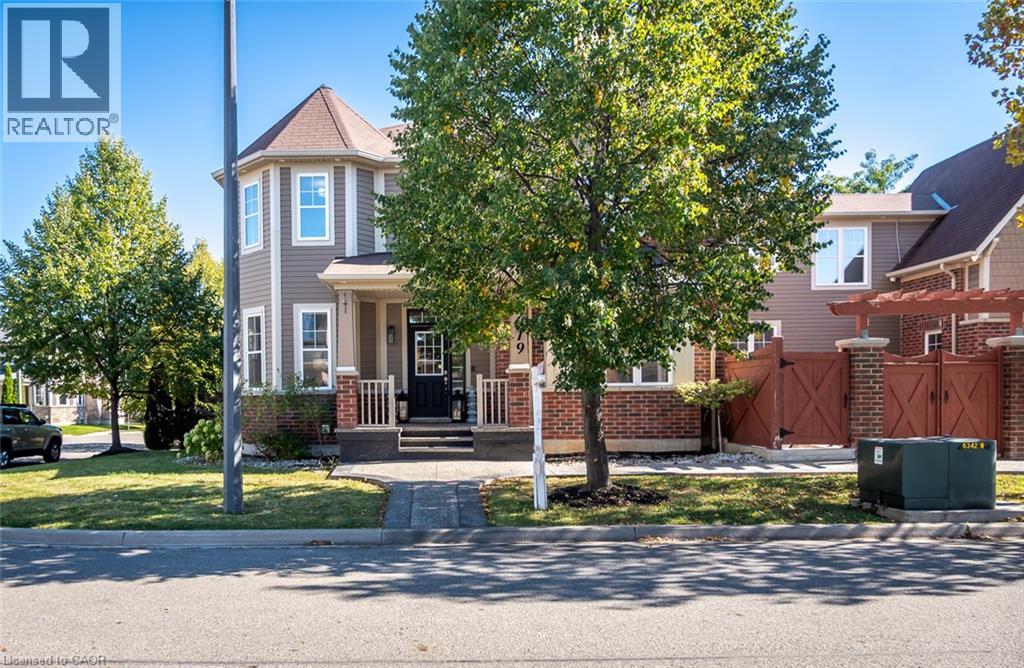
$1,289,900
619 SNIDER Terrace
Milton · MLS # 40870443
7 bed · 5 bath · 4,063 sq ft